Jun 10, 2026 | Construction Progress
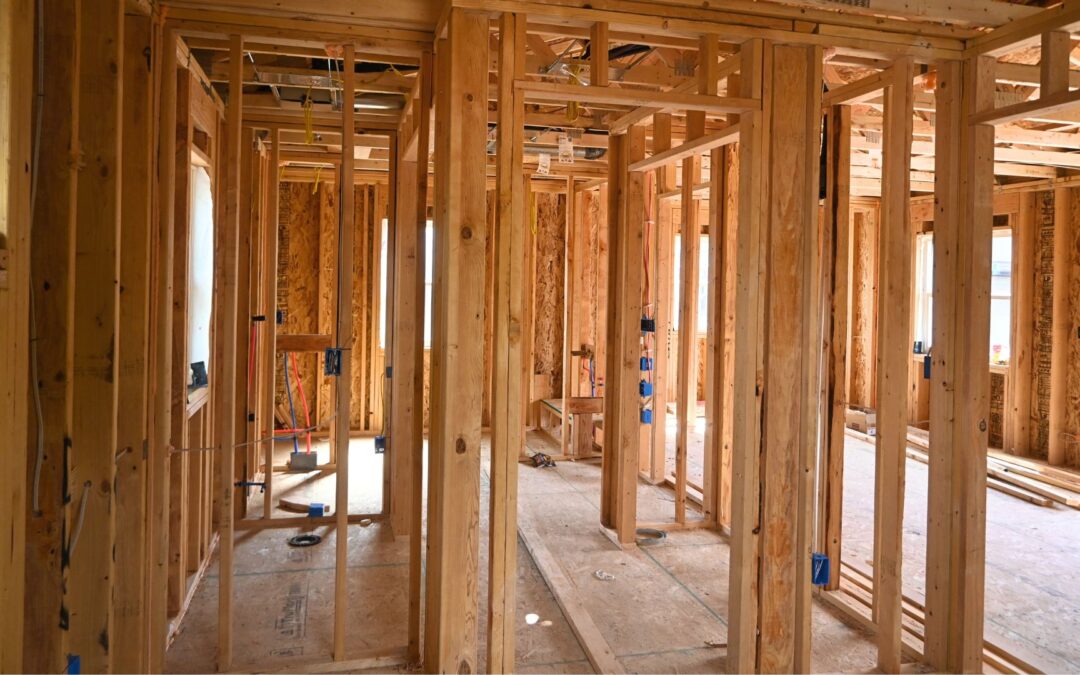
A mid-range home addition in Denver typically costs between $75,000 and $200,000, depending on the size of the addition, structural requirements, finish selections, and site conditions. Most projects range from 300 to 800 square feet and may include family rooms, primary suite expansions, home offices, kitchen enlargements, or flexible living spaces. Careful planning and professional design-build services help homeowners maximize value while creating a seamless extension of the existing home.
Jun 9, 2026 | Construction Progress
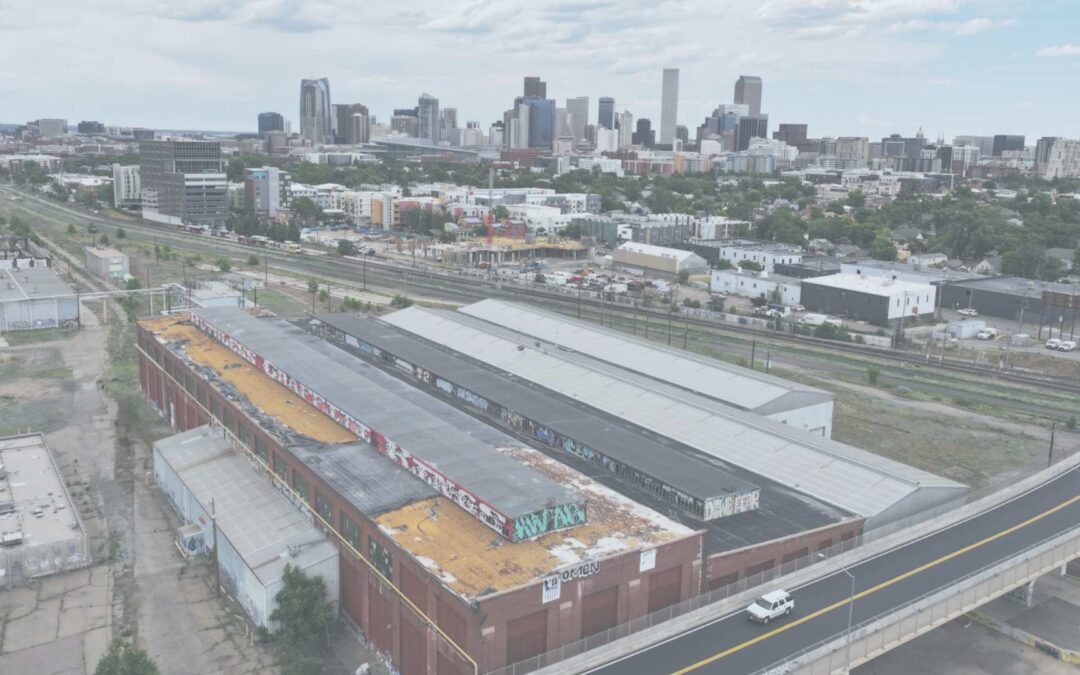
The Denver Broncos’ proposed move to Burnham Yard continues to advance, but several key decisions must be finalized in the coming months if the organization hopes to meet its target of opening a new stadium by the 2031 NFL season. While recent headlines have focused on disputes surrounding land acquisition and infrastructure relocation, the broader story is the transformative impact this project could have on Denver’s built environment and surrounding neighborhoods.
Jun 8, 2026 | Construction Progress
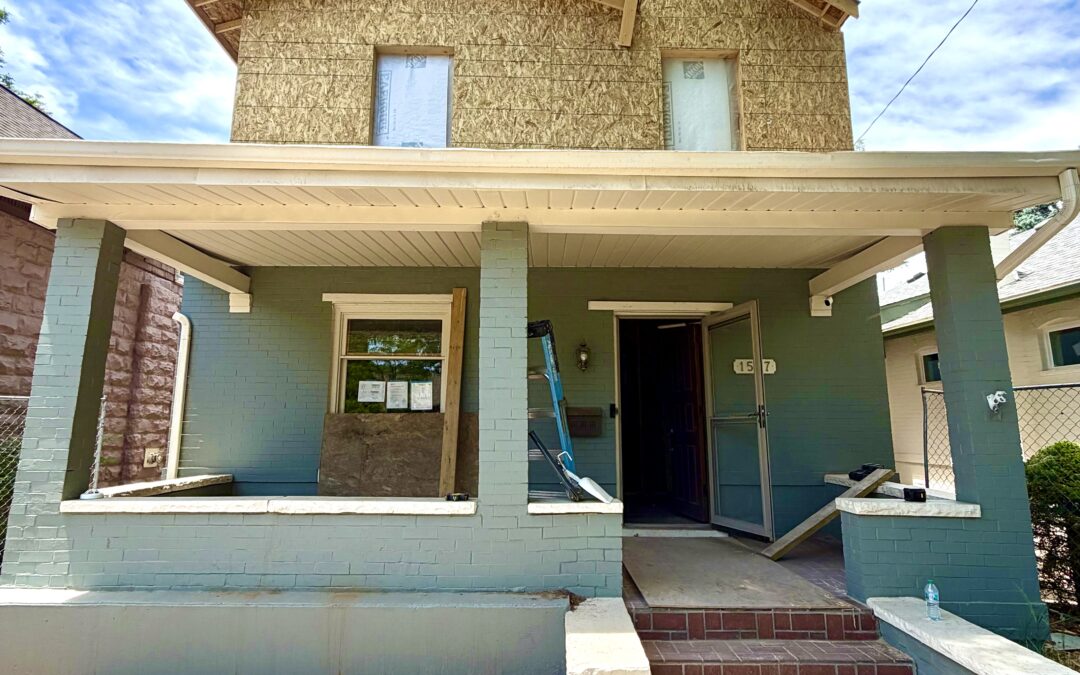
The cost to add onto a house typically ranges from $25,000 to $600,000+, depending on the size, complexity, structural requirements, and finish level of the project. Small bump-outs often cost between $10,000 and $50,000, mid-range room additions commonly range from $75,000 to $200,000, second-story or pop-top additions often fall between $200,000 and $500,000+, and high-end custom additions can exceed $600,000. Location, design complexity, permitting requirements, and material selections significantly influence final pricing.
Jun 4, 2026 | Construction Progress
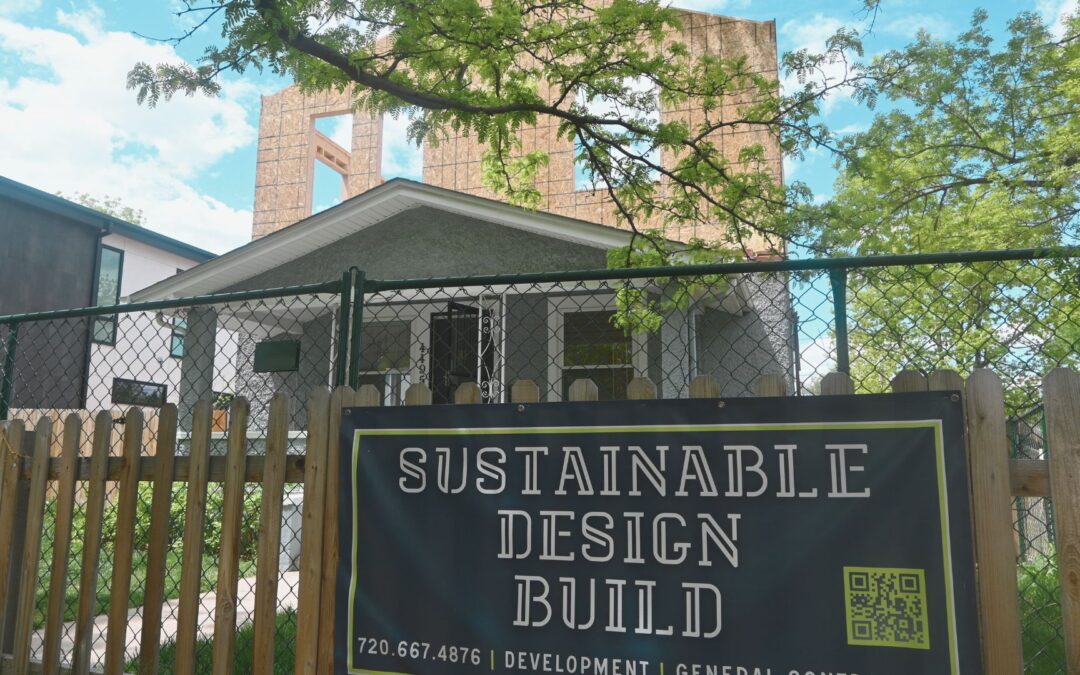
When researching various general contractors and design-build firms, you as a homeowner will have many questions. It can be fairly overwhelming when meeting all these different companies trying to determine who will be the best fit for your project. “What should I ask during consultations for my Home Addition or home remodeling project?” One such question you should get clarification on, in Sustainable Design Build’s expert opinion, is how do they manage change orders and budget overruns?
Jun 3, 2026 | Construction Progress
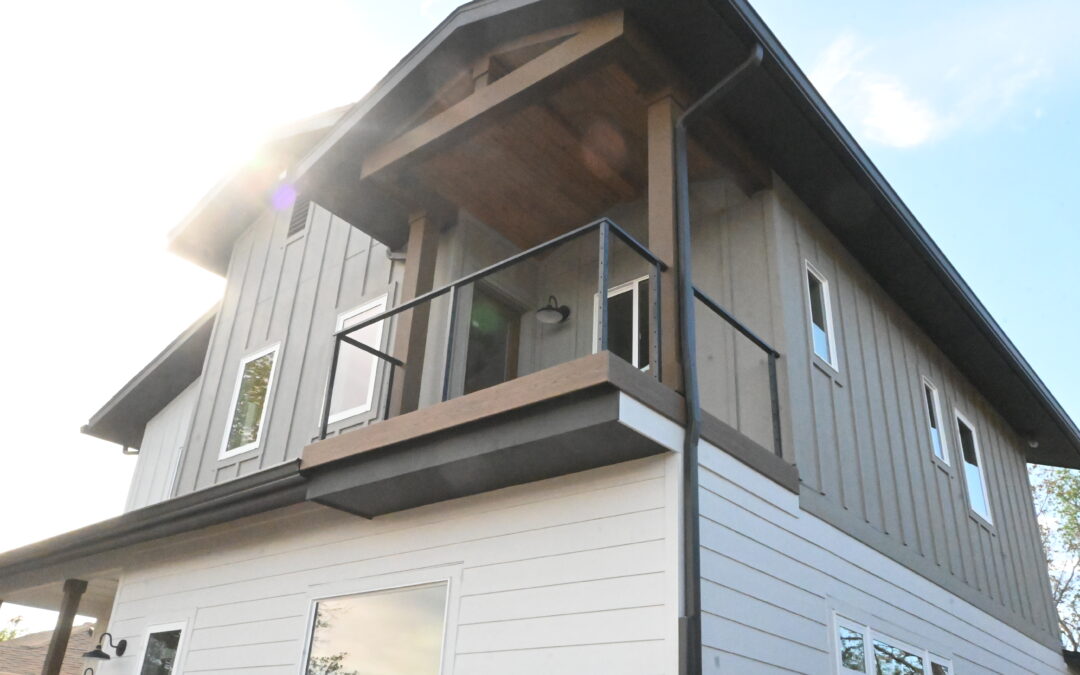
Sustainable Design Build has completed 7 Home Additions in the recent months of 2026 and is well on track to complete many more this year. With a total completed jobs for home construction like home additions, ADUs, whole home remodeling, and custom construction at 11. Sustainable Design Build is excited for even more projects to complete in the remaining year.
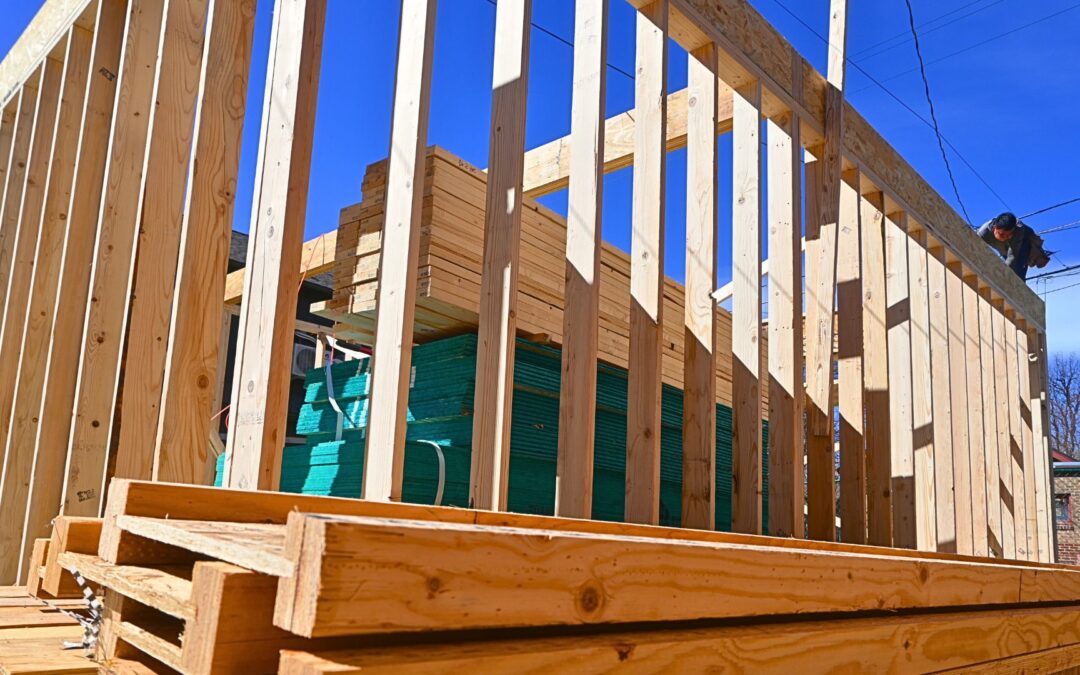
Jun 3, 2026 | Construction Progress
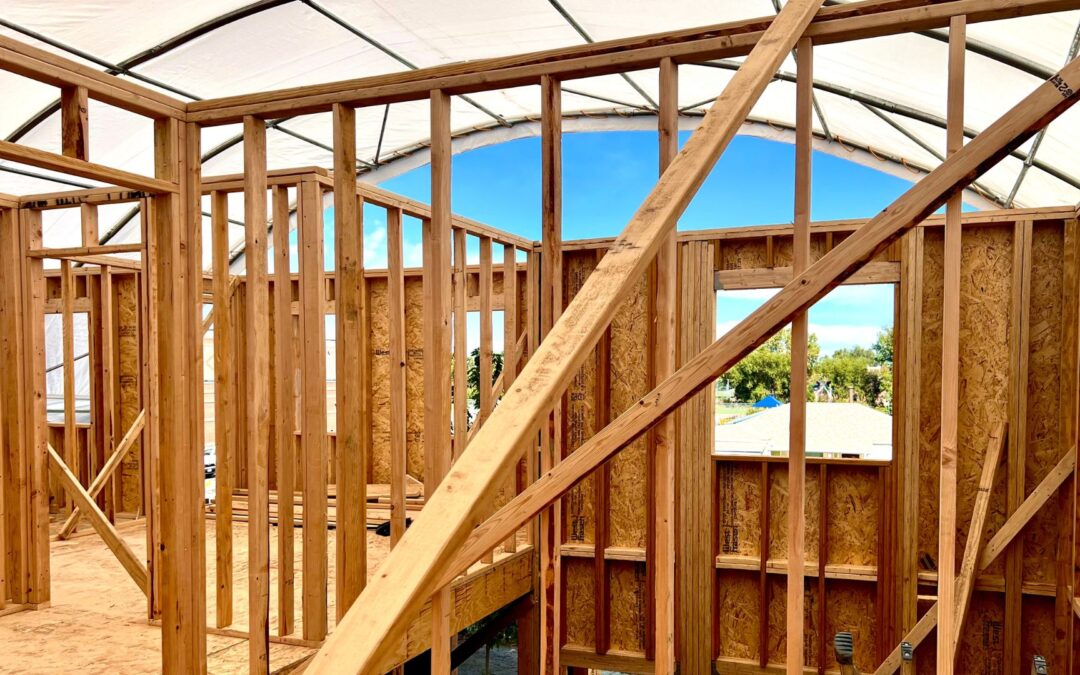
Yes. Sustainable Design Build handles both design and permit coordination as part of its streamlined design-build process. By bringing design, concept, feasibility, budgeting, permitting, and construction into an all-on-one solution, homeowners benefit from streamlined communication, greater accountability, and more efficient project experience from concept to completion.
Jun 1, 2026 | Construction Progress
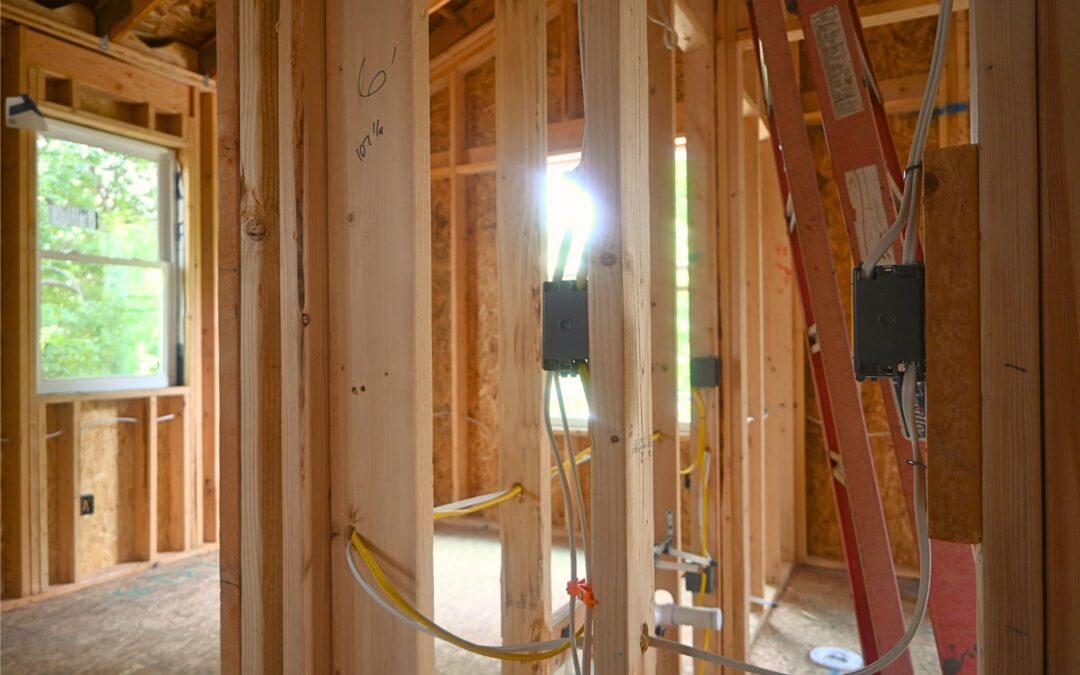
A home addition consultation should help homeowners understand more than just pricing. The best consultations provide insight into a contractor’s experience, planning process, communication systems, design capabilities, and project management approach. Asking the right questions early can help homeowners avoid costly surprises and choose a team capable of successfully guiding their project from concept through completion.
May 28, 2026 | Construction Progress
Permit timelines for home additions in Greenwood Village depend on zoning compliance, structural engineering requirements, architectural review, and overall project complexity. Larger additions involving second stories, major layout reconfiguration, or expanded square footage generally require more extensive review than smaller renovation projects. Because many Greenwood Village homes were originally built between the 1960s and 1990s on larger suburban lots, permitting often involves additional considerations tied to setbacks, redevelopment trends, drainage, and architectural integration.
May 27, 2026 | Construction Progress
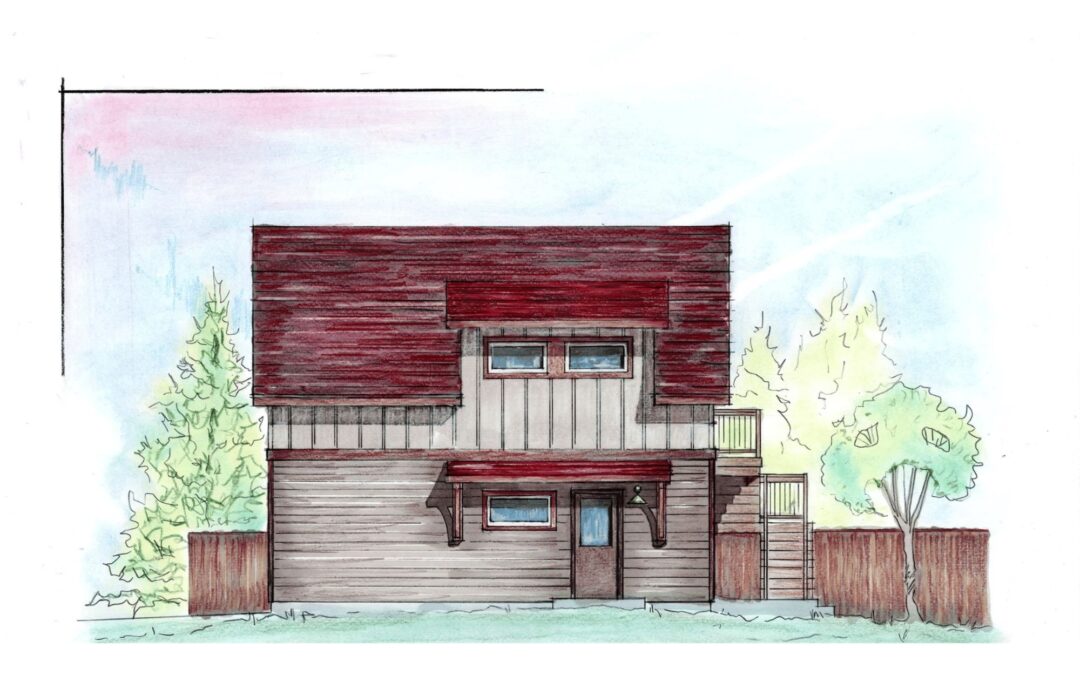
Many ranch homes in Greenwood Village can potentially support pop-top additions, but feasibility depends on structural engineering, zoning regulations, setback requirements, HOA review, and the condition of the original home. Because Greenwood Village contains a large inventory of mid-century and late-20th-century ranch properties on larger suburban lots, many homeowners are exploring second-story additions as an alternative to relocating or pursuing full teardown redevelopment.
May 26, 2026 | Construction Progress
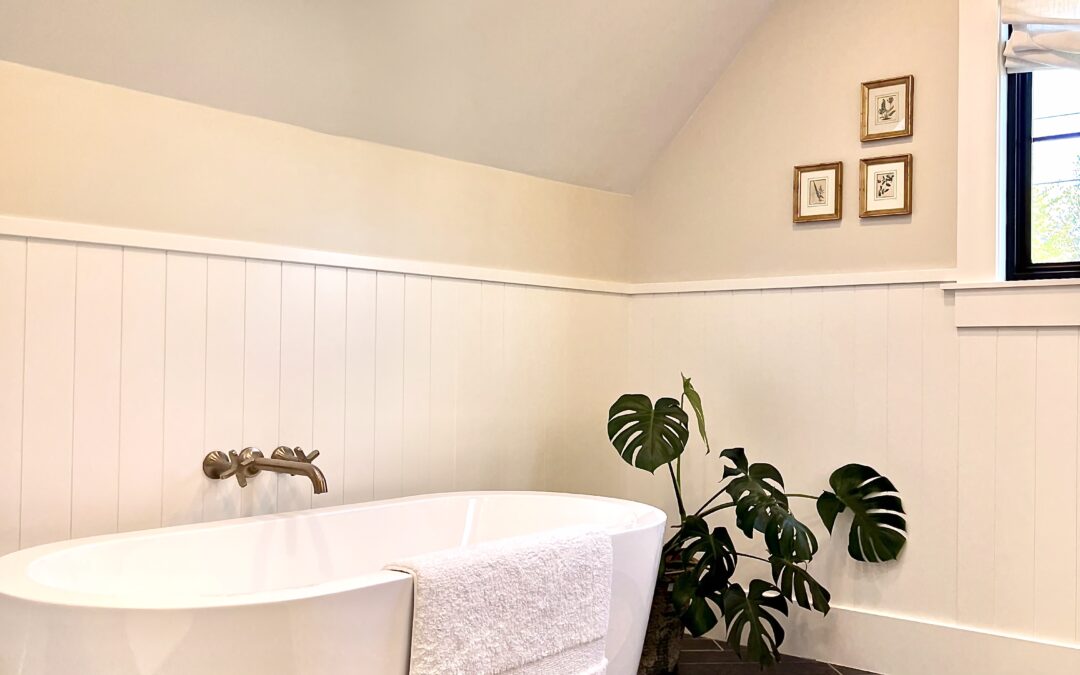
Platt Park continues to be one of Denver’s most desirable neighborhoods for home remodeling and home additions due to its historic charm, walkability, and strong long-term property value. As homeowners modernize older properties and expand existing homes, Sustainable Design Build (SDB) is actively working on multiple remodeling projects within the neighborhood while helping homeowners determine what can realistically be built through its streamlined Concept Development process.
May 22, 2026 | Construction Progress
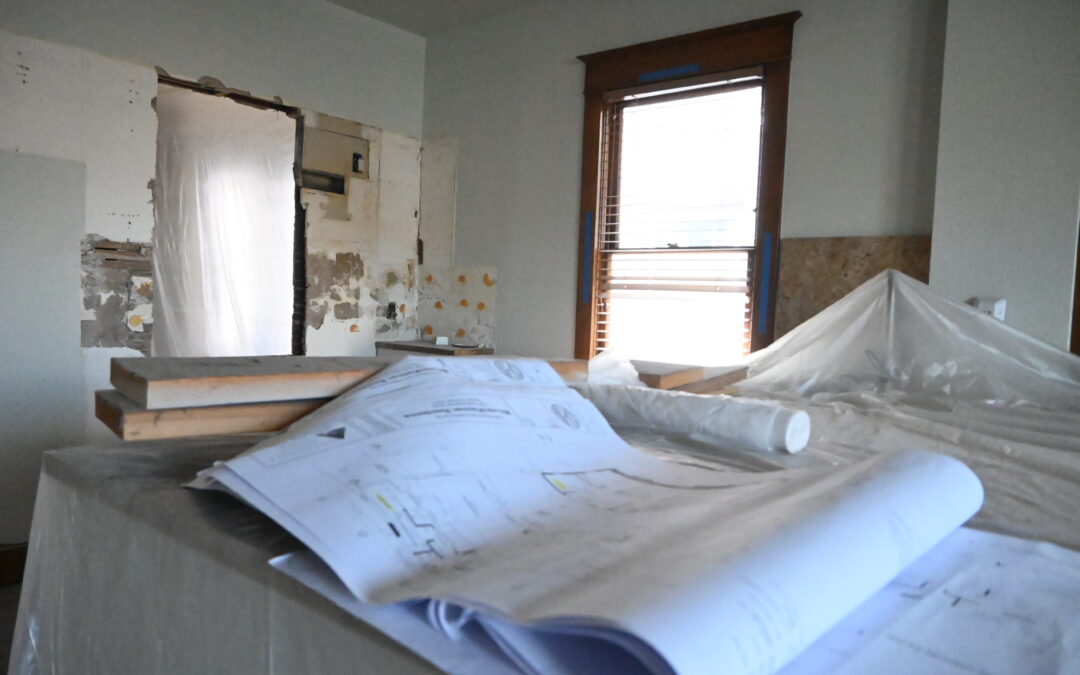
Many kitchen remodels look visually appealing but fail to improve how the space actually functions for daily living. Common kitchen remodeling mistakes include poor layout planning, inadequate lighting, limited storage, oversized islands without circulation space, and failing to connect the kitchen with surrounding living areas. In Denver homes, thoughtful renovation planning, architectural design, and interior design coordination can dramatically improve both functionality and long-term value.
May 21, 2026 | Construction Progress
Many Denver homeowners are surprised to learn that building an Accessory Dwelling Unit (ADU) often requires a full concrete foundation instead of a simple slab. While slabs can work for garages and sheds, habitable ADUs typically require deeper structural support, frost protection, utilities integration, and compliance with Denver building codes. This becomes especially important during garage conversion ADU projects, where the existing slab may not meet structural or insulation requirements for legal residential living space.
May 20, 2026 | Construction Progress
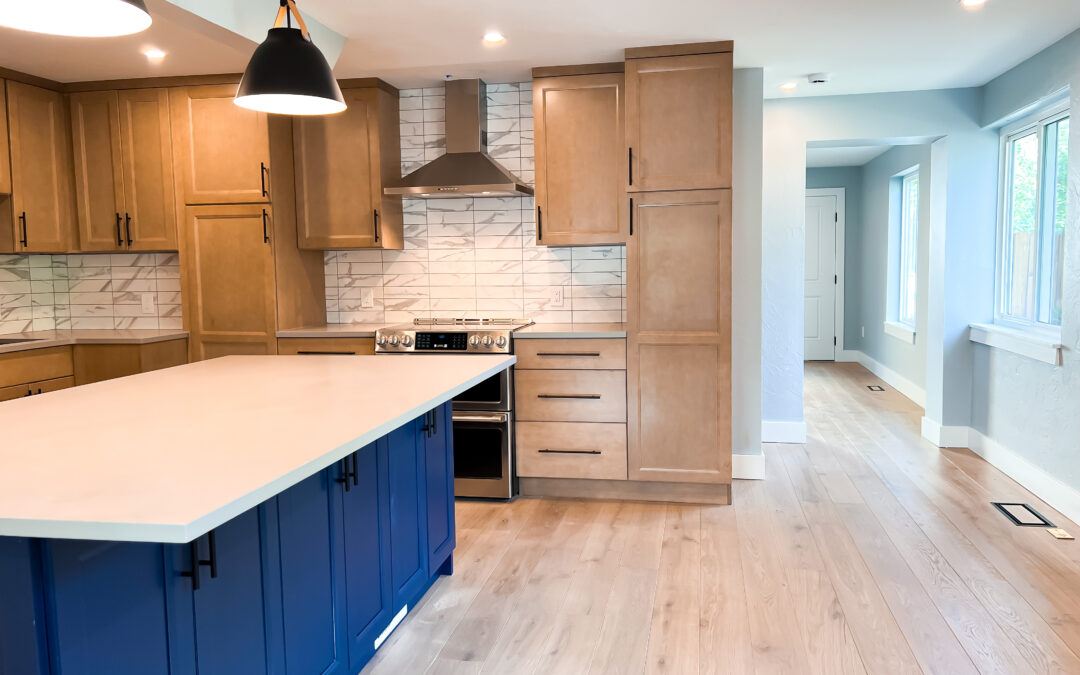
Open-concept kitchen remodels are one of the most popular renovation trends in Denver because they improve natural light, increase functionality, and make older homes feel significantly larger. Many homeowners are removing walls, expanding kitchens, adding vaulted ceilings, and creating stronger indoor-outdoor connections to modernize traditional layouts without moving.
May 19, 2026 | Construction Progress
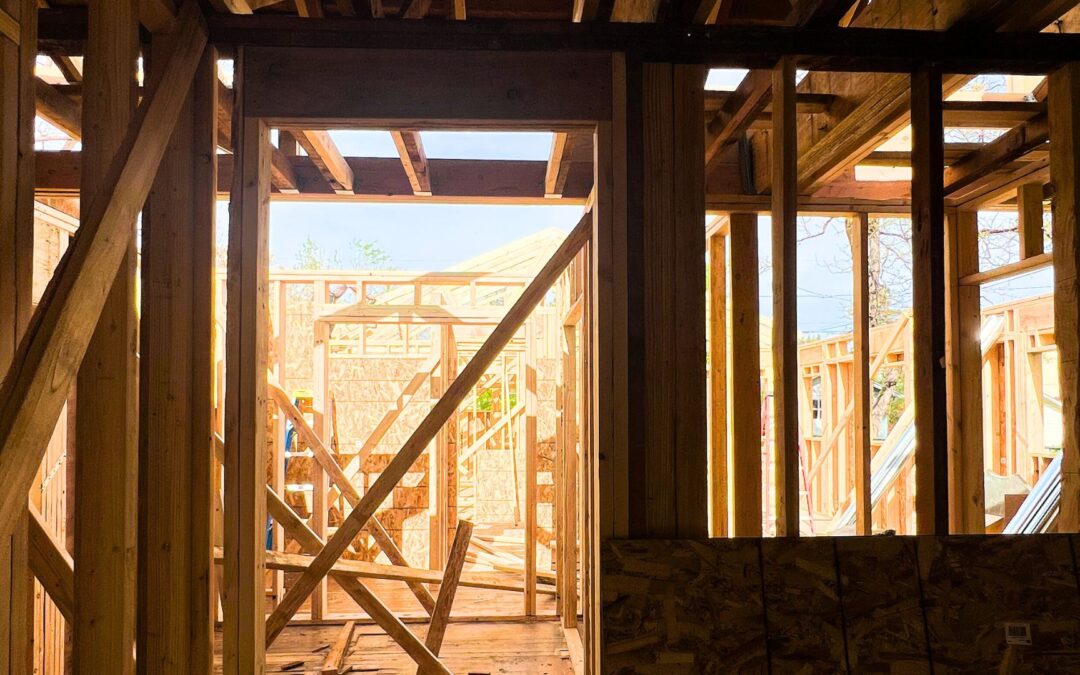
Many Denver homeowners are transforming older homes into brighter, more open living spaces without moving by using strategic home additions, vaulted ceilings, open-concept layouts, larger windows, and indoor-outdoor design elements. These renovations often combine structural remodeling, architectural planning, and interior design to dramatically improve how a home feels and functions.
May 14, 2026 | Construction Progress
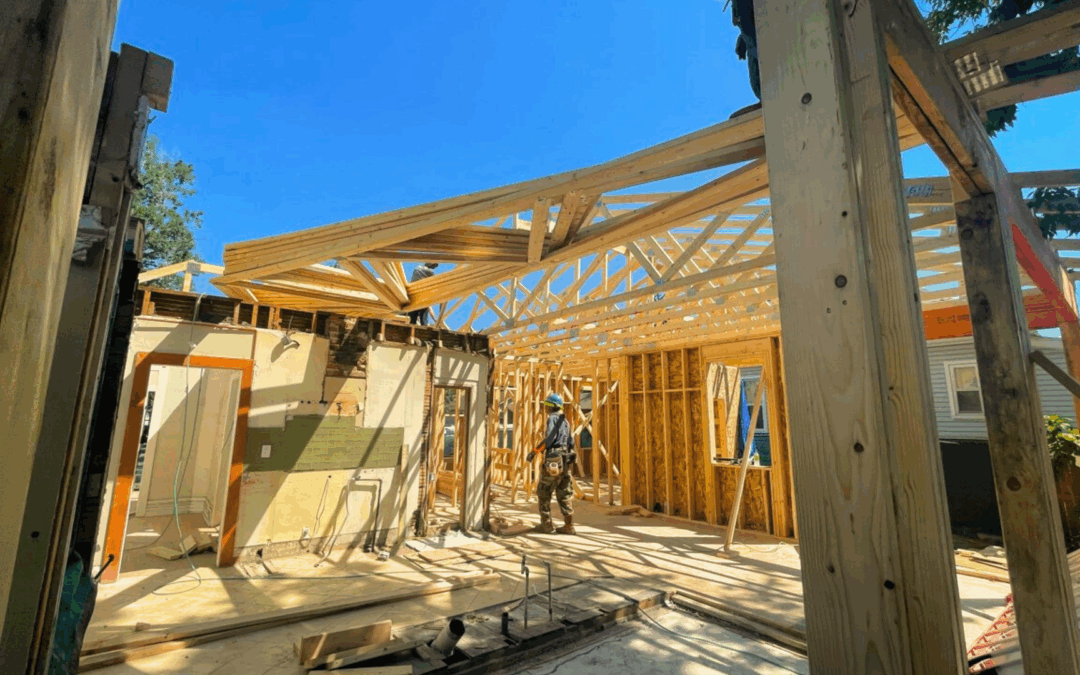
Home addition permit timelines in Denver can vary dramatically depending on project complexity, zoning conditions, structural modifications, and neighborhood restrictions. While some additions move through permitting relatively efficiently, projects involving pop tops, second-story additions, lot coverage issues, or older homes often require additional engineering review and coordination before approval.
May 12, 2026 | Construction Progress
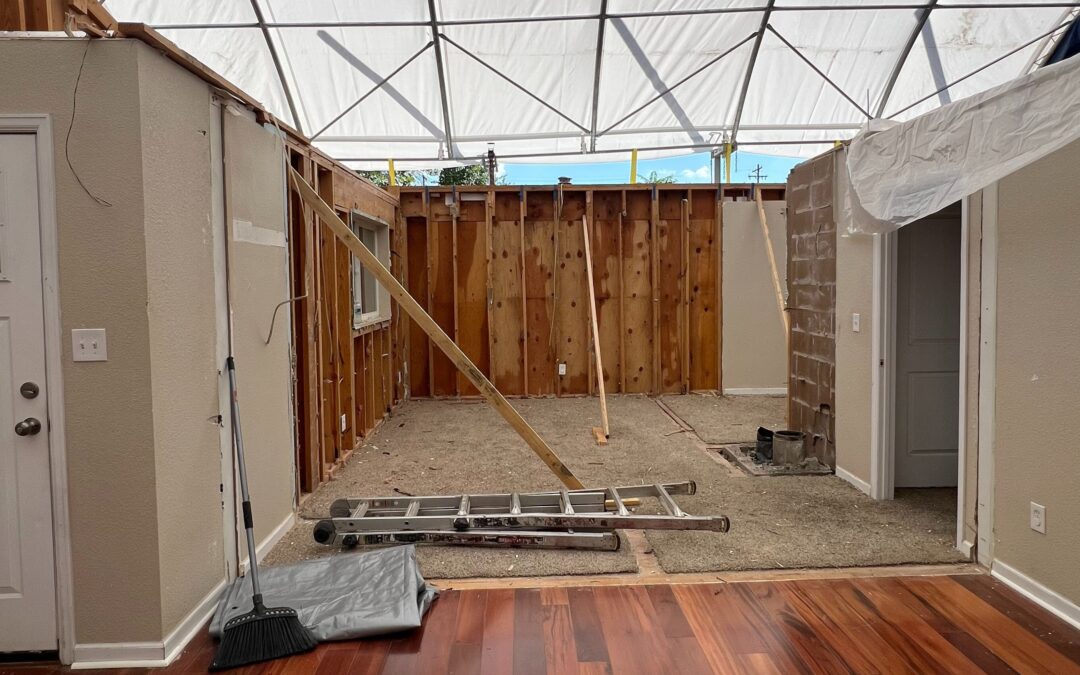
The cost of a pop top in Denver typically ranges from approximately $250,000 to $600,000 or more depending on structural modifications, square footage, design complexity, and finish selections. Pop tops are especially popular in Denver neighborhoods with smaller lots because they allow homeowners to build upward instead of outward, preserving valuable yard space while significantly increasing livable square footage.

May 11, 2026 | Construction Progress
Choosing between building up or building out in Denver depends on lot size, zoning restrictions, structural conditions, and project goals. In many cases, building out is initially less expensive per square foot, but building up can preserve yard space and increase long-term property value in Denver’s tighter urban neighborhoods. Homeowners should evaluate structural requirements, foundation capacity, zoning setbacks, and neighborhood conditions before deciding which approach makes the most financial sense.
May 8, 2026 | Construction Progress
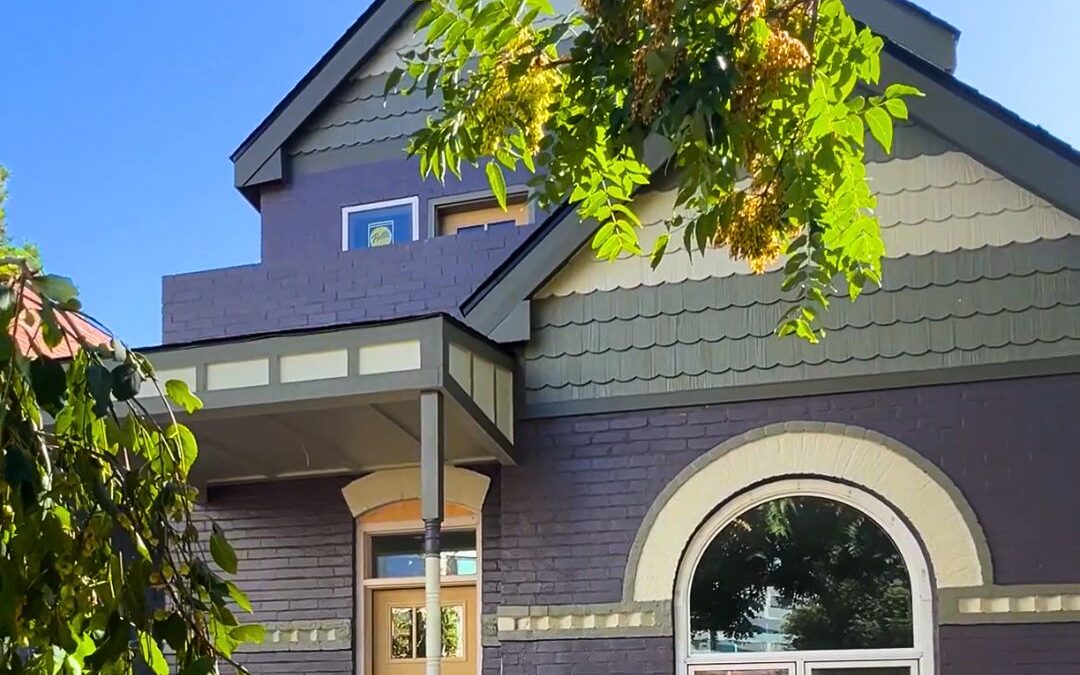
Denver Victorian home addition pop tops allow homeowners to expand living space while maintaining the historic character that makes these properties unique. Thoughtful design, zoning awareness, and craftsmanship are essential when adding square footage to older homes in Denver’s historic neighborhoods. With the right approach, homeowners can modernize functionality while preserving architectural integrity.
May 7, 2026 | Construction Progress
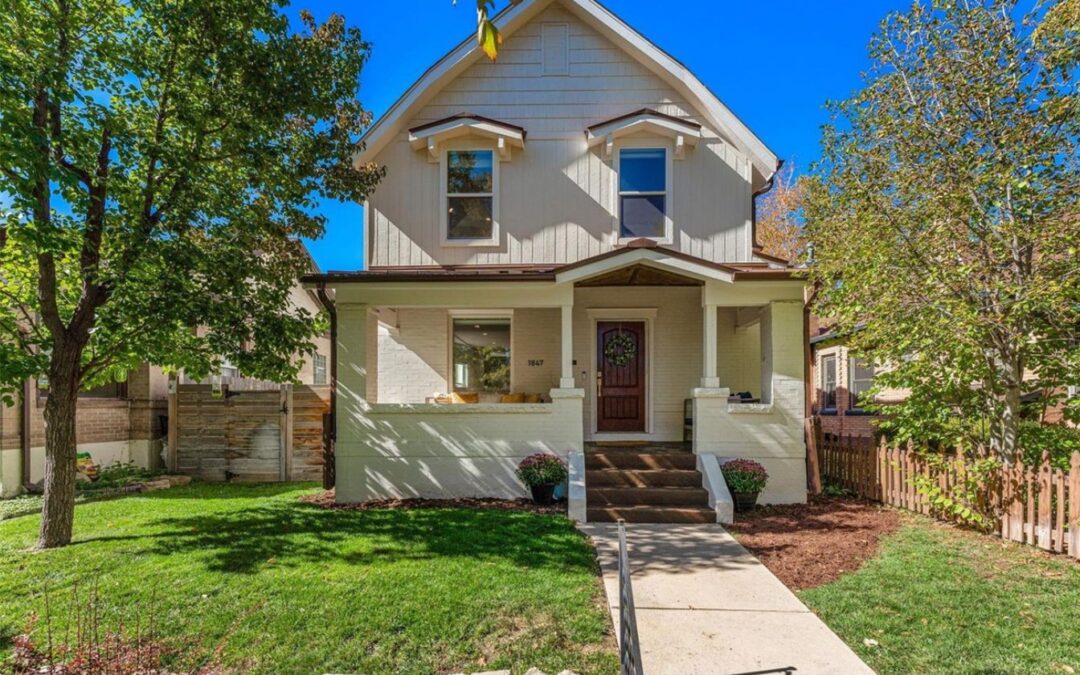
Yes, landmark designation can affect a Denver bungalow pop top addition by influencing design requirements, approval timelines, roof modifications, exterior materials, and overall project visibility from the street. Homes located within Denver historic districts or designated landmark properties often require additional review to ensure additions remain compatible with neighborhood character. Working with an experienced design-build contractor can help homeowners navigate these requirements more efficiently.
May 6, 2026 | Construction Progress
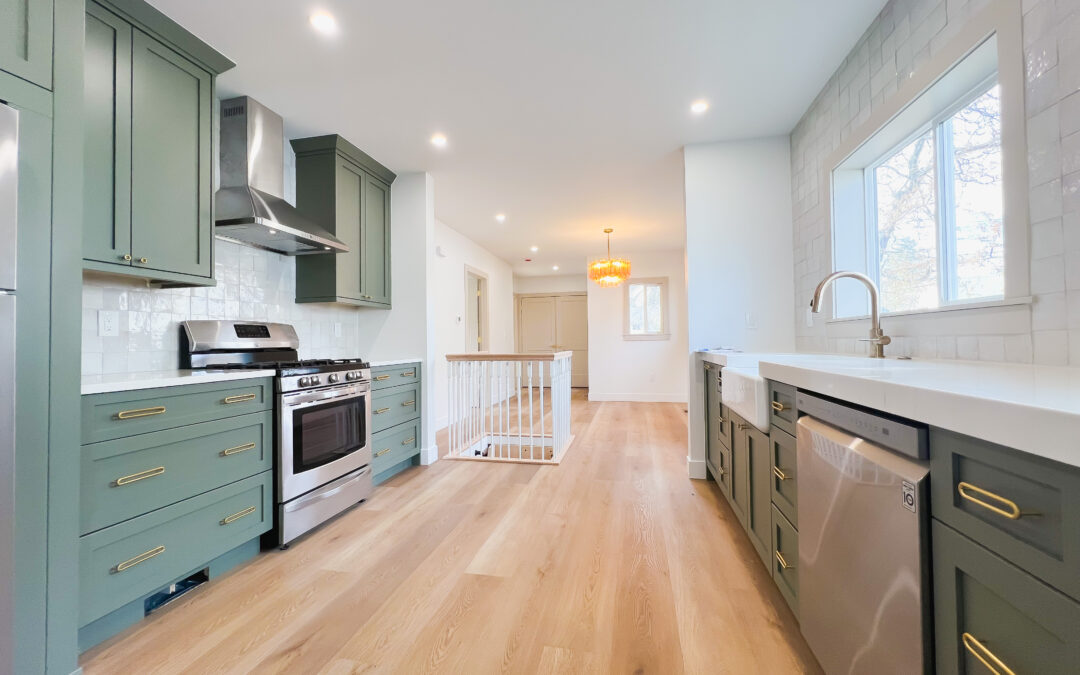
Architects and interior designers serve different but complementary roles during a home remodel or addition. Architects focus on structure, layout, and building systems, while interior designers concentrate on functionality, aesthetics, and how homeowners experience the space. Design-build firms like Sustainable Design Build combine both services in-house, creating a more collaborative and streamlined remodeling experience for homeowners.
May 4, 2026 | Construction Progress
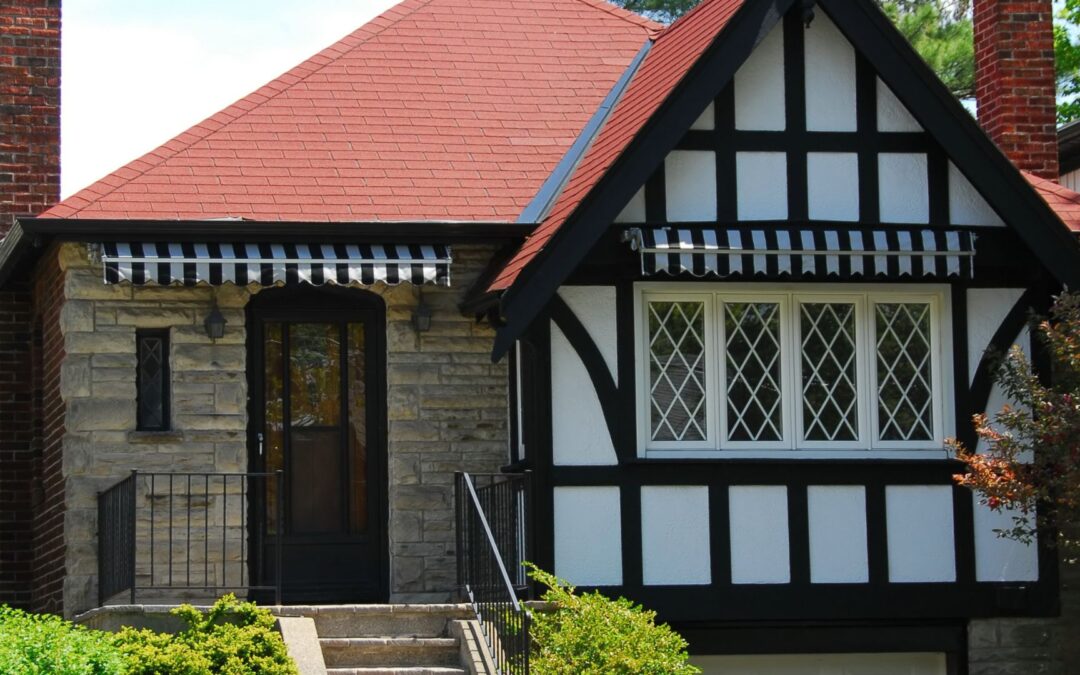
Tudor-style houses are defined by steep rooflines, decorative half-timbering, and a historic European aesthetic that became popular in early 20th-century America. In Denver, these homes remain highly desirable, and modern pop top additions can expand space while preserving architectural integrity through thoughtful design-build practices.
Jul 10, 2025 | Construction Progress
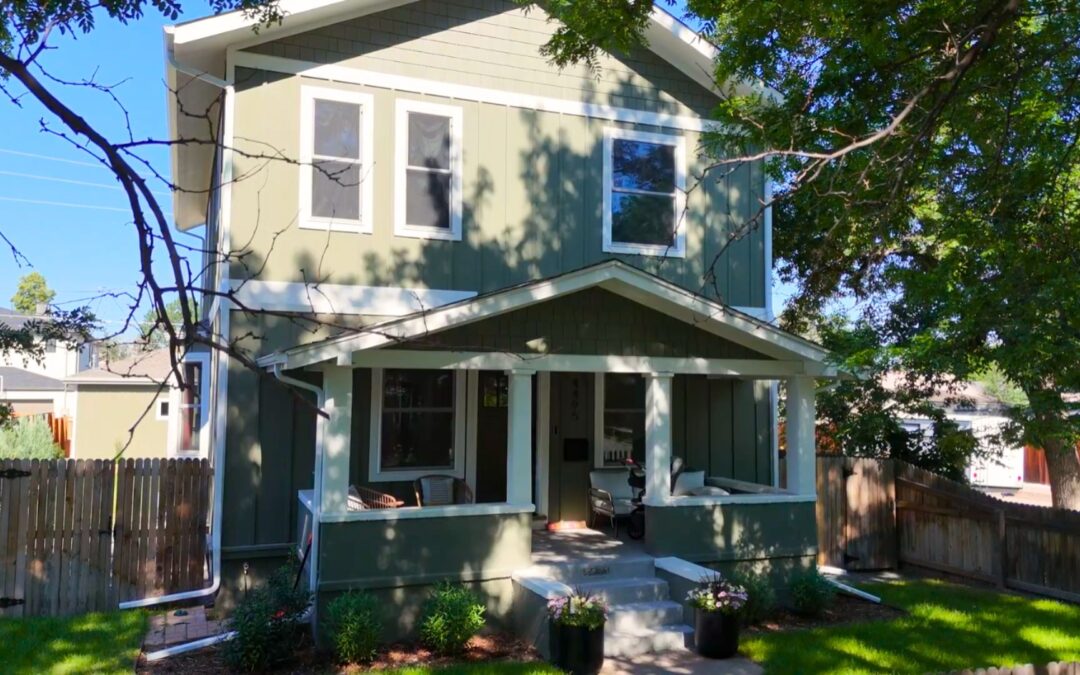
When most homeowners consider a home addition, they’re typically looking to solve a problem: a growing family, a need for a home office, or simply the desire for more functional square footage. But what if the solution went far beyond the problem? What if a home addition could not only add space—but also elevate your home to feel entirely custom, luxurious, and transformed?
At Sustainable Design Build, we’ve seen this vision come to life time and again. One recent example? A beautifully executed pop top home addition project in Denver’s iconic Berkeley Neighborhood that now rivals the aesthetic and craftsmanship of any newly built custom home.
Jul 8, 2025 | Construction Progress
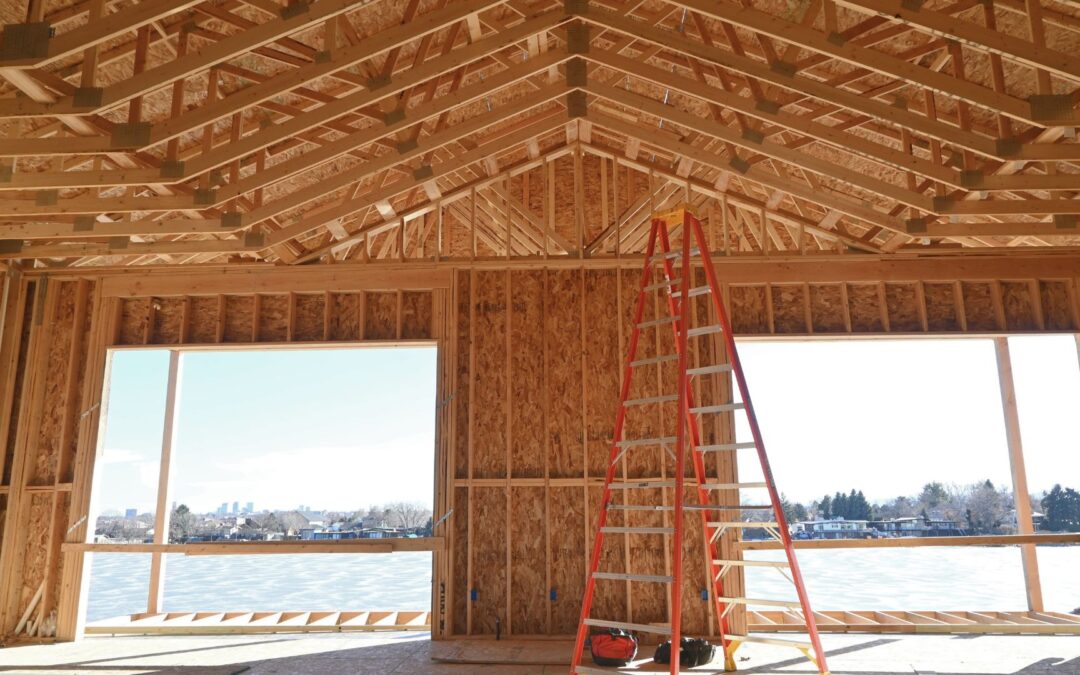
As the long days of summer begin to shorten and the back-to-school season peeks around the corner, many homeowners find themselves in a moment of transition—mentally, emotionally, and practically. You’ve had time to relax, travel, and maybe even host family and friends. But now, with routines about to return and schedules about to tighten, you might be asking yourself: Is this the right time to take on a home remodel or addition?
Apr 20, 2022 | Company News, Construction Progress

South Federal Flats, a multi-family commercial apartment complex has officially broken ground. On April 19th, CO Investment LLC and Sustainable Design Build made the exciting step forward and began construction on the project after a long process with Denver’s developmental services.
Nov 4, 2019 | Construction Progress
Hello all of Sustainable Design Build Family and Friends! We hope you are enjoying the end of the autumn months as November begins to roll through and onto the holiday season! There is plenty of things to celebrate as the year is slowing coming to close. Of those to...
Dec 5, 2018 | Construction Progress
Season’s Greetings Sustainable Design Build Friends and Family! I hope we are all doing well and staying warm at the start of this holiday season. As the year is wrapping up so is a lot of items for our current projects. Xavier is finishing its last major items...
Nov 14, 2018 | Company News, Construction Progress
Good day SDB Family and Friends! We have some great news about 1265 Xavier! Working together we pushed hard to speed up our timeline and successfully completed unit 1261 Xavier! All the interior finishes have been completed and allowed us to show off this unit for an...
Oct 8, 2018 | Construction Progress
Hello SDB Friends! There has been a lot of progress going along all of Sustainable Design Build’s projects as the Summer came to a close for 2018! 1265 Xavier, is finishing up the last pieces to the exterior trim items making its street appearance that much...
Sep 5, 2018 | Construction Progress
Hello and good day SDB friends! We hope you are enjoying the change of seasons as the weather is starting to cool even more in Denver. We have some really great progress to note for all of our projects being build in the West Colfax neighborhood. We have just broken...
Aug 1, 2018 | Construction Progress
Hello SDB Family and Friends! Hopefully, your summer has been a pleasant one so far and you are enjoying the slightly cooler weather these past days. We know we are, even though progress is still heating over here with SDB’s construction! 1365 Zenobia, has...


Recent Comments