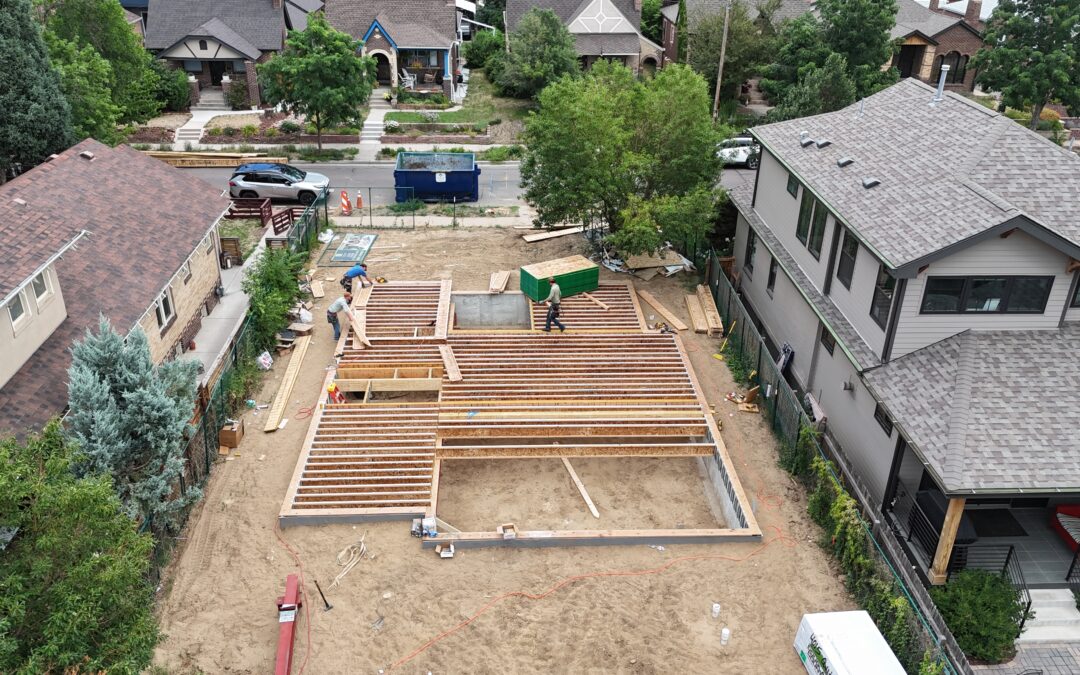
Jul 31, 2026 | Custom home
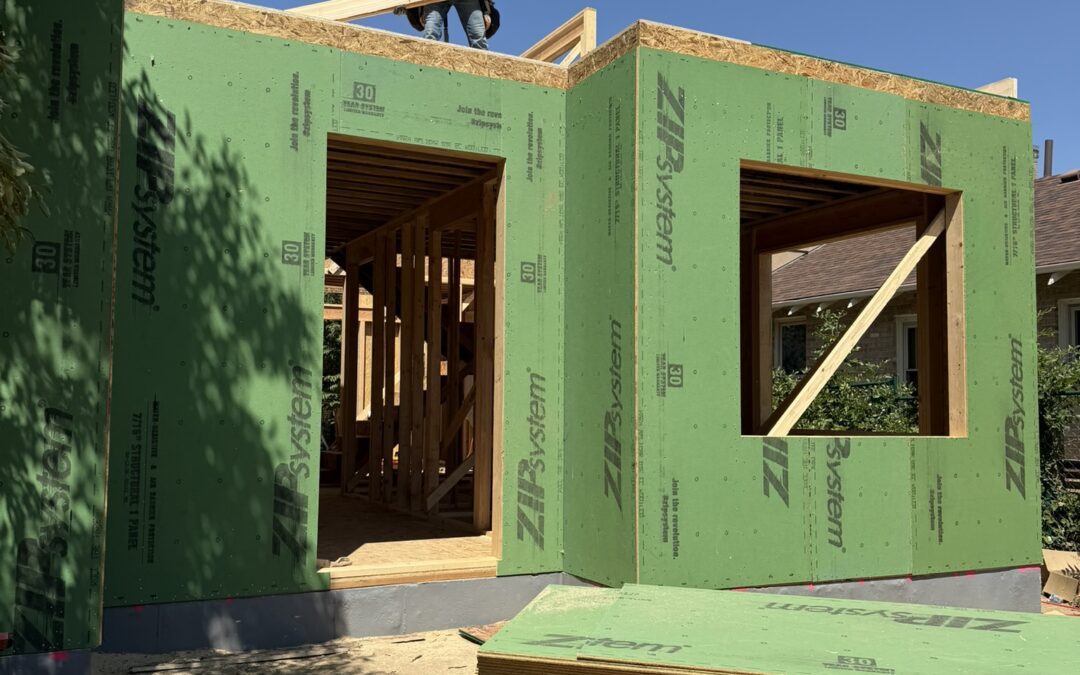
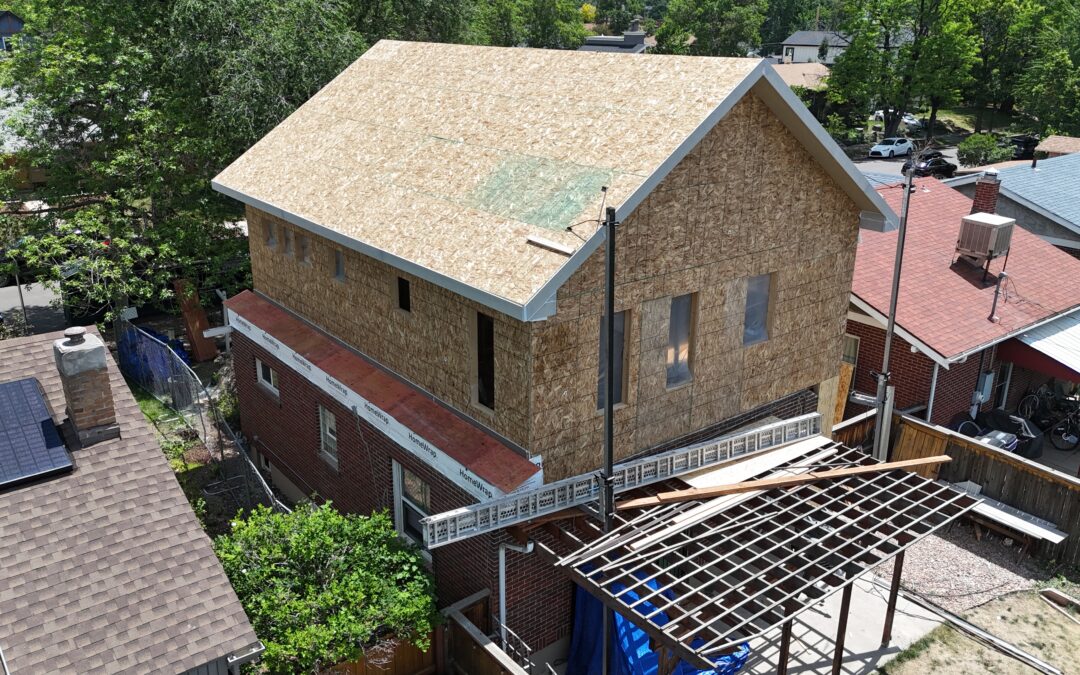
Sustainable Design Build is excited to once again return to the Berkeley neighborhood of Denver this time bringing a brand new custom home. The construction of the home started in June with a very detailed demolition and excavation plan to prepare the site. But this entire month of July 2026 has seen impressive progress for the rough framing of the house. As the build continues, we can see glimpses of all the hard work and dedication from Sustainable Design Build’s architecture and interior design team from the layout and framing alone. The attention to detail and the engineering already stand out as the home moves forward towards framing inspection and MEP (also known as Mechanical, Electrical, and Plumbing Work).
As Sustainable Design Build celebrates its tenth anniversary, this retrospective is more than a look back at completed projects. It is the story thus far. Our achievements. Our Journey. We invite you to join us as we view Sustainable Design Build and everything that has brought us to this moment.
Jul 29, 2026 | Company News
Over the past decade, Sustainable Design Build has grown alongside Denver itself. From investor-backed multifamily townhomes and commercial developments to custom homes, additions, and whole-home renovations, the company has continually adapted to meet the needs of a changing city and the people who call it home. While the projects have changed, the values have not. Since day one, Sustainable Design Build has been guided by a commitment to integrity, transparency, craftsmanship, and a responsible stewardship of the communities where it builds. Every project has been approved with the belief that great construction is about more than building homes. It is about creating lasting homes for residents, neighborhoods, and the future.
As Sustainable Design Build celebrates its tenth anniversary, this retrospective is more than a look back at completed projects. It is the story thus far. Our achievements. Our Journey. We invite you to join us as we view Sustainable Design Build and everything that has brought us to this moment.
Jul 28, 2026 | Custom home
A successful home addition depends on much more than quality construction. The best projects begin with careful planning, realistic budgeting, architectural design, permitting, and construction working together from the start. Sustainable Design Build’s integrated Design-Build process brings every phase of your project under one team, creating a more collaborative experience while helping reduce delays, improve communication, and deliver a home that reflects your goals from concept through completion.
Jul 24, 2026 | Home Addition
A successful home addition depends on much more than quality construction. The best projects begin with careful planning, realistic budgeting, architectural design, permitting, and construction working together from the start. Sustainable Design Build’s integrated Design-Build process brings every phase of your project under one team, creating a more collaborative experience while helping reduce delays, improve communication, and deliver a home that reflects your goals from concept through completion.
Jul 23, 2026 | Home Addition
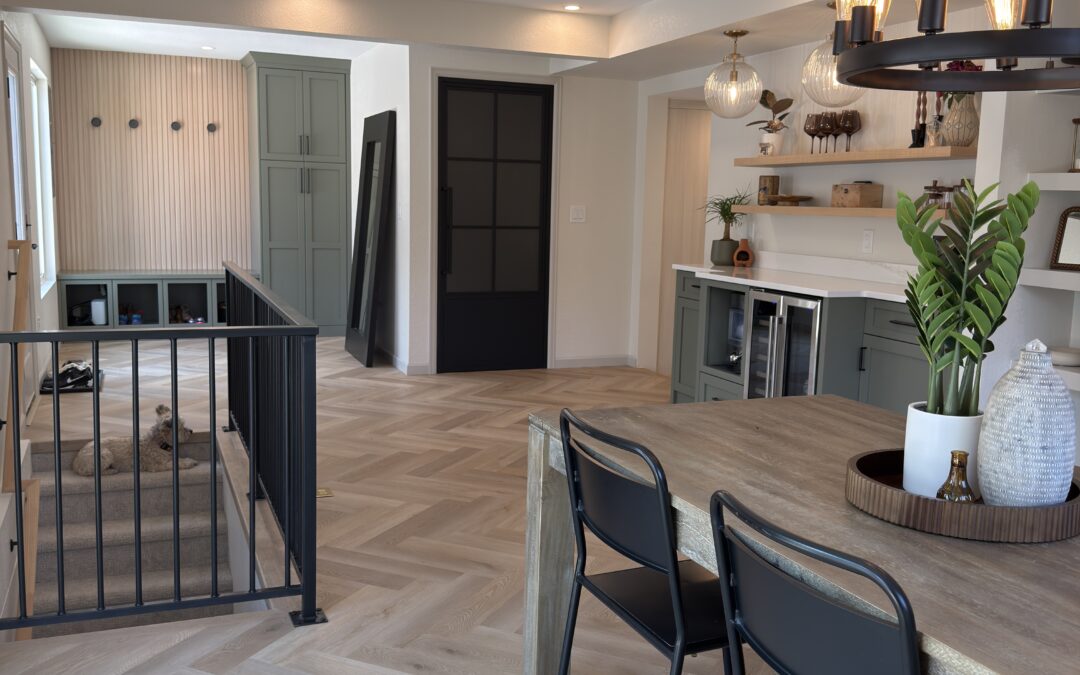
There is no one-size-fits-all approach to expanding a home. The best home addition depends on your property’s layout, neighborhood zoning, existing structure, long-term goals, and how you want your home to function for years to come. Some homeowners only need a larger kitchen, while others require multiple bedrooms, dedicated office space, or enough square footage to completely transform the home’s layout.
Jul 22, 2026 | Custom home
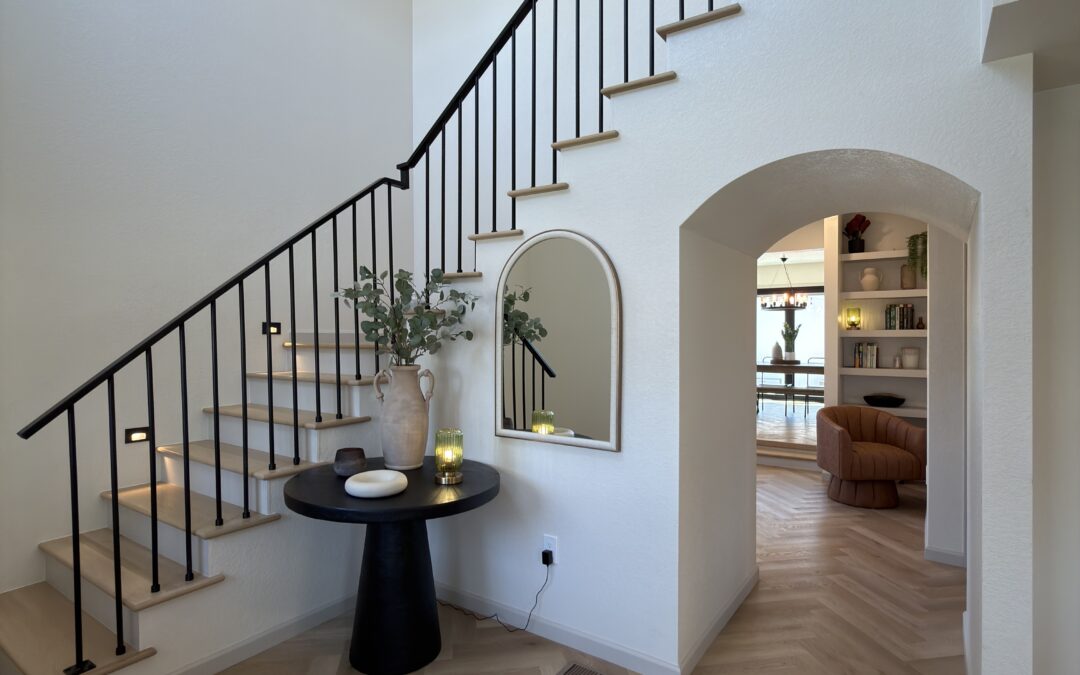
Building a custom home is about more than creating a beautiful residence. It’s about designing a home around the way you live, your property, and your long-term goals. Sustainable Design Build’s integrated Design-Build process brings architecture, interior design, estimating, permitting, and construction together under one team, allowing every decision to be made collaboratively from the very beginning. The result is a more coordinated experience, greater budget transparency, and a custom home designed with purpose from concept through completion.
Jul 21, 2026 | Home Addition
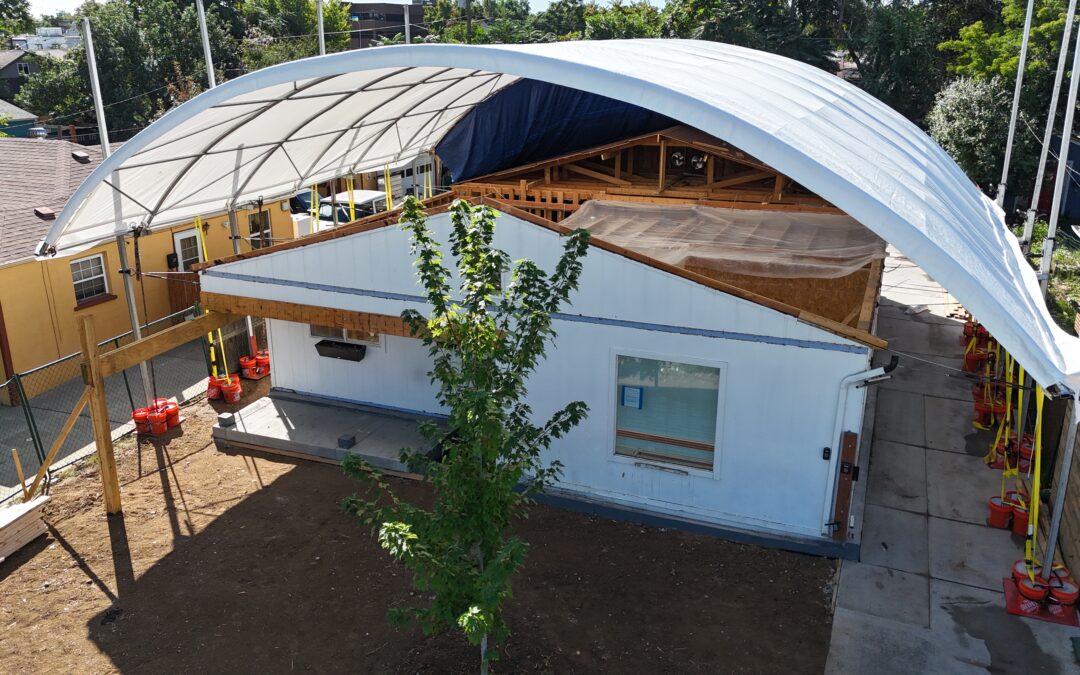
A home addition is often the best solution for Denver homeowners who need more living space but want to remain in the neighborhood they love. Whether you’re planning a kitchen expansion, family room addition, primary suite, second-story pop top, or a complete whole-home transformation, a professionally designed addition allows your home to evolve alongside your family’s needs without the cost and disruption of moving. The most successful home additions begin with thoughtful planning, realistic budgeting, architectural design, permitting, and construction working together through an integrated Design-Build process.
Jul 17, 2026 | Construction Progress
Beginning September 1, 2026, most residential construction, demolition, and major remodeling projects in Denver will be required to recycle or reuse a significant portion of construction debris rather than sending it to the landfill.
Jul 16, 2026 | Construction Progress
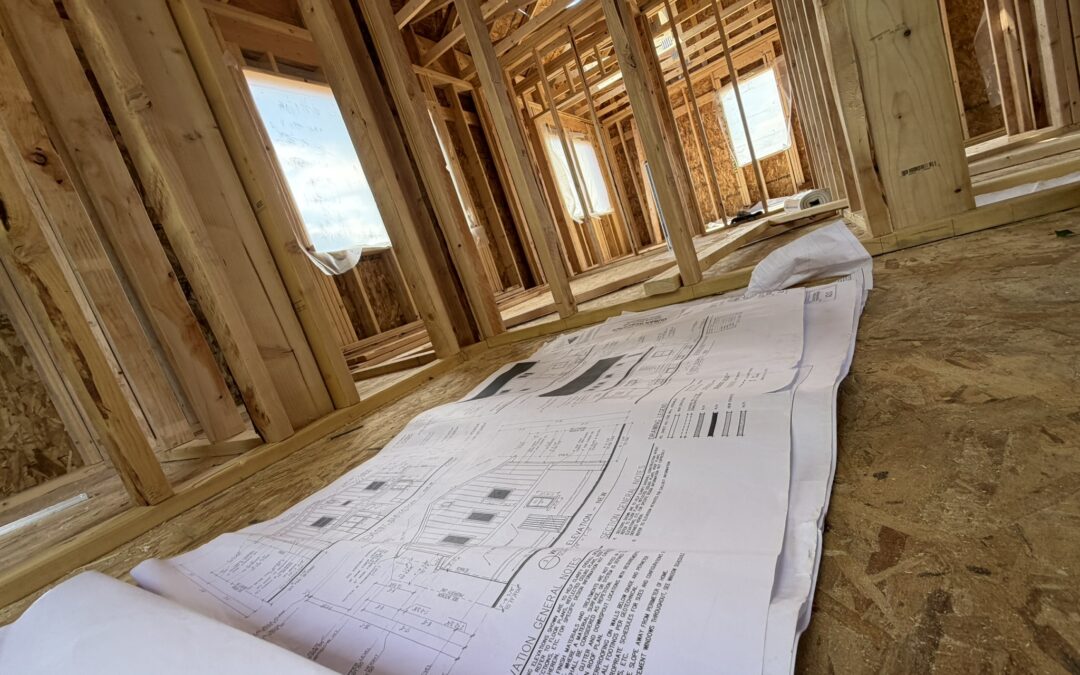
Remodeling your home is one of the largest investments you’ll make, but it can also be one of the most rewarding. Whether you’re modernizing an older Denver bungalow, adding space to a growing family home, building an accessory dwelling unit (ADU), or undertaking a complete whole-home renovation, success begins long before construction starts.
Jul 15, 2026 | Construction Progress
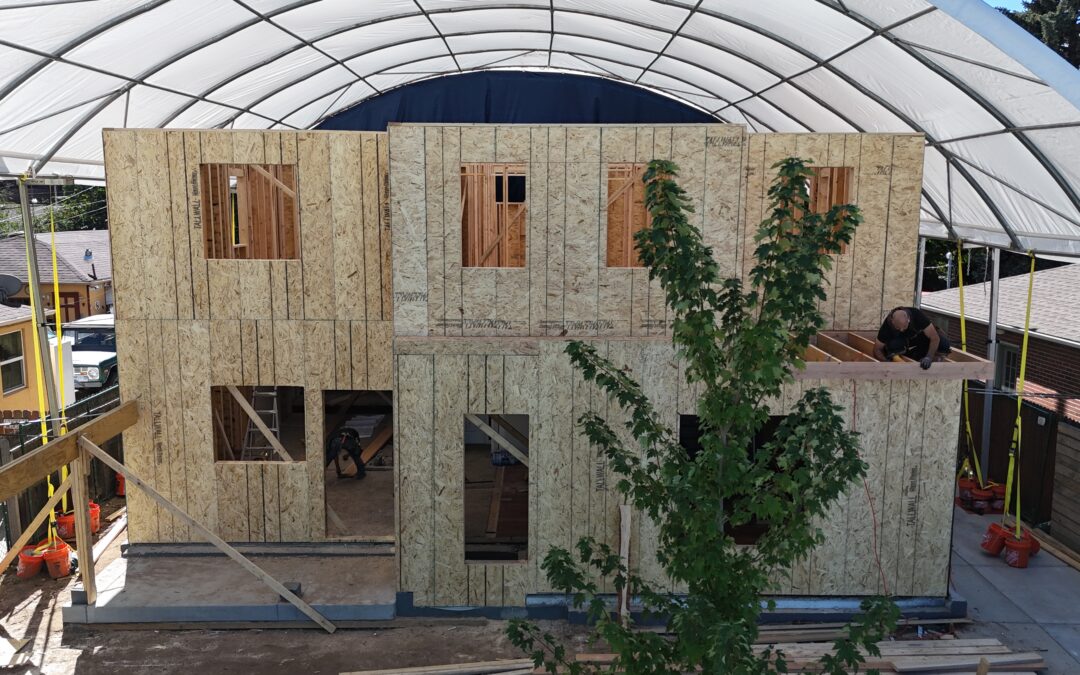
Wondering how long it takes to build a custom home in Denver? Learn the typical 12 to 18 month timeline, what affects the schedule, and how an integrated design-build approach can help keep your project on track.
Jul 10, 2026 | Construction Progress
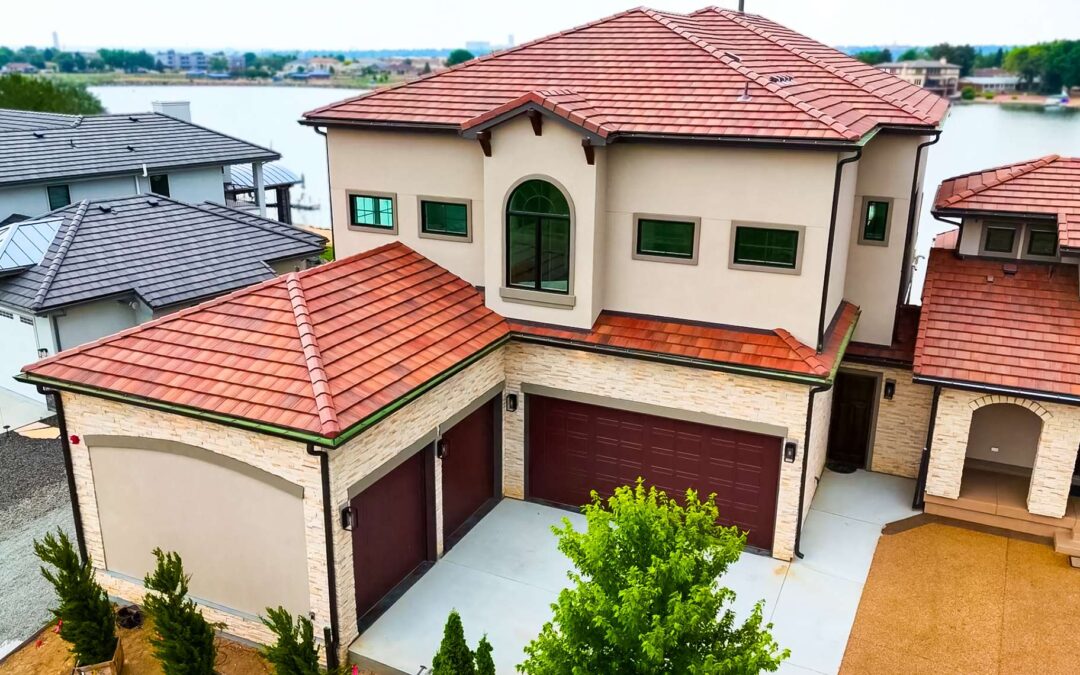
Transitional architecture combines the timeless character of traditional homes with the open layouts, natural light, and functional living spaces associated with modern design. In Denver, transitional architecture has become one of the most popular approaches for home additions, whole-home remodels, and custom homes because it preserves neighborhood character while creating spaces that better support today’s lifestyles. Working with an experienced Denver residential architect helps ensure new spaces integrate seamlessly with the existing home while meeting zoning requirements, building codes, and long-term functional goals.
Jul 9, 2026 | Construction Progress
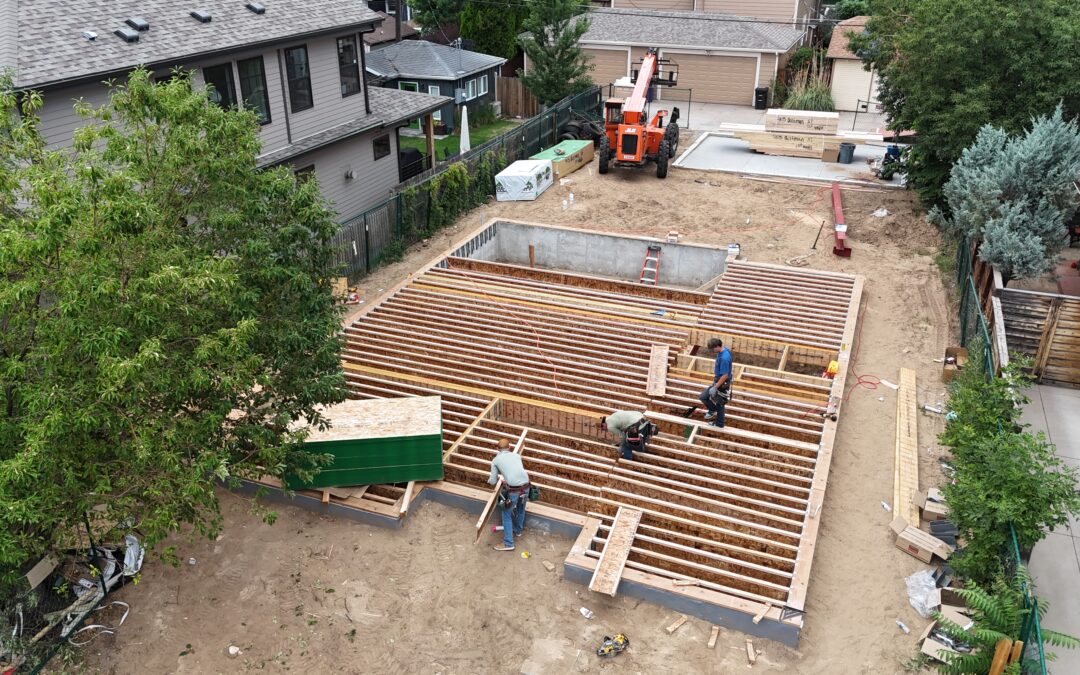
Planning a home addition, ADU, whole home remodel, or custom home in Denver? Understanding the complete construction timeline is one of the most important steps before starting your project. While many homeowners focus on the construction phase, the overall process also includes design, engineering, permitting, material procurement, and final inspections. This guide breaks down realistic timelines for each major residential project type and explains the factors that can influence your schedule, from Denver permit reviews and existing home conditions to project complexity and custom material lead times. Whether you’re expanding your current home or building from the ground up, you’ll gain a clearer understanding of what to expect and how a Design-Build approach can help keep your project moving efficiently from concept through completion.
Jul 8, 2026 | Construction Progress
If you’re searching for the best design-build in Denver, you’re likely planning one of the biggest investments you’ll make in your home. Whether you’re considering a home addition, whole-home remodel, pop top, ADU, or custom home, choosing the right design-build company can have a lasting impact on your experience, budget, and finished project.

Recent Comments