
Resources
Find Sustainable Design Build’s various resources related to everything that is construction. Whether it be about home building, architecture, interior design, construction industry, local happenings, and more.
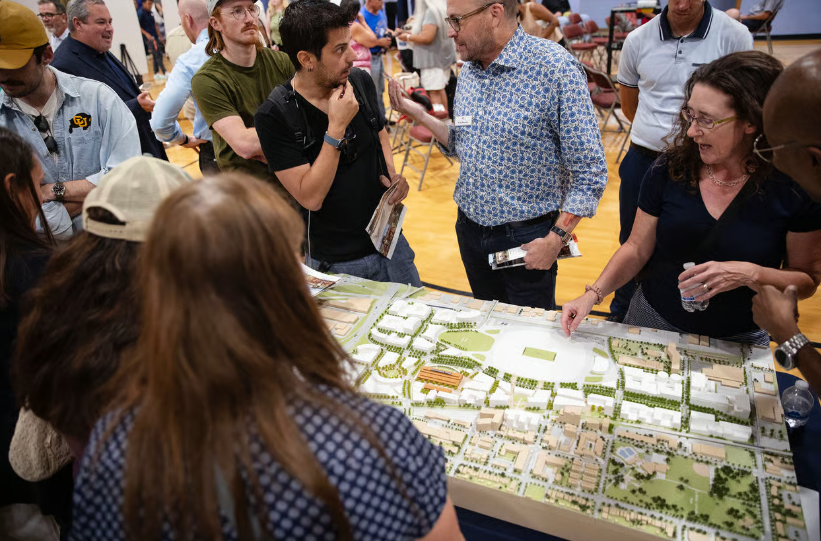
Burnham Yard Small Area Plan Draft Released: What It Means for La Alma Lincoln Park and Central Denver
The City of Denver has released the first draft of the Burnham Yard Small Area Plan, a 61-page document that will guide the city’s priorities for the former railyard where the Denver Broncos plan to build their next stadium. The draft contains more than 30 policy recommendations and reflects roughly a year of community input from residents who attended open houses and submitted feedback on the future of the 58-acre site in La Alma Lincoln Park.
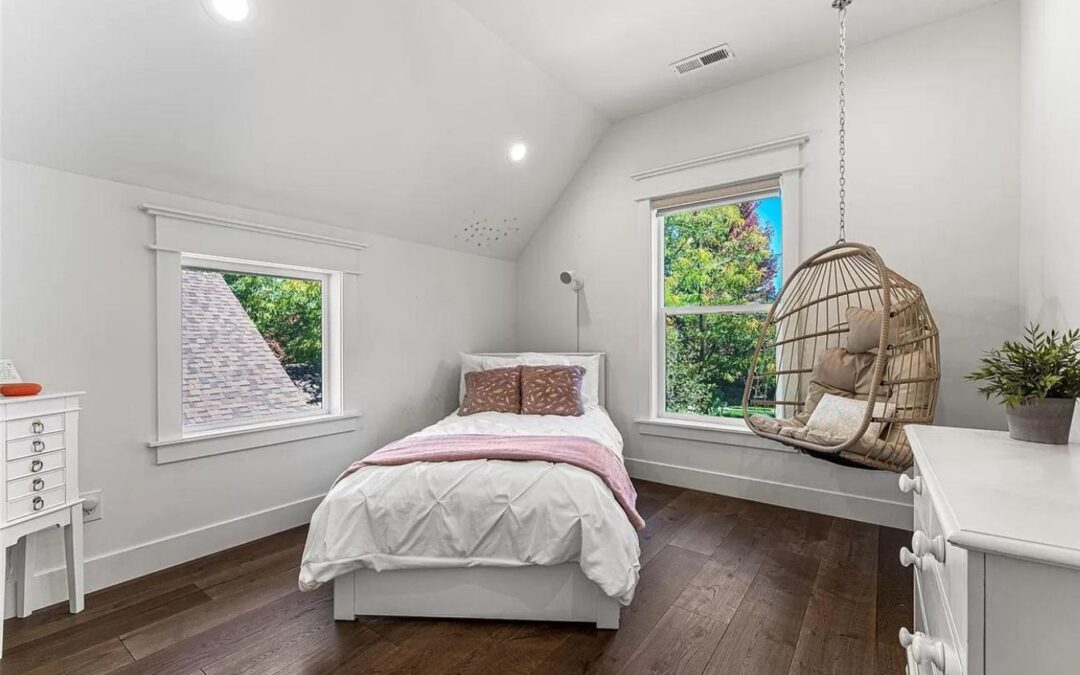
Essential Home Remodeling Ideas for a Growing Family
At Sustainable Design Build, we understand that remodeling a home is about more than adding square footage or updating finishes. It’s about designing spaces that accommodate life’s important transitions. For Denver homeowners preparing for a new baby or planning for a larger family, the following home remodeling ideas offer practical ways to create a more comfortable, adaptable living environment.
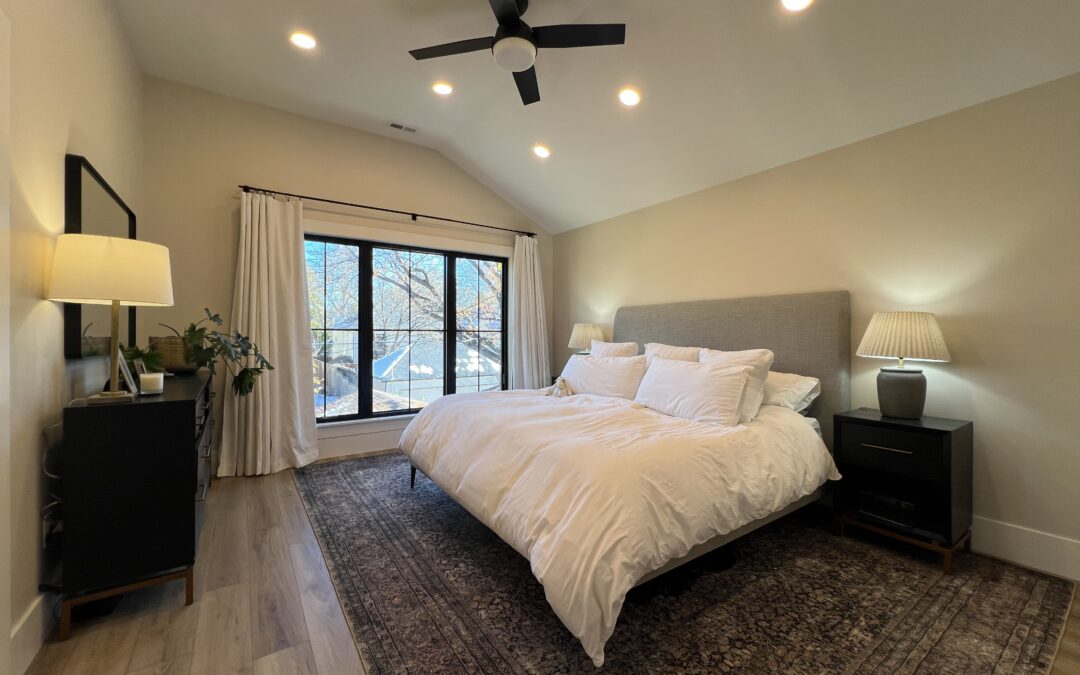
Maternity Support at Home: Building a Support System for a Growing Family
Maternity support at home can include the family, friends, living spaces, and everyday routines that help make pregnancy, welcoming a new baby, and adjusting to life as a growing family a little easier.
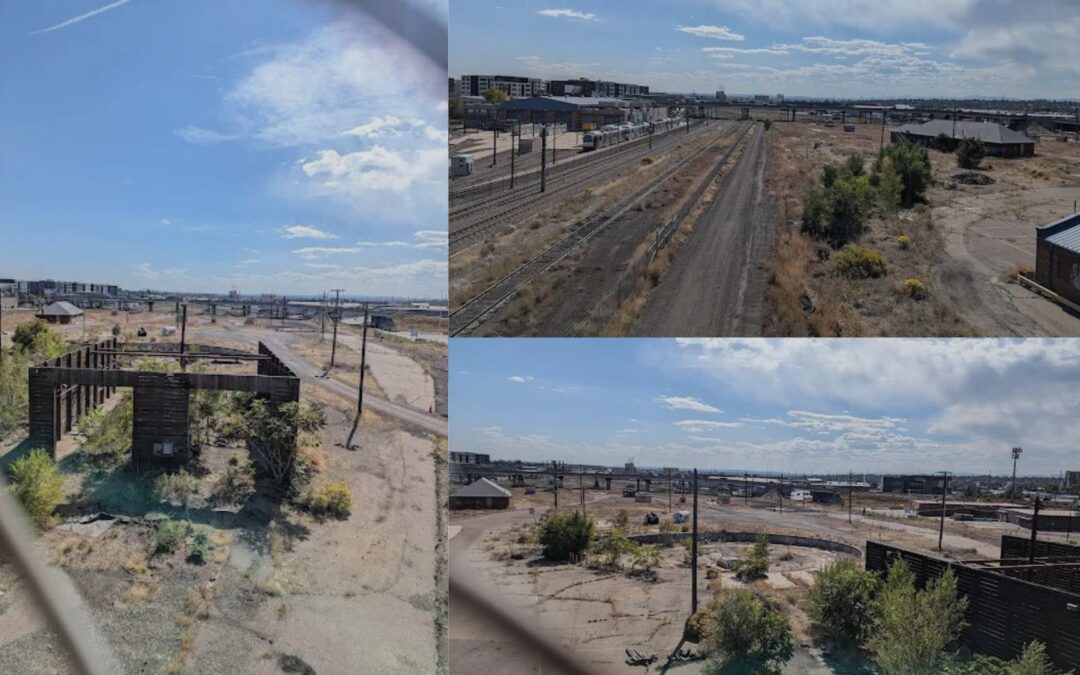
Broncos New Stadium: Burnham Yard Development and Rising Denver Property Values
The Burnham Yard Denver stadium development is expected to increase nearby property values through infrastructure investment, economic growth, and neighborhood revitalization. Homeowners can capitalize by building pop top additions or ADUs to increase square footage, generate income, and maximize long-term equity.
Why Working With an In-House Architect Matters: The Design-Build Advantage in Denver
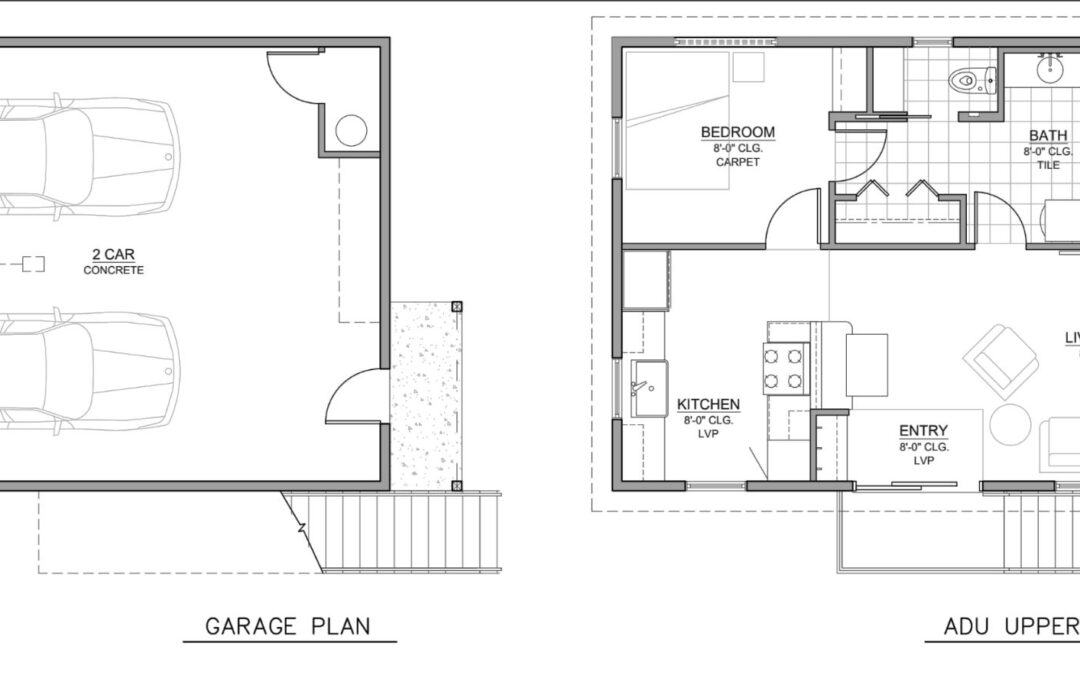
Working with an in-house architect through a design-build firm streamlines communication, aligns budget with design, and improves project efficiency from concept to construction.
What Golden Homeowners Don’t Expect When Planning a Major Renovation
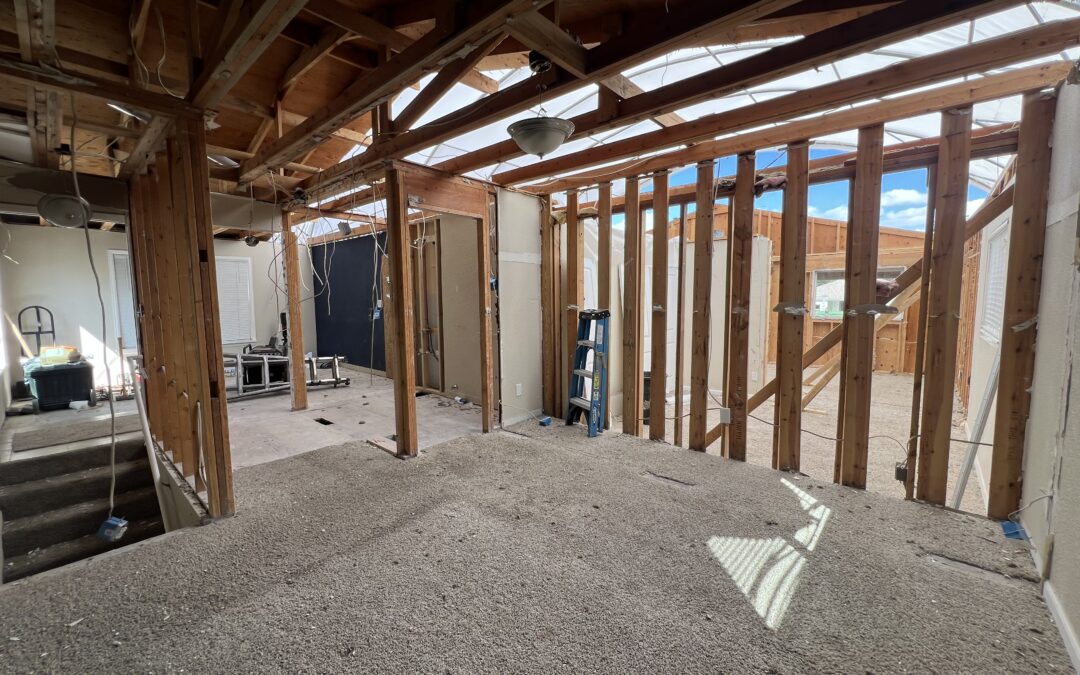
Golden homeowners are often surprised by how site conditions, permitting complexity, and evolving project scope influence renovation timelines and costs. Early coordination reduces redesign and delays.
Why Wheat Ridge Homes Often Require Home Additions Rather Than Remodels
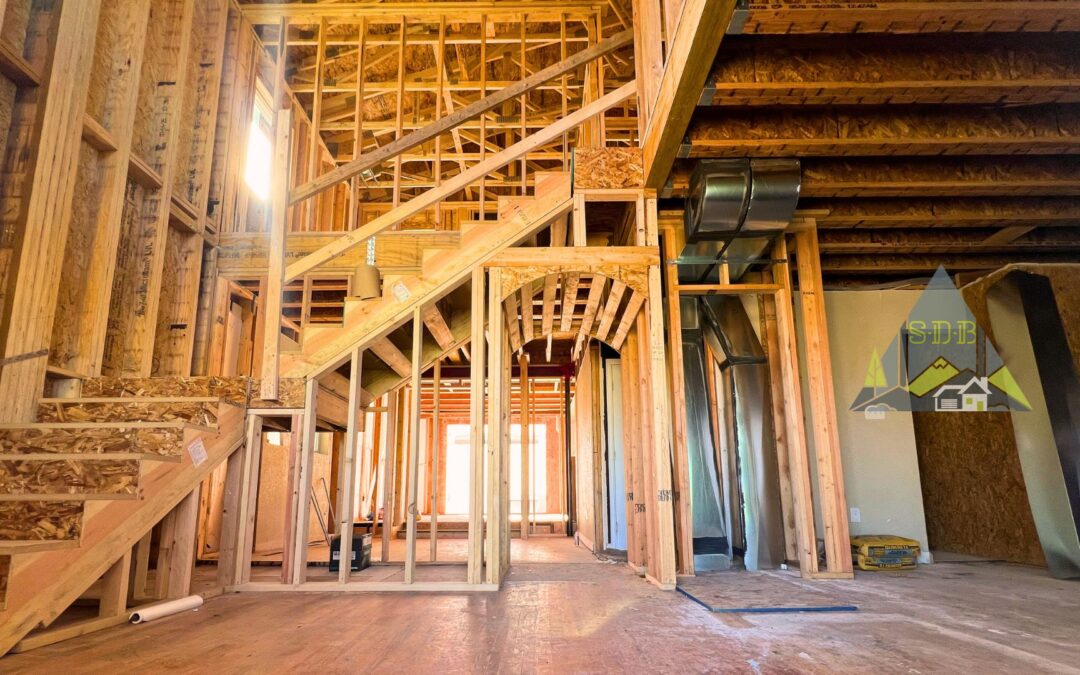
Wheat Ridge homes often require additions rather than remodels because original footprints were modest and layouts were not designed for modern living. Remodeling alone cannot create new bedrooms, expand living areas, or meaningfully improve function when square footage is limited.
What Wheat Ridge Homeowners Don’t Expect When Planning a Major Renovation
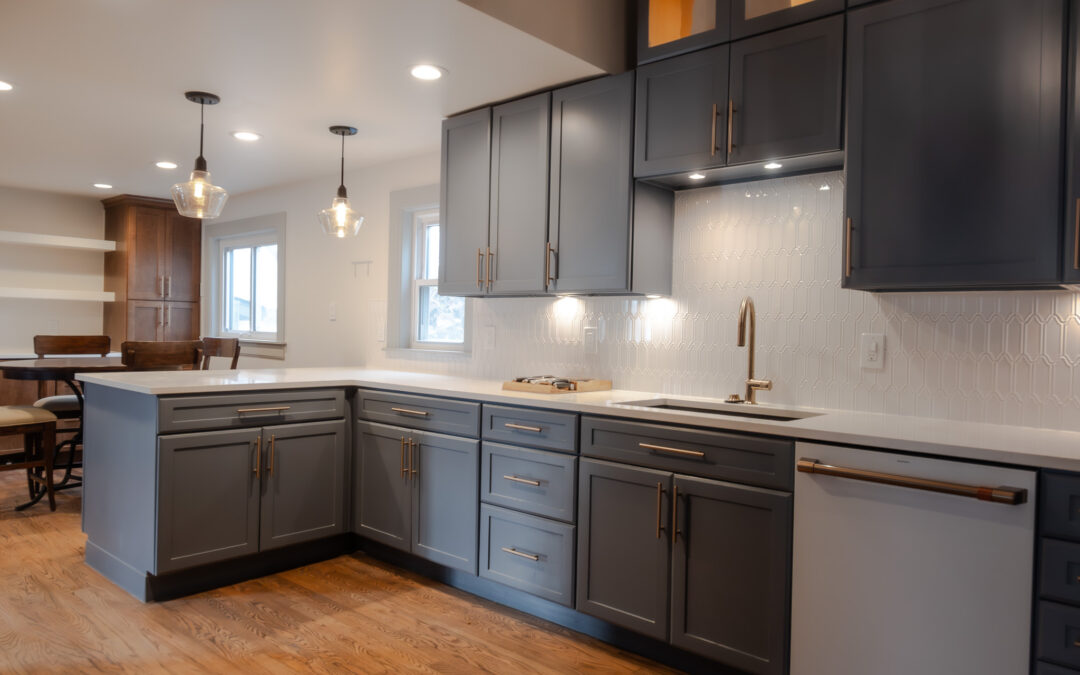
Wheat Ridge homeowners are often surprised by plan review requirements, permitting timelines, and hidden structural conditions in older homes during major renovations.
Why Littleton Home Additions Are Better Than Remodels
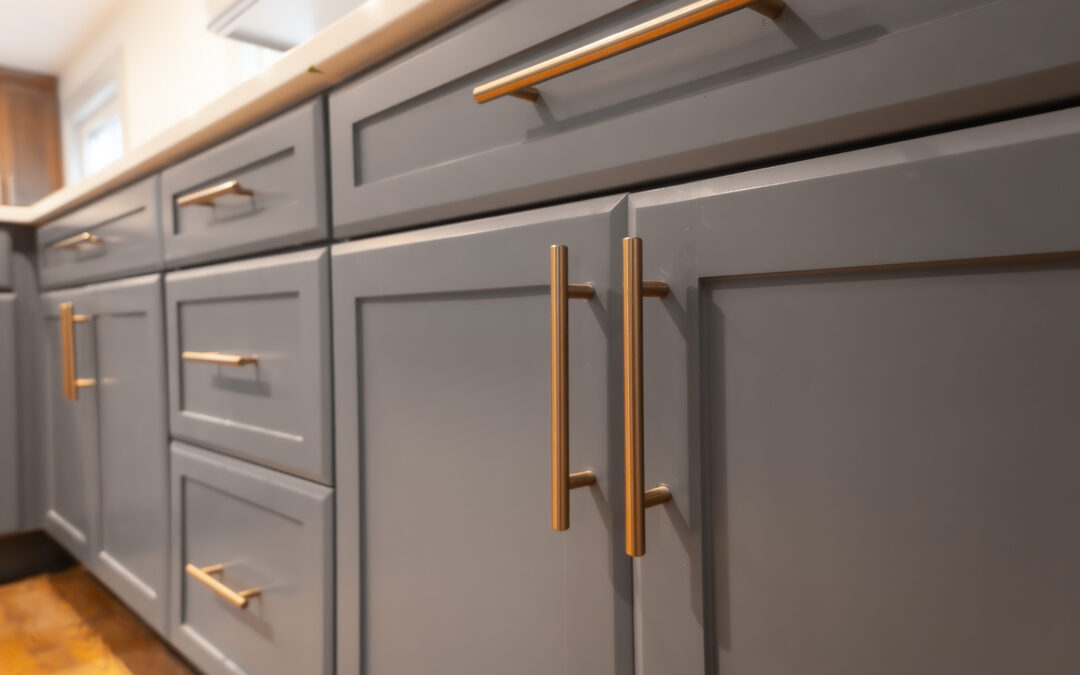
Littleton homes often require additions rather than remodels because many properties lack the baseline square footage needed for modern layouts. Remodeling redistributes existing space, but it cannot solve fundamental size limitations. When kitchens, bedrooms, and living areas are undersized, additions become the only way to improve function without sacrificing other rooms.
ADU Permits and Zoning in Wheat Ridge: What Homeowners Need to Know
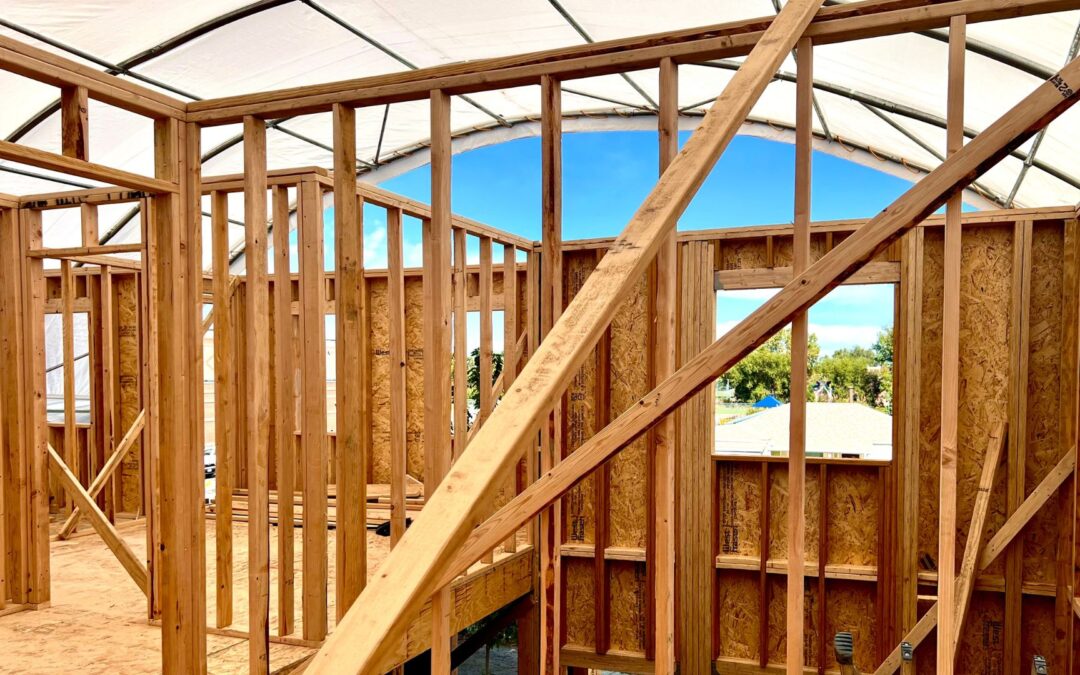
Accessory Dwelling Units (ADUs) in Wheat Ridge require careful review of zoning, lot eligibility, and Jefferson County permitting standards. Homeowners must confirm whether their property allows ADUs, understand size and setback limits, and comply with owner-occupancy and rental regulations. Working with an experienced design-build contractor helps streamline approvals and ensures ADUs are designed and built in compliance with local requirements.