
What is a Denver bungalow? A Denver bungalow is a one- or one-and-a-half-story home built mostly between 1910 and 1930, usually in brick and in the Craftsman style of the Arts and Crafts movement. It has a low-pitched gable roof, wide overhanging eaves, exposed rafter tails and a deep front porch. Inside, a compact main floor holds the living room, dining room, kitchen and two bedrooms, with a basement below. These homes are concentrated in neighborhoods like Washington Park, Platt Park, Berkeley, Congress Park, Park Hill and the Highlands. Homeowners who outgrow them often choose a whole-home remodel, a pop top or a basement finish instead of moving.
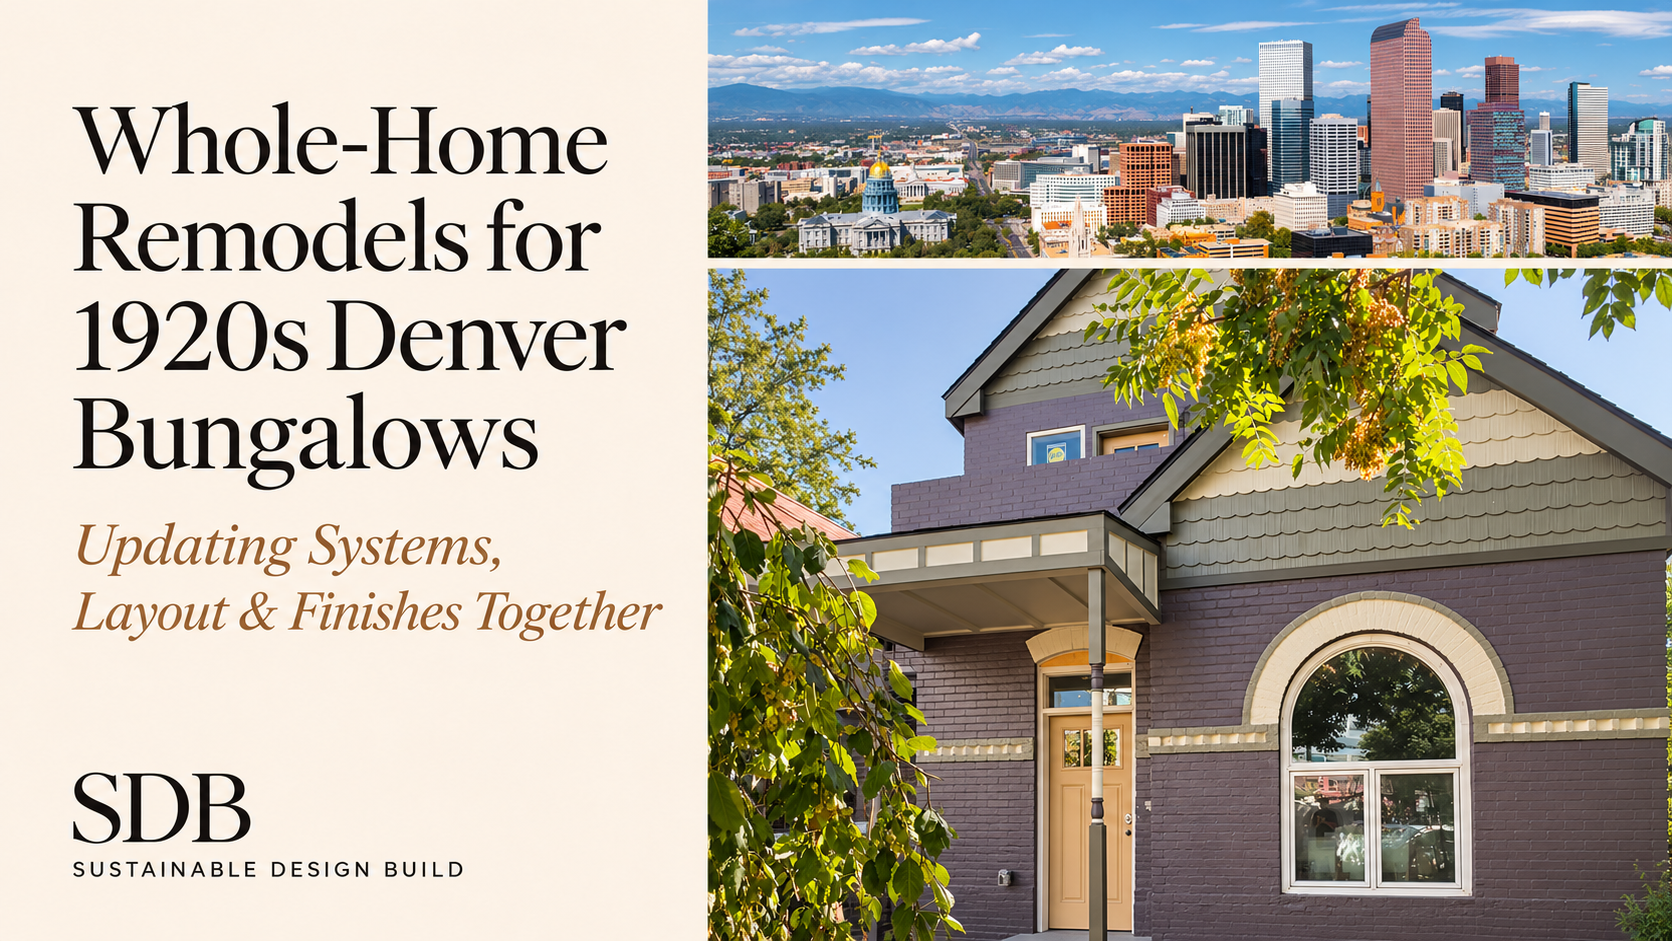
Denver’s 1920s bungalows are some of the most loved homes in the city. They also carry the most catch-up work. After roughly a century, most still have original wiring, plumbing and heating hidden behind plaster walls, and a floor plan designed for life in 1925. A whole-home remodel fixes all of that in one coordinated project. Systems, layout and finishes get planned together, so the house works like a new home but still looks like a Denver bungalow from the street.
This guide starts with what makes a Denver bungalow a bungalow, because those features decide what to keep and what to change. It then covers what needs updating in a 100-year-old house, what a whole-home remodel costs in 2026, how it compares with a pop top, an addition or a rebuild, how to open up the floor plan, how to choose finishes that suit the house, and how Denver permits and landmark review work.
What Is a Denver Bungalow?
A Denver bungalow is a one- or one-and-a-half-story house, built mostly between 1910 and 1930, that grew out of the Arts and Crafts movement and its focus on simple, useful design. History Colorado notes that bungalows were popular across the state from about 1900 to 1930, and that most use the Craftsman style. Some Colorado examples use Mission, Pueblo Revival or Mediterranean details instead. In Denver, the bungalow was the city’s favorite house style from about 1910 to 1930. That period peaked in the 1920s, when more than 13,000 single-family homes went up across the city, many of them in Park Hill and Congress Park.
That 1920s building boom is why so many Denver homeowners are now remodeling the same kind of house. It’s also why we’ve written about these homes before, in our Denver Bungalow Pop Top guide, which covers adding a full second story to a bungalow.
Key Characteristics of a Denver Bungalow
- Structure: Most Denver bungalows are built of red or dark brick, though some have wood clapboard or stucco. They sit on long, narrow lots, often about 6,250 square feet, and the house usually covers a large share of that footprint. Little room is left to build outward.
- Design Features: Low-pitched front- or side-gable roofs, wide overhanging eaves, exposed rafter tails and knee braces, and a deep front porch on tapered (battered) brick or wood piers. Inside you’ll often find built-in cabinetry and bookcases, original hardwood floors, picture-rail and window trim, and plaster walls.
- Interior Layout: A compact, single-level plan, usually with the living room and dining room at the front, a small kitchen at the back, and two bedrooms sharing one bathroom. Closets are small. A basement sits below, often only partly finished, with low ceilings and a few small windows.
- Original Systems: Homes from this era were built before modern electrical, plumbing and energy codes. Many still have original or partly updated wiring, galvanized or cast-iron pipes, older heating systems and little or no wall insulation. Whole-home remodels exist to deal with this.
- Popular Neighborhoods: Bungalows are most common in central and northwest Denver, including Washington Park, Platt Park, Berkeley, Congress Park, Park Hill, Sunnyside and the Highlands. These are walkable, tree-lined neighborhoods that owners rarely want to leave.
- Expansions: Many homeowners modernize and expand instead of moving. Common options are a pop top (a full second story), a finished basement or a rear addition, often combined with a whole-home remodel of the original floor.

Denver Bungalow at a Glance
|
Feature |
Typical 1920s Denver bungalow |
|---|---|
|
Era |
About 1910–1930, peaking in the 1920s |
|
Height |
One or one-and-a-half stories |
|
Style |
Craftsman (Arts and Crafts); some Mission or Mediterranean |
|
Exterior |
Red or dark brick; some clapboard or stucco |
|
Roof |
Low-pitched gable, wide eaves, exposed rafters |
|
Main floor |
Living, dining, kitchen, 2 bedrooms, 1 bath |
|
Lower level |
Basement, often partly finished with low ceilings |
|
Typical lot |
About 6,250 sq ft |
|
Common neighborhoods |
Wash Park, Platt Park, Berkeley, Congress Park, Park Hill, Highlands |
|
Common upgrades |
Whole-home remodel, pop top, basement finish, rear addition |
Is a 1920s Denver Bungalow Worth Remodeling?
A 1920s bungalow has things a new house can’t easily copy: solid masonry walls, old-growth framing lumber, original millwork and a front porch facing a mature, tree-lined street. Bungalows also sell well in Denver, and buyers pay for the style. The trade-off is that the inside rarely suits how people live now. It has a closed-off kitchen, one shared bathroom, little storage and systems that are near or past the end of their life.
A whole-home remodel keeps the parts of the house worth keeping and rebuilds the rest. Because the work is planned and priced as one project, the new wiring, plumbing and HVAC are routed while the walls are already open for the new layout. Finishes are then chosen to suit the house’s original Craftsman details instead of fighting them. Whether your home can be remodeled or would be better rebuilt depends on how much of the structure has to change. Our guide to remodeling or rebuilding on a Denver teardown lot explains how Denver’s 40% demolition rule draws that line.

Sustainable Design Build exterior of finished Denver Bungalow Pop Top Home Addition and Whole-Home Remodel Project of Marion St.
What Needs Updating in a 100-Year-Old Denver Bungalow?
Most 1920s Denver bungalows need some or all of these updates: electrical service and wiring, supply and drain plumbing, the sewer line to the street, heating and cooling, insulation and windows, and lead paint and asbestos handling. A whole-home remodel is the best time to do all of it, because the walls, floors and ceilings are already open.
Use this checklist to see what your bungalow likely needs:
- Electrical service: Many bungalows still have a 60- or 100-amp panel. A modern kitchen, central air, an EV charger or a heat pump usually needs a 200-amp service.
- Wiring: Original knob-and-tube wiring, or old two-wire circuits with no ground, should be replaced. Some home insurers won’t cover it.
- Supply plumbing: Galvanized steel water lines rust from the inside, which lowers water pressure and discolors water. They’re usually replaced with PEX or copper.
- Drain lines: Cast-iron drains crack and corrode with age. Replacing them under the floor is far easier while the floor is already open.
- Sewer line: Have the sewer line scoped with a camera before design starts (see below).
- Heating and cooling: Old gravity furnaces, boilers or first-generation forced-air systems rarely have ductwork sized for central air.
- Insulation and air sealing: Solid brick walls and plaster-and-lath interiors usually have little or no insulation.
- Windows: Original wood windows can often be restored. Later replacement windows are often the weakest part of the house.
- Lead paint and asbestos: These are expected in a house built in the 1920s and must be handled before demolition.
- Foundation and drainage: Look for cracks, settling and poor grading, and check for moisture in the basement.
Electrical: Replacing Knob-and-Tube Wiring and Upgrading the Panel
A 1920s house was wired for lights and a few outlets. Today’s kitchens, home offices and HVAC equipment need far more power and more circuits. In a whole-home remodel, we replace old wiring throughout, upgrade the service to handle future loads and add the dedicated circuits a modern kitchen and bathrooms need. Doing this while the plaster is open avoids the patching and repainting a later rewire would take.
Plumbing: Galvanized Supply Lines and Cast-Iron Drains
Galvanized water lines and cast-iron drains were standard in the 1920s, and both are near the end of their life after a century. If you’re adding a second bathroom or moving the kitchen, much of this piping needs to change anyway. Replacing it all in one phase means new fixtures aren’t connected to old pipes that could fail later.
Sewer Line: Why to Scope the Clay Sewer Lateral Before You Design
In Denver, the city maintains the public sewer main, but the homeowner is responsible for the private service line (the lateral) from the house to the main, including the tap. Many of Denver’s older homes still have clay, Orangeburg or cast-iron laterals, and Denver’s clay soil and mature street trees make root intrusion and sagging pipe common. A camera scope costs little compared with a remodel and tells you early whether to budget for a repair or a full replacement. That way you don’t discover a failing line after new floors are in.
Heating and Cooling: Adding Central Air to an Older Home
Many bungalows were built with gravity furnaces or boilers and no air conditioning. Adding ducted central air or a heat pump means finding space for ductwork in a house that wasn’t designed for it. Common routes are the basement, the attic and reworked closets. When the layout is being redesigned anyway, our architect can plan these chases from the start instead of boxing in ductwork afterward.
Insulation, Windows and Energy Efficiency
Solid masonry walls hold heat well, but most bungalows have little cavity insulation and a lot of air leakage around windows, the attic and the rim joist. A whole-home remodel lets you insulate and air-seal the attic, the basement rim and any opened walls. You can also decide window by window whether to restore original sash or replace it. The result is a quieter, more comfortable house that costs less to heat and cool.
Lead Paint and Asbestos Testing Before Demolition
Any 1920s house should be treated as having lead paint and possible asbestos until testing shows otherwise. The EPA’s Lead Renovation, Repair and Painting (RRP) Rule requires paid contractors who disturb painted surfaces in homes built before 1978 to be certified and use lead-safe work practices. In Colorado, the state health department (CDPHE) requires an asbestos inspection by a certified inspector before renovation or demolition, unless the materials are assumed to contain asbestos. Removal must follow Regulation 8 once the amount disturbed passes the state’s trigger levels. For single-family homes, those levels are 50 linear feet of pipe insulation, 32 square feet of other materials, or one 55-gallon drum’s worth. We schedule testing and any abatement in the Construction Phase before demolition begins, so it doesn’t stop work halfway through.
Foundation, Drainage and Structure
A century of Denver’s expansive soils, freeze-thaw cycles and past remodels can leave cracked foundations, sloping floors and undersized beams. Our team checks structure early in the Concept Phase. If the new layout removes walls or adds a pop top, a structural engineer designs new beams, posts and footings before the fixed price is set.
How Much Does a Whole-Home Remodel of a Denver Bungalow Cost in 2026?
At Sustainable Design Build, a whole-home remodel of a Denver bungalow typically runs $400 to $550 per square foot in 2026. The final number depends on scope, how much of the structure changes, the systems that need replacing and your finish level. For example, remodeling 1,500 square feet of a bungalow, across the main floor and basement, would typically fall between about $600,000 and $825,000. Your real number comes from our Project Concept Service, which ends with a fixed project cost before construction starts.
Whole-Home Remodel Cost at a Glance
|
Scope |
What’s included |
SDB 2026 ballpark |
|---|---|---|
|
Whole-home remodel |
Updated systems, new layout, new kitchen and baths, finishes throughout |
$400–$550 per sq ft |
|
Whole-home remodel + pop top |
Remodel of the original floor plus a full second story |
Pop top portion about $550–$650 per sq ft |
|
Whole-home remodel + rear addition |
Remodel plus new ground-floor space |
Addition portion $450–$650 per sq ft |
What Drives the Cost of Remodeling an Older Denver Home?
- Scope depth: A cosmetic refresh, a systems-and-layout remodel and a down-to-the-studs gut are very different projects. Moving kitchens, bathrooms and load-bearing walls costs the most.
- House age and hidden conditions: Century-old homes can hide rot, old repairs, failing sewer lines, asbestos and undersized framing that only show up once walls open.
- Structural changes: Removing bearing walls, adding a pop top or lowering a basement floor requires engineering, new beams and sometimes new footings.
- Finish level: Custom cabinetry, natural stone, plaster restoration and period-matched millwork cost more than standard finishes, and they make a big difference in a Craftsman house.
- Neighborhood and landmark status: Homes in a Denver historic district need landmark design review for exterior changes, which shapes window, roofing and addition choices.
- Soft costs: Design, architecture, engineering and permitting can make up as much as about 20% of total project value.
Why Low Remodel Quotes Often Grow
Published whole-home remodel figures for Denver vary widely. One cost guide puts mid-range whole-home work at $200 to $400 per square foot and high-end work at $450 to $720. Low per-square-foot quotes often cover construction only, at builder-grade finishes. They usually leave out design, engineering, permits, project management and the hidden conditions a 1920s house almost always has, and that gap tends to come back later as allowances and change orders. Our fixed price is meant to be the honest, complete number from the start.
Why Updating Everything at Once Costs Less Than Remodeling Room by Room
Doing a bungalow one room at a time means opening the same walls more than once. Each phase brings its own demolition, dust control, permits, trade visits and patching, and old wiring or pipes often get connected to new work, only to be torn out again later. A single whole-home remodel coordinates all of it:
- One demolition and one cleanup instead of several
- One permit set and one inspection sequence
- Systems routed once for the final layout, not rerouted each time
- One move-out period instead of several disruptions
- One design so finishes match from room to room
This is also where design-build helps most. Our in-house architect, interior designer and construction team price the design while drawing it, so the plan stays within the budget we agreed on together.
Whole-Home Remodel vs. Pop Top vs. Addition vs. Rebuild: Which Is Right for Your Bungalow?
If your bungalow’s main problem is how it works (old systems, a closed-off kitchen, one bathroom), a whole-home remodel is usually the right fit. If the main problem is that it’s too small, pair the remodel with a pop top, a rear addition or a finished basement. A rebuild generally makes sense only when the structure is in poor shape or the new plan would change so much of the house that it counts as a demolition anyway.
|
Option |
Best for |
What you gain |
Trade-offs |
SDB 2026 ballpark |
|---|---|---|---|---|
|
Whole-home remodel |
A bungalow with the right footprint but dated systems and layout |
New systems, open layout, new kitchen and baths; keeps the original character |
No added square footage |
$400–$550 per sq ft |
|
Pop top (second story) |
Families who need more bedrooms on a lot with no room to build out |
Usually 800–1,200 sq ft, a primary suite, keeps the yard |
Structural work, more complex permitting, usually move out |
About $550–$650 per sq ft |
|
Rear addition |
Lots with yard depth and room within setbacks |
Ground-floor space for a bigger kitchen, family room or primary suite |
Uses yard space; limited by lot coverage and setbacks |
$450–$650 per sq ft |
|
Basement finish or expansion |
Adding bedrooms, a guest suite or a family room for less |
Living space without changing the exterior |
Low ceilings may need lowering; egress windows required |
Priced as part of the larger project |
|
Rebuild (custom home) |
Failing structure, or a plan that would trigger Denver’s demolition rules anyway |
A new home designed around your lot |
Loses grandfathered setbacks and original character; more time |
$500–$700 per sq ft |
Many of our bungalow projects combine options, such as a whole-home remodel of the main floor with a pop top above it or a finished basement below. Doing them together means one design, one permit and one construction period.
For a deeper look at each option:
- Pop tops: our Denver Bungalow Pop Top guide and Adding a Primary Suite With a Pop Top
- Remodel or rebuild: Custom Home or Whole-Home Remodel on a Denver Teardown Lot? How to Decide
- Additions: our Denver home additions page
- New construction: our Denver custom home builder page
How to Open Up a Bungalow Floor Plan Without Losing Its Character
The best bungalow layouts open the kitchen to the dining room, add a second bathroom or a primary suite, and make real use of the basement and attic. They also keep the front living room, the porch and the original built-ins that give the house its character. Most bungalows have a load-bearing wall running down the middle of the house, so opening the plan usually means adding an engineered beam. Plan it early, and it becomes part of the design instead of a surprise during construction.
Opening the Kitchen to the Dining Room
The small kitchen at the back of a bungalow is the room most owners want to change. Removing or widening the wall between the kitchen and dining room creates the open, social kitchen most families want, while the living room can stay a defined front room. A flush or dropped beam, sized by a structural engineer, carries the load where the wall used to be. Because this wall often holds plumbing vents or ductwork, the systems plan and the layout plan need to be designed together.
Adding a Second Bathroom or a Primary Suite
One shared bathroom is the most common reason families outgrow a bungalow. Options include:
- Turning one of the two main-floor bedrooms into a primary suite with an en-suite bath and a walk-in closet
- Adding a bathroom and bedroom in a finished basement
- Adding a primary suite in a pop top or a rear addition
The right choice depends on how many bedrooms you need and how the stairs and plumbing can be routed.
Using the Basement and Attic
A bungalow’s basement can often become a family room, a guest suite or a home office. That usually means adding egress windows, improving drainage and sometimes lowering the floor for headroom. In one-and-a-half-story bungalows, the attic space under the roof can sometimes become a bedroom with dormers. Both options add living space without making the house bigger on the lot.
Remodel Limits: Denver’s 40% Demolition Rule
How much of the original structure you remove matters. Remove too much of a house’s exterior walls and roof, and Denver may treat the project as a demolition, which can change your zoning, setbacks and review process. Our guide to remodeling or rebuilding in Denver explains where that line falls.
Craftsman Bungalow Interior Design: Finishes That Keep the Original Character
The best finishes for a remodeled Craftsman bungalow keep or rebuild the original details, such as wood trim, built-ins, hardwood floors and the front porch, and use modern materials where they matter most: the kitchen, the bathrooms and the systems. The aim is a house that looks like it was always this way, not a modern interior inside a 1920s exterior.
- Original trim and built-ins: We salvage and reinstall original casings, baseboards, picture rail, bookcases and buffets wherever we can. Where pieces are missing, our carpenters can copy the original profiles.
- Hardwood floors: Original oak or fir can usually be patched with matching boards where walls come out, then refinished as one continuous floor.
- Kitchens: Inset or full-overlay cabinetry, simple panel doors, natural stone or quartz and warm metal hardware suit Craftsman lines while working like a modern kitchen.
- Bathrooms: Period-style tile such as hex mosaics, subway tile and simple wainscoting gives new bathrooms an original look.
- Lighting: Simple schoolhouse, lantern and mission-style fixtures suit the period better than heavily modern ones.
- Windows and doors: Restoring original wood sash or using matching divided-light patterns keeps the street view intact, which matters most in a landmark district.
- Exterior: Repointing brick, repairing porch piers and keeping wide eaves and exposed rafter tails preserve the curb appeal Denver buyers pay for.
Our in-house interior designer helps you make finish selections during the Design Phase, while permits are in review. That keeps the budget and schedule on track and lets every room be designed together. Learn more about our Denver interior design services.
Do You Need a Permit to Remodel a Denver Bungalow?
Yes. A whole-home remodel in Denver needs building permits, plus separate electrical, plumbing and mechanical permits and inspections. If your bungalow is a Denver landmark or sits in a historic district, any exterior change that needs a zoning or building permit also goes through Landmark Preservation design review. Interior-only work doesn’t need landmark review.
Denver Landmark District Design Review for Bungalow Remodels
Many of Denver’s best-preserved bungalow blocks sit inside designated historic districts. There, Landmark Preservation staff or the Landmark Preservation Commission review exterior work to make sure it fits the district’s design guidelines. That includes windows, roofing, porches, additions and pop tops.
- Smaller, less visible changes are often approved by staff.
- Larger or more visible additions may go to the full Landmark Preservation Commission.
- Pop tops in some districts must first be presented to the local Registered Neighborhood Organization, if that RNO has completed design review training.
- There is no fee for landmark design review, and city staff encourage owners to reach out early.
If your plan includes demolishing part of the house, Denver’s demolition review rules may also apply. Our remodel-or-rebuild guide explains how that works.
How SDB Handles Denver Permits
We screen every bungalow project early in the Concept Phase for zoning, landmark and historic status, Denver Forestry (street trees), utilities and sewer, and right-of-way issues. In the Design Phase, we prepare and submit the permit set, coordinate structural and energy engineering, respond to city comments and manage the process through approval. Finish selections happen at the same time, so construction can start as soon as permits are issued. Learn more about our Denver permit approval process.
Denver Bungalow Remodel FAQ
How long does a whole-home remodel of a Denver bungalow take?
Most whole-home remodels take several months of design and permitting followed by several months of construction. The total depends on scope, structural changes, landmark review and how quickly finishes are selected. Our Project Concept Service gives you a realistic permit and construction schedule along with your fixed price.
Do I have to move out during a whole-home remodel?
Usually, yes. When the electrical, plumbing and HVAC are all being replaced and walls are open throughout the house, the home isn’t livable for most of construction. Moving out also makes the work faster and safer, especially while lead paint and asbestos are handled.
Can I keep the original woodwork and built-ins?
In most cases, yes. We salvage and reinstall original trim, bookcases and buffets wherever possible, and copy missing pieces to match. Keeping them is one of the best ways to protect a bungalow’s character and value.
Is it cheaper to remodel a Denver bungalow or tear it down and rebuild?
Remodeling usually costs less per square foot than building a new custom home, and it keeps grandfathered setbacks and the original character. Rebuilding makes more sense when the structure is failing or the new plan would remove so much of the house that Denver would treat it as a demolition. Our remodel or rebuild guide walks through the decision.
Do I need landmark approval to remodel a bungalow in a Denver historic district?
Only for exterior work that needs a zoning or building permit, such as additions, pop tops, window changes and porch changes. Interior-only remodels don’t go through landmark design review, and the review itself has no fee.
When were most Denver bungalows built?
Most were built between about 1910 and 1930. The bungalow was Denver’s favorite house style during those years, and home building peaked in the 1920s.
Should I remodel my bungalow all at once or in phases?
All at once is usually faster and cheaper in total. Phasing means opening the same walls, pulling permits and moving trades in and out more than once. If you need to phase for budget reasons, design the whole house first so the early phases set up the later ones.
Can you add central air to a 1920s bungalow?
Yes. During a whole-home remodel, ductwork for central air or a heat pump can be routed through the basement, the attic and reworked closets and walls. Planning those routes during design keeps them out of sight.
Plan Your Denver Bungalow Remodel With Sustainable Design Build
Sometimes you don’t need another home. You need a better version of yours. Sustainable Design Build is a Denver design-build firm with an in-house architect, interior designer and construction team, and we’ve been renovating Denver homes since 2016. Our Project Concept Service gives you buildable drawings you own, a fixed project cost and a realistic schedule in a few weeks, so you know exactly what your bungalow remodel will take before construction starts.
Schedule a consultation to talk through your bungalow: call (720) 667-4876 or visit our Denver home remodeling page.
Sources
- History Colorado: Bungalow
- History Colorado: Craftsman
- DenverUrbanism: Denver Single-Family Homes by Decade, the 1910s
- DenverUrbanism: Denver Single-Family Homes by Decade, the 1920s
- EPA: Lead Renovation, Repair and Painting Program
- CDPHE: Asbestos Support and Guidance for Renovation and Demolition
- City of Loveland: Colorado Regulation 8 asbestos trigger levels for single-family homes
- Denver Sewer & Water: Who Is Responsible for Sewer Line Repair in Denver?
- City and County of Denver: Landmark Preservation Additions Design Review
- Historic Denver: Historic Designation FAQ
- Swivl: Denver Home Remodeling Cost Guide
- Sustainable Design Build: Denver Bungalow Pop Top
Connect With Us
Planning your next renovation, or maybe you are looking to do a complete remodel for your home? Whatever the task, it can’t hurt to ask. Reach out to our team through this form.
We can schedule a free consultation and discuss everything you need to get your project moving in the right direction. Did we mention, it’s absolutely free?