Aug 28, 2026 | Home Addition
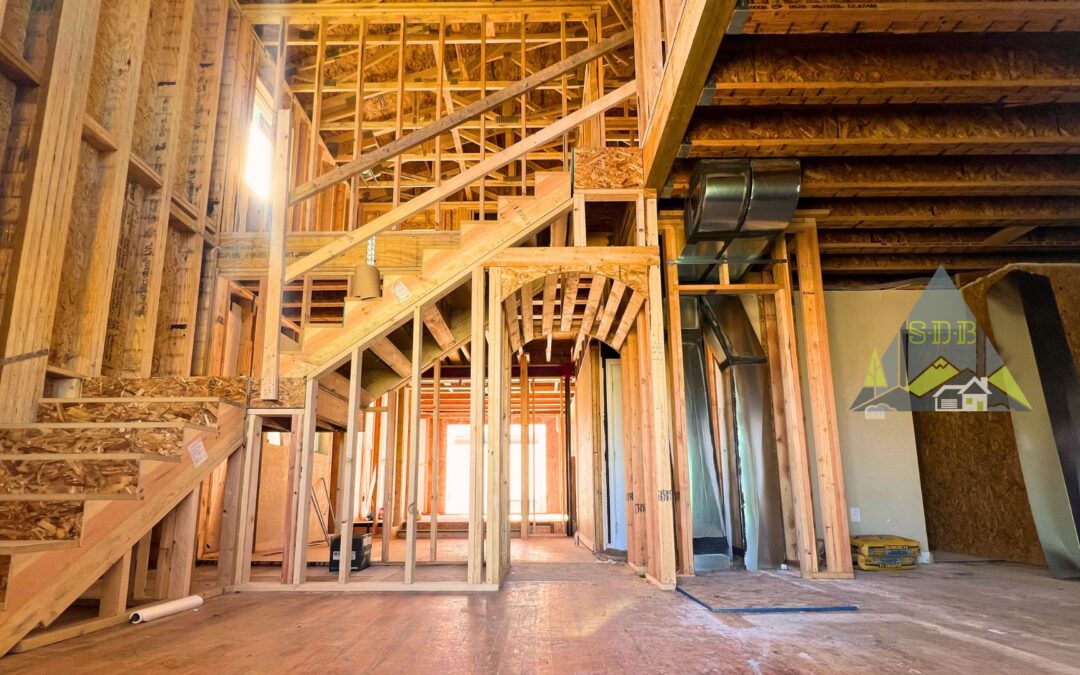
For many Denver homeowners, a Denver home addition can make more sense than tearing down an existing house and starting over. This is especially true when the existing home has a usable foundation, sound structure, favorable placement on the lot, or architectural character worth preserving.
Aug 27, 2026 | Home Addition
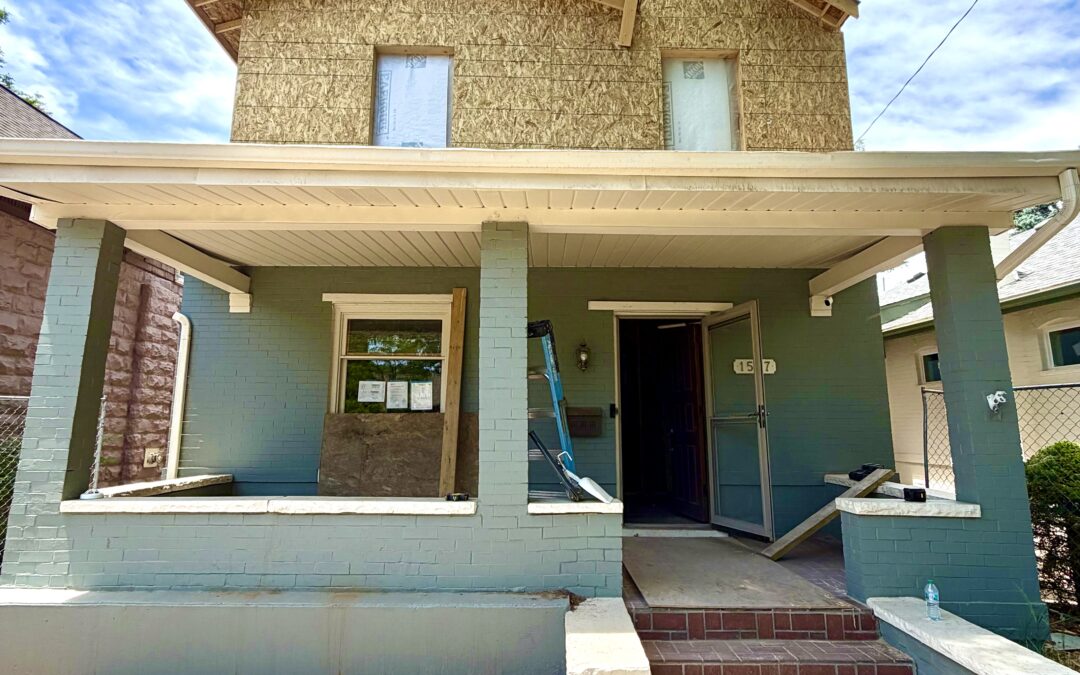
Is a home addition worth the cost in Denver? Learn when adding onto your existing home makes more sense than moving, what costs to compare, and how to evaluate an addition before you build.
Aug 25, 2026 | ADU
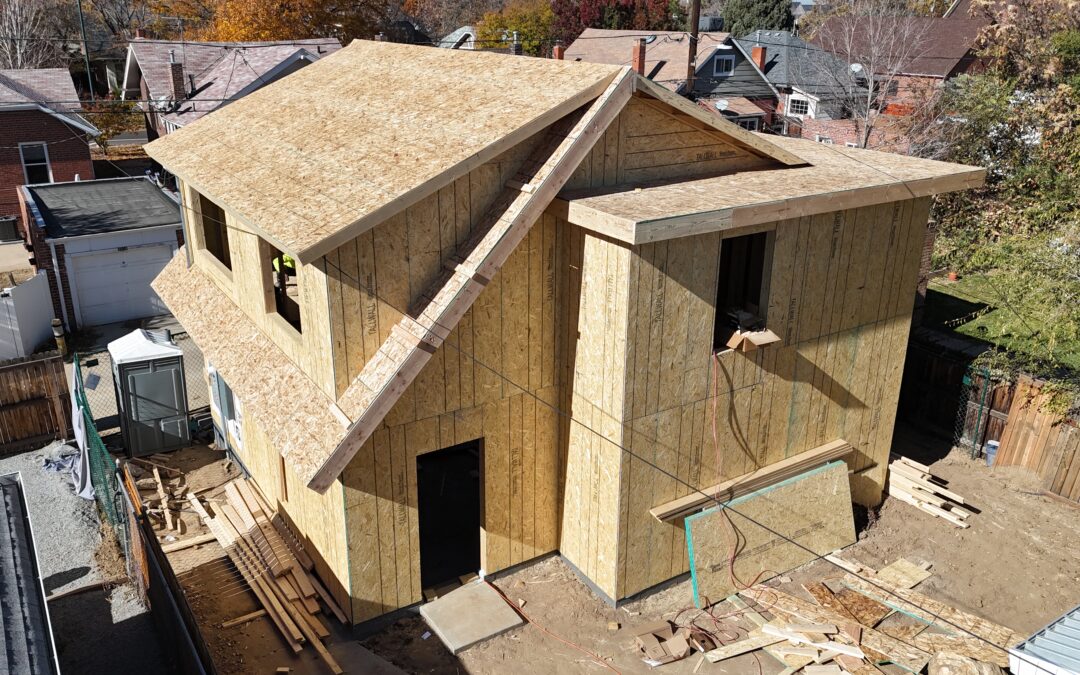
Many existing detached garages were constructed as non-living accessory structures, often with garage-specific slab and foundation assemblies. Turning that structure into an accessory dwelling unit changes the project into habitable residential space and introduces different requirements for the foundation, structure, insulation, energy efficiency, utilities, life safety and building envelope.
Aug 20, 2026 | Home Addition
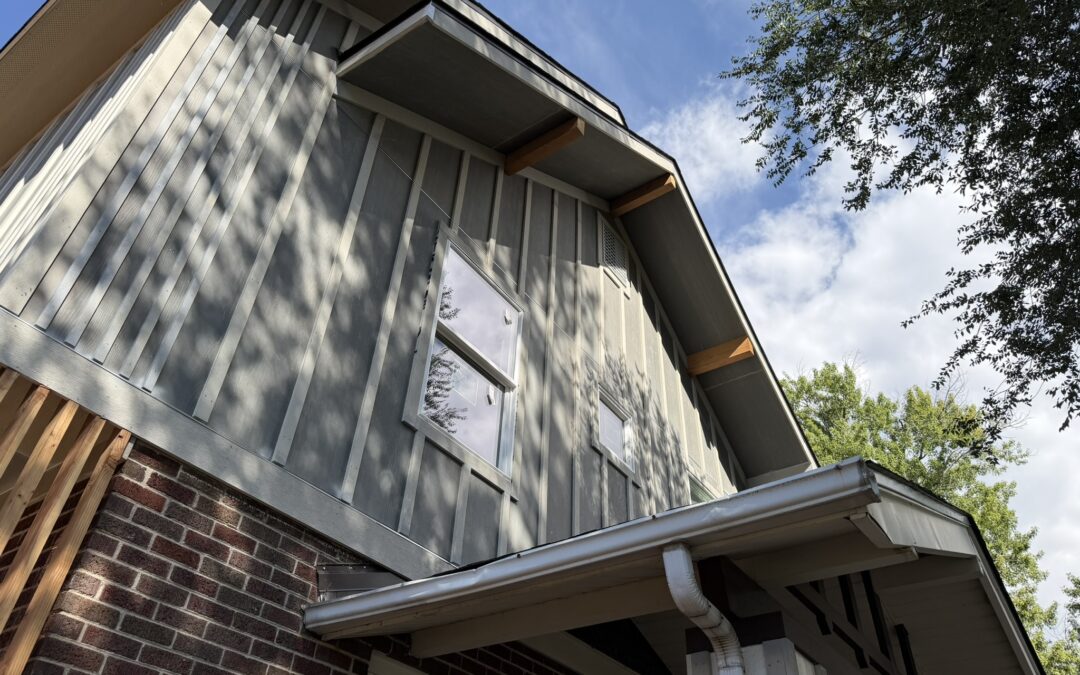
A second-story addition, often called a pop-top addition, gives Denver homeowners something that can be difficult to find in established neighborhoods: significantly more living space without increasing the home’s footprint. For homeowners who like their neighborhood but have outgrown their house, building upward can provide the bedrooms, bathrooms, offices, and flexible living spaces they need without requiring a move.
Aug 18, 2026 | ADU
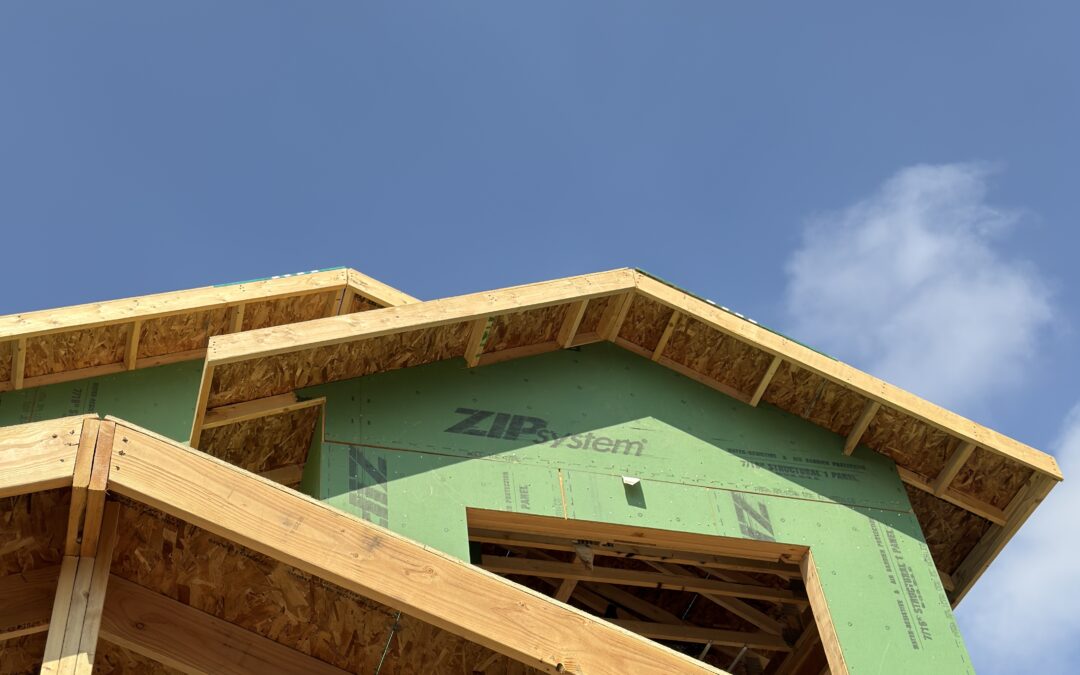
Yes. Many Denver homeowners can build an accessory dwelling unit to create a private residence for parents or other family members while keeping multiple generations close together. The most successful ADU projects begin with professional feasibility and zoning analysis to determine what can be built, what it may cost, and how the design can maximize the long-term usefulness of the property.
Aug 14, 2026 | Construction Progress, Home Addition
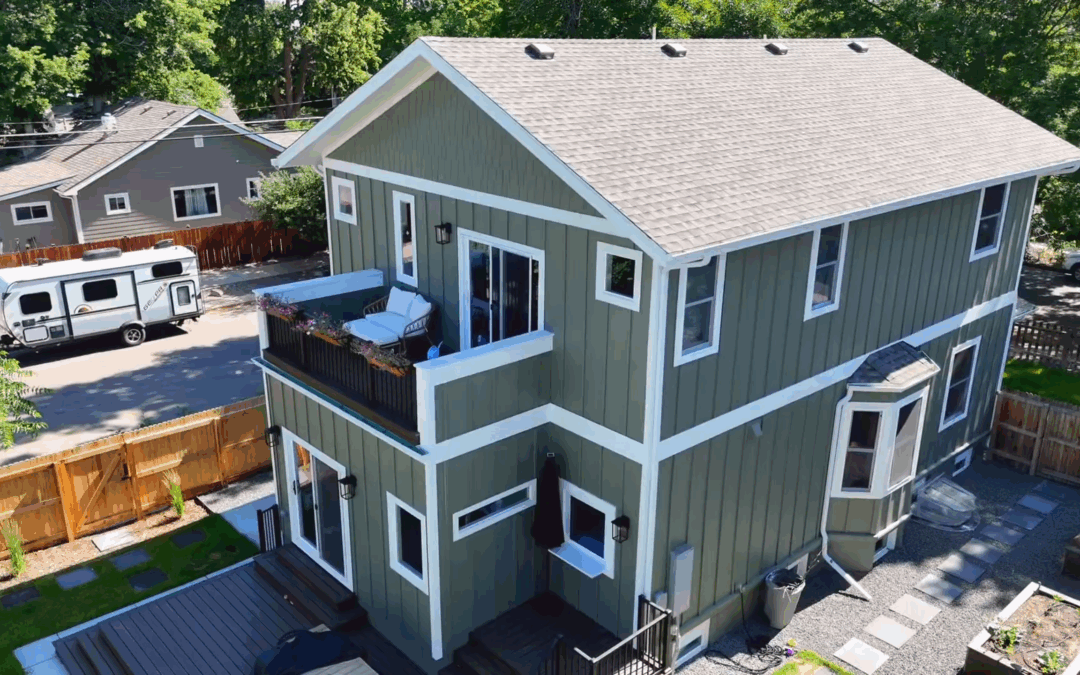
A home addition in Denver can take several months from initial planning to final completion depending on permitting, structural complexity, weather conditions, and project scope. While smaller additions may move faster, larger second-story additions, pop tops, and complex remodels often require extended architectural planning, engineering coordination, and phased construction scheduling.
Aug 13, 2026 | ADU
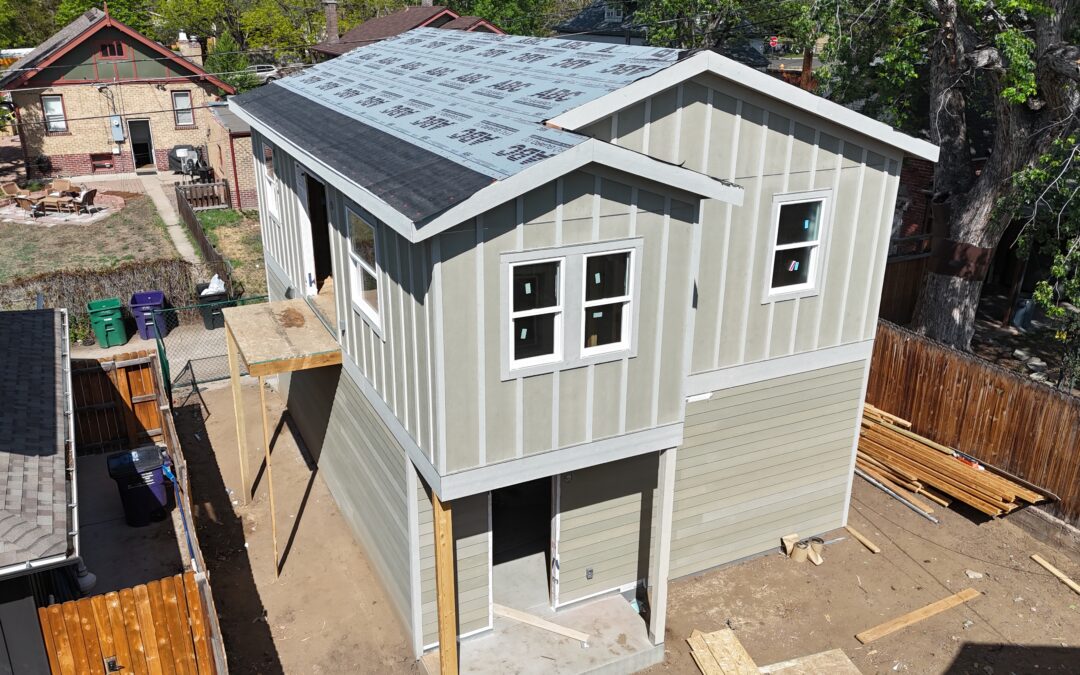
For many Denver single-unit properties where ADUs are permitted, lots of 7,000 square feet or less may allow an ADU up to 864 square feet, while lots larger than 7,000 square feet may allow up to 1,000 square feet. However, maximum ADU size is not determined by lot size alone. Zoning, setbacks, building coverage, building form, access, and property-specific conditions can determine what can actually be constructed.
Aug 12, 2026 | Home Addition
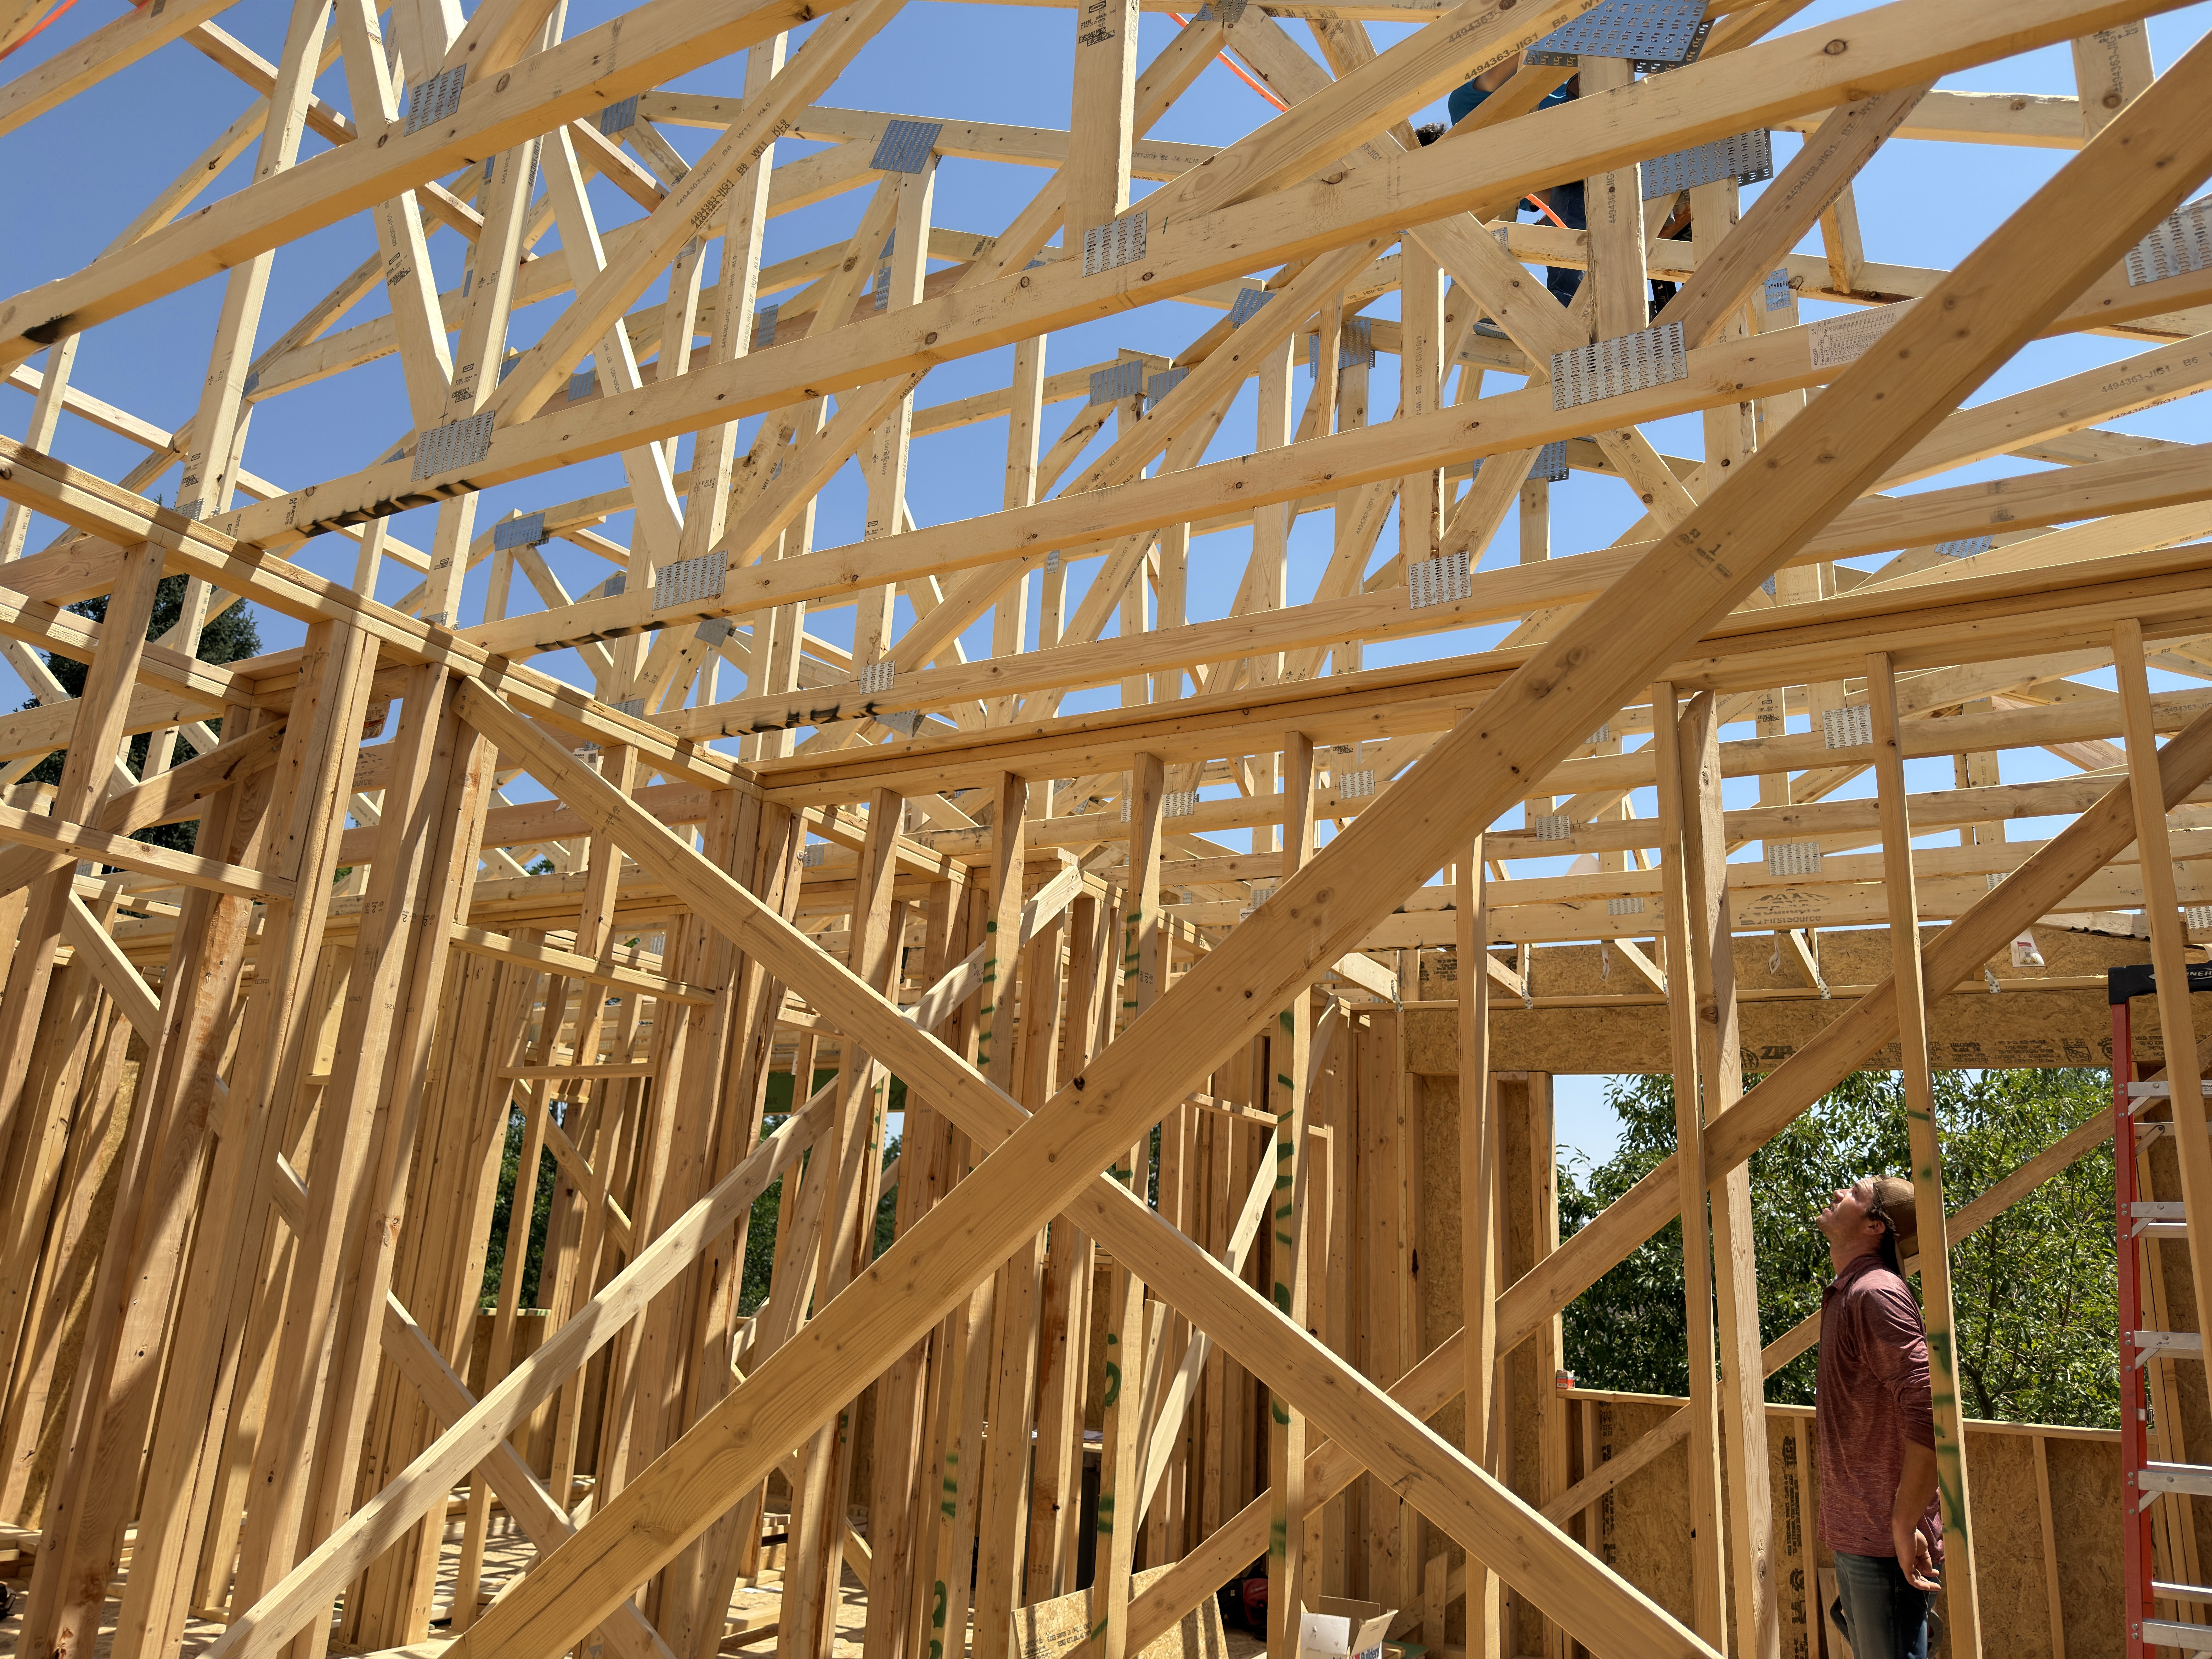
A home addition in Denver can cost roughly $200 to $600 or more per square foot, depending on the type of addition, structural requirements, finishes, plumbing, foundation work, and complexity of the existing home. Recent Denver homeowners discussing actual contractor quotes have reported figures around $350 to $450 per square foot, while more complex projects can reach the upper end of that range.

Aug 10, 2026 | Construction Progress
The Denver Post Best of the Front Range gives Colorado residents an opportunity to recognize businesses and professionals serving communities throughout Denver and the Front Range. In 2026, Sustainable Design Build is among the companies nominated for Best Home Remodeler, giving local residents an opportunity to vote for the remodeling company they believe deserves the recognition.
Aug 7, 2026 | Construction Progress
Sustainable Design Build has been nominated for multiple categories of recognition from the Denver Post and their Best of the Front Range vote! This includes categories for our services of Best Home Remodeler!
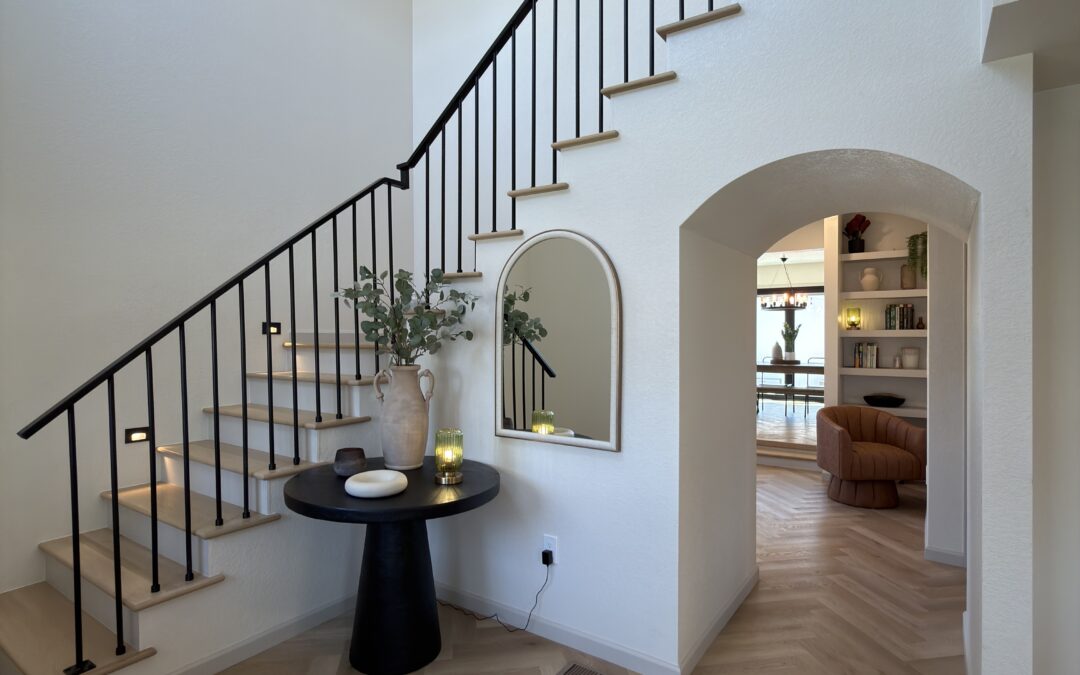
Aug 4, 2026 | Architecture, Custom home
Building a custom home is one of the few opportunities in life to create something that will influence nearly every day for decades to come. It is more than selecting a floor plan or choosing finishes from a showroom. A thoughtfully designed home affects how your family gathers, how natural light fills your living room on a winter afternoon, how efficiently your kitchen supports daily routines, and even how your home adapts as your lifestyle changes over time.


Recent Comments