
Denver Home Addition Contractor
Pop tops, second-story additions, and custom home additions designed, permitted, and built by one Denver teamSustainable Design Build (SDB) is a GC-led design-build firm that designs and builds home additions in Denver, CO, including pop tops, second-story additions, rear additions, and bump-outs. Our in-house architects, interior designers, and project managers handle design, permitting, and construction under one contract, with a fixed project cost set before construction begins.

Schedule Your Consultation
Connect With Us
Denver Home Additions at a Glance
- What we build: pop top and second-story additions, rear and side additions, bump-outs, and primary suite and kitchen expansions
- Typical cost: $450 to $650 per square foot; pop tops typically $550 to $650 per square foot
- Service area: Denver, plus Wheat Ridge, Arvada, Lakewood, Golden, Littleton, and Centennial
- Process: Concept, Design, and Construction phases, with a fixed project cost at the end of the Concept Phase
- Team: in-house architecture, interior design, permitting, project management, and general contracting
- Experience: building in Denver since 2016; licensed general contractor in Denver and many Front Range municipalities
What Is a Home Addition?
A home addition is new, permitted living space built onto an existing house, either outward (a rear, side, or bump-out addition) or upward (a pop top or second-story addition). In Denver, additions are a common way to add bedrooms, a primary suite, a larger kitchen, or a home office without leaving a neighborhood you love.
Many Denver homes sit on smaller lots, and zoning limits how much of a lot a house can cover, how close it can sit to property lines, and how tall it can be. That is why building up with a pop top is so common here. Denver also has a large stock of older bungalows, Tudors, ranches, and mid-century homes, so a good addition has to tie into an older structure, meet current building codes, and still look like it belongs.
Is a Home Addition Right for You?
- You love your neighborhood but the house no longer fits how you live
- You need more bedrooms, a primary suite, a bigger kitchen, or a dedicated office
- Buying a larger home nearby would cost more, or there is nothing on the market you want
- Your lot and zoning leave room to build out or up (we confirm this in the Concept Phase)
What Types of Home Additions Does SDB Build in Denver?
SDB builds four main types of home additions in Denver: pop top and second-story additions, rear and side additions, bump-outs, and primary suite or kitchen expansions. The right type depends on your lot size, zoning, the structure of the existing house, and what space you need.
Pop Top and Second-Story Additions
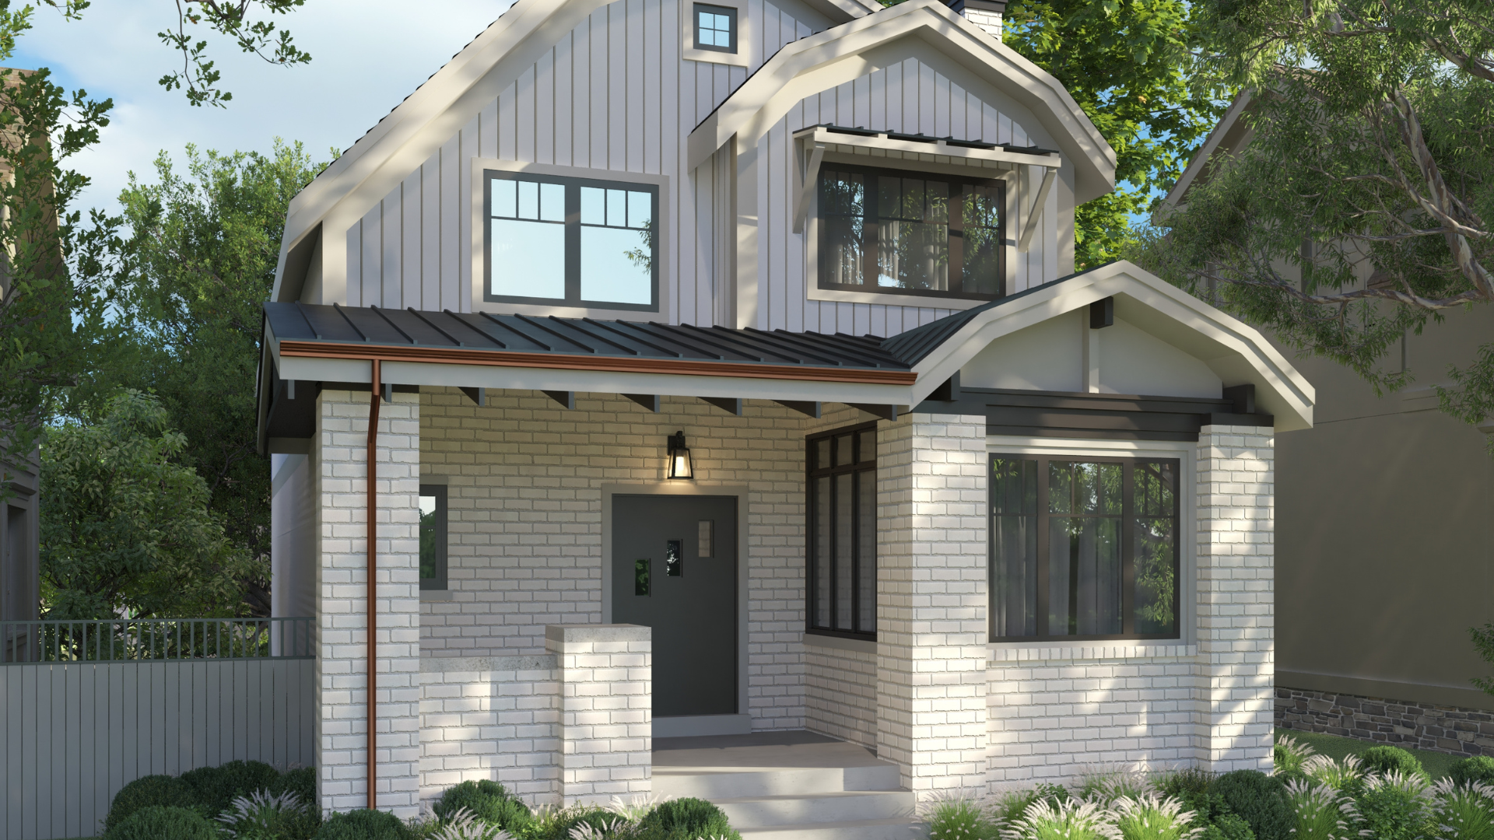
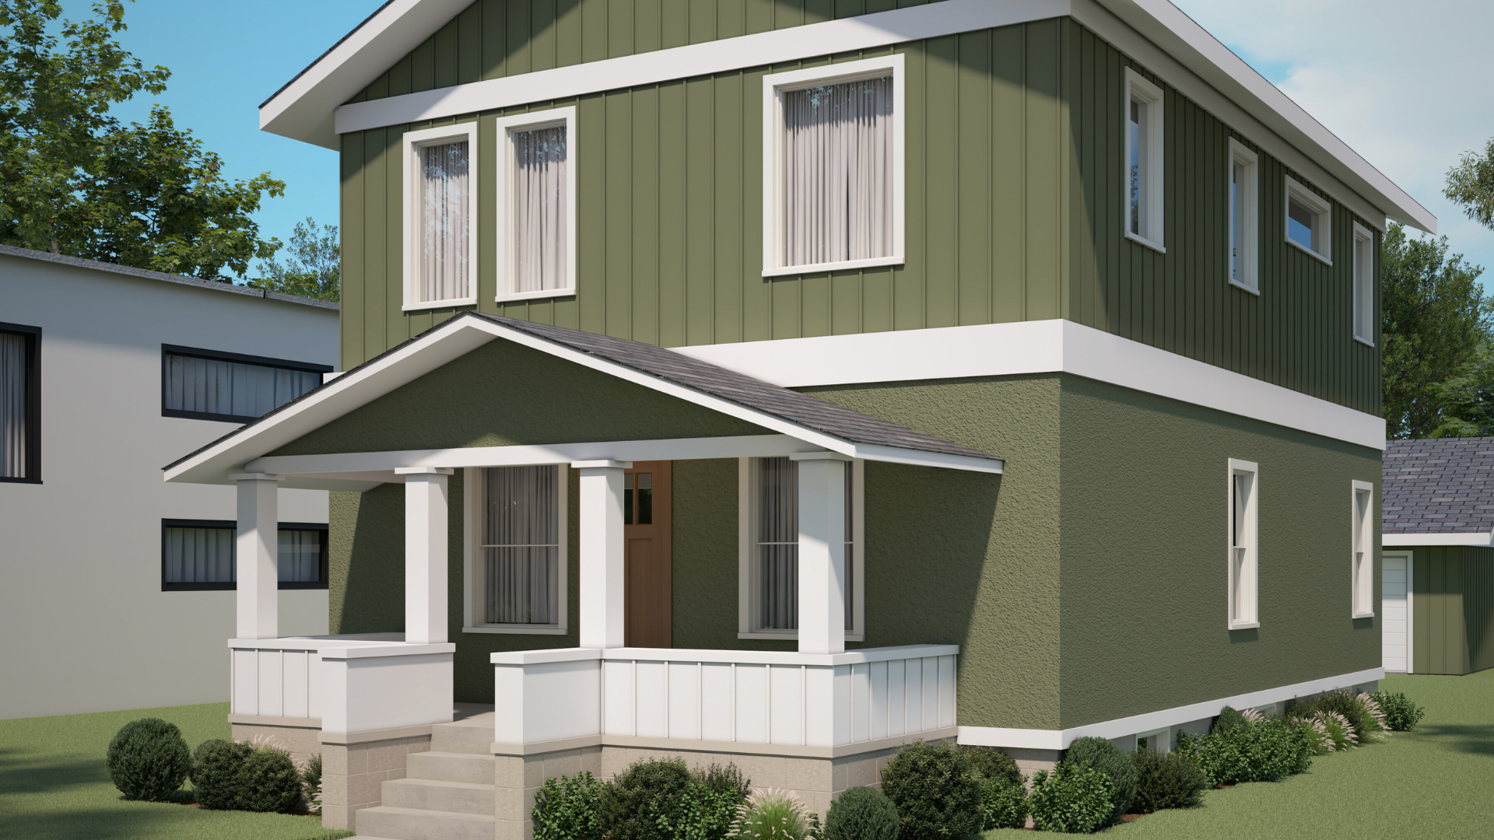
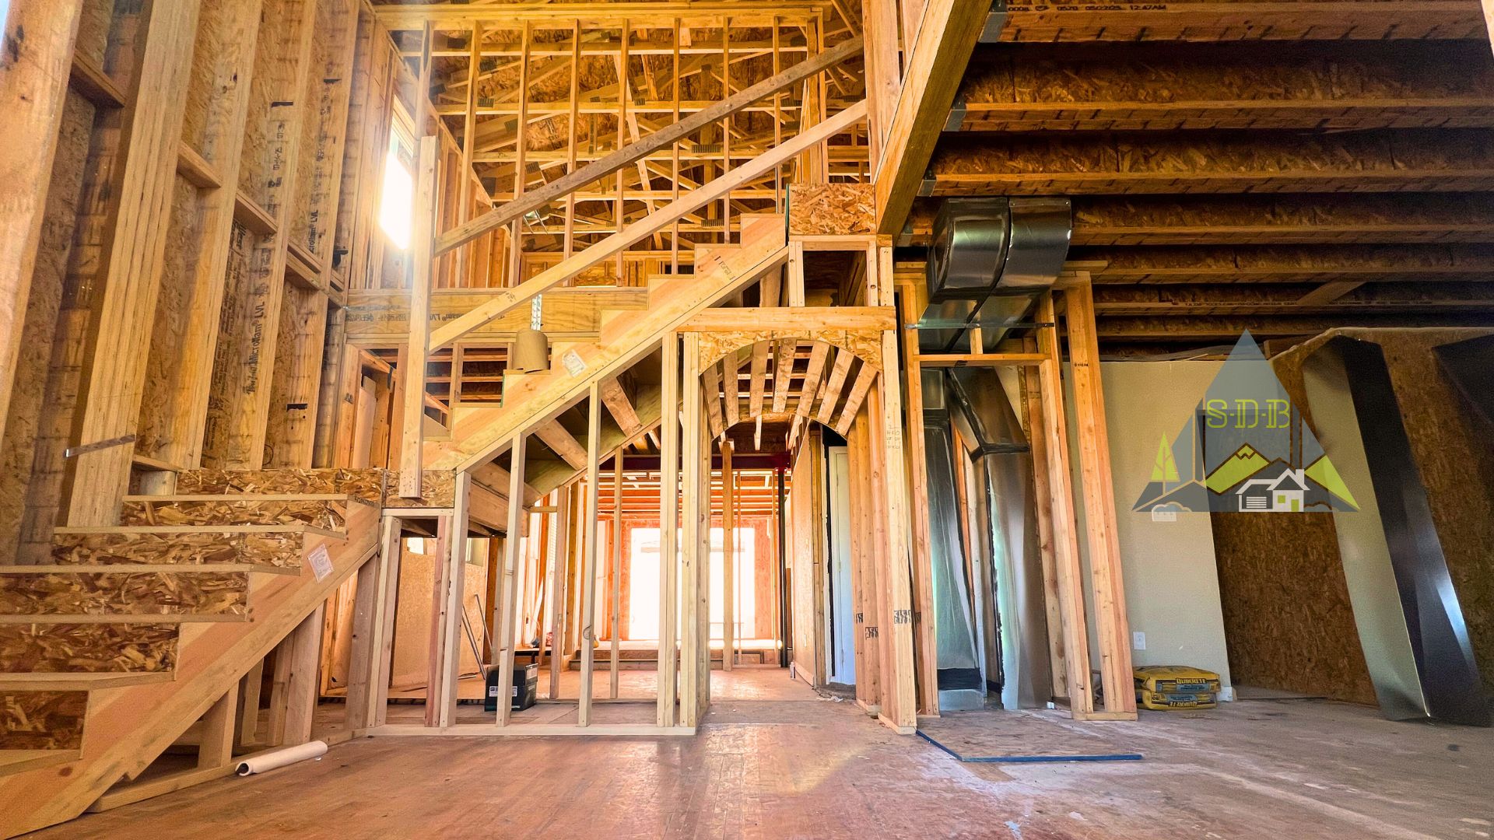
A pop top adds a full or partial second story to an existing home. It is the go-to option on smaller Denver lots because it adds bedrooms, bathrooms, or a primary suite without giving up yard space. Pop tops involve removing the roof and often reinforcing the foundation, walls, and framing, so engineering and structural planning happen early.
Rear and Side Additions
A rear or side addition extends the home’s footprint at ground level. It works well for open kitchen and living areas, main-floor bedrooms, or aging-in-place suites on lots that have room within zoning setbacks and lot coverage limits.
Bump-Out Additions
A bump-out is a smaller addition that extends one room, such as a kitchen, bathroom, or dining area, by a few feet. Bump-outs can make a tight layout work without the scope of a full addition.
Primary Suite and Kitchen Expansions
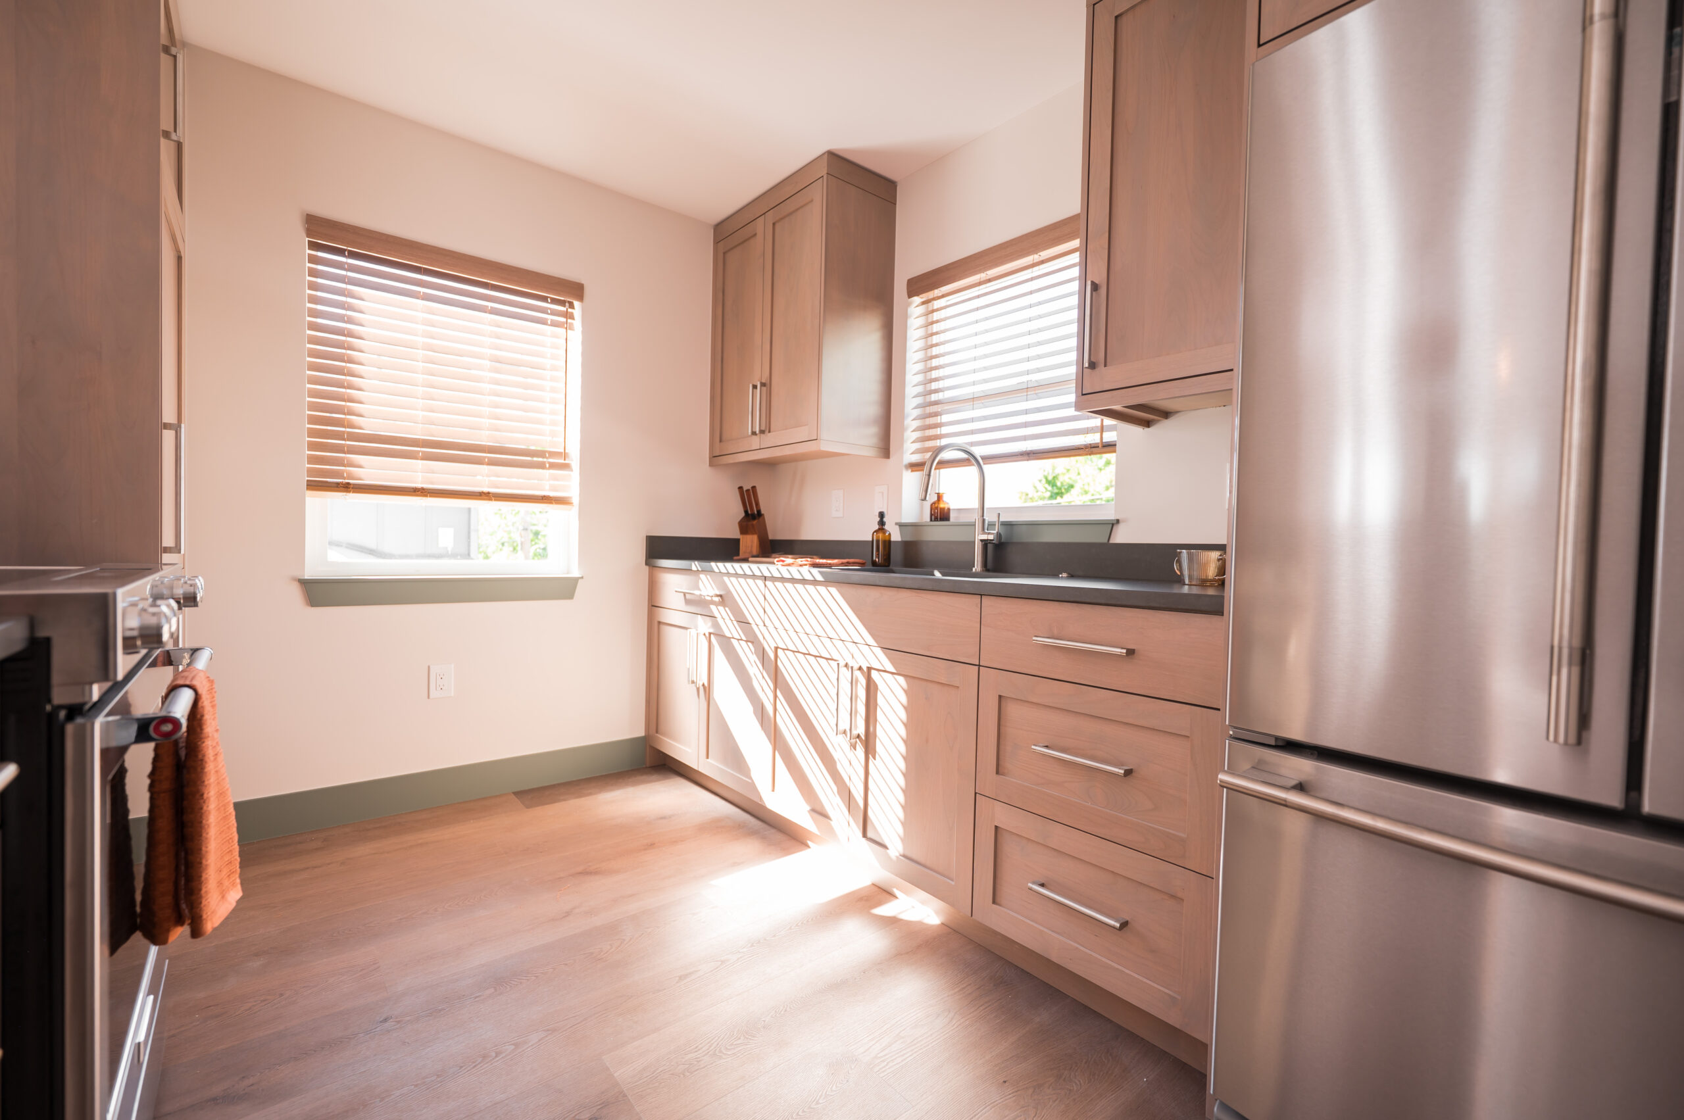
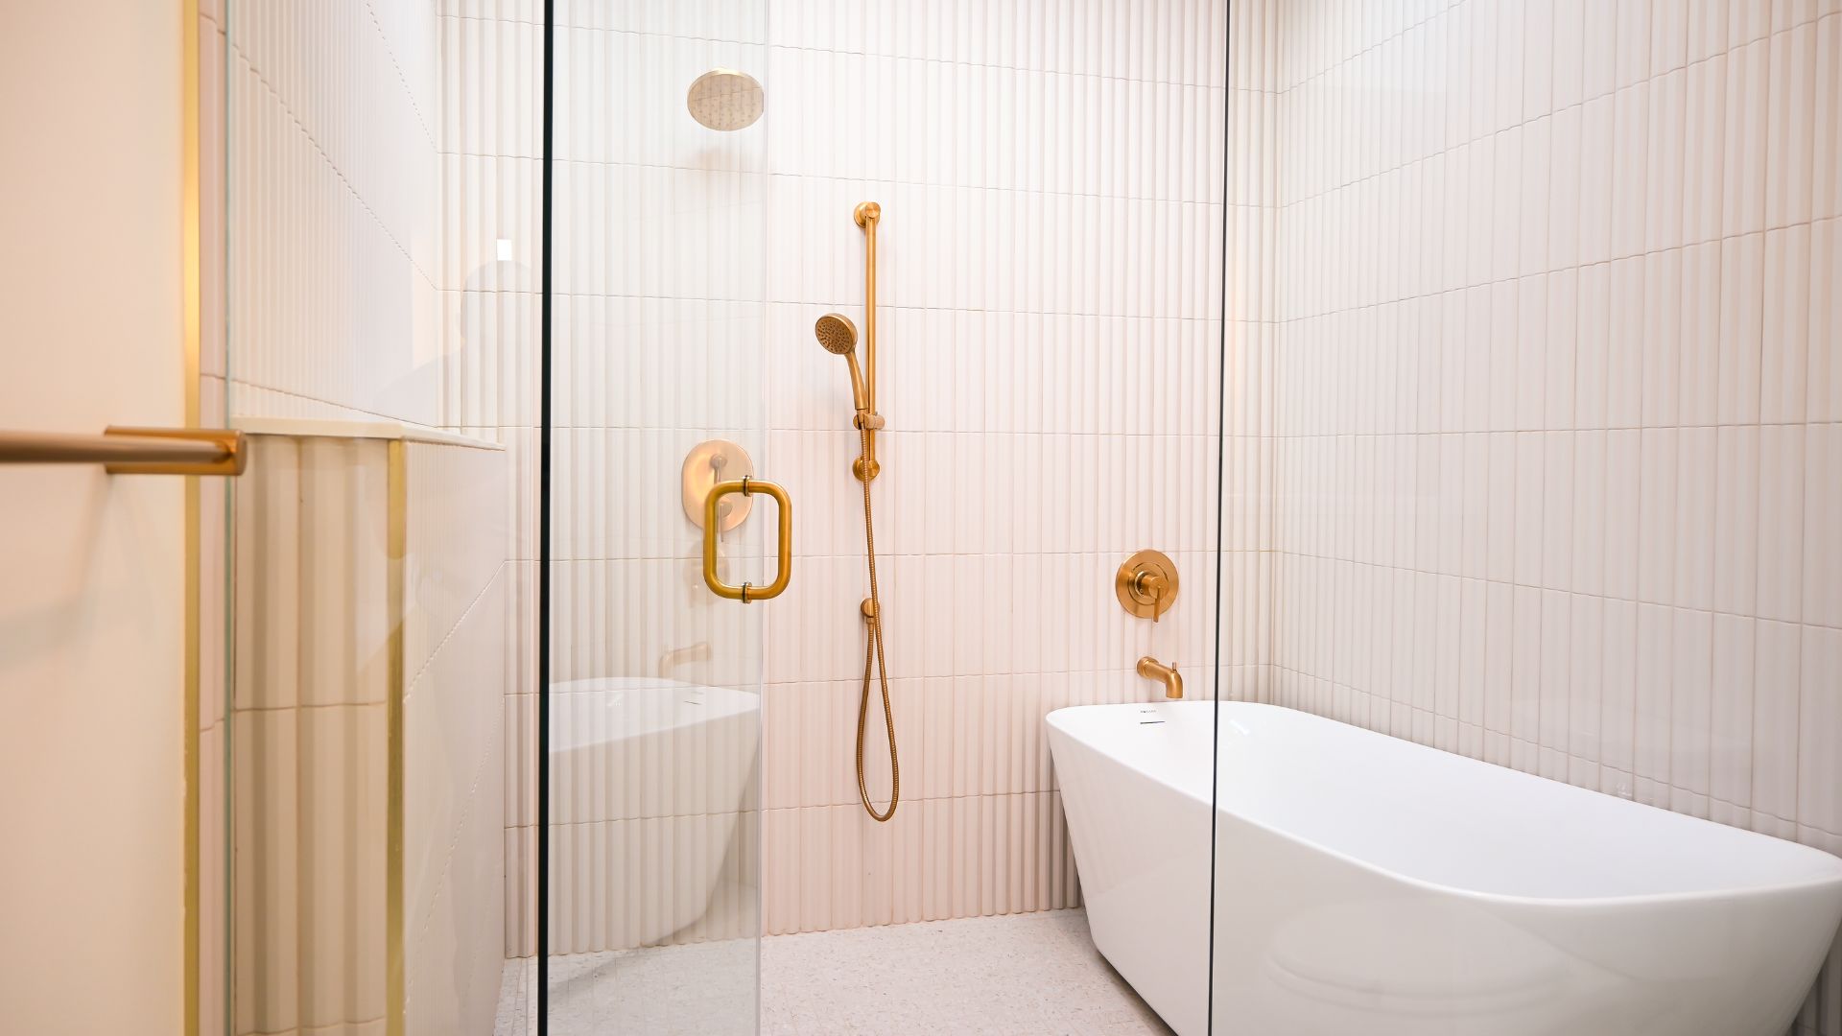
Many additions are built around one goal: a primary suite with a real closet and bathroom, or a kitchen with room to cook and gather. Our in-house interior designer plans layout, storage, and finishes so the new space matches the rest of the home.
Home Addition vs. Pop Top vs. ADU vs. Moving: Which Is Right for You?
If you need more space, a home addition is one of several options. This table shows when each one usually makes the most sense.
| Option | Usually the best fit when | Learn more |
|---|---|---|
| Ground-level home addition | You have yard space within zoning limits and want a bigger kitchen, living area, or main-floor bedroom | Rear and side additions |
| Pop top or second-story addition | Your lot is small or zoning limits the footprint, and you need significant space such as bedrooms or a primary suite | Pop top additions |
| Accessory dwelling unit (ADU) | You want separate living space for family, guests, or rental income | Denver ADU builder |
| Whole-home remodel | The square footage is right, but the layout, systems, or finishes are not | Denver home remodeling |
| Custom home | The existing house cannot be adapted, or you own a lot or teardown | Denver custom home builder |
How Much Does a Home Addition Cost in Denver?
Most home additions SDB builds in Denver cost $450 to $650 per square foot. Pop tops and second-story additions usually land at the upper end, around $550 to $650 per square foot, because they require structural upgrades to the existing house. Your exact number comes from a fixed project cost at the end of our Concept Phase.
| Project type | Typical range | Main cost drivers |
|---|---|---|
| Rear, side, and bump-out additions | $450 to $650 per sq ft | Foundation, roof tie-in, kitchens and bathrooms, finish level |
| Pop top and second-story additions | $550 to $650 per sq ft | Roof removal, structural reinforcement, new stairs, extending mechanical systems |
| Primary suite and kitchen expansions | $450 to $650 per sq ft | Plumbing, cabinetry, fixtures, and finish selections |
Ranges are typical, not quotes. Design, finishes, site conditions, and scope change the final number.
What Affects the Cost of a Home Addition?
- Size of the addition and whether it builds out or up
- Structural work needed to support the addition, especially for pop tops
- Kitchens and bathrooms, which cost more per square foot than bedrooms or living space
- Finish level, from durable standard finishes to custom and luxury selections
- Site conditions such as soils, utilities, sewer lines, and access
- Zoning and permit requirements for your property
Comparing Home Addition Quotes
When you compare quotes, ask what is included: design, engineering, permitting, project management, and contingency. Per-square-foot numbers only compare fairly when they cover the same scope.
Financing Your Home Addition
Many homeowners fund additions with renovation loans from local lenders that specialize in home additions, ADUs, and remodels. SDB can point you to lenders, and the fixed project cost from your Concept Phase gives lenders a real number to work with.
How Does the Design-Build Process Work for a Home Addition?
With design-build, one team designs, permits, and builds your addition under a single contract. SDB runs every addition through three phases:
- Concept Phase: discovery meeting, design review, concept and floor plans, scope of work, and a fixed project cost.
- Design Phase: survey and soil testing, structural and energy engineering, finish selections, permit submittal, and permit management through approval.
- Construction Phase: construction, city and engineering inspections, punch list, completion, and the start of your workmanship warranty.
Because design and pricing happen together, you don’t fall in love with a plan you can’t afford, and there are fewer surprises once construction starts.
Project Concept Service: Answers Before You Commit
Instead of a long, expensive architect design package with no guaranteed price, our Project Concept Service gives you buildable drawings based on real measurements of your home, a fixed project cost, and a realistic permit and construction schedule within a few weeks. The drawings are yours to keep.
In-House Architectural Design
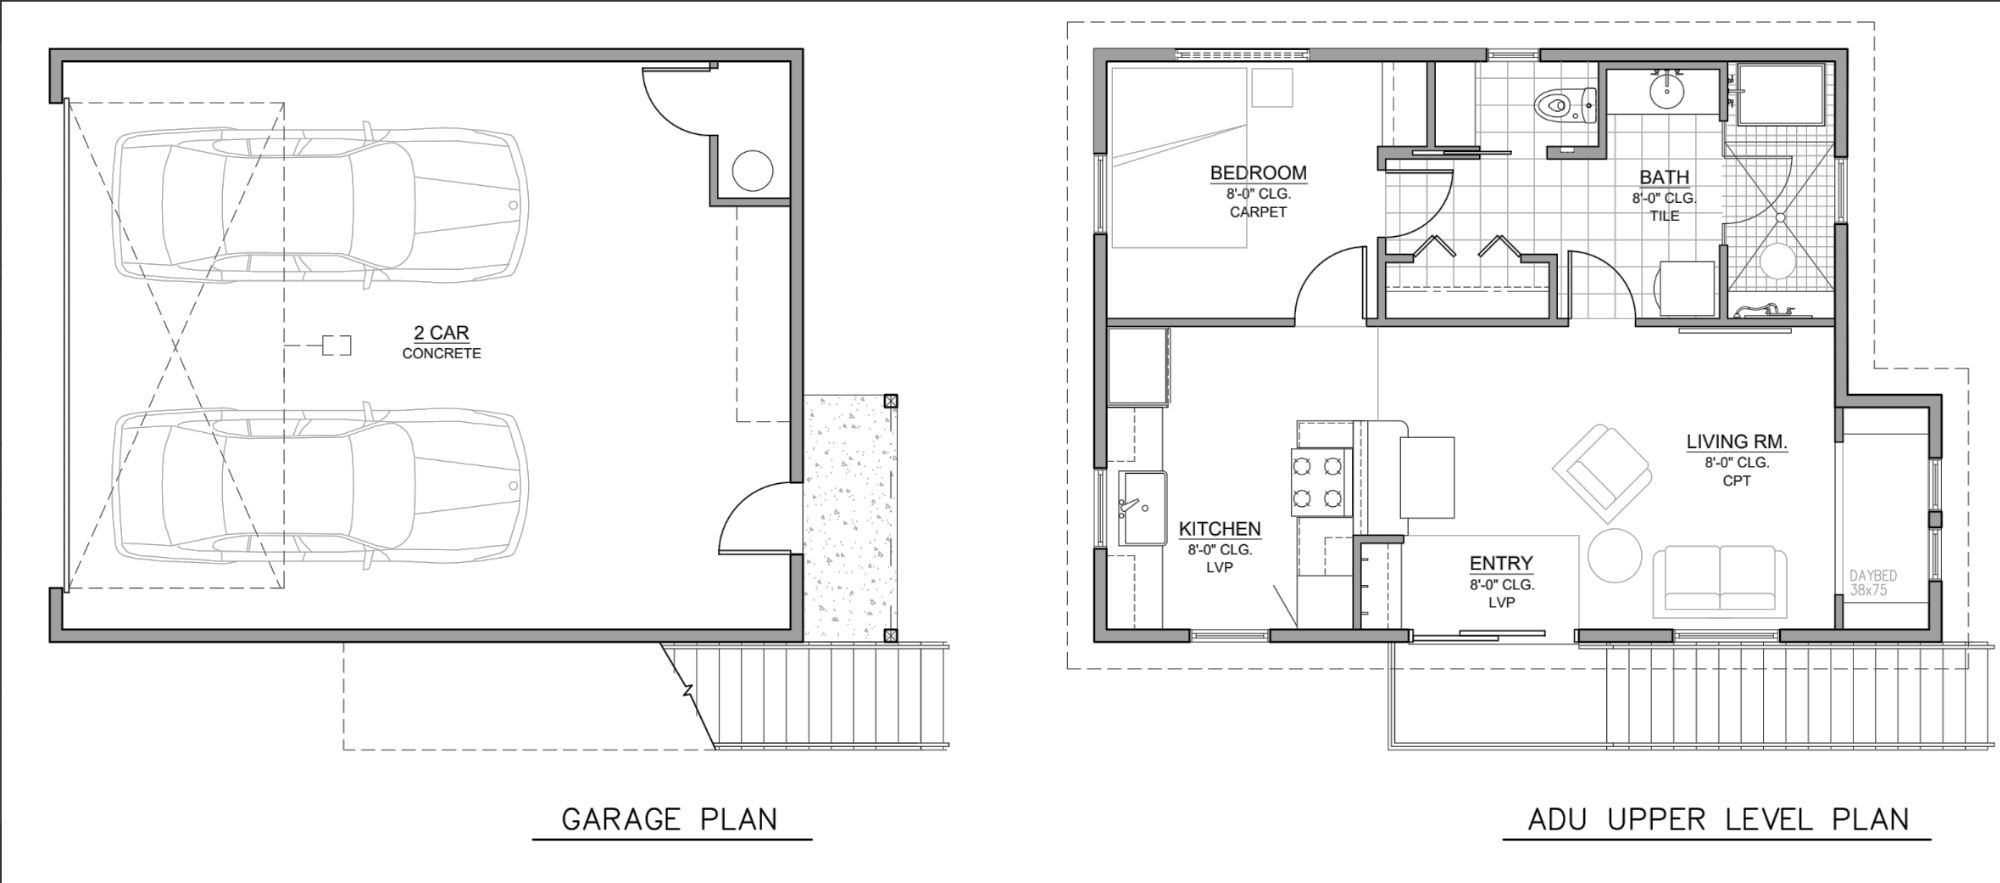
Our architect lead has more than 20 years of residential experience. Designing in-house means every addition is drawn with construction costs, structure, and Denver zoning in mind, so the plans are buildable from day one.
In-House Interior Design for Additions
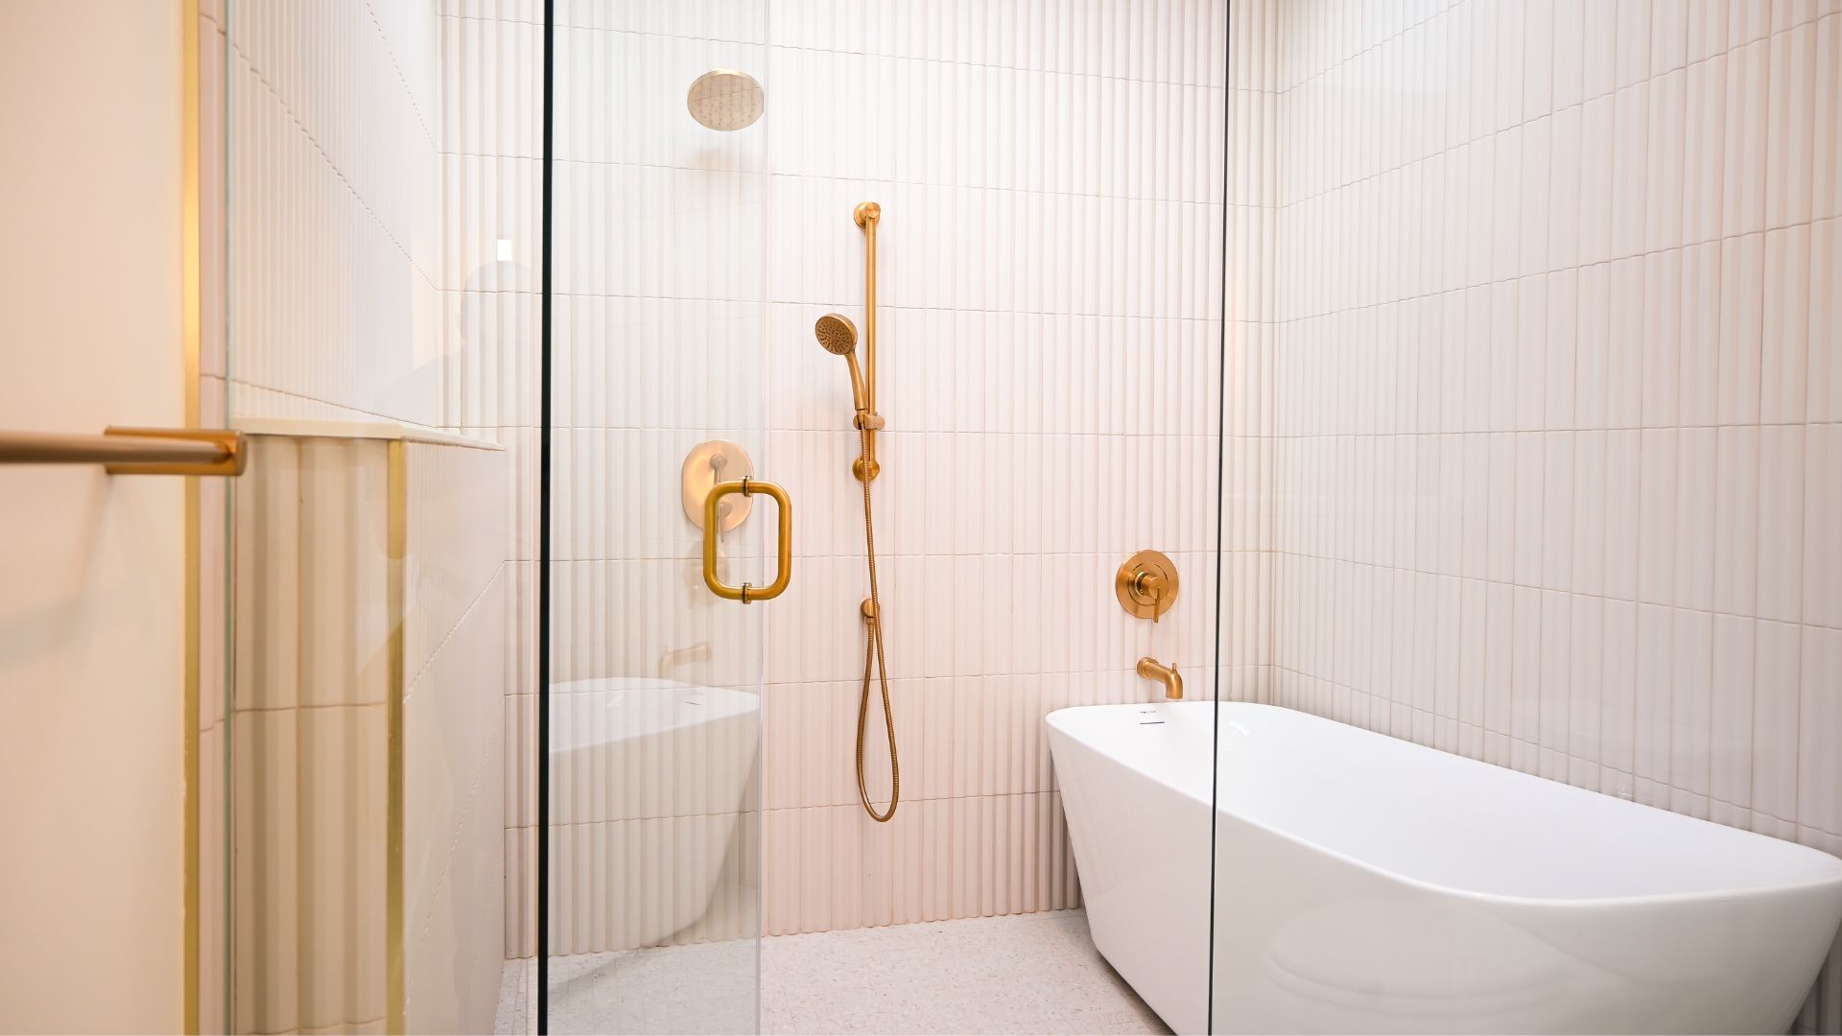
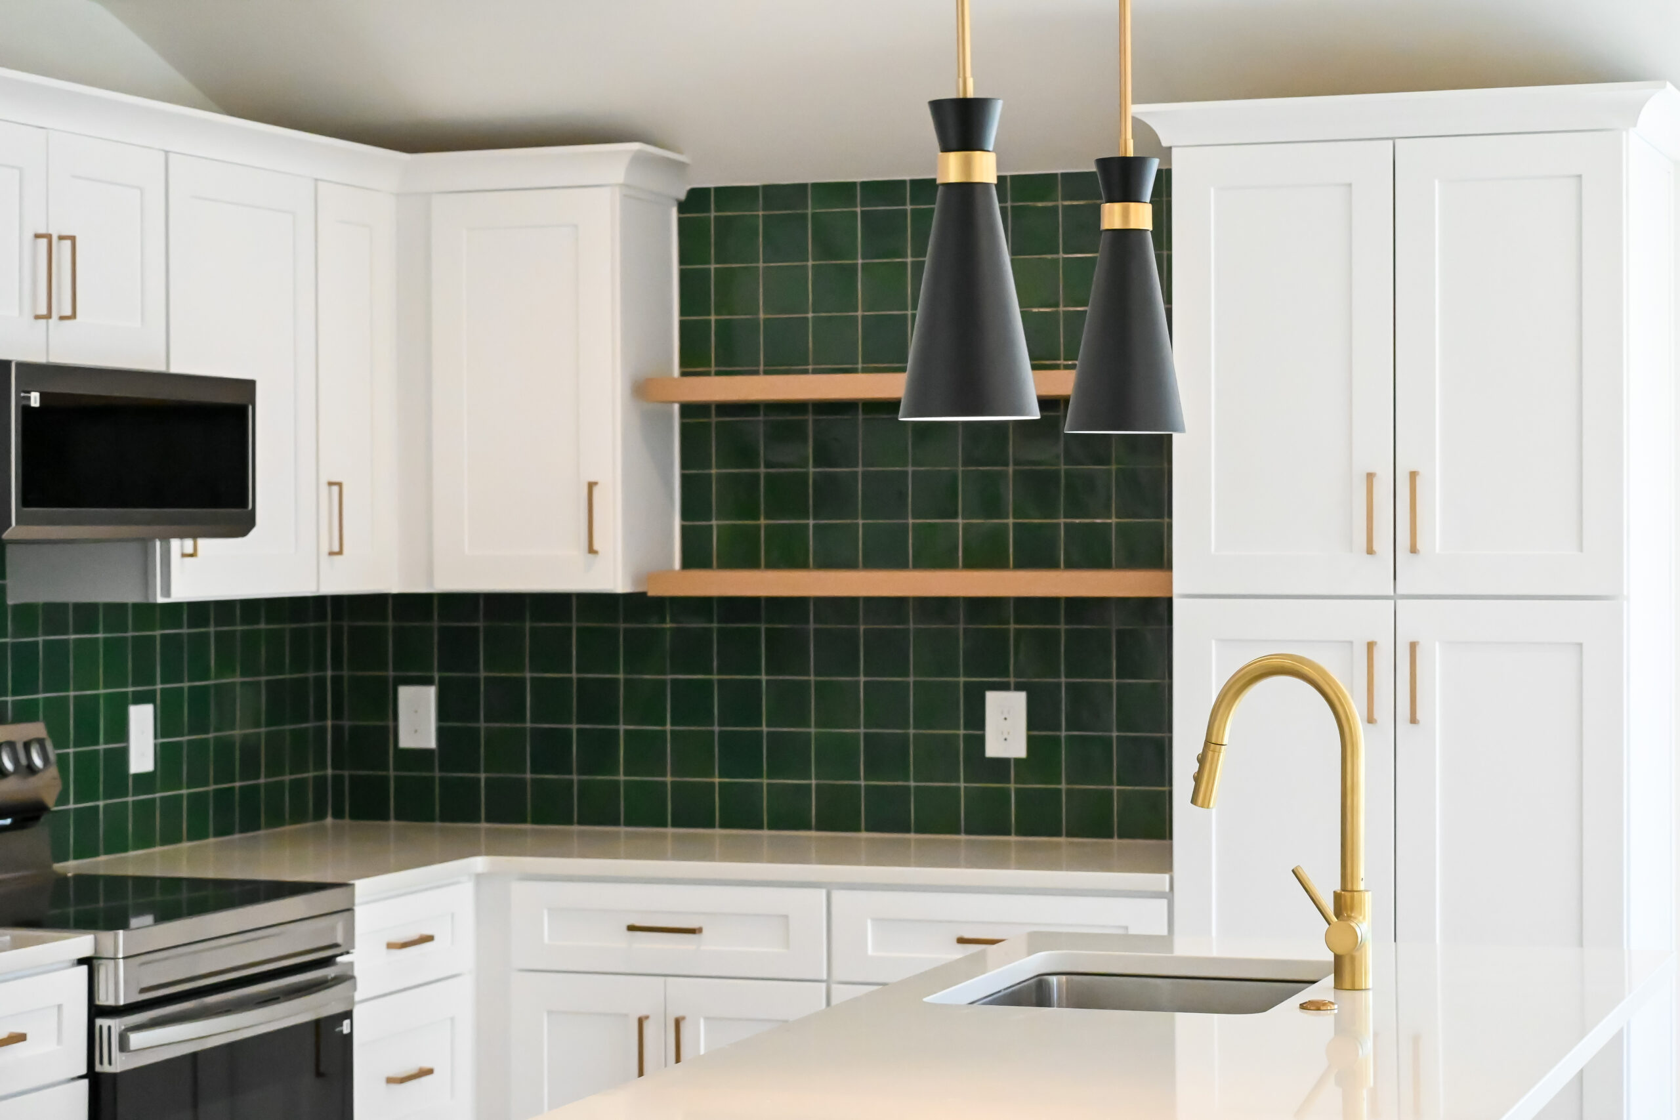
Our interior designers plan layouts, storage, and finish selections so the addition matches the form and function of your existing home. Choosing finishes early keeps the budget and schedule on track.
General Contracting and Permit Management
SDB is a general contractor-led firm. The same team that designs your addition manages permits, inspections, and construction, with one project manager as your single point of contact from start to finish.
Construction Progress in Real Time
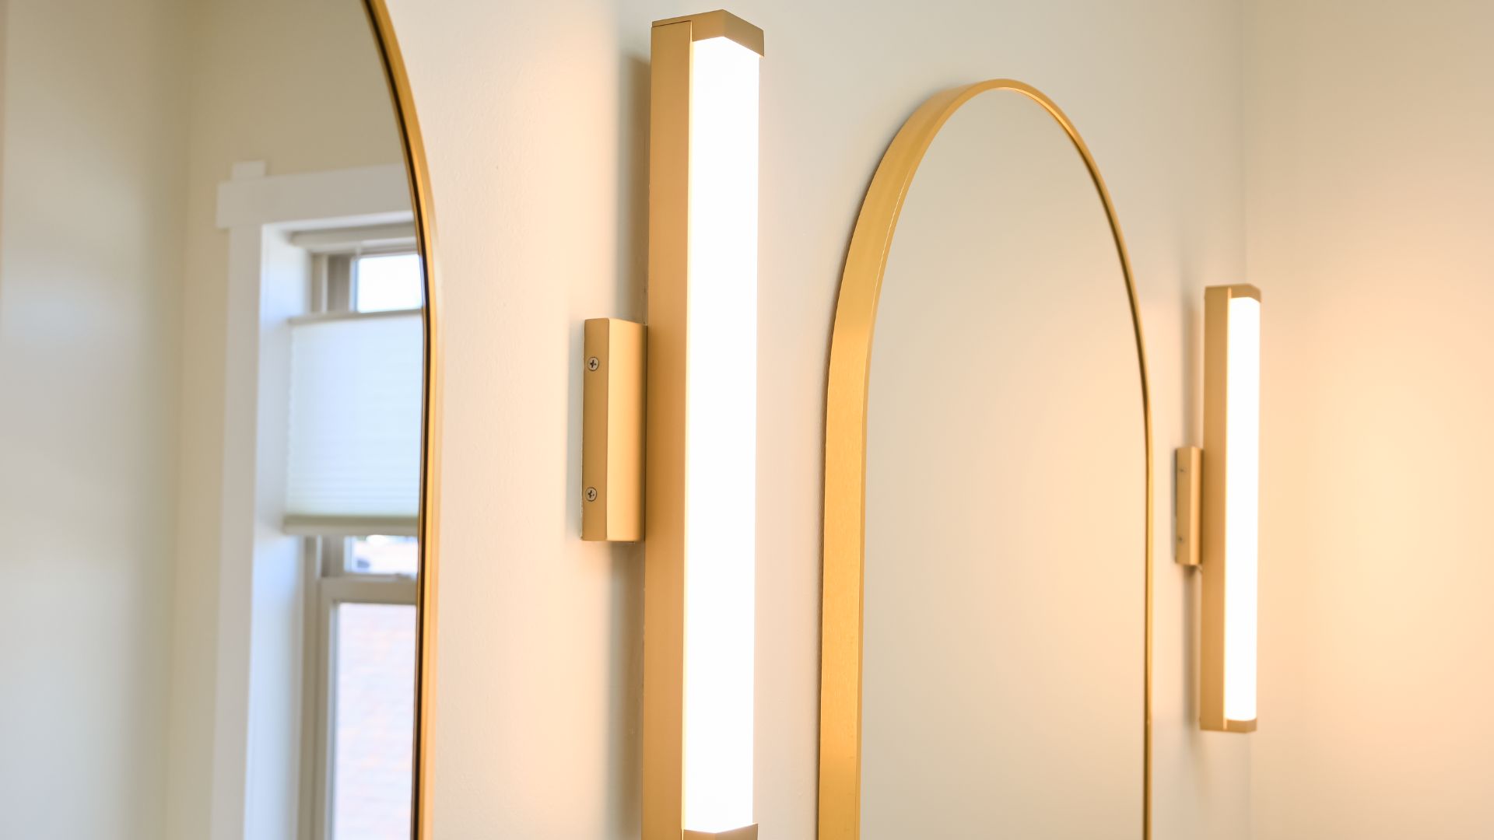
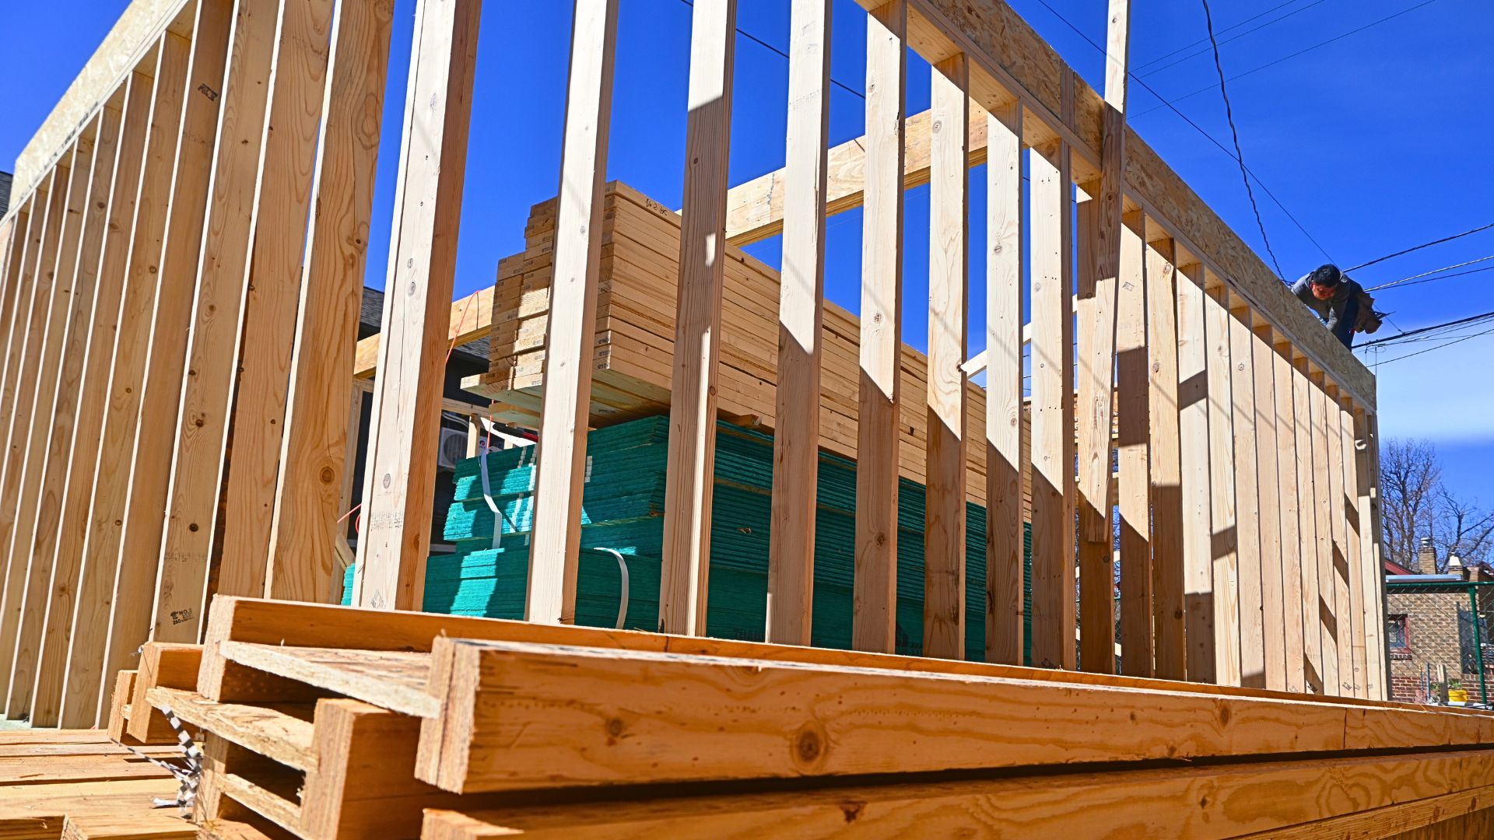
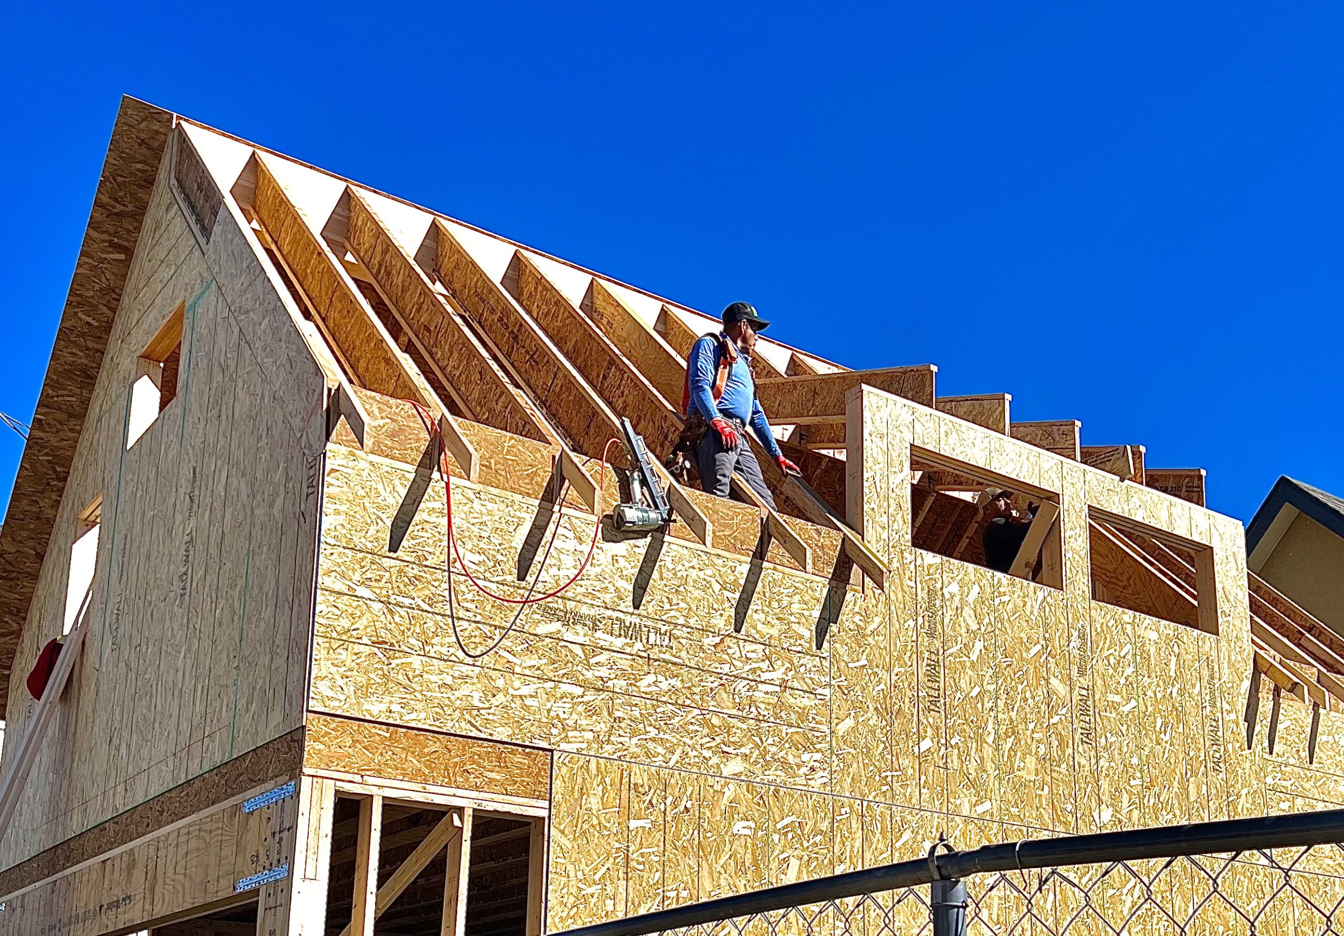
Every SDB client gets access to our project management portal, so you always know what is happening on your addition: schedules, material orders, daily updates, photos, and budget tracking.
Real-Time Schedules
On-Site Progress Updates
Clear and Transparent Budgets
What Permits Do You Need for a Home Addition in Denver?
Most Denver home additions need zoning review and a residential building permit, plus separate electrical, plumbing, mechanical, and roofing permits. Depending on the property, an addition may also need landmark review, parkway review, Denver Forestry review for street trees, a sewer use and drainage permit, or a right-of-way permit. SDB manages permitting for every addition we design and build.
What We Check Before Designing Your Addition
- Zoning: lot coverage, setbacks, height limits, and bulk plane rules that decide how far out or up you can build
- Historic and landmark status: exterior changes in landmark districts need design review before permits
- Parkways: homes on designated parkways have extra setback rules
- Street trees: work near the roots or canopy of street trees needs Denver Forestry review
- Utilities and sewer lines: you can’t build over utilities, and building over or near the sewer line can require replacing it
- Driveways and curb cuts: changes in the public right-of-way need transportation review
Permits Outside Denver
Wheat Ridge, Arvada, Lakewood, Golden, Littleton, and Centennial each have their own zoning codes and permit processes. We review your city’s requirements during the Concept Phase so the design is approvable before it is submitted.
For official requirements, see Denver Community Planning and Development, or read about our Denver permit approval services.
Home Additions Across Denver and the Front Range
SDB is based at 99 Inca St in Denver and builds home additions throughout Denver County and nearby cities, including Wheat Ridge, Arvada, Lakewood, Golden, Littleton, Centennial.
Denver Neighborhoods
We have built and remodeled homes in neighborhoods including Washington Park, the Highlands, Berkeley, Sloan’s Lake, Montclair, University, and Baker. Many of these areas have older homes on smaller lots, where a pop top or a carefully planned rear addition adds space while keeping the character of the street.
Featured Project: Wheat Ridge Pop Top
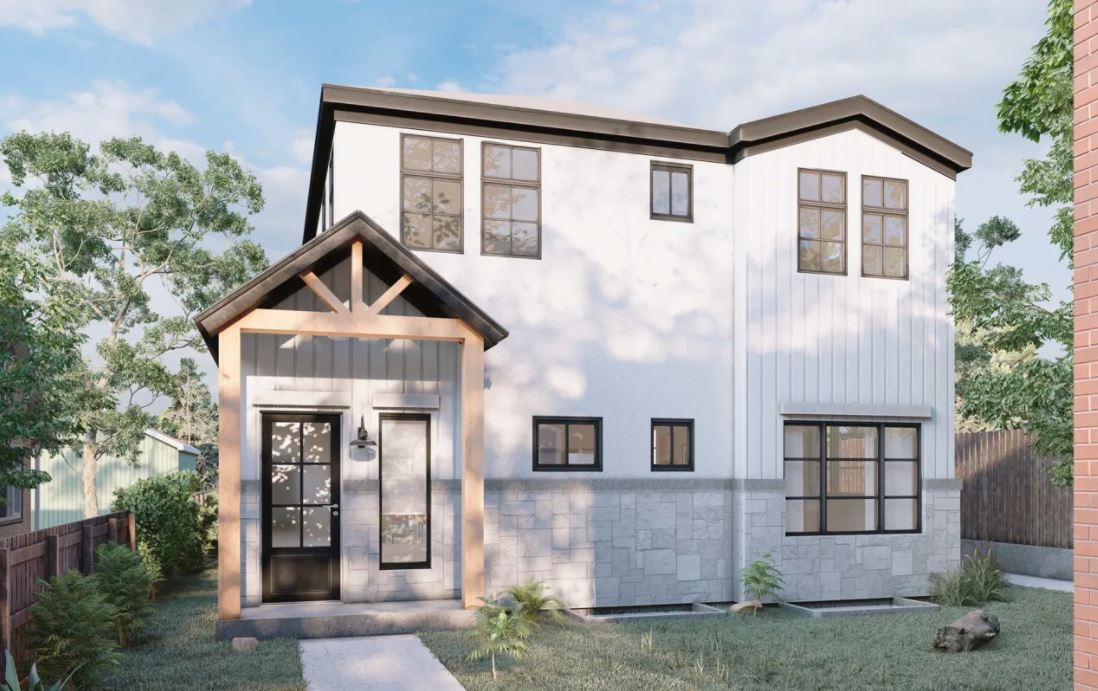
The two-story pop top at the top of this page is a Wheat Ridge home addition designed and built by SDB. See more additions, remodels, and custom homes in our project portfolio.
Sustainable Design Build
99 Inca St
Denver, CO 80223
(720) 667-4876
Serving Denver, Wheat Ridge, Arvada, Lakewood, Golden, Littleton, and Centennial.
Why Denver Homeowners Choose SDB for Home Additions
- GC-led design-build: construction knowledge and real pricing guide the design from the first meeting
- Fixed project cost early: set at the end of the Concept Phase, before construction starts
- Drawings you own: based on real measurements of your home
- One point of contact: an assigned project manager from permits through completion
- In-house architecture and interior design: no juggling separate firms
- Transparent tracking: schedules, daily logs, photos, and budget in one client portal
- Local and established: building in Denver since 2016; Best of Mile High 2024 Best Homebuilder; BusinessRate Best Home Builder 2023 and 2025
Meet the team behind every SDB addition.
Home Addition FAQs
Answers to the questions Denver homeowners ask most often about home additions and pop tops.
How much does a home addition cost in Denver?
Home additions built by Sustainable Design Build in Denver typically cost $450 to $650 per square foot, depending on size, structure, finishes, and site conditions. Pop tops and second-story additions usually fall between $550 and $650 per square foot. SDB sets a fixed project cost at the end of the Concept Phase, before construction begins.
How much does a pop top cost in Denver?
A pop top or second-story addition in Denver typically costs $550 to $650 per square foot with SDB. Pop tops cost more per square foot than ground-level additions because the existing roof comes off, and the walls, foundation, and framing below often need structural upgrades to carry a new floor.
Do I need a permit to build a home addition in Denver?
Yes. A home addition in Denver needs zoning review and a residential building permit, plus trade permits for electrical, plumbing, mechanical, and roofing work. Some properties also need landmark, parkway, forestry, sewer, or right-of-way reviews. SDB manages the permitting process for every addition we design and build.
How long does a home addition take?
Timing depends on the size of the addition, city permit review times, and the construction scope. SDB’s Concept Phase delivers buildable drawings, a fixed price, and a realistic permit and construction schedule within a few weeks, so you know your full timeline before you commit to construction.
Is a pop top or a ground-level addition better?
A ground-level addition, such as a rear, side, or bump-out addition, works best on lots with room to grow and is usually simpler structurally. A pop top works best on smaller Denver lots where zoning limits the footprint, because it adds space without using more yard. Zoning, lot coverage, height limits, and the existing structure decide which options are possible.
Can I live in my home during a home addition?
For many ground-level additions, yes, because most of the work happens outside the existing living space until the new and old spaces are connected. Pop tops are more disruptive because the roof is removed, so many homeowners plan to live elsewhere for part of construction. SDB reviews living arrangements and schedule with you during the Concept Phase.
Does a home addition increase property value?
A well-designed, permitted addition adds usable square footage and can improve resale value, especially in Denver neighborhoods where land is limited and buying a larger home is expensive. How much value it adds depends on design quality, how well the addition fits the house and neighborhood, and the quality of construction.
What is design-build, and why use it for a home addition?
Design-build means one firm handles both design and construction under a single contract. For a home addition, that keeps design and budget aligned, catches structural and permitting issues early, and gives you one point of accountability. SDB is GC-led, so construction pricing and buildability guide the design from the first meeting.
Does SDB build home additions outside Denver?
Yes. Denver County is our primary market, and we also build home additions in Wheat Ridge, Arvada, Lakewood, Golden, Littleton, and Centennial. Each city has its own zoning and permit rules, which we review for your property during the Concept Phase.
How do I start planning a home addition with SDB?
Start by booking a consultation. Our Project Concept Service then gives you buildable drawings based on real measurements of your home, a fixed project cost, and a realistic permit and construction schedule. The drawings are yours to keep.
Start Planning Your Denver Home Addition
Tell us about your home and what you need. We’ll schedule a free consultation, talk through what your lot and zoning allow, and explain how our Project Concept Service gets you drawings, a fixed price, and a schedule. Prefer to talk now? Call (720) 667-4876.