
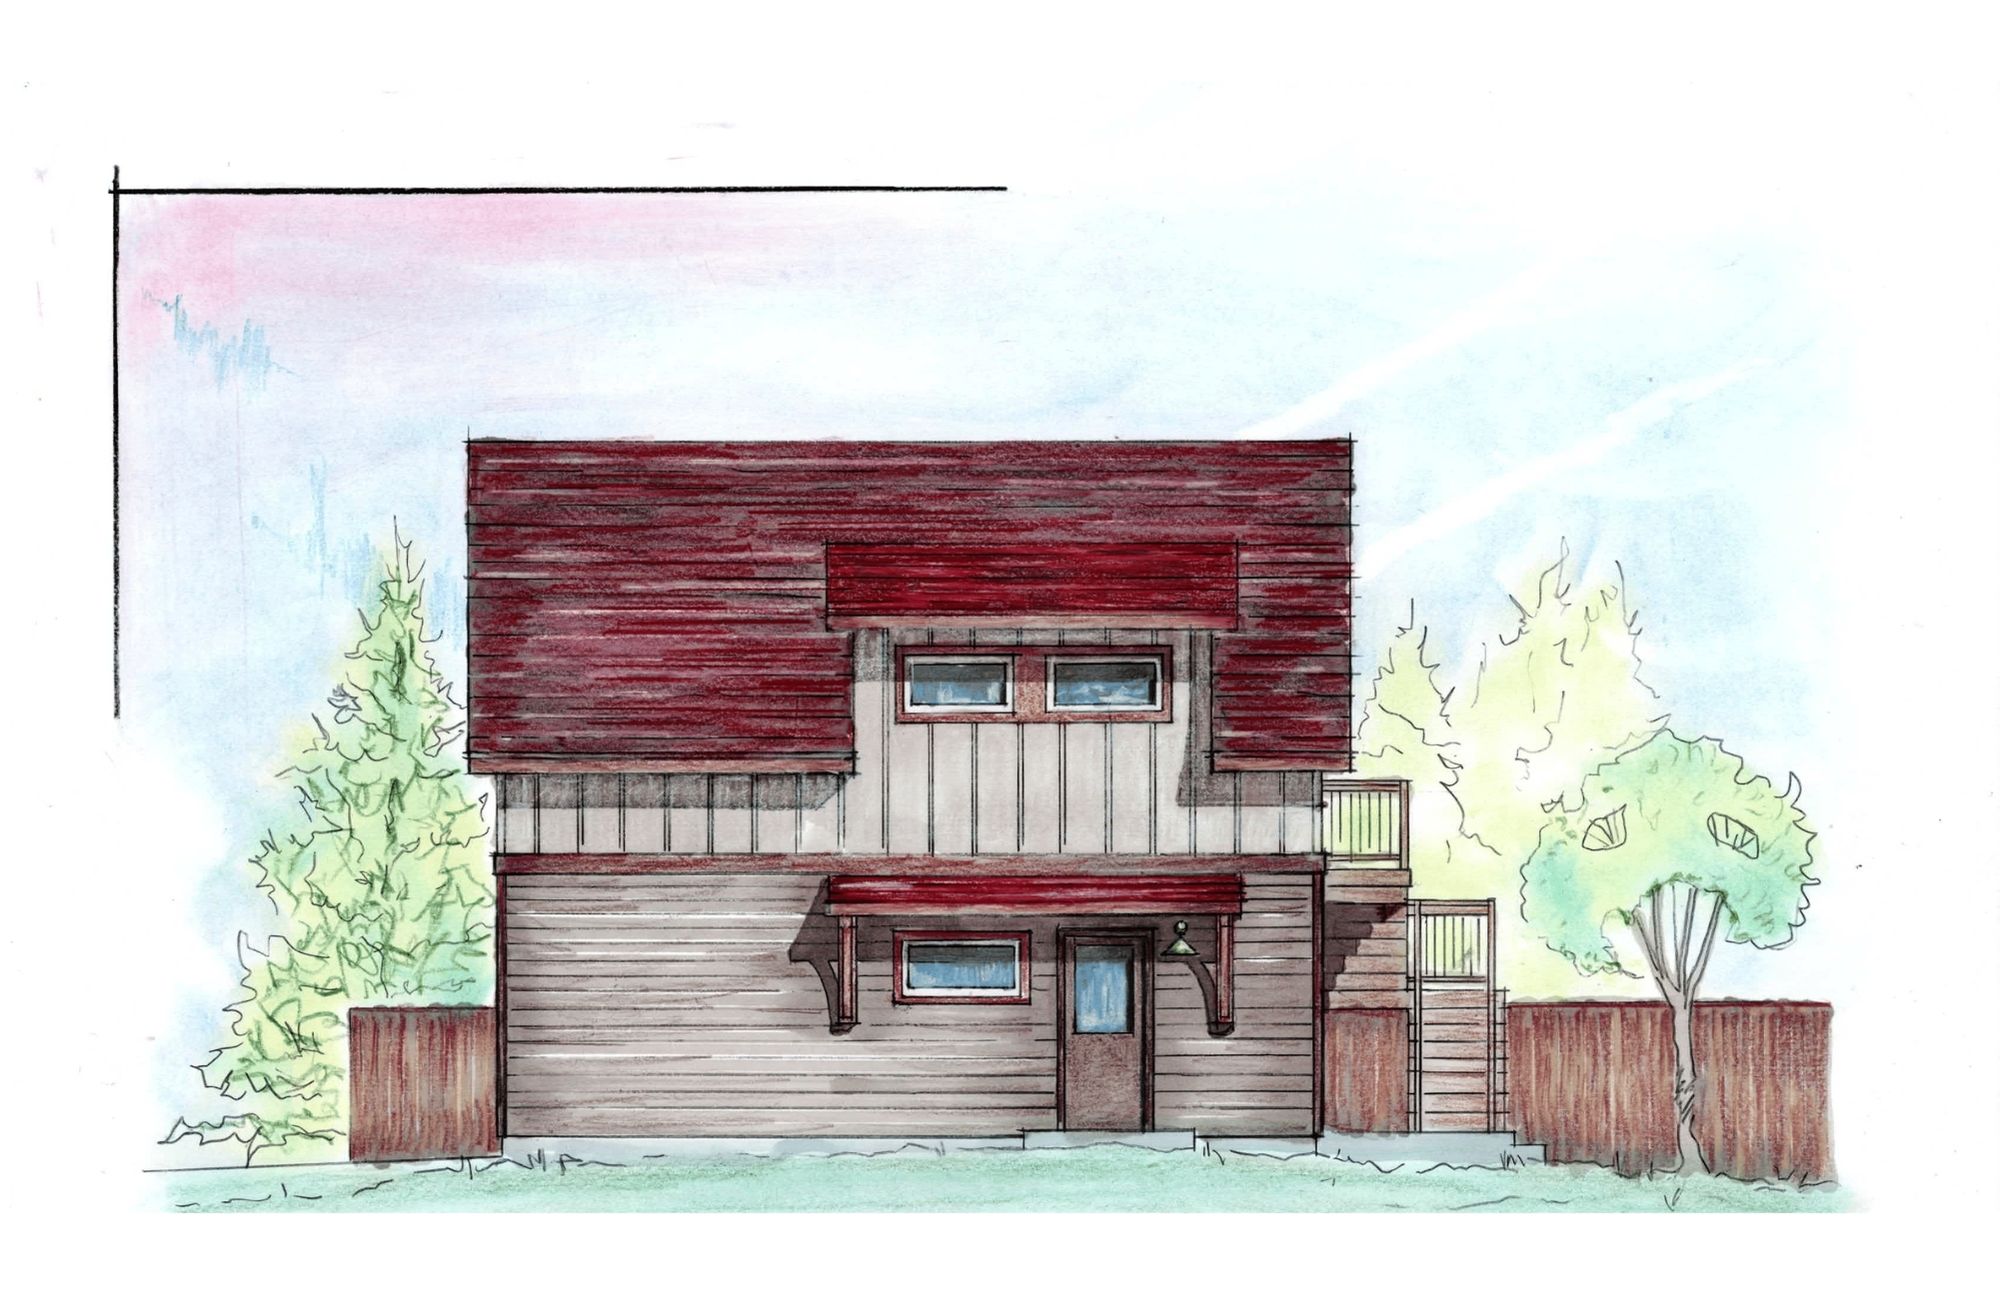
Sustainable Design Build architect’s sketch of proposed pop top home addition remodeling plan.
Many ranch homes in Greenwood Village can potentially support pop-top additions, but feasibility depends on structural engineering, zoning regulations, setback requirements, HOA review, and the condition of the original home. Because Greenwood Village contains a large inventory of mid-century and late-20th-century ranch properties on larger suburban lots, many homeowners are exploring second-story additions as an alternative to relocating or pursuing full teardown redevelopment.
Why Greenwood Village Ranch Homes Are Becoming Prime Candidates for Pop-Top Additions
Throughout Greenwood Village, many of the area’s most established neighborhoods were originally developed between the 1960s and early 1990s during a period of suburban expansion focused on:
- larger residential lots,
- executive-family housing,
- low-density planning,
- and single-story suburban living.
Today, many of those same ranch homes sit on some of the most desirable residential land in the southern Denver metro area.
According to the official Greenwood Village Community Development Department, the city continues emphasizing long-term neighborhood character, residential planning consistency, and zoning oversight that heavily influence how additions and redevelopment projects are reviewed throughout the community.
As property values continue rising and housing inventory remains limited, many homeowners are choosing to:
- modernize existing homes,
- preserve mature landscaping,
- remain near established schools and employment centers,
- and expand upward rather than relocate.
For many households already established near:
- Cherry Hills Village,
- Greenwood Plaza,
- and the Denver Tech Center,
the lot itself has become just as valuable as the home sitting on it.
Homeowners beginning early-stage planning can also explore this broader guide to home additions in Greenwood Village covering zoning, redevelopment trends, permitting considerations, and long-term residential modernization throughout the area.
Why Ranch Homes Create Unique Expansion Opportunities in Greenwood Village
Unlike narrower urban lots closer to central Denver, many Greenwood Village ranch homes were originally designed with:
- wider footprints,
- lower roof pitches,
- attached garages,
- deeper setbacks,
- and larger rear-yard configurations.
These characteristics often create more flexibility for second-story additions than homeowners may find in denser urban neighborhoods.
Many homeowners considering a pop-top are trying to solve a specific challenge:
they need significantly more living space, but they do not want to sacrifice:
- outdoor entertaining areas,
- mature trees,
- rear-yard usability,
- pool space,
- or overall lot openness through large ground-level expansions.
This has become increasingly common among executive-family households who want:
- additional bedrooms,
- larger primary suites,
- dedicated offices,
- multigenerational flexibility,
- and modernized open-concept living environments
without leaving established neighborhoods.
According to Zillow’s Greenwood Village housing market data, Greenwood Village home values continue remaining substantially above broader Denver metro averages, reinforcing why many homeowners are pursuing long-term reinvestment into existing properties instead of relocating.
Not Every Ranch Home Is Automatically a Good Pop-Top Candidate
One of the most common misconceptions homeowners have is assuming every ranch home can easily support a second-story addition.
In reality, structural feasibility depends heavily on:
- foundation design,
- framing systems,
- roof structure,
- load-bearing wall placement,
- and the age of the original home.
Many ranch homes constructed throughout the 1960s–1980s were never originally engineered to support:
- additional floor loads,
- modern open-concept layouts,
- or large-span structural modifications.
Before planning begins, homeowners often need evaluation related to:
- foundation capacity,
- framing reinforcement,
- lateral bracing,
- and load transfer requirements.
This becomes especially important when projects involve:
- vaulted ceilings,
- oversized glazing systems,
- large kitchen expansions,
- or dramatic open living environments.
A successful pop-top addition requires far more coordination than simply adding another level to an existing roof structure.
Why Greenwood Village Redevelopment Trends Are Increasing Interest in Pop-Tops
Many Greenwood Village neighborhoods are currently experiencing a transition period between:
- aging suburban housing inventory,
- luxury reinvestment,
- and selective teardown redevelopment.
Some homeowners pursue complete reconstruction projects, while others prefer preserving portions of the original home while modernizing strategically.
According to Redfin’s Greenwood Village housing market reports, long-term housing demand throughout the area continues being driven by:
- neighborhood desirability,
- lot quality,
- school access,
- and proximity to major employment corridors.
At the same time, regional planning and housing analyses from the Denver Regional Council of Governments continue highlighting broader redevelopment and reinvestment pressures occurring throughout established suburban communities across the Denver metro area.
For many Greenwood Village homeowners, preserving an existing ranch home while expanding vertically offers several advantages:
- maintaining neighborhood continuity,
- preserving mature landscaping,
- avoiding full teardown disruption,
- and adapting homes around modern lifestyles without sacrificing highly desirable lot locations.
HOA and Neighborhood Compatibility Often Matter More Than Homeowners Expect
Some Greenwood Village neighborhoods include architectural review standards separate from municipal zoning requirements.
Depending on the neighborhood, homeowners may need approval related to:
- second-story massing,
- roofline proportions,
- exterior materials,
- window placement,
- and overall architectural compatibility.
This becomes especially important in neighborhoods experiencing:
- luxury reinvestment,
- high-end remodeling activity,
- and increasing redevelopment pressure.
Because Greenwood Village places strong emphasis on residential character preservation, homeowners pursuing pop-top additions often need to demonstrate that:
- the addition integrates naturally into the existing structure,
- the scale remains neighborhood-appropriate,
- and the architecture complements surrounding homes.
Organizations such as the Colorado chapter of the American Institute of Architects continue emphasizing contextual residential design and neighborhood-sensitive architecture as major considerations in modern residential redevelopment and remodeling projects.
Why Design Cohesion Is Critical for Greenwood Village Pop-Top Additions
One of the biggest differences between a successful pop-top and an unsuccessful one is whether the addition feels architecturally integrated into the original home.
Poorly planned second-story additions can appear:
- oversized,
- disconnected,
- top-heavy,
- or visually inconsistent with surrounding homes.
This is particularly noticeable in Greenwood Village neighborhoods where homes often feature:
- mature landscaping,
- broader rooflines,
- horizontal architectural profiles,
- and lower suburban massing.
Many homeowners modernizing older ranch properties also use the opportunity to rethink:
- traffic flow,
- natural lighting,
- material cohesion,
- and long-term functionality through coordinated interior design services that align modern living expectations with the home’s original architectural character.
Why Early Structural and Architectural Planning Matters
Second-story additions involve significantly more coordination than standard remodeling projects.
Traditional construction approaches often separate:
- architects,
- engineers,
- interior designers,
- and contractors.
This fragmented structure can create:
- redesign cycles,
- permitting delays,
- budgeting inconsistencies,
- and communication gaps during planning.
An integrated planning approach helps homeowners evaluate:
- structural feasibility,
- zoning limitations,
- architectural compatibility,
- budgeting,
- and construction sequencing
before major design decisions are finalized.
Homeowners researching custom home addition services often benefit from evaluating long-term construction realities early in the planning process instead of after plans are already completed.
Many homeowners also begin working alongside a residential architect to better understand:
- second-story massing,
- roofline integration,
- setback limitations,
- structural constraints,
- and long-term neighborhood compatibility specific to Greenwood Village properties.
Compared to fragmented traditional construction approaches, integrated planning can often help reduce avoidable redesigns and permitting complications during complex pop-top projects.
Why More Greenwood Village Homeowners Are Expanding Instead of Relocating
Many Greenwood Village homeowners are balancing:
- rising replacement costs,
- limited inventory,
- changing family needs,
- and increasing demand for larger functional living environments.
For households already established in highly desirable suburban neighborhoods, moving often becomes less attractive than modernizing an existing home around long-term lifestyle goals.
According to the U.S. Census Bureau’s Greenwood Village demographic data, the city continues maintaining a strong owner-occupied residential base, reinforcing long-term reinvestment and neighborhood stability throughout the community.
This broader reinvestment trend continues driving demand for:
- pop-top additions,
- whole-home remodels,
- second-story expansions,
- and strategic residential modernization throughout Greenwood Village.
FAQ About Ranch Home Pop-Top Additions in Greenwood Village
Are ranch homes structurally good candidates for pop-top additions?
Some ranch homes may be structurally compatible with second-story additions, but engineering evaluation is necessary before determining feasibility.
Why are pop-top additions becoming more common in Greenwood Village?
Rising home values, larger suburban lots, aging housing inventory, and limited housing supply are all contributing to increased demand for residential expansion projects.
Are pop-top additions cheaper than rebuilding a home?
In some cases, yes. However, costs vary significantly depending on:
- structural conditions,
- engineering requirements,
- architectural complexity,
- and overall project scope.
Do HOA rules affect second-story additions in Greenwood Village?
Yes. Some neighborhoods include architectural review requirements tied to:
- rooflines,
- exterior materials,
- massing,
- and neighborhood compatibility.
Is it better to build up or build out on a Greenwood Village ranch home?
The best solution depends on:
- lot configuration,
- outdoor-space priorities,
- setback conditions,
- structural feasibility,
- and long-term homeowner goals.
Why are homeowners remodeling instead of moving in Greenwood Village?
Many homeowners want to preserve:
- established neighborhood access,
- mature landscaping,
- larger lot quality,
- and proximity to employment centers while adapting homes around modern lifestyle needs.
Planning a Greenwood Village Pop-Top Addition
Pop-top additions involve balancing:
- structural engineering,
- architecture,
- zoning,
- neighborhood compatibility,
- and long-term livability goals.
As Greenwood Village continues evolving through reinvestment and residential modernization, many homeowners are choosing second-story additions as a way to preserve highly desirable suburban properties while adapting older homes around contemporary living expectations.
For homeowners beginning early-stage planning, understanding structural feasibility, neighborhood review expectations, and architectural integration early can help create a more efficient and predictable remodeling experience from concept through construction.
Connect With Us
Planning your next renovation, or maybe you are looking to do a complete remodel for your home? Whatever the task, it can’t hurt to ask. Reach out to our team through this form.
We can schedule a free consultation and discuss everything you need to get your project moving in the right direction. Did we mention, it’s absolutely free?