
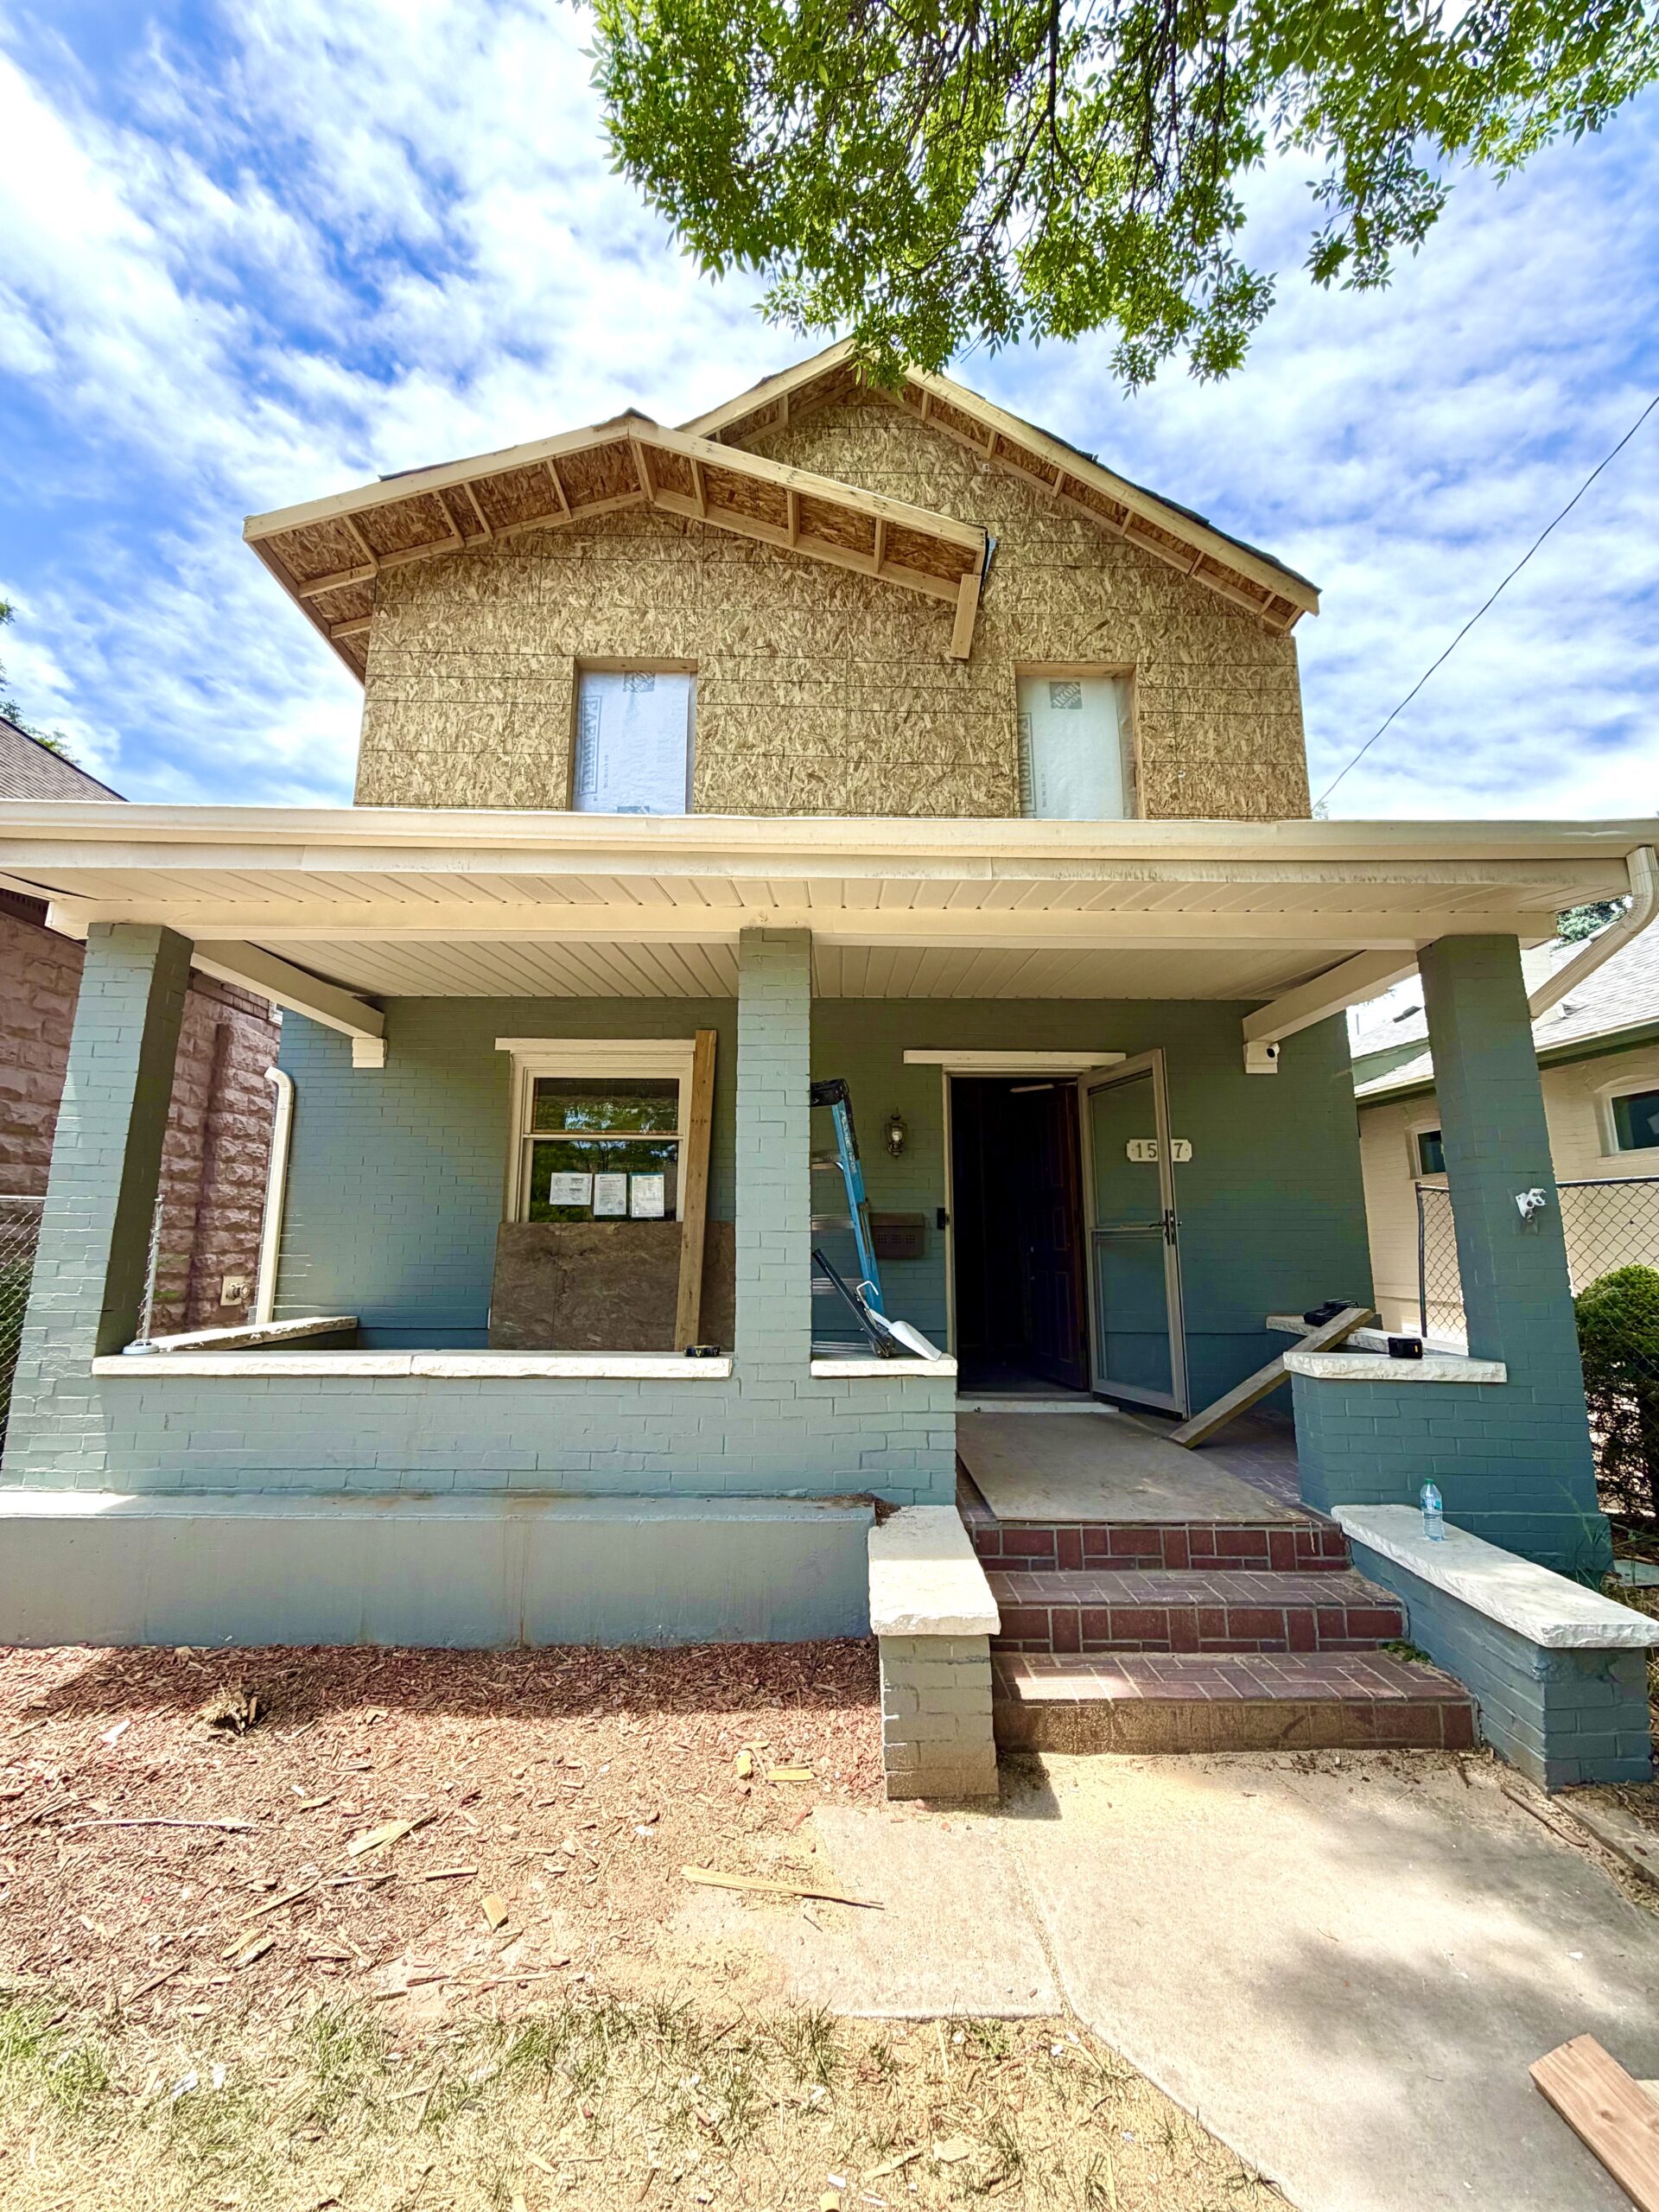
Is a home addition worth the cost in Denver? Learn when adding onto your existing home makes more sense than moving, what costs to compare, and how to evaluate an addition before you build.
Home additions can create an uncomfortable financial question for homeowners.
If a primary suite addition, expanded kitchen, family room, or second-story addition costs hundreds of thousands of dollars, why not put that money toward buying a larger house instead?
It’s a reasonable question—and one that homeowners are asking.
In a recent online discussion, one homeowner described receiving a substantial quote for a roughly 500-square-foot primary-suite addition. They liked their existing house, neighborhood, school access, and favorable mortgage, but the construction price made them question whether adding onto the home still made financial sense.
The answer depends on what you’re actually comparing.
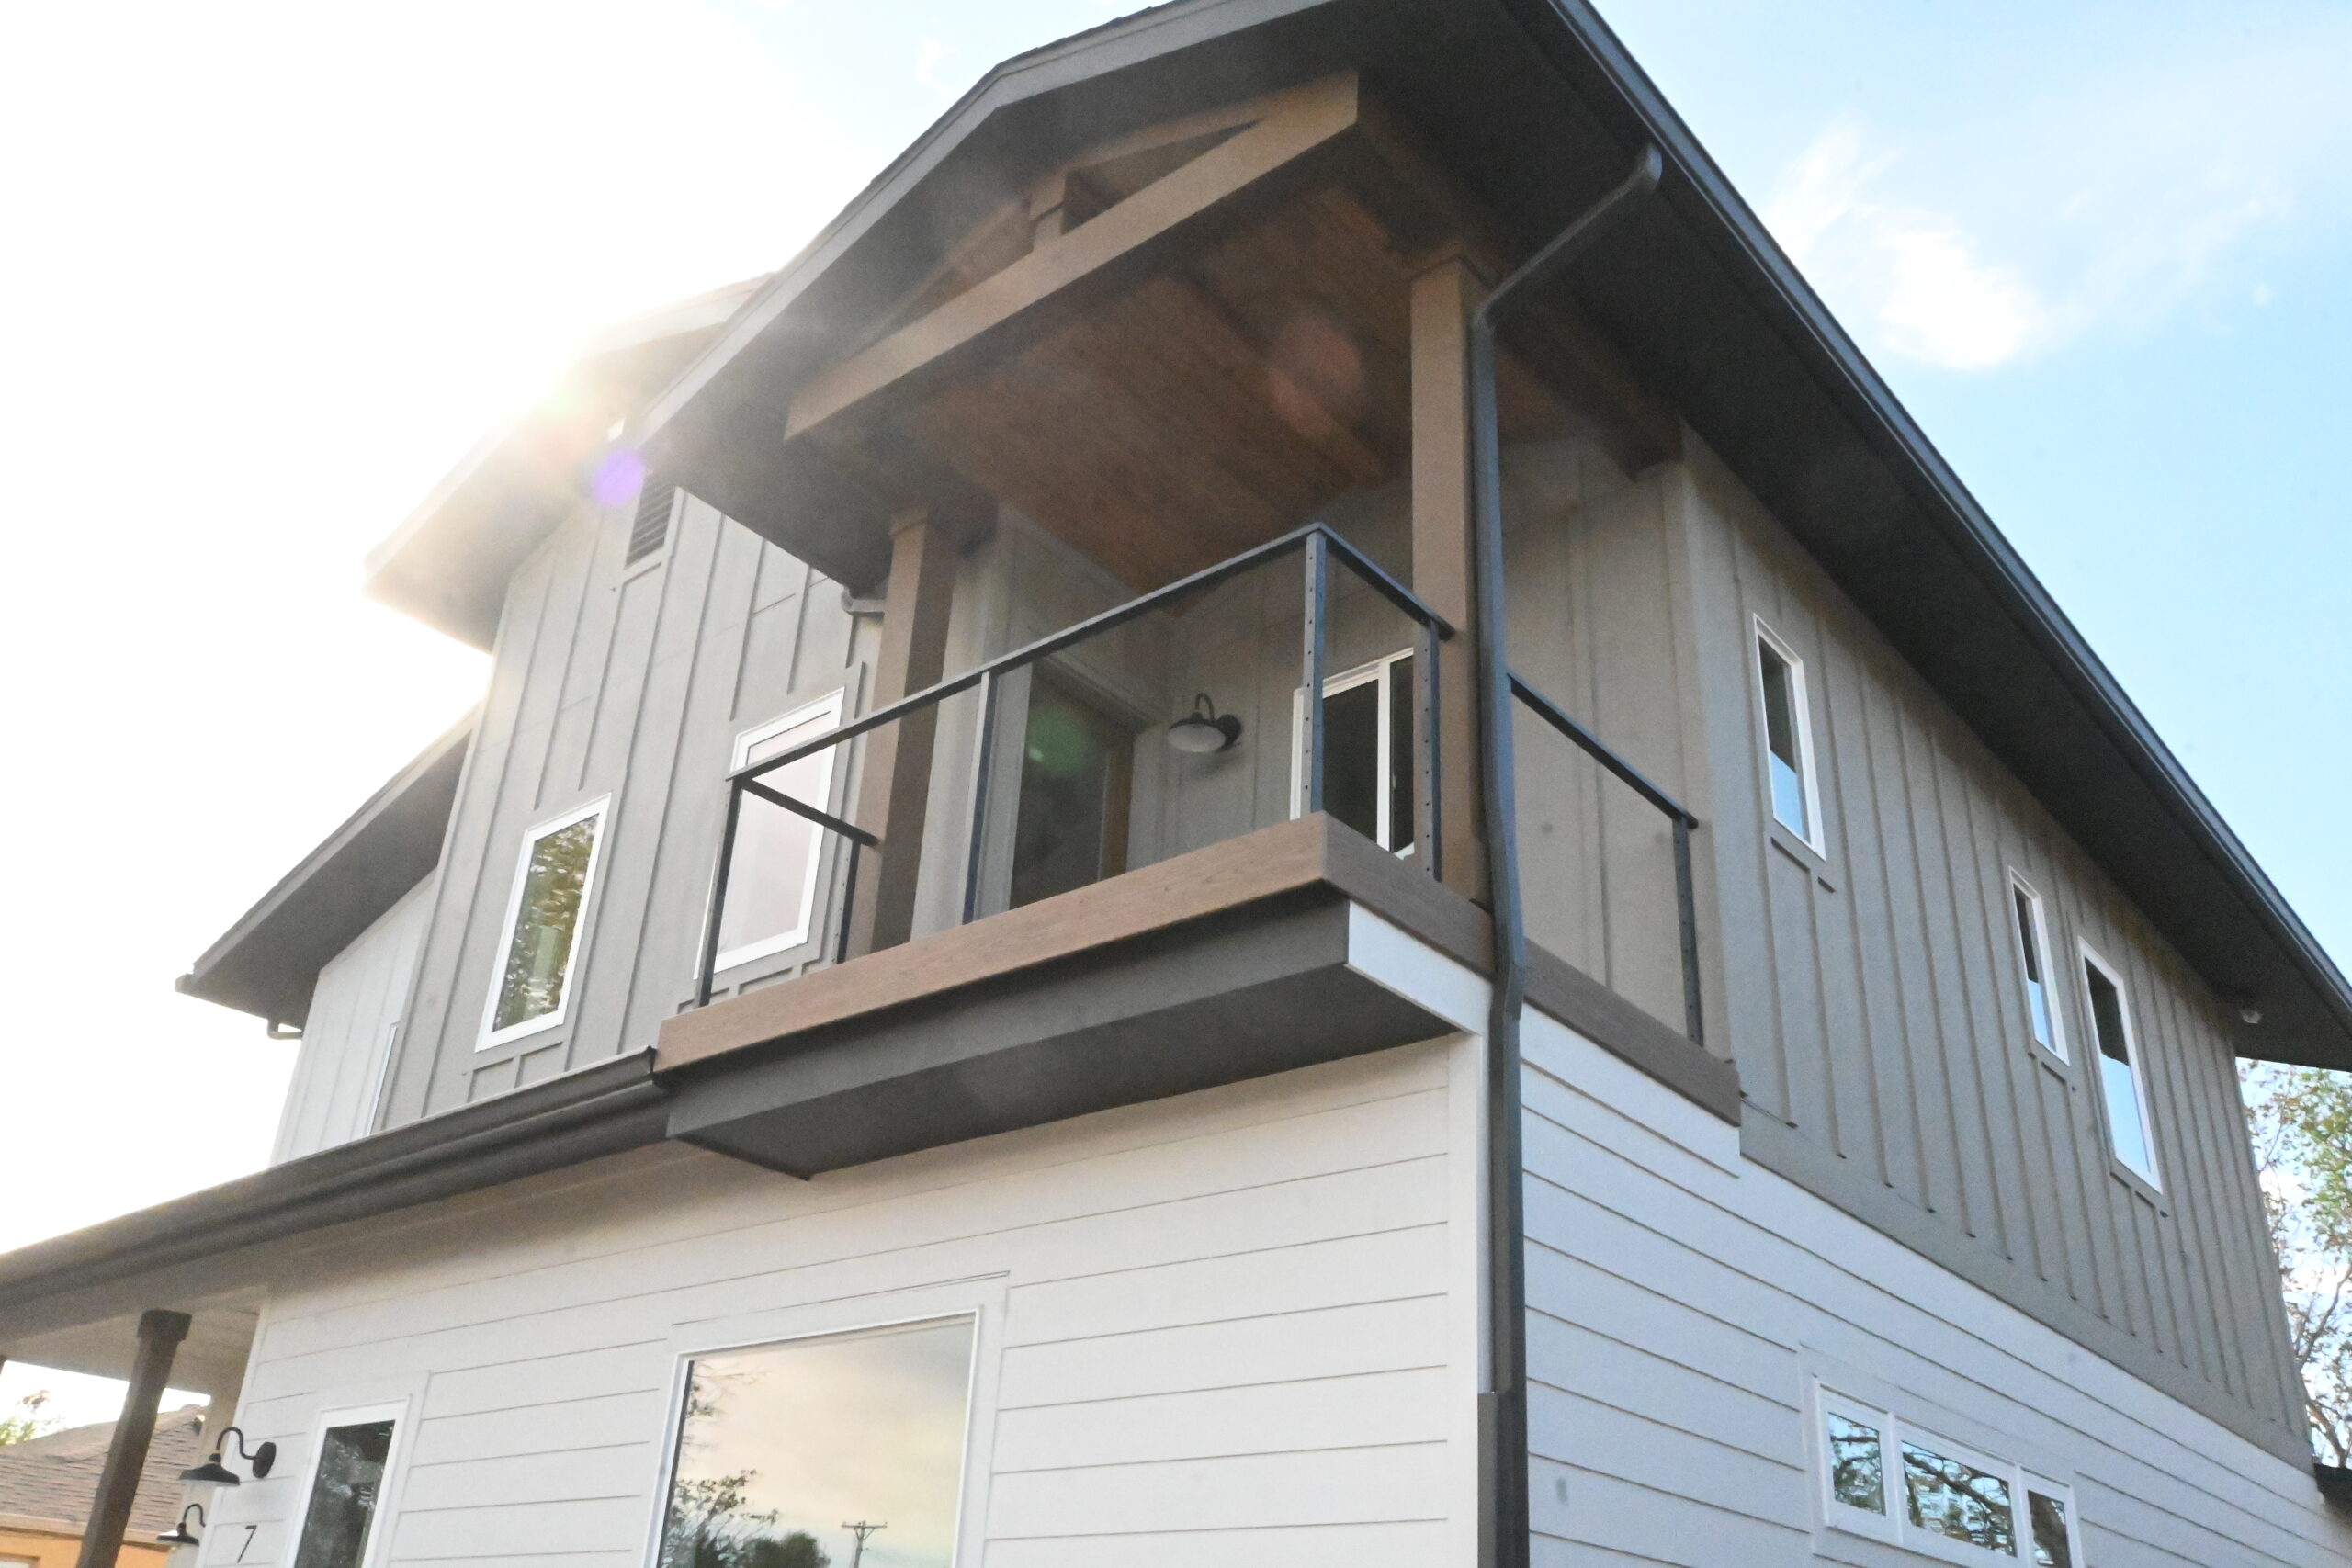
Is a Home Addition Worth It?
A home addition can be worth it when the cost of improving your existing home is competitive with the total cost of purchasing a replacement home that actually provides the location, space, features, and lifestyle you want.
The mistake is comparing the construction cost of an addition only against your home’s current value.
A better comparison is:
Cost of improving your existing home + value of staying
versus
Cost of buying an equivalent replacement home + selling costs + moving costs + new financing + improvements the new house may still need.
For Denver homeowners who already like where they live, have significant equity, or hold a favorable mortgage rate, those numbers can look very different from a simple cost-per-square-foot comparison.
Why Not Just Buy a Bigger House?
Suppose you’re considering spending $200,000 on a substantial addition.
At first glance, it is easy to think:
Why would I put another $200,000 into this house when I could use $200,000 toward buying something bigger?
But the alternative isn’t really spending $200,000.
You’re replacing your entire housing situation.
That can mean selling your current property, paying transaction and moving costs, purchasing a more expensive home, obtaining new financing, and potentially renovating the replacement property anyway.
More importantly, the replacement house has to be somewhere you actually want to live.
That’s especially relevant in Denver’s established neighborhoods, where location can be much harder to replace than square footage.
Addition vs. Moving: Compare the Whole Cost
|
If You Build an Addition |
If You Move |
|
Architecture and design |
Home sale transaction costs |
|
Engineering |
Purchase closing costs |
|
Permitting |
Down payment |
|
Construction |
New mortgage |
|
Interior finishes |
Potentially different interest rate |
|
Site and landscaping work |
Moving expenses |
|
Possible temporary living costs |
Immediate repairs or remodeling |
|
Increased home value/property taxes |
Potentially different taxes and insurance |
|
Keep your existing location |
Find a comparable neighborhood |
Neither option automatically wins.
The important point is that construction cost alone doesn’t answer the question.
Denver Has a Particular Reason Home Additions Make Sense
Many Denver homes have something of a mismatch between great location and outdated functionality.
A homeowner may love living in Washington Park, Berkeley, Bonnie Brae, Park Hill, Congress Park, University Park, Hilltop, or another established neighborhood but live in a house built for a very different era.
Older Denver homes frequently have smaller bedrooms, limited closet space, compartmentalized layouts, fewer bathrooms, small kitchens, unfinished spaces, or no true primary suite.
The homeowner doesn’t necessarily want another house.
They want a better version of the house they already have.
That distinction matters.
Buying a larger home farther from central Denver might produce more square footage for the money, but that’s not an equivalent replacement if it means giving up the neighborhood, school access, commute, walkability, parks, restaurants, neighbors, or other characteristics that made the existing property desirable.
Real estate isn’t interchangeable simply because two houses contain the same number of bedrooms.
Does an Addition Need to Add Its Full Cost to the Home’s Value?
No. A home addition does not necessarily need to increase resale value dollar-for-dollar to be financially worthwhile.
That’s one of the most important distinctions between remodeling a home and making a purely speculative real estate investment.
If a $200,000 addition doesn’t immediately increase an appraisal by exactly $200,000, that doesn’t automatically mean the homeowner lost the difference.
You’re also purchasing the use of that space.
A new primary suite might provide a larger bedroom, private bathroom, additional storage, improved natural light, better privacy, and a floor plan that works better for your family.
If you live in the home for another 10 or 15 years, those improvements provide value every single day.
Your home is both an asset and a place you consume every day.
A sensible remodeling decision therefore considers resale value, but shouldn’t necessarily be dictated by immediate resale ROI alone.
When Does a Home Addition Make the Most Sense?
A home addition tends to become more compelling when several conditions are present.
You already like your neighborhood.
Replacing square footage is relatively easy. Replacing a specific Denver location may not be.
Your existing house is fundamentally good.
The property may simply be missing a primary suite, another bedroom, larger kitchen, family room, office, or other specific space.
You plan to stay for several years.
A longer ownership horizon gives you more time to benefit from the improvement instead of relying exclusively on immediate resale value.
Moving would substantially increase your housing costs.
This becomes especially important when the replacement property would require a considerably larger mortgage or different financing.
The property can support the addition efficiently.
A straightforward addition that integrates well with the existing structure is very different from forcing an addition onto a property with significant site or structural constraints.
The project improves the house as a whole.
The best additions don’t simply create square footage. They improve circulation, functionality, privacy, natural light, storage, and the relationship between existing spaces.
When Is an Addition Probably Not Worth It?
Sustainable Design Build does not believe every home should be expanded simply because additional square footage is technically possible.
Sometimes moving is the better decision.
An addition deserves more scrutiny when the homeowner expects to sell relatively soon, fundamentally dislikes the existing property or neighborhood, or is attempting to solve problems that additional square footage won’t actually fix.
The economics can also become difficult when zoning severely restricts the project, existing structural conditions require extensive reconstruction, site access makes construction unusually complicated, or the finished home would be significantly overbuilt relative to the property and location.
That’s why the first question shouldn’t simply be:
Can we build this?
It should be:
Should we build this—and is this the right way to improve the property?
The Cost-Per-Square-Foot Trap
One of the most common ways homeowners evaluate an addition is by dividing the construction estimate by the number of new square feet.
That number can be useful for very early planning.
It can also be extremely misleading.
Consider two hypothetical 500-square-foot additions.
One creates relatively simple living space.
The other creates a luxury primary suite with a bathroom and large closet.
They’re both 500 square feet, but the second project could require significantly more plumbing, electrical, HVAC, waterproofing, tile, cabinetry, countertops, fixtures, and finish work.
There are also substantial project costs that don’t decrease proportionally when an addition becomes smaller.
Structural engineering, permitting, mobilization, demolition, utility modifications, tying new construction into the existing house, and many other expenses still exist.
That means small additions can sometimes produce surprisingly high costs per square foot without necessarily being overpriced.
The better question is what you’re getting for the total project investment.
What About a Primary Suite Addition?
A primary suite is a particularly good example of why homeowners consider additions.
Many older Denver homes simply weren’t designed around today’s expectation of a larger primary bedroom, private bathroom, substantial closet space, and increased privacy.
Sometimes an existing floor plan can be remodeled to create one.
Sometimes doing that means sacrificing another bedroom or compromising the rest of the house.
In those situations, adding new space may create a better overall solution.
But the new suite still needs to make sense as part of the existing home.
At Sustainable Design Build, we look at how an addition affects circulation, existing bedrooms, bathrooms, stairs, natural light, exterior architecture, structure, mechanical systems, and the overall use of the home.
The goal isn’t to attach another box to the house. It’s to make the finished home feel as though the additional space belongs there.
Don’t Forget the Value of Your Existing Mortgage
For some homeowners, one of the most valuable things about their current property isn’t visible during an appraisal.
It’s the financing.
A homeowner with a relatively low mortgage balance or favorable interest rate may face a significant change in monthly housing costs when purchasing a more expensive replacement property.
That doesn’t automatically make borrowing money for an addition cheaper.
But it does mean the existing mortgage should be included in the analysis.
When homeowners say, “For this price, I could just buy another house,” the next question should be:
What would the house you’d actually be willing to move into cost—and what would owning it cost every month?
That’s the meaningful comparison.
Before Building an Addition, Answer These Five Questions
Before investing heavily into plans for a Denver home addition, start here:
- What problem are you actually trying to solve?
More bedrooms, a primary suite, a larger kitchen, an office, multigenerational living, and additional entertaining space can require very different solutions. - Can the existing house solve the problem without an addition?
Sometimes the square footage already exists but is poorly configured. - What can the property realistically support?
Zoning, setbacks, lot coverage, utilities, structure, access, and existing site conditions can substantially affect feasibility. - What would a true replacement home cost?
Compare the project against a house you would genuinely be willing to purchase—not simply another listing with more square footage. - How long do you expect to stay?
The longer you plan to live in the home, the more relevant long-term usability becomes relative to immediate resale ROI.
Start With Feasibility, Not a Floor Plan
A major addition shouldn’t begin with drawing the dream layout and figuring out whether it works afterward.
The property should be evaluated first.
Denver zoning, setbacks, lot coverage, building form, existing construction, utilities, structural conditions, and site access can all influence what can realistically be built and how expensive it will be.
Early feasibility also creates an opportunity for value engineering before the design becomes expensive to change.
Maybe the proposed 500-square-foot addition can become 400 square feet without sacrificing its purpose.
Maybe existing space can be reorganized and combined with a smaller addition.
Maybe building upward makes more sense than building outward.
Or maybe the analysis shows that moving really is the smarter option.
Finding that out early is valuable.
Sustainable Design Build’s Approach to Denver Home Additions
Sustainable Design Build has been designing and building residential projects in Denver since 2016, including home additions, second-story additions, whole-home remodels, ADUs, and custom homes.
That experience has reinforced an important lesson:
The best addition isn’t necessarily the one that creates the most square footage. It’s the one that creates the most useful improvement for the investment.
As a Denver design-build firm, SDB brings architecture, design, estimating, preconstruction, permitting, and construction considerations into the same process.
That matters because major design decisions have cost implications.
Evaluating constructability and budget while the design is developing gives homeowners an opportunity to make informed decisions before they’ve invested heavily in a plan that may not align with their budget.
So, Is a Home Addition Worth It in Denver?
A home addition is most likely to be worth it when you already like your property and neighborhood, expect to remain in the home for several years, can create space that meaningfully improves the house, and the total investment compares favorably with buying a replacement home you’d actually want.
If you fundamentally want a different property, moving may be the better answer.
But if what you really want is your current home—with the space, layout, and functionality it’s missing—an addition deserves a much closer look before putting up the For Sale sign.
Considering a Home Addition in Denver?
Before deciding whether to remodel or move, find out what your existing property can realistically become.
Sustainable Design Build provides design-build services for Denver home additions, pop tops, whole-home remodels, ADUs, and custom homes, bringing feasibility, architecture, preconstruction, permitting, and construction together under one team.
The first step isn’t deciding to build.
It’s determining what you can build, what approach makes sense for the property, and whether the finished home justifies the investment.
Connect With Us
Planning your next renovation, or maybe you are looking to do a complete remodel for your home? Whatever the task, it can’t hurt to ask. Reach out to our team through this form.
We can schedule a free consultation and discuss everything you need to get your project moving in the right direction. Did we mention, it’s absolutely free?