
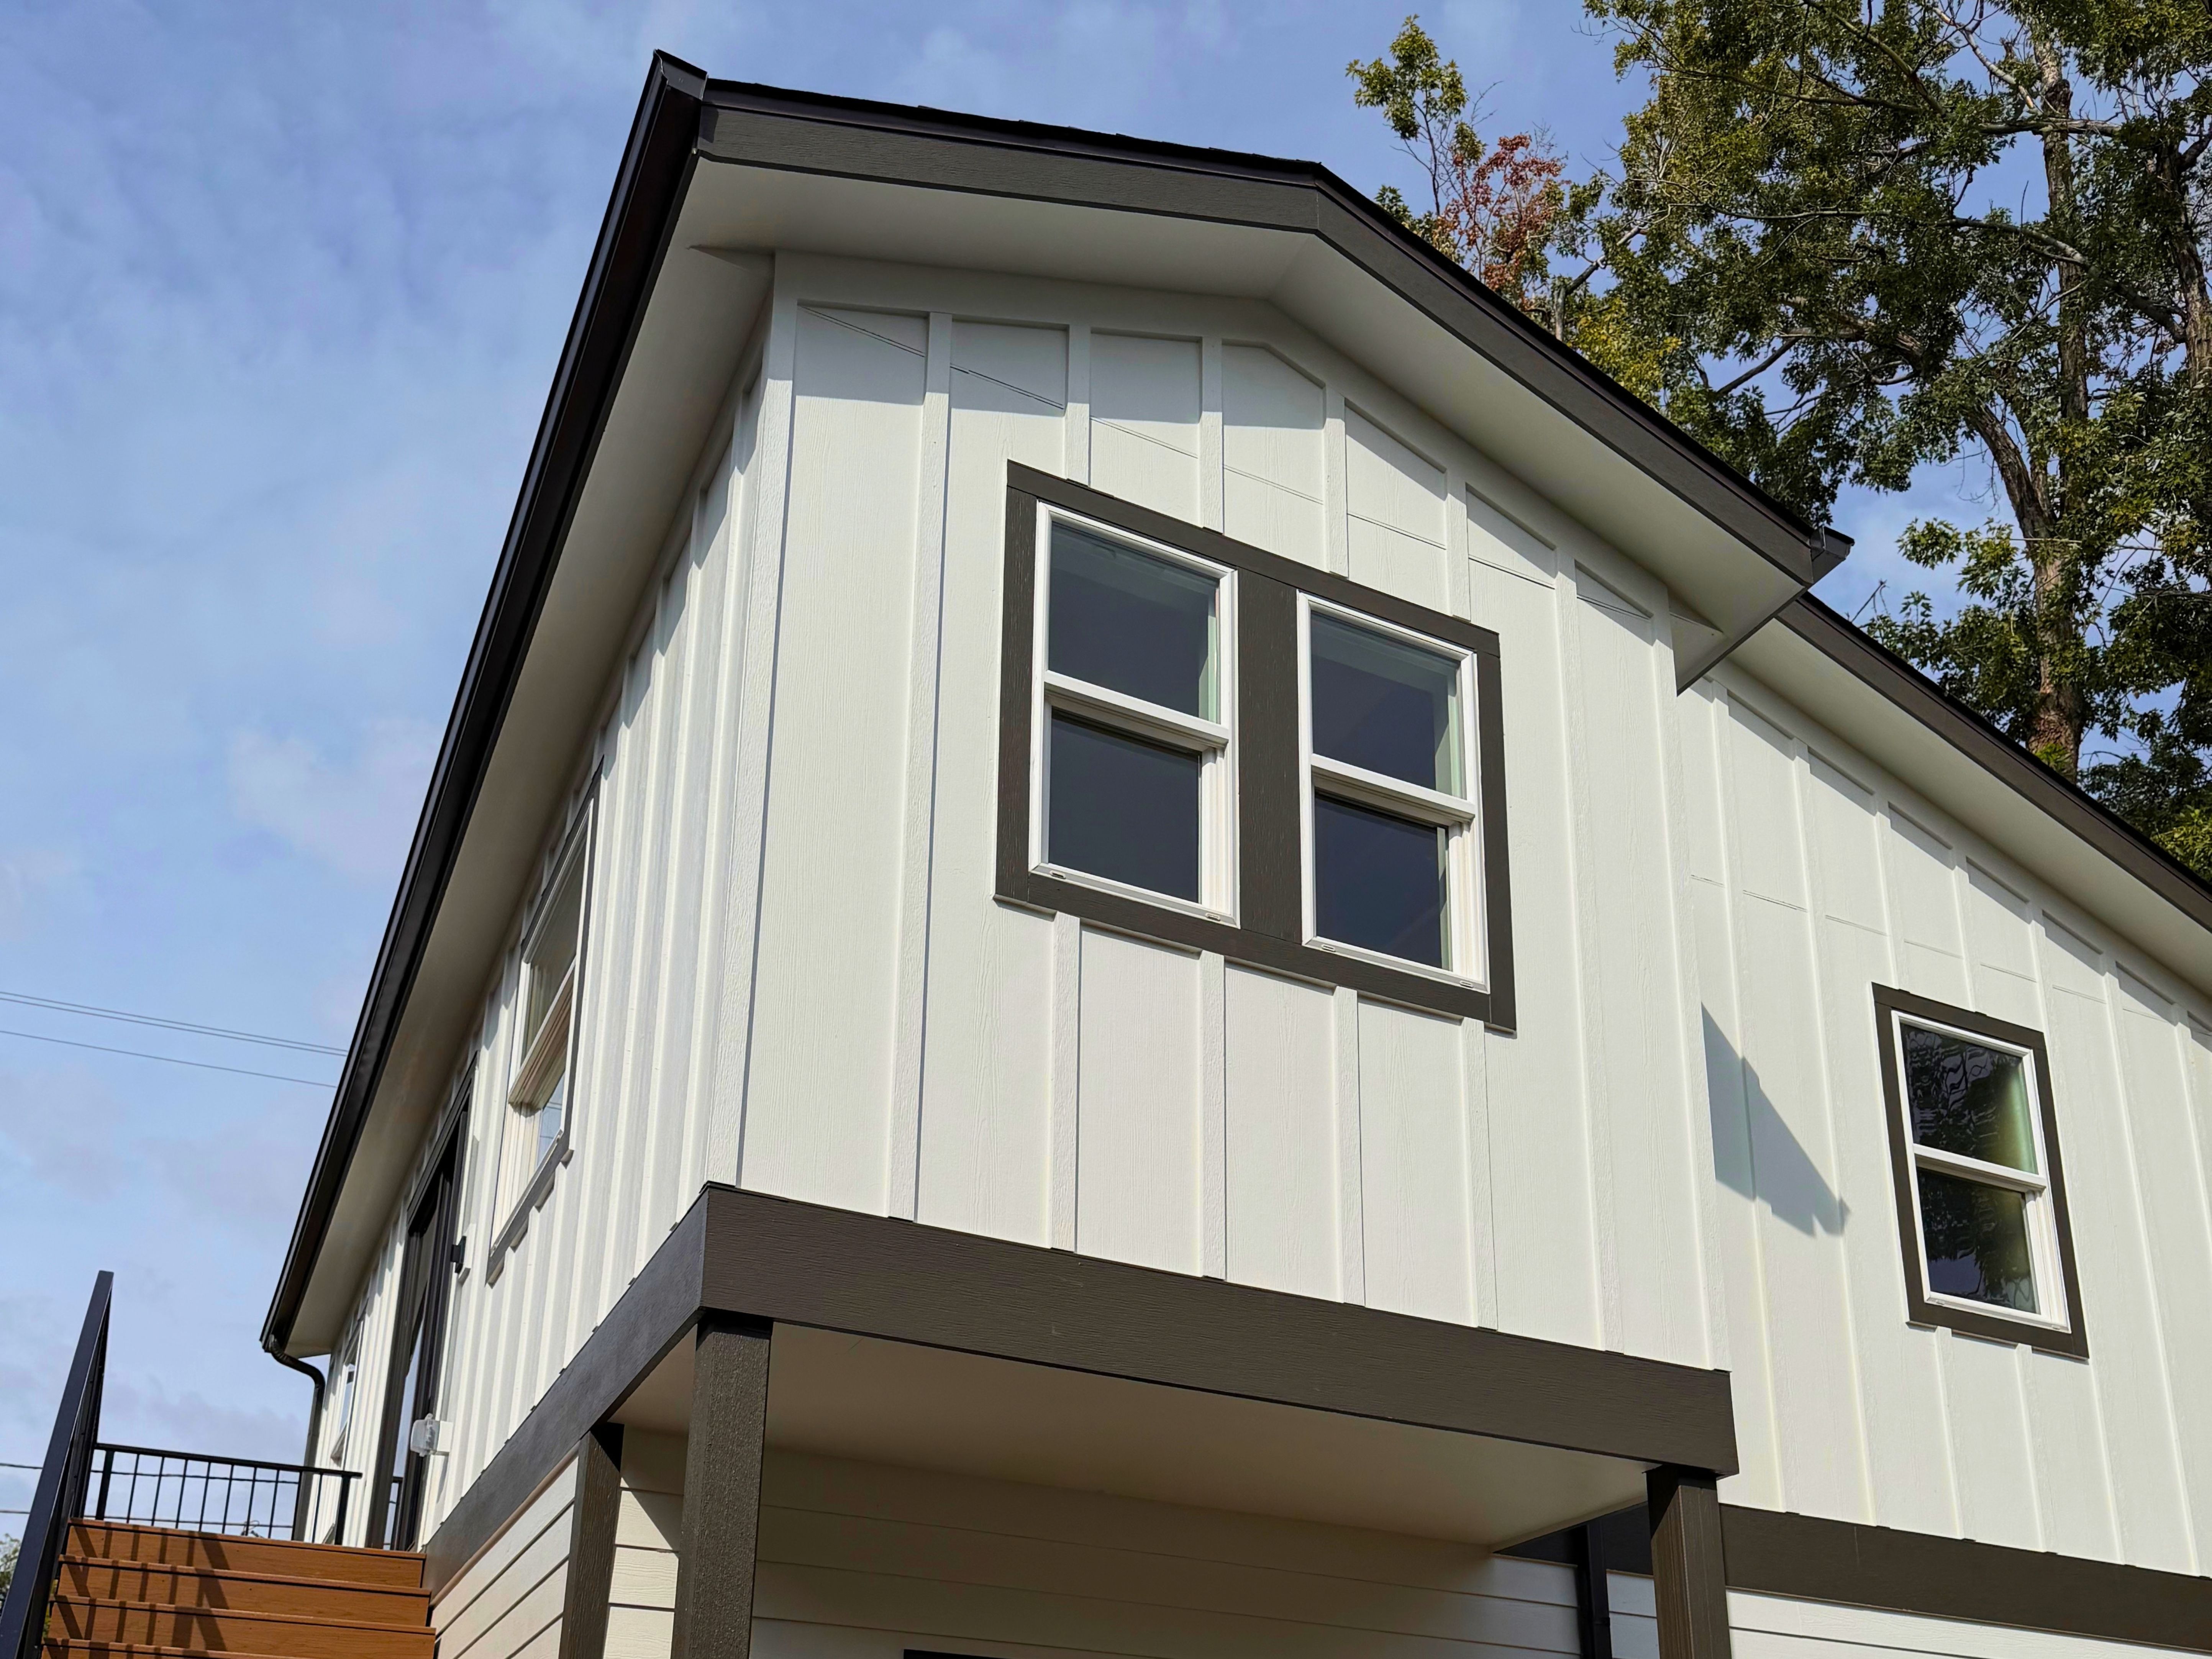
Accessory Dwelling Units have become one of the most practical ways Denver homeowners can add functional living space, increase the usefulness of their property, and create flexible housing for family, guests, work, or long-term rental use. But just because these projects are well known and growing in popularity, does not mean that they are easy. Building an ADU is a large home remodeling project and comes with numerous steps all of which need to be considered carefully. Which is why Sustainable Design Build wants to provide an updated and complete guide to building an ADU in Denver.
Building an ADU in Denver involves much more than choosing a floor plan and hiring a general contractor. Zoning, architectural design, engineering, permitting, site conditions, utilities, interior design, and construction all need to work together before a successful ADU can take shape.
As a Denver Design-Build firm and general contractor, Sustainable Design Build brings architecture, interior design, pre-construction, permitting, and construction management together under one roof. This guide explains what Denver homeowners should understand before beginning an ADU project.
What Is an Accessory Dwelling Unit?
An Accessory Dwelling Unit (ADU) is a secondary residential dwelling located on the same property as a primary residence. The important distinction between accessory dwelling and an auxiliary structure like say a garage or shed – is that the ADU is zoned and built to code to ensure it is a safe and healthy residence. An ADU will also be considered a separate address with the benefit of not splitting the lot. Because of these characteristics, an ADU has become a popular choice for homeowners to explore.
Denver has a long history of these secondary structures. Historic versions are often called carriage houses, many of which were constructed behind homes and accessed from Denver’s alleys.
Modern ADUs can take several forms, including:
- Detached backyard ADUs
- Garage-and-living-space combinations
- Attached ADUs
- Additions incorporating an independent living space
- Secondary residential structures designed for multigenerational living
A properly designed ADU typically contains the essential features of an independent residence, such as a kitchen, bathroom, living area, sleeping space, heating and cooling, and dedicated access.
The exact size, placement, height, and configuration available to a homeowner depend on the property’s zoning, lot dimensions, existing improvements, setbacks, building form standards, and other Denver requirements.
Why Denver Homeowners Are Building ADUs
The appeal of an ADU extends well beyond simply adding square footage.
An ADU can provide homeowners with a flexible space that evolves alongside their household. Families and homeowners can be interested in bringing renters, house adult children, or provide care to extended family and the elderly. Essentially, the Accessory Dwelling Unit is a tiny home, a custom home nonetheless with the freedom to choose who and what it is built for.
Depending on the property and applicable regulations, homeowners may consider an ADU for:
- Multigenerational living
- Aging parents or relatives
- Independent living for adult children
- Guest accommodations
- Home offices
- Long-term rental housing
- Additional entertaining space
- Private studios or hobby spaces
- Future downsizing opportunities
That flexibility makes ADUs particularly interesting in established Denver neighborhoods where homeowners may want additional usable space without leaving their existing property.
Can You Build an ADU on Your Denver Property?
This is one of the first questions Sustainable Design Build evaluates during the early planning process.
Thanks to Denver’s Citywide ADU initiative, all properties in Denver have updated zoning regulations allowing properties to technically allow an Accessory Dwelling Unit. Denver City Council passed the measure to allow ADUs in all residential areas of the city November of 2024 and went into effect December 16, 2024. This allowed Denver’s land use for ADU specific zoning to increase from 36% of homes to 70% – effectively removing a single bureaucratic barrier.
However, just because all Denver home properties are now zoned for an ADU, does not mean every home is capable of building an ADU in Denver. There are many more considerations that affect the probability of building such a structure. Some are physical restrictions while others infrastructure dependent.
These can include:
Zoning: The property’s zoning establishes which building forms and uses may be permitted.
Lot Size: Lot dimensions can affect the allowable size and configuration of a detached ADU.
Existing Structures: The location of the primary home, garage, additions, and other structures can significantly affect the available building area.
Setbacks: Required distances from property lines and other structures influence where an ADU can be placed.
Building Coverage: The existing development of the property may affect how much additional area can be constructed.
Height and Bulk Plane: Denver building-form requirements can influence the height, roof configuration, and overall mass of the structure.
Site Access: Alley access, construction staging, excavation access, and equipment movement should be evaluated before construction.
Utilities: Water, sewer, electrical, gas, and other utility requirements can significantly influence design and cost.
Determining whether an ADU is technically allowed is therefore only the beginning. The more important question is often:
What ADU can realistically be designed and built on this particular property?
That is where early coordination between an architect, general contractor, engineers, and interior designer can become especially valuable.
Denver ADU Size Requirements
The allowable size of a detached ADU can depend on the property and applicable Denver zoning requirements.
For many projects, lot size becomes an important consideration in determining the maximum allowable floor area. Other form standards may further influence the final building envelope.
Rather than designing toward square footage alone, Sustainable Design Build evaluates the complete property.
A slightly smaller ADU with an efficient floor plan, better natural light, thoughtful storage, and intentional interior design can often provide more functional space than a larger structure with an inefficient layout.
This is particularly important because ADUs require homeowners to fit many of the functions of a full residence into a relatively compact footprint.
Designing a Functional Denver ADU
Good ADU interior design is ultimately an exercise in efficiency.
Every square foot matters.
Instead of treating architecture and interior design as separate stages, Sustainable Design Build coordinates both disciplines so that structural decisions, mechanical systems, cabinetry, fixtures, circulation, storage, and furniture can work together.
Thoughtful ADU design may incorporate:
- Built-in storage
- Custom cabinetry
- Integrated appliances
- Multipurpose rooms
- Large windows and natural light
- Vaulted ceilings
- Space-saving stair configurations
- Walk-in showers
- Compact mechanical systems
- Flexible sleeping areas
- Indoor-outdoor connections
An ADU does not necessarily need to feel like a smaller version of the primary home.
It can become an opportunity to create something distinctly suited to the homeowner’s intended use.
Going Beyond the Typical ADU
For example, one Sustainable Design Build ADU project in Denver incorporates a Japanese-inspired bathroom with a soaking tub and fully waterproofed and tiled bathing area.
Rather than approaching the bathroom as a conventional tub-and-shower arrangement, the room itself becomes part of the bathing experience.
Features like these demonstrate what becomes possible when architectural design, interior design, and construction are coordinated early in the ADU design process.
The Denver ADU Design-Build Process
Building an ADU involves several phases, and decisions made during one phase can directly affect everything that follows.
A typical project may include:
1. Property and Feasibility Review
Before developing a complete design, the property should be evaluated for zoning, lot conditions, existing structures, utilities, access, and potential building constraints.
This establishes a realistic framework for the project.
2. Architectural Design
Once feasibility has been established, architectural design can begin.
The architect develops the building configuration, floor plan, exterior form, circulation, windows, doors, and relationship between the ADU and the existing property.
3. Interior Design
Interior design should begin well before construction.
Cabinetry, plumbing fixtures, tile, flooring, lighting, appliances, countertops, hardware, and other selections can influence both architectural and construction decisions.
Early selections can also reduce the likelihood of material lead times delaying construction.
4. Engineering
Depending on the project, structural, civil, mechanical, electrical, plumbing, or other engineering coordination may be required.
5. Pre-Construction and Estimating
Design decisions should continually be evaluated against the construction budget.
Sustainable Design Build uses pre-construction planning and estimating to identify potential cost issues before they become expensive field changes.
This creates opportunities for value engineering while changes can still be made efficiently.
6. Denver Permitting
Construction documents are submitted to the appropriate jurisdiction for review.
Permit requirements can vary considerably depending on the property and project scope, making complete and coordinated construction documents particularly important.
7. ADU Construction
Once permits are approved, construction can begin.
Depending on the project, construction may include:
- Site preparation
- Excavation
- Foundation work
- Framing
- Roofing
- Windows and exterior doors
- Plumbing
- Electrical
- HVAC
- Insulation
- Drywall
- Cabinetry
- Tile
- Flooring
- Interior finishes
- Exterior finishes
- Fixtures and appliances
- Final inspections
With a Design-Build general contractor, the professionals responsible for designing the ADU remain connected to the team responsible for constructing it.
How Much Does It Cost to Build an ADU in Denver?
There is no single reliable price for every Denver ADU.
The source article estimates a broad 200,000–340,000 range for design, permitting, and construction, but construction costs depend heavily on the individual property, scope, market conditions, and finish level. Homeowners should therefore be cautious about applying generalized ADU pricing to a specific project.
Major cost variables include:
- ADU square footage
- Site access
- Excavation requirements
- Foundation design
- Utility connections
- Structural requirements
- Architectural complexity
- Kitchen design
- Bathroom count
- Cabinetry
- Windows and doors
- Exterior materials
- Interior finishes
- Appliances
- Mechanical systems
- Landscaping and site restoration
A detached ADU is essentially a small custom home.
It still requires a foundation, structure, building envelope, electrical system, plumbing, HVAC, kitchen, bathroom, insulation, drywall, fixtures, finishes, and inspections.
Because many of those costs exist regardless of the home’s total square footage, ADUs should not necessarily be evaluated using the same cost-per-square-foot assumptions as larger homes.
Why Use a Design-Build Firm for a Denver ADU?
Homeowners can independently hire an architect, interior designer, engineers, consultants, and general contractor.
However, every additional handoff creates another point where information, budget assumptions, scheduling, or design intent must be communicated between separate companies.
A Design-Build approach brings those disciplines together much earlier.
At Sustainable Design Build, homeowners work with an integrated team providing:
- Architectural design
- Interior design
- Pre-construction
- Estimating
- Permitting coordination
- Value engineering
- General contracting
- Construction management
That structure allows design decisions to be evaluated not only for appearance, but also for cost, constructability, schedule, and long-term functionality.
The goal is not simply to design an ADU and then determine whether it can be built within the homeowner’s expectations.
The goal is to develop the design and construction strategy together.
Choosing an ADU General Contractor in Denver
When comparing Denver ADU contractors, homeowners should look beyond the construction bid.
Ask whether the contractor understands the entire process required to move the project from an idea to a completed living space.
Questions worth asking include:
- Does the company regularly work in Denver?
- Does it provide architectural design?
- Is interior design available in-house?
- Who coordinates engineering?
- Who manages permitting?
- How is the construction budget developed?
- When are material selections made?
- How are changes handled?
- How are homeowners updated during construction?
- Who is responsible when a design issue affects construction?
These questions can reveal significant differences between a traditional general contractor and a fully integrated Denver Design-Build firm.
Building an ADU With Sustainable Design Build
An ADU may be smaller than a traditional custom home, but the planning behind it can be every bit as complex.
Sustainable Design Build provides Denver homeowners with one coordinated team for ADU architectural design, interior design, pre-construction, permitting, and general contracting.
Our Design-Build process is centered around helping homeowners understand their options before construction begins. By connecting design decisions with real construction costs and requirements, homeowners can make informed choices about where their investment matters most.
Whether you’re considering a detached backyard ADU, garage-and-living-space design, multigenerational residence, or a highly customized secondary home, the first step is understanding what your property can support.
Planning an ADU in Denver? Contact Sustainable Design Build to explore your property’s potential and begin developing a design and construction strategy around your goals, budget, and property.
Connect With Us
Planning your next renovation, or maybe you are looking to do a complete remodel for your home? Whatever the task, it can’t hurt to ask. Reach out to our team through this form.
We can schedule a free consultation and discuss everything you need to get your project moving in the right direction. Did we mention, it’s absolutely free?
Recent Comments