
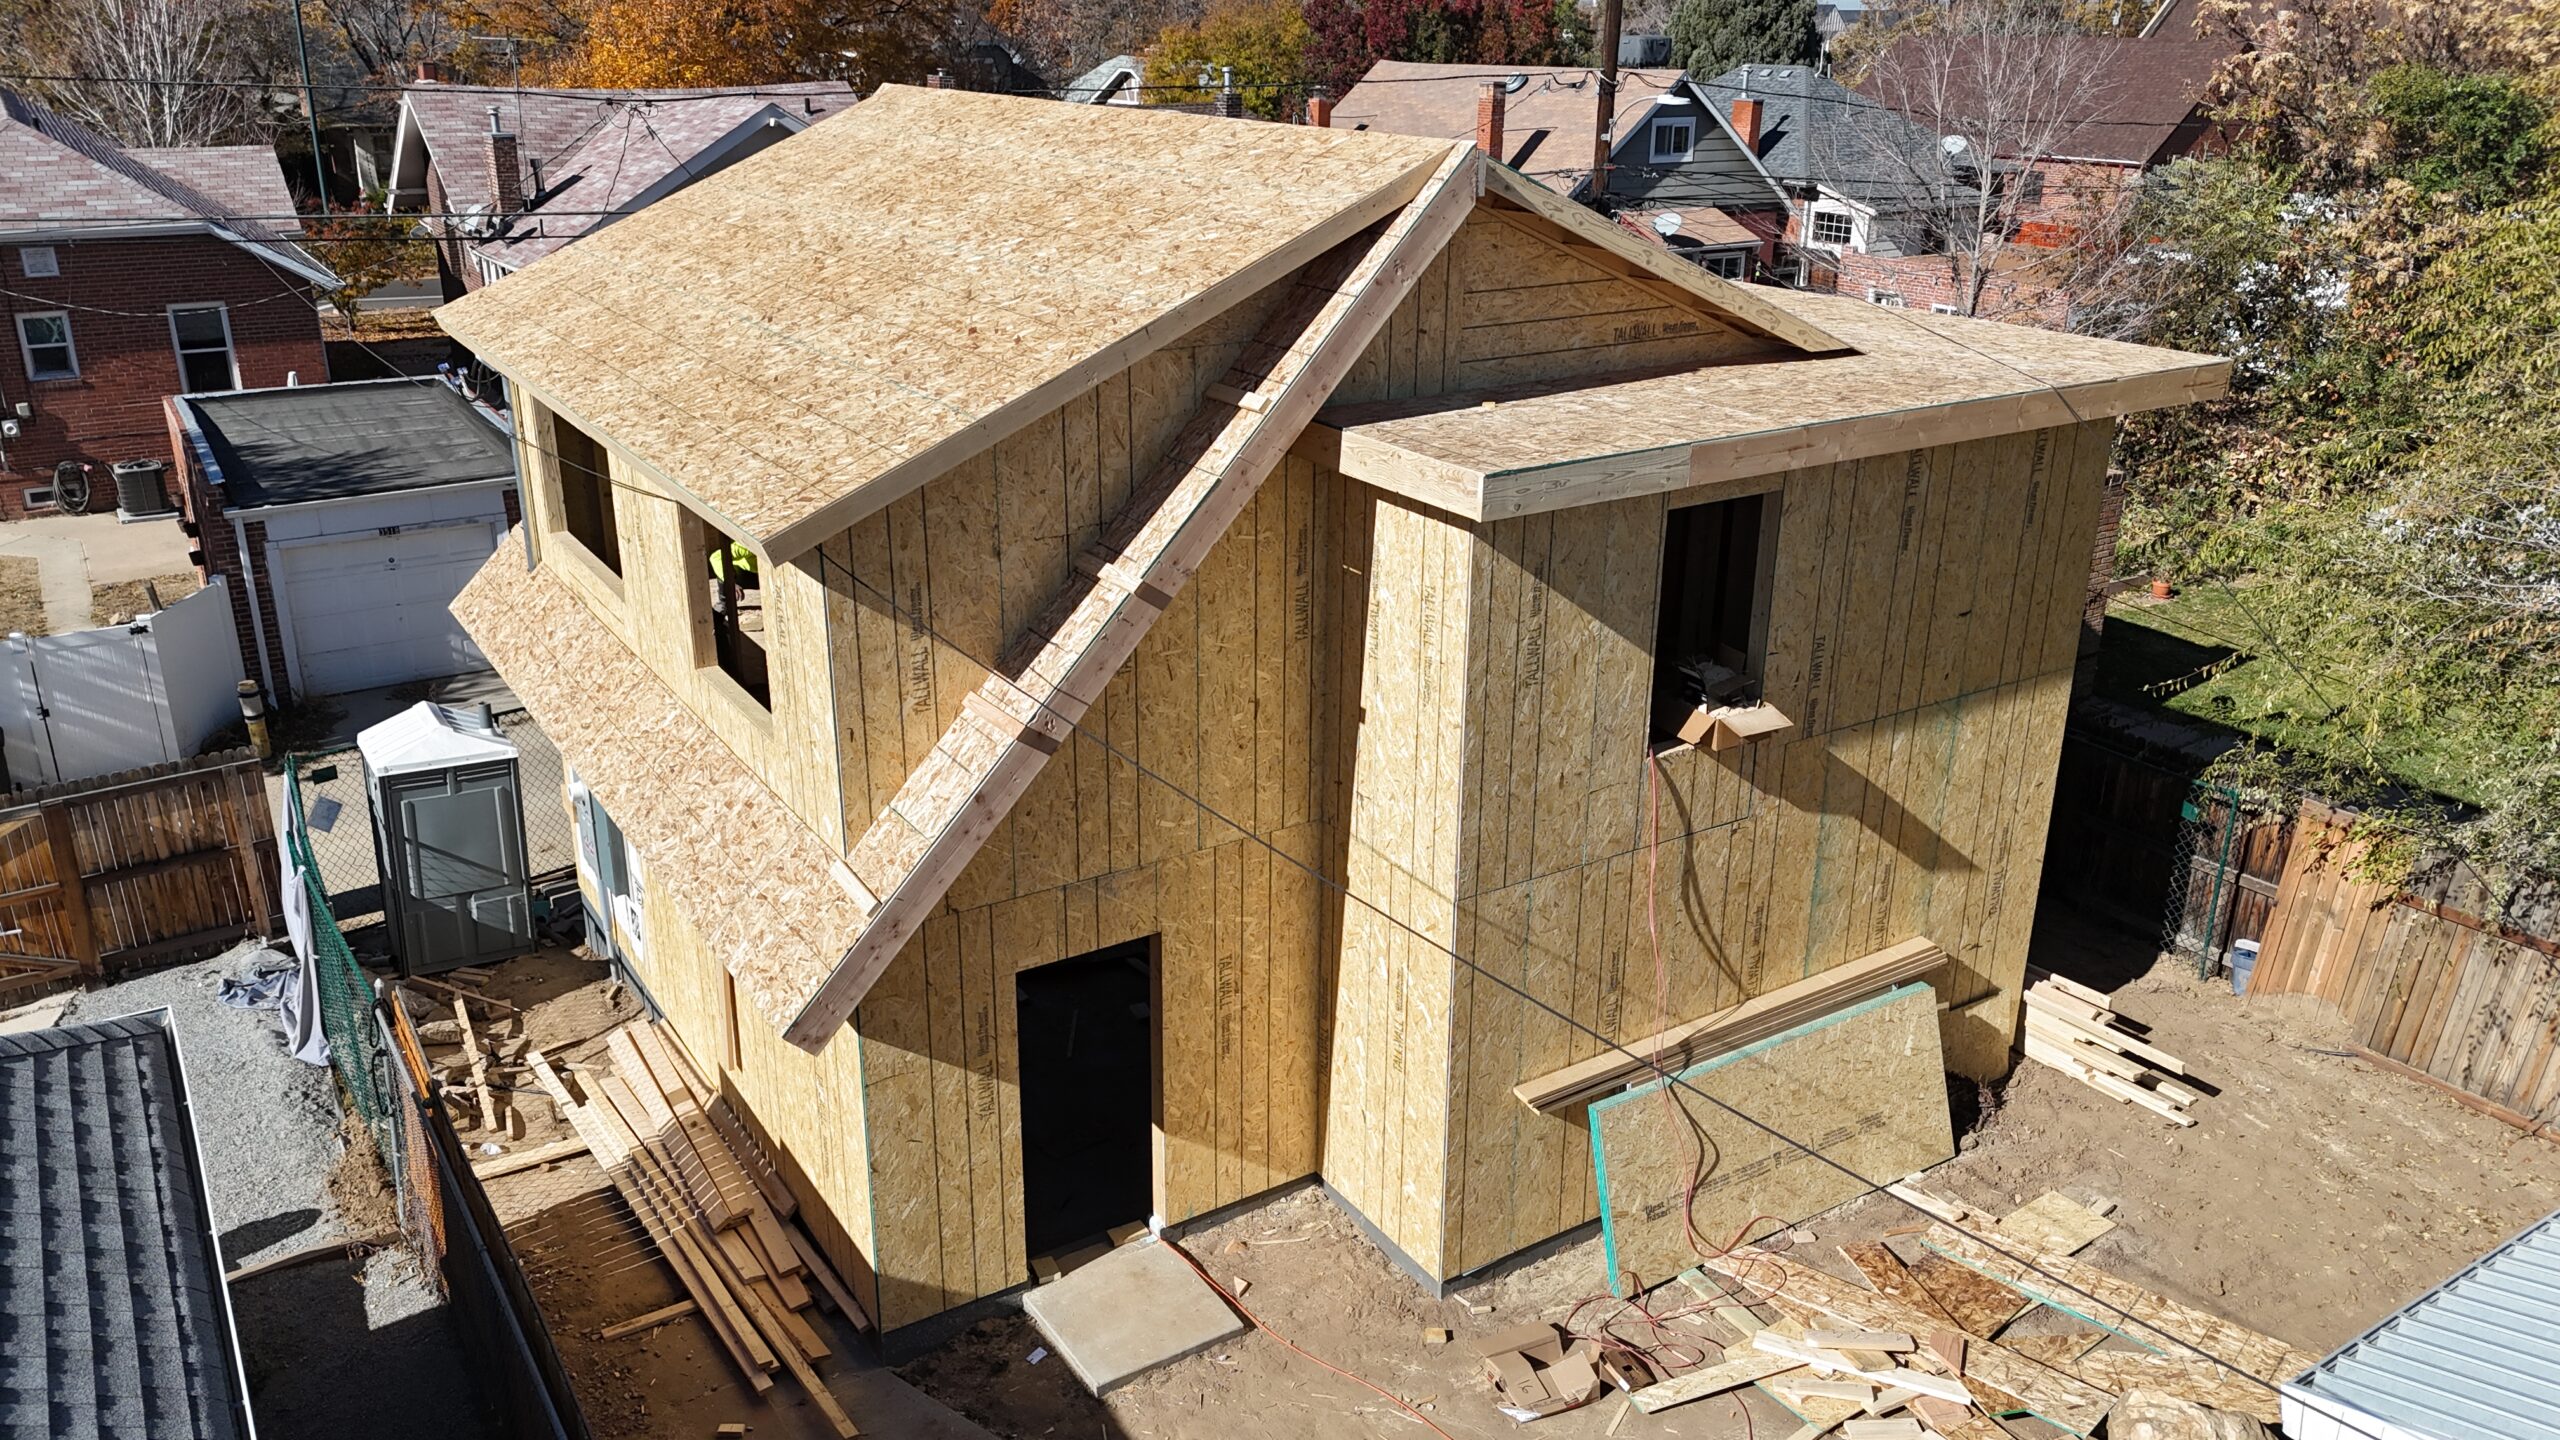
Yes, Denver zoning may allow an accessory dwelling unit where an existing garage is located—but that does not mean an existing detached garage can simply be converted into an ADU.
This is an important distinction for Denver homeowners.
Many existing detached garages were constructed as non-living accessory structures, often with garage-specific slab and foundation assemblies. Turning that structure into an accessory dwelling unit changes the project into habitable residential space and introduces different requirements for the foundation, structure, insulation, energy efficiency, utilities, life safety and building envelope.
Denver’s building code specifically distinguishes the two uses: garages are not considered living space.
For many homeowners, that means a project marketed as a simple “garage conversion” can actually require substantial reconstruction before the existing structure can become a compliant dwelling.
The better question isn’t simply, “Can Denver zoning allow an ADU here?”
It is:
“Can the existing garage actually be converted into compliant residential living space—and does converting it make financial sense compared with rebuilding it?”
That is where Sustainable Design Build recommends beginning.
Can I Convert My Existing Garage Into an ADU in Denver?
Homeowners should not assume an existing detached Denver garage can simply be converted into an ADU.
Denver distinguishes garage space from residential living space. Under the Denver Residential Code, living space includes areas used for living, sleeping, eating, cooking, bathing, washing and sanitation, while garages are specifically excluded from that definition.
Once an accessory structure contains living space—or provides areas for living, eating, sleeping or sanitation—Denver classifies it as a habitable accessory structure or building for residential plan review.
That distinction changes the project.
A garage was built to be a garage.
An ADU must function as a dwelling.
Simply adding drywall, insulation, plumbing, windows and a kitchen does not automatically transform one into the other.
The Denver Garage Conversion Problem Most Homeowners Don’t Know About
A detached garage can look like the perfect starting point for an ADU.
The walls already exist.
The roof already exists.
There is already concrete underneath it.
The structure may even have electricity.
So homeowners understandably ask:
“Why can’t we just finish the garage and turn it into an apartment?”
The answer often begins underneath the building.
The Existing Garage Foundation Matters
Many detached garages throughout Denver were constructed with relatively simple garage slab-on-grade and foundation assemblies appropriate for their original use as unconditioned vehicle and storage space.
That existing construction should not be confused with a purpose-built residential foundation and conditioned floor assembly.
When garage space becomes living space, the project must satisfy the requirements applicable to the new residential construction.
Denver’s residential code addresses foundations, structural loads and residential construction separately, while Denver’s permitting policy categorizes an accessory structure containing living space as a habitable accessory structure rather than an ordinary detached garage.
That can mean an existing garage requires significant reconstruction before it can become an ADU.
Depending on the existing conditions and proposed design, work may include:
- Removing portions or all of the existing garage slab
- Constructing compliant footings and foundation assemblies
- Rebuilding or modifying exterior walls
- Structural reinforcement
- Creating a compliant insulated building envelope
- Moisture management
- New windows and doors
- Plumbing and sewer installation
- Electrical upgrades
- Heating and cooling
- Ventilation
- Fire and life-safety improvements
This is why Sustainable Design Build does not recommend beginning an ADU project with the assumption that an existing garage automatically saves money.
Garage Slab-on-Grade vs. Residential Construction
There is an important technical distinction here.
Slab-on-grade construction itself is not prohibited for residential buildings.
In fact, the Denver Residential Code recognizes slab-on-grade as a type of shallow foundation.
The issue is the existing garage slab and foundation assembly.
A slab constructed for an unconditioned detached garage should not automatically be treated as though it were designed and constructed as the foundation and conditioned floor assembly of a dwelling.
That difference is critical when evaluating a Denver garage conversion.
Existing Garage
Garage use → Unconditioned accessory space → Garage foundation/slab → Vehicle and storage use
Proposed ADU
Residential use → Habitable/conditioned space → Residential construction requirements → Living, sleeping, cooking and sanitation
The fact that both structures may contain concrete does not make the assemblies equivalent.
Denver Zoning May Allow the ADU—But the Garage Still May Not Be Convertible
This is where ADU discussions frequently become confusing.
There are really two separate feasibility questions.
Question 1: Can the Property Have an ADU?
This is primarily a zoning question.
The analysis can include:
- Zone district
- ADU use
- Building form
- Structure placement
- Setbacks
- Height
- Lot coverage
- Building envelope
- Property configuration
- Existing structures
Denver’s zoning framework recognizes detached accessory dwelling units and establishes requirements governing where and how they may be constructed.
Question 2: Can This Existing Garage Become the ADU?
That is a building and construction question.
Now the analysis includes:
- Existing foundation
- Existing slab
- Structural framing
- Wall assemblies
- Roof structure
- Insulation
- Building envelope
- Utilities
- Plumbing and sewer
- Mechanical systems
- Electrical service
- Fire separation
- Life safety
- Proposed residential loads
A homeowner can therefore receive two very different answers:
YES — the property can support an ADU.
but:
NO — preserving and converting this particular garage is not a practical path to building it.
Understanding that distinction early can prevent homeowners from investing thousands of dollars into an architectural concept based around a structure that ultimately requires major reconstruction.
Can You Build an ADU Above an Existing Garage in Denver?
Potentially, but the existing garage structure and foundation become even more important when adding another story.
An ADU above a garage can be an excellent design strategy because it allows homeowners to retain covered parking while adding residential square footage above it.
But adding another level also introduces substantial new structural loads.
The existing building needs to be considered from the ground up:
Foundation → Footings → Walls → Framing → Floor System → Second Story → Roof
An older detached garage may never have been designed to support another level of residential construction.
That can require structural reinforcement, foundation reconstruction or extensive modifications to the existing building.
In some cases, preserving the garage makes sense.
In others, the better design and construction solution is:
Existing Garage → Demolition → New Foundation → New Garage → ADU Above
Denver requires permits for garage construction and asks applicants to provide detailed information about the proposed foundation/slab, structural framing, shear walls, anchor bolts and other structural components as part of the city’s residential garage permitting process.
Those structural considerations become even more significant when the garage must support residential space above it.
Is It Better to Convert the Garage or Build a New ADU?
There is no universal answer.
Sustainable Design Build generally evaluates three potential approaches.
|
Existing Conditions |
Potential ADU Strategy |
|
Existing structure can appropriately be incorporated into the residential design |
Reuse portions of the garage |
|
Existing structure can be retained but requires substantial modification |
Reconstruct or expand the garage for the ADU |
|
Existing garage creates excessive structural, foundation or design compromises |
Demolish and construct a purpose-built ADU or garage + ADU |
The third option can initially sound like the most expensive.
It isn’t always.
Consider what happens when preserving an old garage requires substantial foundation work, structural reinforcement, demolition, new utilities, reconstruction of wall assemblies and modifications to accommodate an efficient residential floor plan.
Eventually, homeowners may be paying substantial amounts of money simply to preserve a relatively small portion of the original building.
A new structure allows the design team to coordinate the:
Foundation + Garage + ADU + Utilities + Stairs + Structure + Building Envelope
from the beginning.
That can create a much cleaner project.
Does Converting an Existing Garage Make an ADU Cheaper?
Not necessarily. An existing garage can reduce construction work when the structure is genuinely reusable, but substantial foundation, structural and building-envelope modifications can eliminate much of the expected savings.
This is one of the biggest misconceptions surrounding garage conversion ADUs.
Homeowners naturally see existing materials as money already spent.
But the real financial comparison isn’t:
Existing Garage vs. New ADU
It is:
Cost to transform the existing garage into compliant residential construction
versus:
Cost to construct the appropriate residential structure from the beginning.
Those numbers can be very different from what homeowners initially expect.
What Does a Garage Need Before It Can Become Living Space?
Denver explicitly distinguishes garages from living space in its residential code.
Therefore, converting the use involves more than interior finishes.
Foundation and Structure
The existing building must support the proposed residential construction and loads.
If an ADU is being constructed above the garage, structural requirements become particularly important.
Conditioned Building Envelope
Residential living space requires an appropriate thermal envelope.
That can affect:
- Exterior walls
- Insulation
- Roof assemblies
- Floor assemblies
- Air sealing
- Windows
- Exterior doors
- Moisture management
Plumbing and Sewer
An ADU typically introduces a kitchen and bathroom.
That means water supply and sanitary sewer connections must be incorporated into the project.
The location of an existing garage relative to the home’s utilities can significantly affect construction complexity.
Mechanical Systems
The dwelling needs appropriate heating, cooling and ventilation.
Electrical
Existing garage electrical service may not be appropriate for the loads created by a complete dwelling.
Life Safety
Residential occupancy also introduces requirements associated with safe habitation, emergency escape, smoke and carbon-monoxide protection, stairs where applicable, and required separation between garage and living areas.
What Permits Are Required for a Garage-to-ADU Project in Denver?
A garage-to-ADU project is not treated as a simple cosmetic garage remodel.
Denver’s Community Planning and Development department reviews construction projects for compliance with the Denver Building and Fire Code, Denver Zoning Code and related regulations.
Denver’s current project-classification policy specifically categorizes habitable accessory structures or buildings as residential projects when they contain living space or provide areas for living, eating, sleeping or sanitation.
Depending on the project, approvals can involve:
- Zoning review
- Building permit
- Structural review
- Sewer Use and Drainage Permit
- Electrical permits
- Plumbing permits
- Mechanical permits
- Demolition permits when applicable
Denver also states that ordinary residential garages require zoning, building and sewer use and drainage permits, illustrating why changing an accessory structure into an entire dwelling involves considerably more than simply remodeling its interior.
Homeowners can review Denver’s current Residential Garage permitting requirements before beginning a project.
Why This Matters for Denver’s Older Detached Garages
Denver has many established neighborhoods with detached garages located behind the primary residence and accessed from an alley.
That makes these structures visually attractive candidates for ADUs.
A homeowner may already have what appears to be the perfect:
- Building footprint
- Alley access
- Backyard location
- Parking area
- Detached structure
But location and construction feasibility are different things.
An existing garage may occupy a desirable location for an ADU while the structure itself is poorly suited for residential conversion.
In that situation, the garage footprint or general location may still inform the new design even when preserving the original structure does not make sense.
That is an important distinction during ADU feasibility.
Before Designing a Garage ADU, Answer These Five Questions
Homeowners considering a Denver garage conversion should answer these questions before investing heavily in architectural plans.
1. Can an ADU Be Built on the Property?
Confirm the applicable zoning, building form and site constraints.
2. Is the Existing Garage in a Usable Location?
Evaluate setbacks, property configuration, access and the proposed ADU building envelope.
3. Can the Existing Garage Construction Be Incorporated Into the New Dwelling?
Evaluate the foundation, slab, framing and other existing conditions.
Do not assume that because the garage already exists, those components are automatically appropriate for residential construction.
4. What Would It Cost to Make the Garage Residential?
Identify foundation work, structural modifications, utilities, insulation and reconstruction before assuming conversion is cheaper.
5. Would Rebuilding Produce a Better ADU?
Compare conversion against a purpose-built detached ADU or garage-with-ADU design.
This gives homeowners a much more useful answer than simply asking whether Denver “allows garage conversions.”
A Better Denver Garage ADU Decision Tree
Can zoning support an ADU?
↓ YES
Does the existing garage occupy a viable location?
↓ YES
Can the existing foundation and structure appropriately become part of the residential building?
↓ YES
Evaluate Garage Conversion
OR
↓ NO
Evaluate Reconstruction or Replacement
↓
Compare construction cost + design quality + usable square footage + long-term value
↓
Select the Best ADU Strategy
This is the type of analysis that should happen before complete architectural plans are developed.
Sustainable Design Build’s Approach to Denver Garage ADUs
Sustainable Design Build approaches ADUs differently than simply asking how many square feet can fit behind a house.
Our team evaluates the property as an interconnected project:
Zoning → Site → Existing Conditions → Foundation → Structure → Architecture → Utilities → Cost → Permitting → Construction
That approach is especially important with garage conversions.
Sustainable Design Build has been working in Denver residential design and construction since 2016, providing design-build services for ADUs, additions, whole-home remodels and custom homes.
Our integrated process brings architectural design, construction knowledge, estimating, project management and interior design together earlier in the project.
For an ADU, that allows an important question to be answered before a homeowner becomes committed to a design:
Are we designing around an existing garage because it genuinely benefits the project—or simply because it happens to already be there?
Those are not the same thing.
Denver Garage Conversion ADU FAQ
Can I convert my detached garage into an ADU in Denver?
Do not assume that an existing detached garage can simply become an ADU. Denver specifically distinguishes garages from living space. Creating living space inside an accessory structure changes the building and permitting requirements that apply to the project.
Existing garage foundation, slab, structure, utilities and building-envelope conditions must therefore be addressed as part of the residential project.
Does Denver allow ADUs above garages?
Potentially, yes. A garage-with-ADU-above configuration can be possible when the property’s zoning and proposed building form allow it and the structure is designed to support the residential space.
An existing garage, however, should not automatically be assumed capable of supporting an additional residential story.
Why can’t I just insulate my garage and add drywall?
Because insulation and finishes do not change whether the underlying structure satisfies the requirements applicable to a dwelling.
The foundation, floor assembly, structure, thermal envelope, utilities and life-safety requirements still need to be addressed.
Is a slab-on-grade foundation prohibited for Denver ADUs?
No. Slab-on-grade is itself a recognized foundation type.
The important issue is whether an existing garage slab and foundation assembly can appropriately become part of the proposed residential construction.
That is different from designing and constructing a new residential slab-on-grade foundation specifically for an ADU.
Is converting my garage cheaper than building a new ADU?
Sometimes, but not automatically.
If substantial foundation, structural, utility and building-envelope work is required, preserving the garage can eliminate much of the anticipated savings.
Can I demolish my garage and build an ADU in the same location?
Potentially.
The property and proposed building must still satisfy applicable zoning and building requirements. Denver also requires a demolition permit when removing an existing detached garage. Homeowners can review Denver’s accessory-structure demolition requirements when evaluating this option.
Can Your Denver Garage Actually Become an ADU?
The existence of a garage does not automatically make an ADU easier, less expensive or even more practical to build.
Start with the property—not the assumption that the garage must remain.
Sustainable Design Build can evaluate:
- Denver zoning requirements
- Existing garage conditions
- Potential ADU placement
- Foundation and structural considerations
- Garage conversion versus replacement
- Conceptual ADU configurations
- Construction feasibility
- Value-engineering opportunities
The goal is to determine what can realistically be built before investing heavily in a design that depends on an unsuitable existing structure.
Find Out What’s Possible for Your Denver Property
If you’re considering converting a detached garage, building an ADU above a garage or replacing an existing garage with a purpose-built ADU, Sustainable Design Build can begin with property-specific feasibility and due diligence.
Determine the right construction strategy first.
Then design the ADU around what actually makes sense for the property.
Connect With Us
Planning your next renovation, or maybe you are looking to do a complete remodel for your home? Whatever the task, it can’t hurt to ask. Reach out to our team through this form.
We can schedule a free consultation and discuss everything you need to get your project moving in the right direction. Did we mention, it’s absolutely free?