
Every homeowner wants to know the same thing before beginning a major renovation: How long is my home remodel going to take?
As a Denver general contractor, Sustainable Design Build knows there is rarely one simple answer. A whole-home remodel, home addition, pop-top, or other major renovation involves dozens of interconnected decisions, trades, inspections, materials, and vendors. A delay in one area can quickly affect several others.
Some delays, however, appear far more consistently than others.
While weather and unexpected existing conditions get plenty of attention, many of the biggest schedule problems actually begin much earlier—with design decisions, permitting, procurement, and coordination.
From a general contractor’s perspective, these are five of the most common causes of home remodeling delays—and the first one catches homeowners by surprise more often than almost anything else.
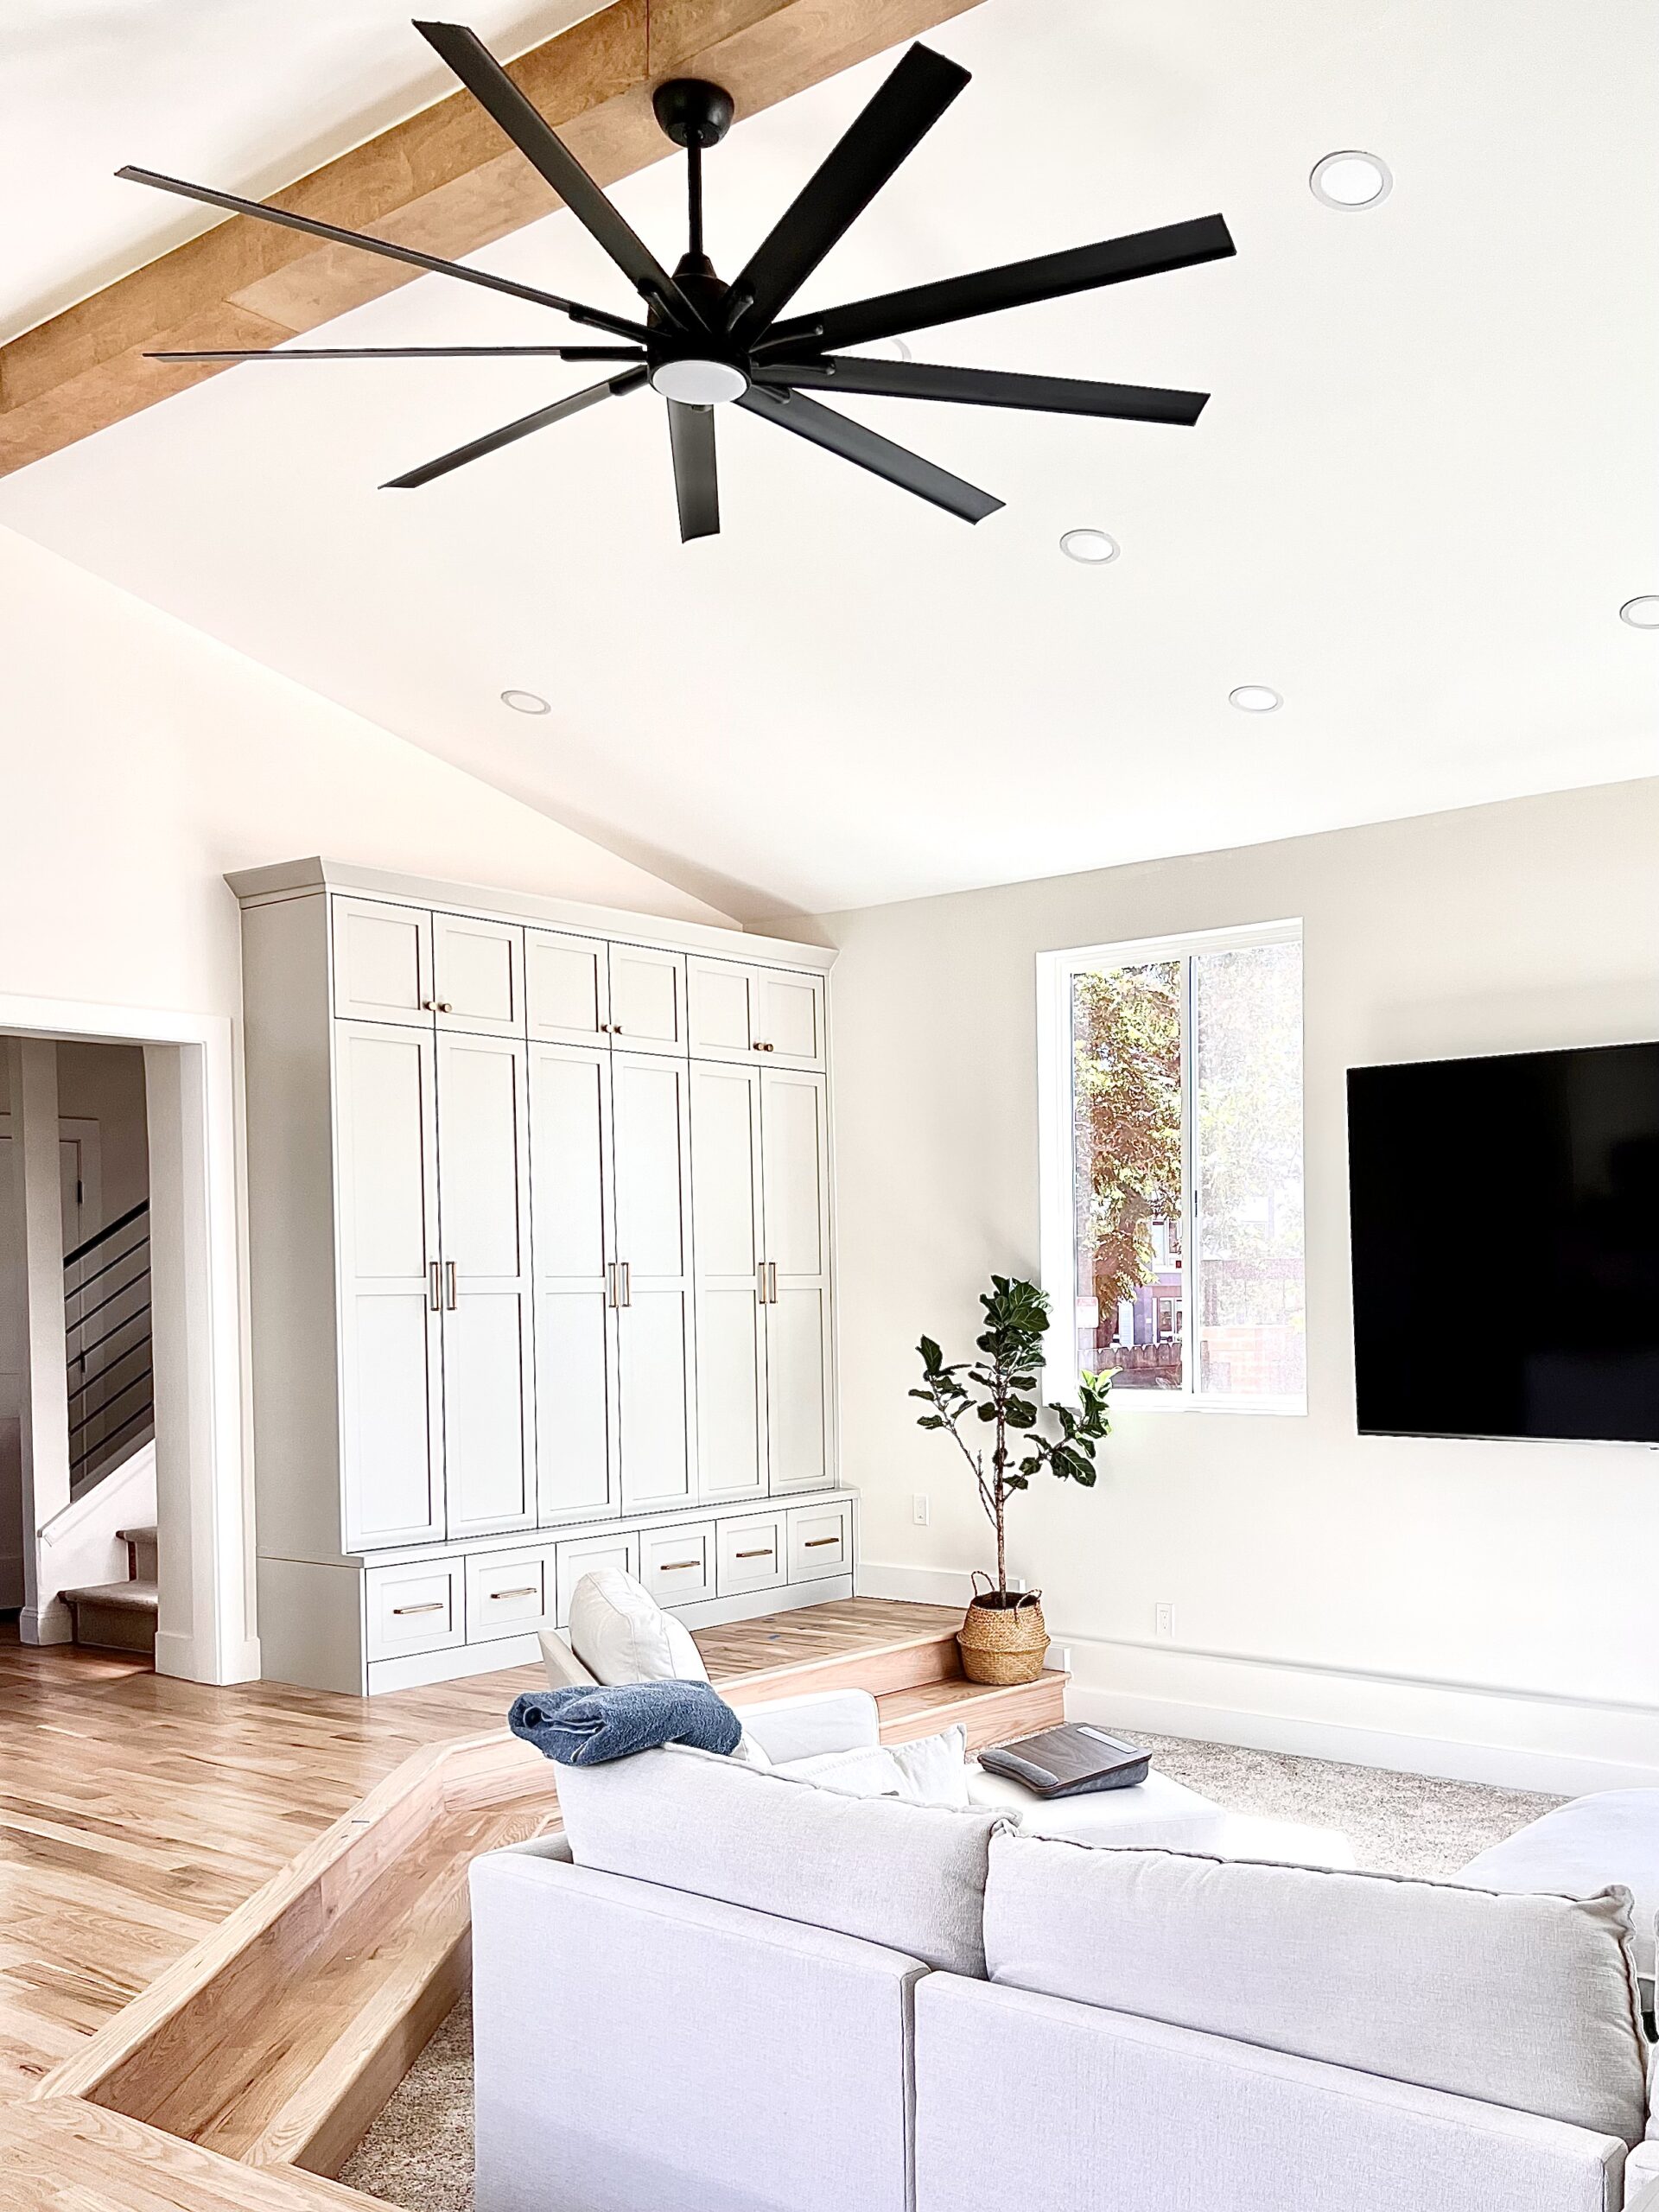
1. Cabinetry: One of the Most Common Delays in Home Remodeling
Cabinets are notorious schedule killers—and one of the most preventable causes of delay in home remodeling.
Homeowners often think of cabinetry as a finish selection that can be handled once construction is underway. But from the perspective of a general contractor, cabinetry needs to be established much earlier. Cabinet layouts affect construction, appliances, plumbing, electrical, countertops, and the overall interior design of the home.
The biggest problem is lead time. Many cabinet manufacturers and local cabinetry companies require a minimum of eight weeks to fulfill an order, while custom or highly specialized cabinetry can take considerably longer. And that manufacturing window often doesn’t include the time needed for design, measurements, revisions, approvals, shipping, and final delivery.
Before cabinets ever arrive on site, the process can include:
- Cabinet layout and interior design
- Appliance selections and specifications
- Field measurements
- Shop drawings
- Client revisions
- Finish, hardware, and material selections
- Final approvals
- Manufacturing
- Freight and delivery
- Installation scheduling
That means an advertised “eight-week lead time” may represent only one portion of the actual cabinetry timeline. Waiting too long to begin this process can easily create a significant delay in home remodeling, particularly when other trades are depending on those cabinets to continue their work.
And when cabinets are late, they don’t simply delay the cabinets.
Cabinetry frequently sits directly in the critical path of a remodeling schedule. Countertops generally cannot be templated until base cabinets are installed. Plumbing fixtures and appliances depend on finalized cabinet dimensions. Electrical locations, lighting, backsplashes, flooring transitions, trim, and finish work can also depend on the final cabinetry package.
For a general contractor, this makes cabinetry one of the most important interior design elements to establish early. A delay from the cabinet manufacturer can quickly turn into a delay for countertops, plumbing, electrical, appliances, and several finishing trades.
Interior Design and Cabinetry Should Start Earlier Than You Think
Sustainable Design Build encourages homeowners to begin cabinetry discussions as early as possible during the interior design and pre-construction process.
Your general contractor, interior designer, architect, and cabinet supplier should not be making these decisions independently. Cabinet layouts need to coordinate with construction drawings, appliance specifications, plumbing locations, electrical plans, and the broader interior design of the home.
This coordination is one of the major advantages of working with a Design-Build general contractor. Sustainable Design Build brings architectural design, interior design, pre-construction, and construction management together under one roof. Cabinetry and other long-lead selections can be identified, designed, approved, and ordered before they become a problem for the construction schedule.
For homeowners trying to avoid a preventable delay in home remodeling, cabinetry should be treated as an early design and procurement decision—not a finishing touch.
If there is one lesson to remember, it is simple:
Do not wait until you need cabinets to order cabinets.
By then, your general contractor may already be waiting on them.
2. Building Permits: Denver’s Biggest Pre-Construction Variable
For major home remodeling projects in Denver, another significant schedule consideration occurs before construction even begins: the building permit.
Additions, pop-tops, ADUs, structural remodels, and other major residential projects generally require plans to move through Denver’s permitting and review process. Sustainable Design Build has covered Denver’s permitting challenges extensively because, historically, permitting has been one of the least predictable portions of a Denver construction schedule. Good news is, Denver has recently addressed that with new processes and guidelines.
Denver created the Denver Permitting Office (DPO) in 2025 as part of an effort to consolidate and streamline permitting across city departments. The DPO was established with new performance benchmarks, published response expectations, increased accountability, improved tracking, and better coordination among the departments involved in development review.
Sustainable Design Build has been following these changes closely in our coverage of the Denver Permit Office and its faster turnaround initiative and our more recent look at how fast homeowners can get a Denver building permit in 2026. In the past, homeowners were forced to wait extremely long permitting times for any and all permits. Denver even saw average permitting times reach upwards to 300-400 days for a building permit. But since then, we have generally seen good success from Denver’s efforts. The average time for approval, at the time of writing, is 175 days. Which is under the limit they have targeted.
The City has also established clearer target review periods for different permit classifications. Denver’s published permit policy, for example, identifies target intake and review periods based on project classification, while the residential permitting process includes intake verification before an application proceeds through plan review.
These improvements are encouraging, but they do not eliminate the importance of preparing a complete and coordinated permit package.
Missing information, conflicting drawings, zoning questions, engineering revisions, or changes to the project after submission can still add time. Denver also requires modified drawings to be submitted for review when permitted plans need to change during construction.
For homeowners, the takeaway is similar to cabinetry: the earlier the planning happens, the better.
A Design-Build process allows architectural design, engineering, interior design, estimating, and construction considerations to be coordinated before plans enter permitting. The objective isn’t simply getting plans submitted quickly. It is submitting plans that are complete, coordinated, and ready for review.
3. Client Selections and Late Design Changes
Sometimes the material isn’t late. The decision is.
Home remodeling requires an enormous number of selections. Flooring, tile, countertops, plumbing fixtures, lighting, paint, doors, hardware, appliances, cabinetry, trim, and dozens of smaller details all eventually need an answer.
One late selection might seem insignificant, but construction happens sequentially.
Suppose a homeowner hasn’t selected a wall-mounted bathroom faucet. The plumber may need its rough-in specifications before closing the wall. Without that information, plumbing could be delayed. That can delay drywall, which can delay tile, which can delay cabinetry and final finishes.
A seemingly small decision suddenly affects several trades.
Late changes can be even more disruptive. Changing a layout after framing or rough-ins have started may require new materials, revised drawings, additional labor, subcontractor rescheduling, or even modifications to an approved permit.
This is why Sustainable Design Build puts such a strong emphasis on educating clients and completing design decisions early.
The goal isn’t to rush homeowners into decisions. It’s to give them enough information early enough that they can make informed decisions before those choices become expensive or disruptive.
4. Long-Lead Materials, Appliances, and Specialty Products
Cabinets aren’t the only products with substantial lead times.
Custom windows, specialty doors, plumbing fixtures, appliances, tile, lighting, fabricated steel, specialty glass, and other made-to-order products can all require weeks—or sometimes months—to arrive.
The challenge is that construction schedules are interconnected.
A missing appliance can affect cabinetry. Missing windows can interfere with exterior finishes. A delayed plumbing fixture can prevent final plumbing work. Specialty tile can hold up an entire bathroom.
This is why an experienced general contractor doesn’t simply ask, “When do we need this?”
The better question is:
“When do we need to order this so it is here before we need it?”
Procurement should be treated as part of the construction schedule itself.
At Sustainable Design Build, pre-construction planning helps identify long-lead items early so purchasing can be coordinated with the anticipated construction sequence. The earlier those risks are identified, the more options the homeowner and construction team have to address them.
5. Existing Conditions and What Is Hiding Behind the Walls
Finally, there are delays that even excellent planning cannot completely eliminate.
Remodeling an existing home is fundamentally different from building on a clean site because contractors are working with a structure that may have been built—and modified—decades ago.
Once demolition begins, crews may discover:
- Outdated electrical work
- Improper plumbing
- Structural deficiencies
- Water damage
- Rot or deterioration
- Previous unpermitted renovations
- Unexpected framing conditions
- Mechanical systems installed differently than anticipated
Older Denver homes can be especially challenging because many have gone through multiple renovations, additions, and repairs over their lifetime.
A qualified general contractor can anticipate many of these possibilities during pre-construction, but no contractor can guarantee exactly what is behind every finished wall before demolition.
The difference is how the project responds when something unexpected is discovered.
Clear communication between the homeowner, design team, project manager, subcontractors, and general contractor allows the team to evaluate the condition, determine the appropriate solution, understand any cost or schedule impact, and keep construction moving.
The Best Way to Prevent Remodeling Delays Is to Plan Earlier
There is no such thing as a major home remodel with zero uncertainty.
But there is a significant difference between an unavoidable construction issue and a preventable planning delay.
Cabinetry is perhaps the best example. An eight-week or longer manufacturing timeline should not become an eight-week project delay if the cabinets were designed, approved, and ordered early enough. The same principle applies to permitting, appliances, plumbing fixtures, tile, windows, and dozens of other decisions.
That’s why Sustainable Design Build approaches remodeling as more than construction.
By bringing general contracting, architectural design, interior design, pre-construction, and project management together, SDB can identify decisions and potential schedule constraints earlier in the process. Instead of waiting for one phase to end before thinking about the next, the entire project can be planned around how design, procurement, permitting, and construction affect one another.
For Denver homeowners considering a whole-home remodel, home addition, pop-top, ADU, or custom home, the most effective way to protect the construction schedule is to start those conversations early.
Especially when it comes to the cabinets.
Planning a home remodel in Denver? Connect with Sustainable Design Build to discuss your project with a team that can coordinate design, permitting, selections, and construction from the beginning.
Connect With Us
Planning your next renovation, or maybe you are looking to do a complete remodel for your home? Whatever the task, it can’t hurt to ask. Reach out to our team through this form.
We can schedule a free consultation and discuss everything you need to get your project moving in the right direction. Did we mention, it’s absolutely free?

Recent Comments