
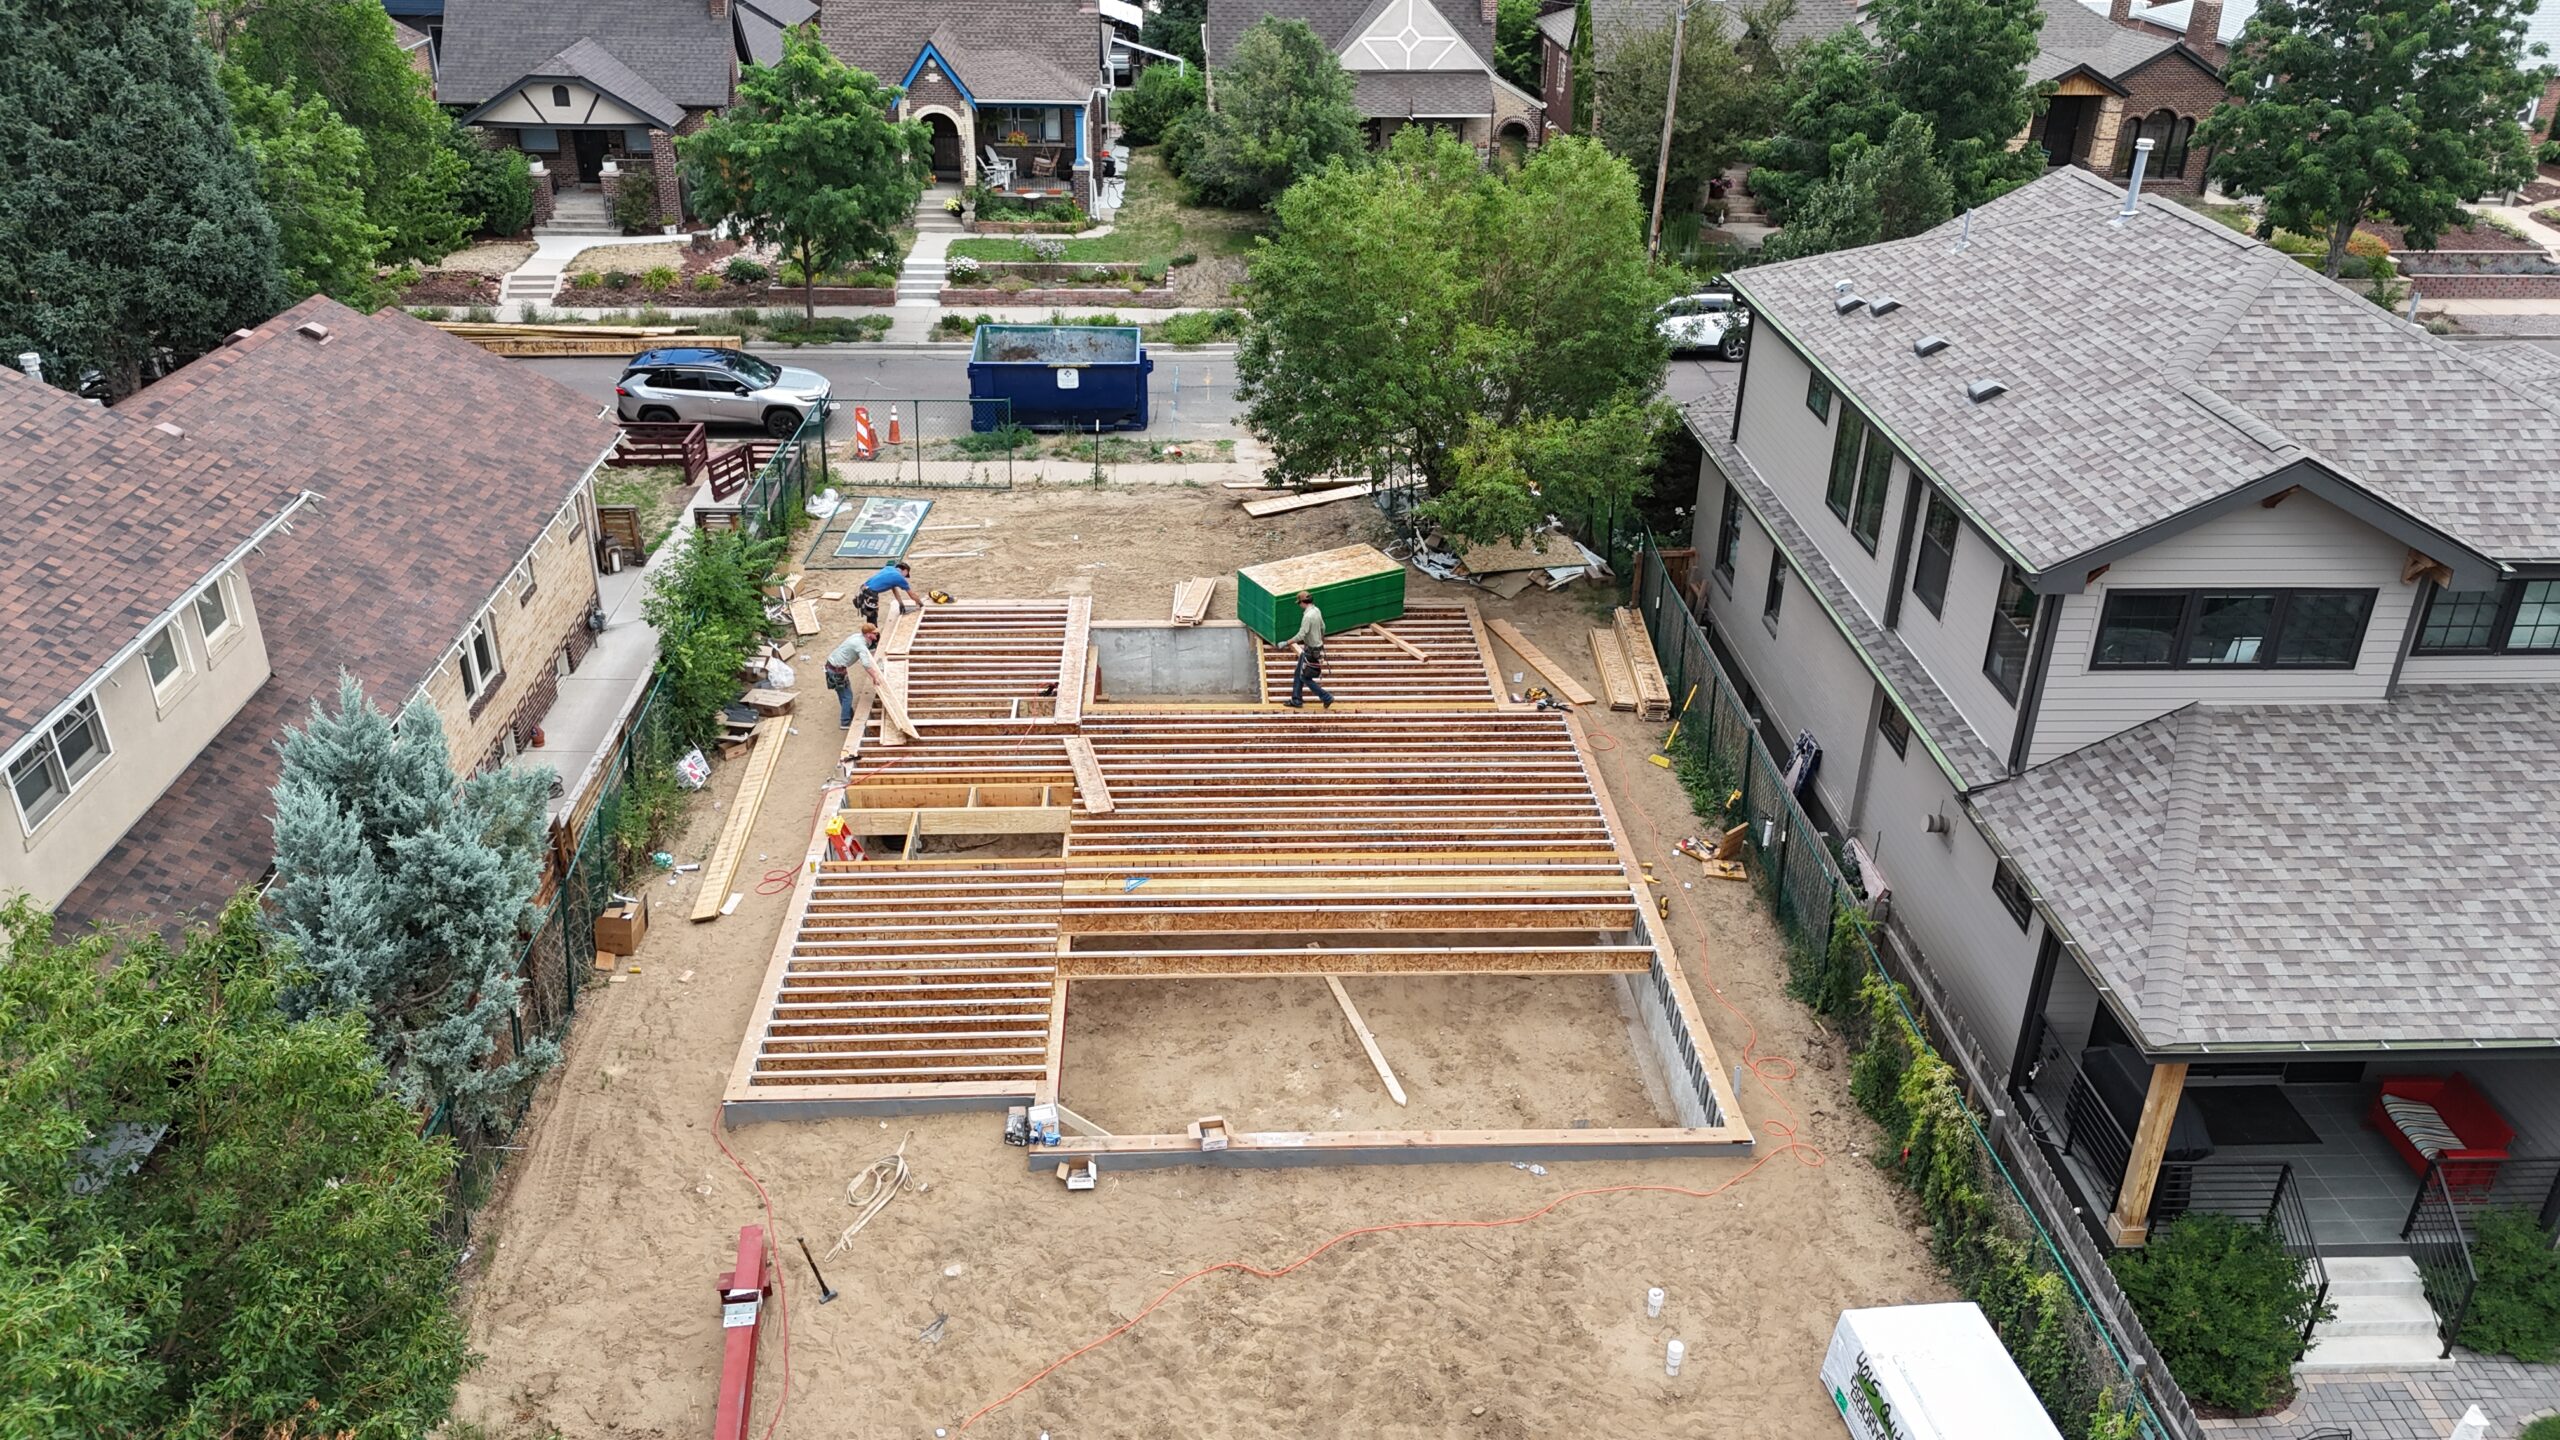
Sustainable Design Build is excited to once again return to the Berkeley neighborhood of Denver this time bringing a brand new custom home. The construction of the home started in June with a very detailed demolition and excavation plan to prepare the site. But this entire month of July 2026 has seen impressive progress for the rough framing of the house. As the build continues, we can see glimpses of all the hard work and dedication from Sustainable Design Build’s architecture and interior design team from the layout and framing alone. The attention to detail and the engineering already stand out as the home moves forward towards framing inspection and MEP (also known as Mechanical, Electrical, and Plumbing Work).
Explaining the Framing Stage of Custom Home Construction
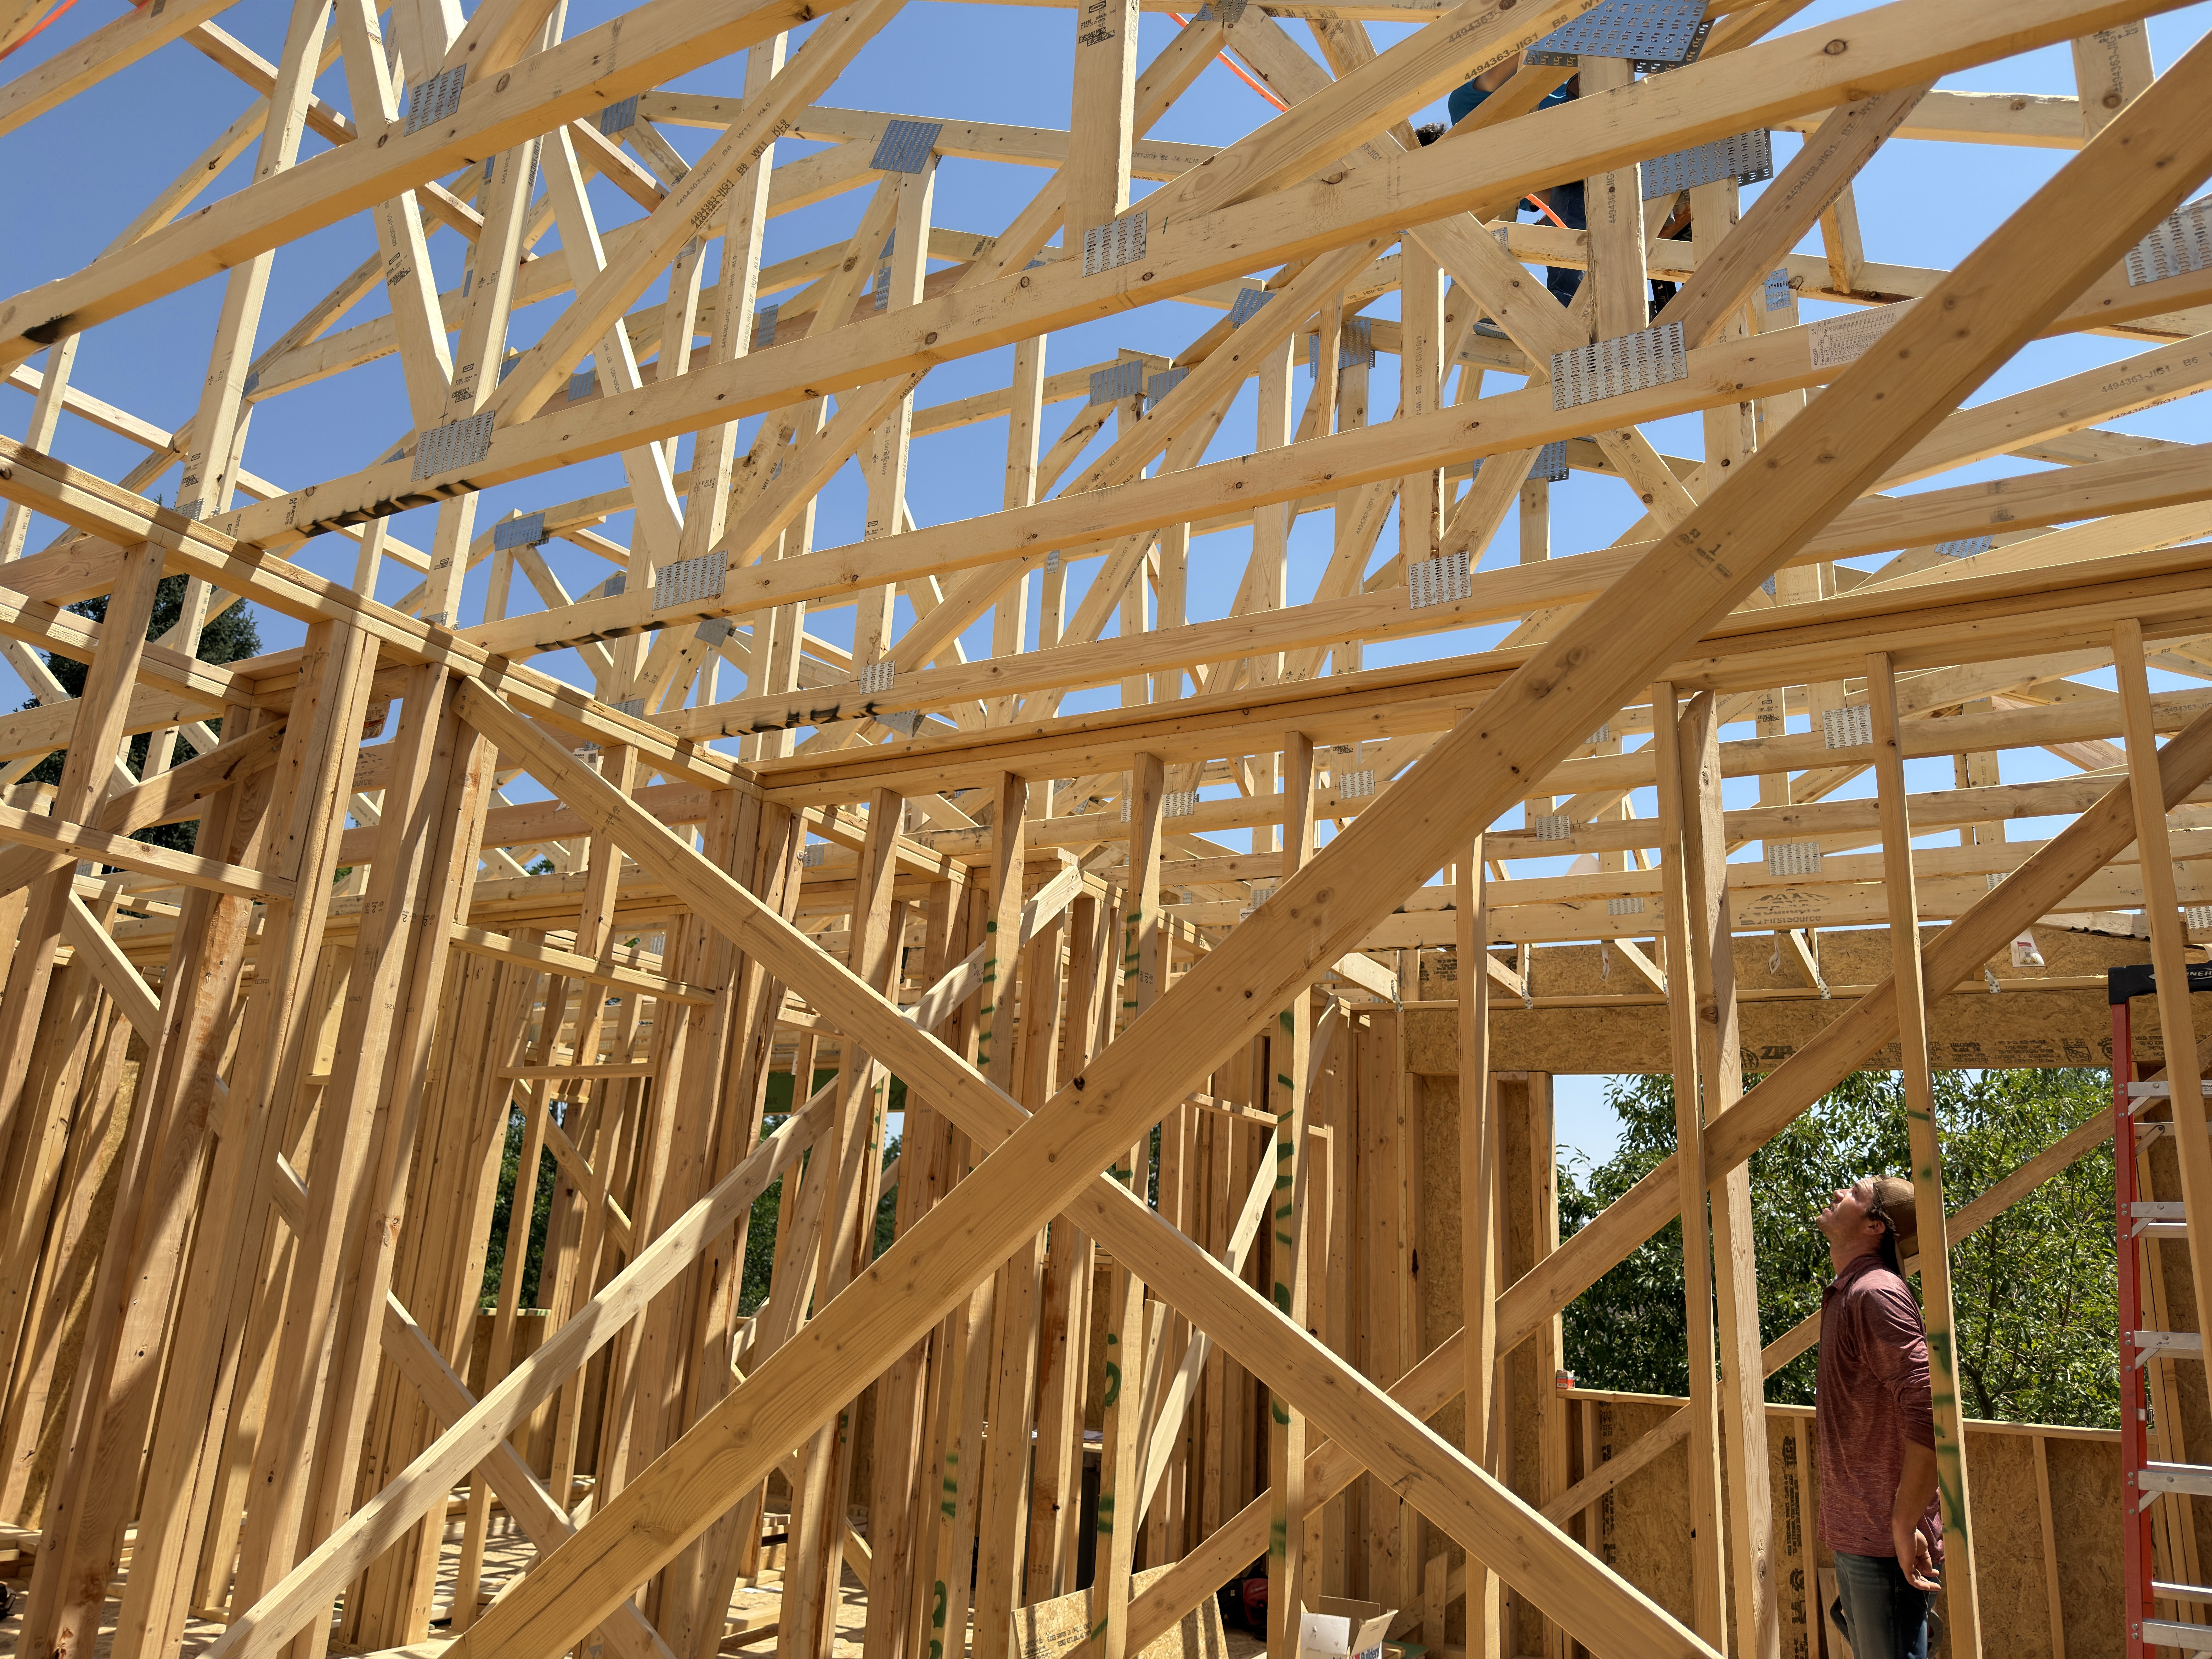
The framing stage is one of the most exciting milestones in any custom home because it transforms months of planning, architectural drawings, engineering, and permitting into a structure that homeowners can finally walk through. During this phase, the home’s floor system, walls, roof structure, stair openings, and major structural components are assembled according to approved construction documents. As rooms begin to take shape, homeowners can better understand ceiling heights, window placement, sightlines, traffic flow, and how each living space connects throughout the home. One of the most shocking aspects of this stage in custom home construction is just how the building goes up! Framing crews like the ones that work with Sustainable Design Build can take a relatively small crew of 4-6 people and erect a completed framing ready for inspection within a month. But don’t let the speed of construction fool you, there are plenty of inspections and careful measurements required by each detail of the framing plan. And even though framing is the fastest progression visually, the rest of the project trades are where meticulous time and effort is needed.
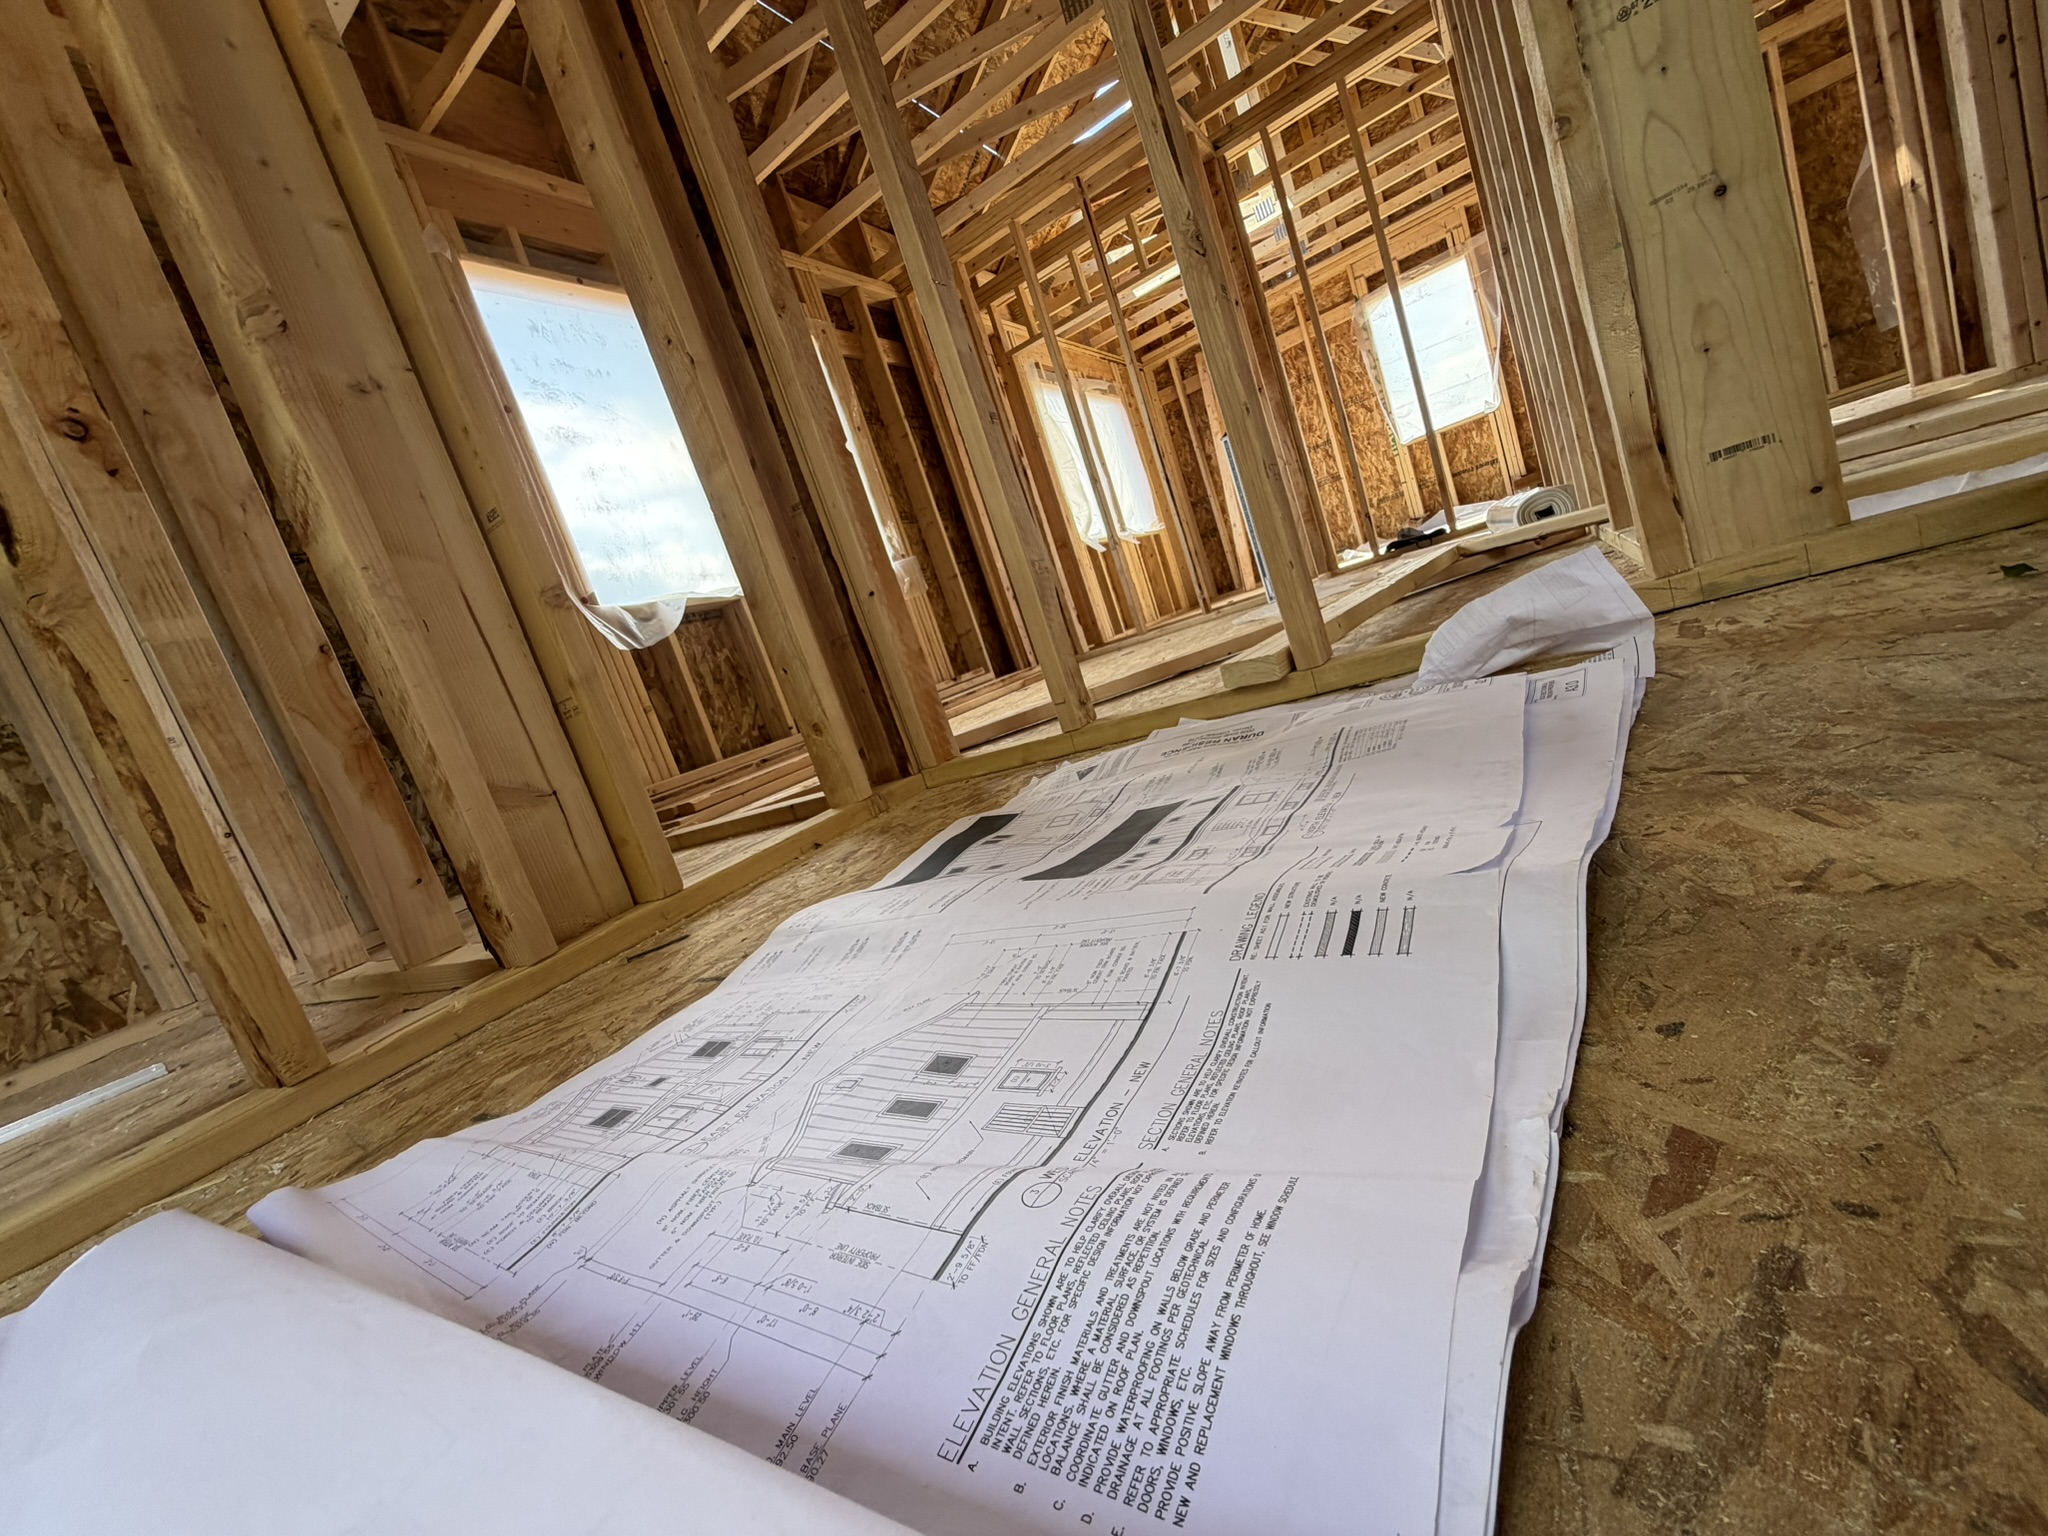
Framing is also one of the most critical structural phases of construction. Every wall, beam, header, engineered truss, and load-bearing element must be installed according to engineered specifications and local Denver building codes. Before construction can continue, the home must pass structural framing inspections to verify the building has been assembled correctly and is ready for the next phase.
Once framing inspections have been completed, the project transitions into MEP rough-ins. This includes the installation of mechanical systems such as HVAC ductwork, electrical wiring, plumbing supply and drain lines, gas piping, and communication wiring. Completing these systems before insulation and drywall ensures every component is properly installed, inspected, and coordinated with the home’s architectural design.
For Sustainable Design Build, the framing stage is where years of experience in architecture, engineering coordination, and construction management begin to visibly come together. Every framed opening, ceiling detail, and structural connection has already been considered long before the first piece of lumber arrived on site.
About the Berkeley Neighborhood of Denver
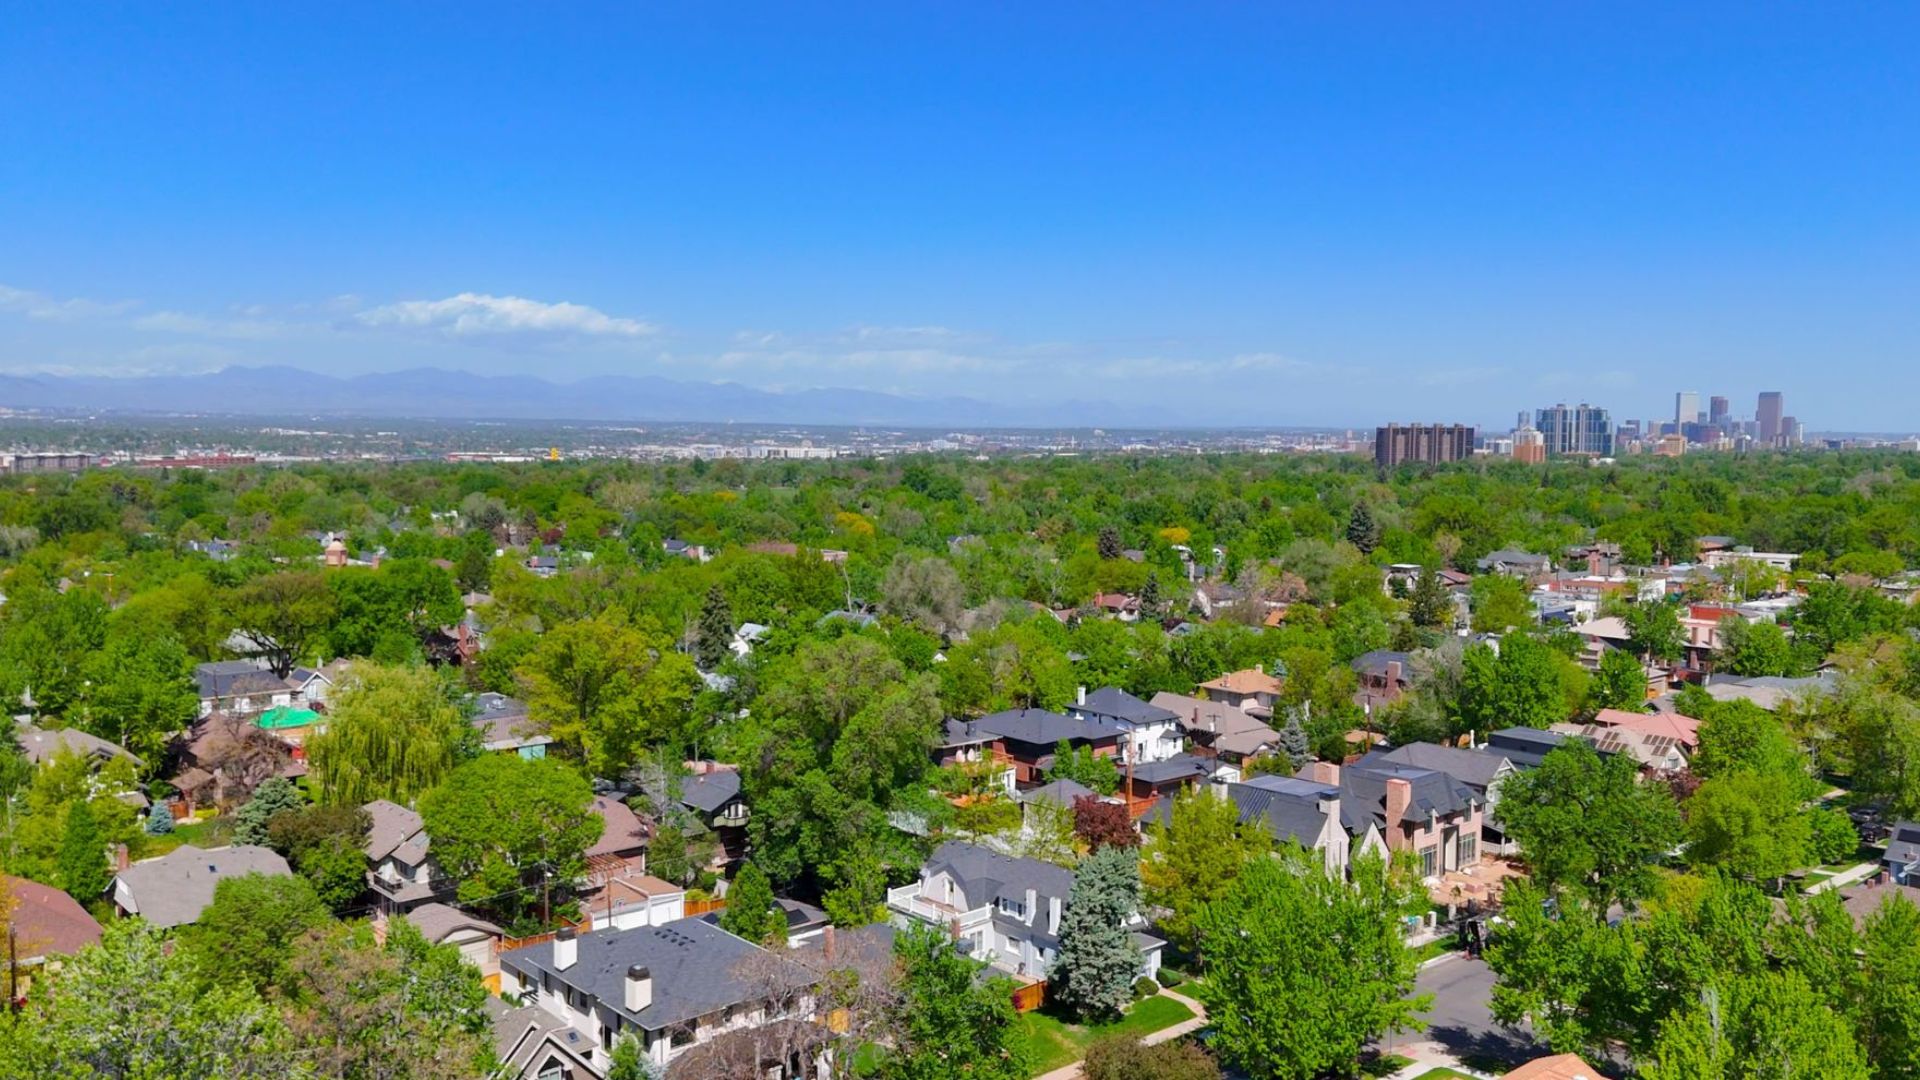
Located in northwest Denver, Berkeley has become one of the city’s most desirable neighborhoods for custom homes, renovations, and infill development. Known for its mature tree-lined streets, historic architecture, and close proximity to Tennyson Street, Berkeley Park, and Sloan’s Lake, the neighborhood offers residents an ideal balance between quiet residential living and walkable urban amenities.
Originally developed in the early twentieth century, Berkeley features an eclectic mix of architectural styles including Craftsman bungalows, Denver Squares, Tudor homes, mid-century residences, and modern custom infill homes. This diversity creates an exciting opportunity for homeowners looking to build a new custom residence that complements the surrounding neighborhood while incorporating modern layouts, energy-efficient construction, and today’s lifestyle preferences.
As more homeowners choose to remain in established neighborhoods rather than relocate farther from Denver’s urban core, Berkeley has become one of the city’s strongest markets for thoughtfully designed custom homes. New construction projects require careful planning to respect neighborhood character, zoning requirements, lot dimensions, and surrounding homes while maximizing the property’s long-term value.
Sustainable Design Build has extensive experience working throughout Denver’s established neighborhoods, understanding the unique permitting requirements, construction logistics, and architectural considerations that come with building on infill lots. Every custom home is designed specifically for its site, allowing homeowners to take full advantage of their property’s orientation, views, natural light, and outdoor living opportunities while creating a residence that feels like it has always belonged within the neighborhood.
Why Sustainable Design Build Offers a True Custom Home Service
Unlike other custom home builders, Sustainable Design Build works on a client’s new home from the very beginning. Many traditional custom home builders in Denver offer pre-designed layouts and elevations that are universal enough to fit in most residential lots of Denver. This allows design firms and architects to provide a fast but accurate template to work with. With Sustainable Design Build, our team of architects and designers will walk the site of your home to take measurements and notes of all pre-existing conditions. From there, we begin our concept phase to learn your goals and vision of your home to better design a unique space that is truly all yours. After a few rounds of design reviews and everything is in order, Sustainable Design Build will be able to provide a clear path forward with timeline, cost and budget, as well as next steps to move forward in a complete design-build package.
Connect With Us
Planning your next renovation, or maybe you are looking to do a complete remodel for your home? Whatever the task, it can’t hurt to ask. Reach out to our team through this form.
We can schedule a free consultation and discuss everything you need to get your project moving in the right direction. Did we mention, it’s absolutely free?