
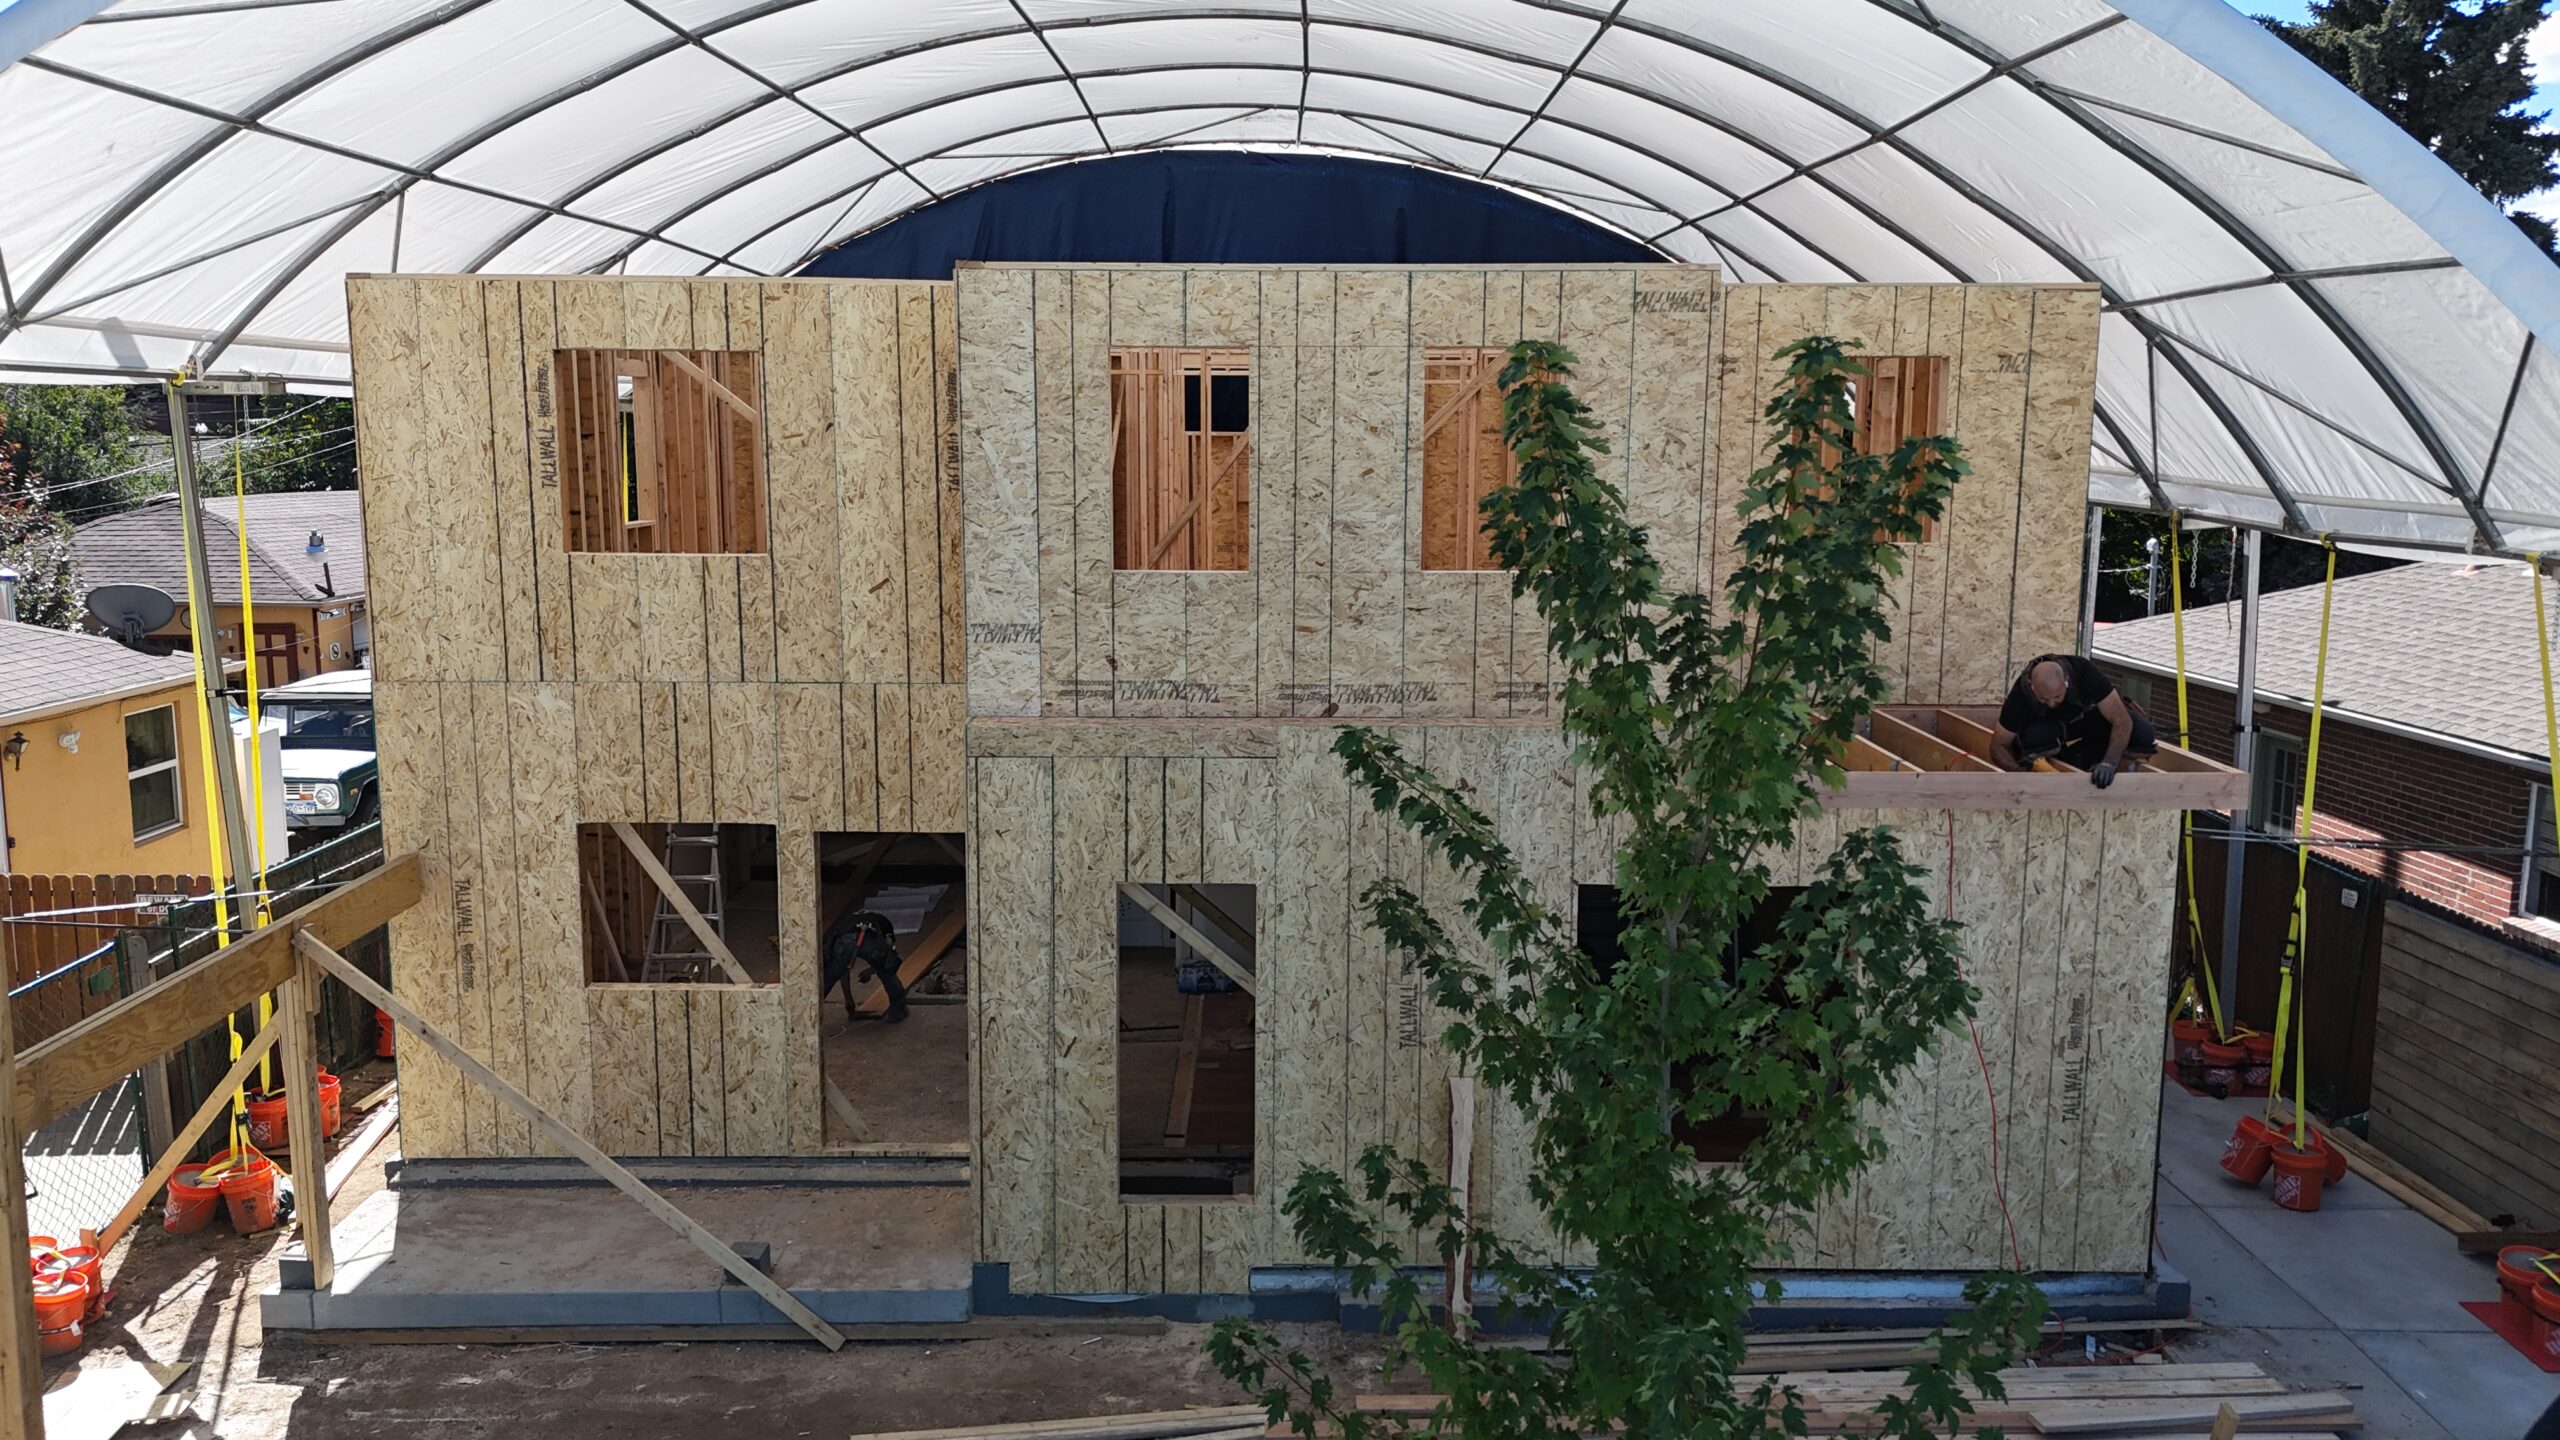
Wondering how long it takes to build a custom home in Denver? Learn the typical 12 to 18 month timeline, what affects the schedule, and how an integrated design-build approach can help keep your project on track.
How Long Does It Take to Build a Custom Home in Denver?
Quick Answer
Building a custom home in Denver typically takes 12 to 18 months from the initial design consultation to move-in. The timeline depends on architectural complexity, permitting, site conditions, engineering requirements, material availability, and construction scope.
For homeowners building on an infill lot or replacing an existing home, planning and permitting often account for nearly half of the total project timeline.
How Long Does It Take to Build a Custom Home in Denver?
If you’re planning a custom home in Denver, understanding the timeline before you begin is just as important as understanding the budget.
While many websites simplify the answer to “12 to 18 months,” the reality is more nuanced. Every project moves through multiple phases including feasibility, architecture, engineering, permitting, interior design, selections, procurement, and construction.
The best custom home projects are successful because they spend enough time planning before construction ever begins.
At Sustainable Design Build, our integrated design-build process brings architecture, interior design, estimating, and construction together from day one to help minimize surprises and maintain momentum throughout the project.
Typical Denver Custom Home Timeline
|
Phase |
Estimated Duration |
|
Discovery & Feasibility |
2-4 weeks |
|
Architectural Design |
2-4 months |
|
Engineering & Construction Documents |
1-2 months |
|
Permitting & City Review |
2-6 months |
|
Site Preparation & Demolition |
2-6 weeks |
|
Construction |
8-12 months |
|
Final Inspections & Move-In |
2-4 weeks |
Typical Total Timeline: 12-18 months
Highly customized homes, difficult lots, historic districts, or luxury estates can extend beyond 18 months.
Why Custom Homes Take Longer Than Production Homes
Production builders construct homes from standardized plans on prepared lots.
Custom homes are entirely different.
Every element is designed specifically for your property, your lifestyle, your family’s needs, and Denver’s unique zoning requirements.
Instead of choosing between three floorplans, your architect develops a home around factors like:
- Lot orientation
- Mountain views
- Solar exposure
- Privacy
- Existing trees
- Topography
- Neighborhood character
- Future lifestyle needs
This additional planning creates a home that’s uniquely yours, but it also requires additional coordination before construction begins.
The Biggest Variable Is Design
Many homeowners assume construction is the longest phase.
Often it isn’t.
The design process may involve multiple rounds of revisions as homeowners refine:
- Floor plans
- Exterior architecture
- Structural systems
- Kitchen layouts
- Bathroom designs
- Lighting plans
- Interior finishes
- Built-ins
- Outdoor living spaces
Making thoughtful decisions during design is considerably less expensive than making changes after construction begins.
Denver Permitting Can Significantly Affect Your Timeline
One of the largest schedule variables is permitting.
Depending on the property’s location, your project may require reviews involving:
- Zoning
- Building
- Structural engineering
- Drainage
- Utilities
- Forestry
- Landmark Preservation
- Fire access
- Public Works
Certain Denver neighborhoods with historic designation or architectural review boards can add additional review time.
Experienced Denver design-build firms anticipate these requirements early in the design process, reducing unnecessary revisions later.
Site Conditions Matter More Than Most Homeowners Expect
Every lot presents unique conditions that influence construction.
Examples include:
- Steep grades
- Expansive soils
- Existing foundations
- Utility relocations
- Sewer upgrades
- Groundwater
- Easements
- Tree preservation
- Alley access
- Tight urban construction sites
An infill lot in Washington Park presents very different construction challenges than a new parcel outside the city.
These conditions affect both schedule and budget.
Material Selections Can Influence Construction Time
Luxury finishes frequently have extended lead times.
Examples include:
- European windows
- Custom cabinetry
- Imported tile
- Specialty lighting
- Steel windows
- Custom doors
- Natural stone
- Designer plumbing fixtures
Selecting these items early allows procurement to begin before they’re needed on-site, helping prevent schedule delays.
Why Design-Build Can Reduce Overall Project Time
Traditional construction often separates:
- Architect
- Interior designer
- Engineers
- General contractor
- Estimator
Each discipline works independently before handing the project to the next.
Design-build combines these services under one coordinated team.
Benefits include:
- Faster communication
- Continuous budgeting
- Fewer redesigns
- Earlier constructability reviews
- Better scheduling
- Reduced change orders
- More predictable project delivery
Instead of discovering budget issues after design is complete, costs are evaluated throughout the design process.
Neighborhoods Where Custom Home Timelines May Vary
Denver’s established neighborhoods each present unique planning considerations.
Examples include:
- Washington Park
- Bonnie Brae
- Hilltop
- Belcaro
- Park Hill
- Congress Park
- Sloan’s Lake
- Berkeley
- Highlands
- Cherry Creek North
Older neighborhoods frequently involve demolition, mature trees, utility upgrades, or architectural compatibility reviews.
Working with a team familiar with Denver’s permitting process and neighborhood requirements helps avoid unnecessary delays.
How Long Does Construction Itself Take?
Once permits are approved and construction begins, most custom homes require approximately 8 to 12 months.
Major milestones generally include:
- Foundation
- Framing
- Roofing
- Mechanical rough-ins
- Insulation
- Drywall
- Cabinet installation
- Interior finishes
- Flooring
- Paint
- Trim
- Final fixtures
- Landscaping
- Inspections
Weather, owner-requested changes, and specialty materials can extend this schedule.
Can You Speed Up a Custom Home Project?
Yes, but only to a point.
The most effective ways to maintain momentum include:
- Finalize design decisions early.
- Complete finish selections before construction starts.
- Work with an integrated design-build team.
- Avoid major changes during construction.
- Conduct feasibility studies before purchasing land.
- Select products with realistic lead times.
- Begin permitting as early as possible.
Projects that spend more time planning typically experience fewer delays during construction.
Frequently Asked Questions
How long does it take to build a custom home in Denver?
Most Denver custom homes take 12 to 18 months from initial planning through move-in. Projects involving complex architecture, difficult sites, or historic review may take longer.
Why does permitting take so long?
Permitting involves multiple municipal departments reviewing building safety, zoning compliance, engineering, drainage, utilities, and code requirements. Review timelines vary depending on project complexity and city workloads.
Does a larger home always take longer?
Not necessarily.
Complexity often matters more than square footage. A highly customized 3,500-square-foot home may require more time than a straightforward 5,000-square-foot design.
Is design-build faster than hiring separate professionals?
Often, yes.
Design-build integrates architecture, interior design, estimating, and construction into one coordinated process, reducing communication delays and redesigns.
Should I buy land before hiring a builder?
Many homeowners benefit from consulting a design-build team before purchasing land. Early feasibility evaluations can identify zoning restrictions, site challenges, utility considerations, and construction costs before committing to the property.
Why Homeowners Choose Sustainable Design Build
Building a custom home is one of the largest investments most families will ever make.
Success depends on thoughtful planning, realistic expectations, and a team that understands both design and construction.
Sustainable Design Build provides an integrated approach with in-house architectural design, interior design, estimating, permitting coordination, and construction management. By aligning these disciplines from the beginning, homeowners gain clearer budgeting, streamlined communication, and a more predictable path from concept to completion.
Whether you’re building on an urban infill lot, replacing an existing home, or creating a fully custom residence in the Denver metro area, early planning remains the single biggest factor in delivering a successful project.
Connect With Us
Planning your next renovation, or maybe you are looking to do a complete remodel for your home? Whatever the task, it can’t hurt to ask. Reach out to our team through this form.
We can schedule a free consultation and discuss everything you need to get your project moving in the right direction. Did we mention, it’s absolutely free?