
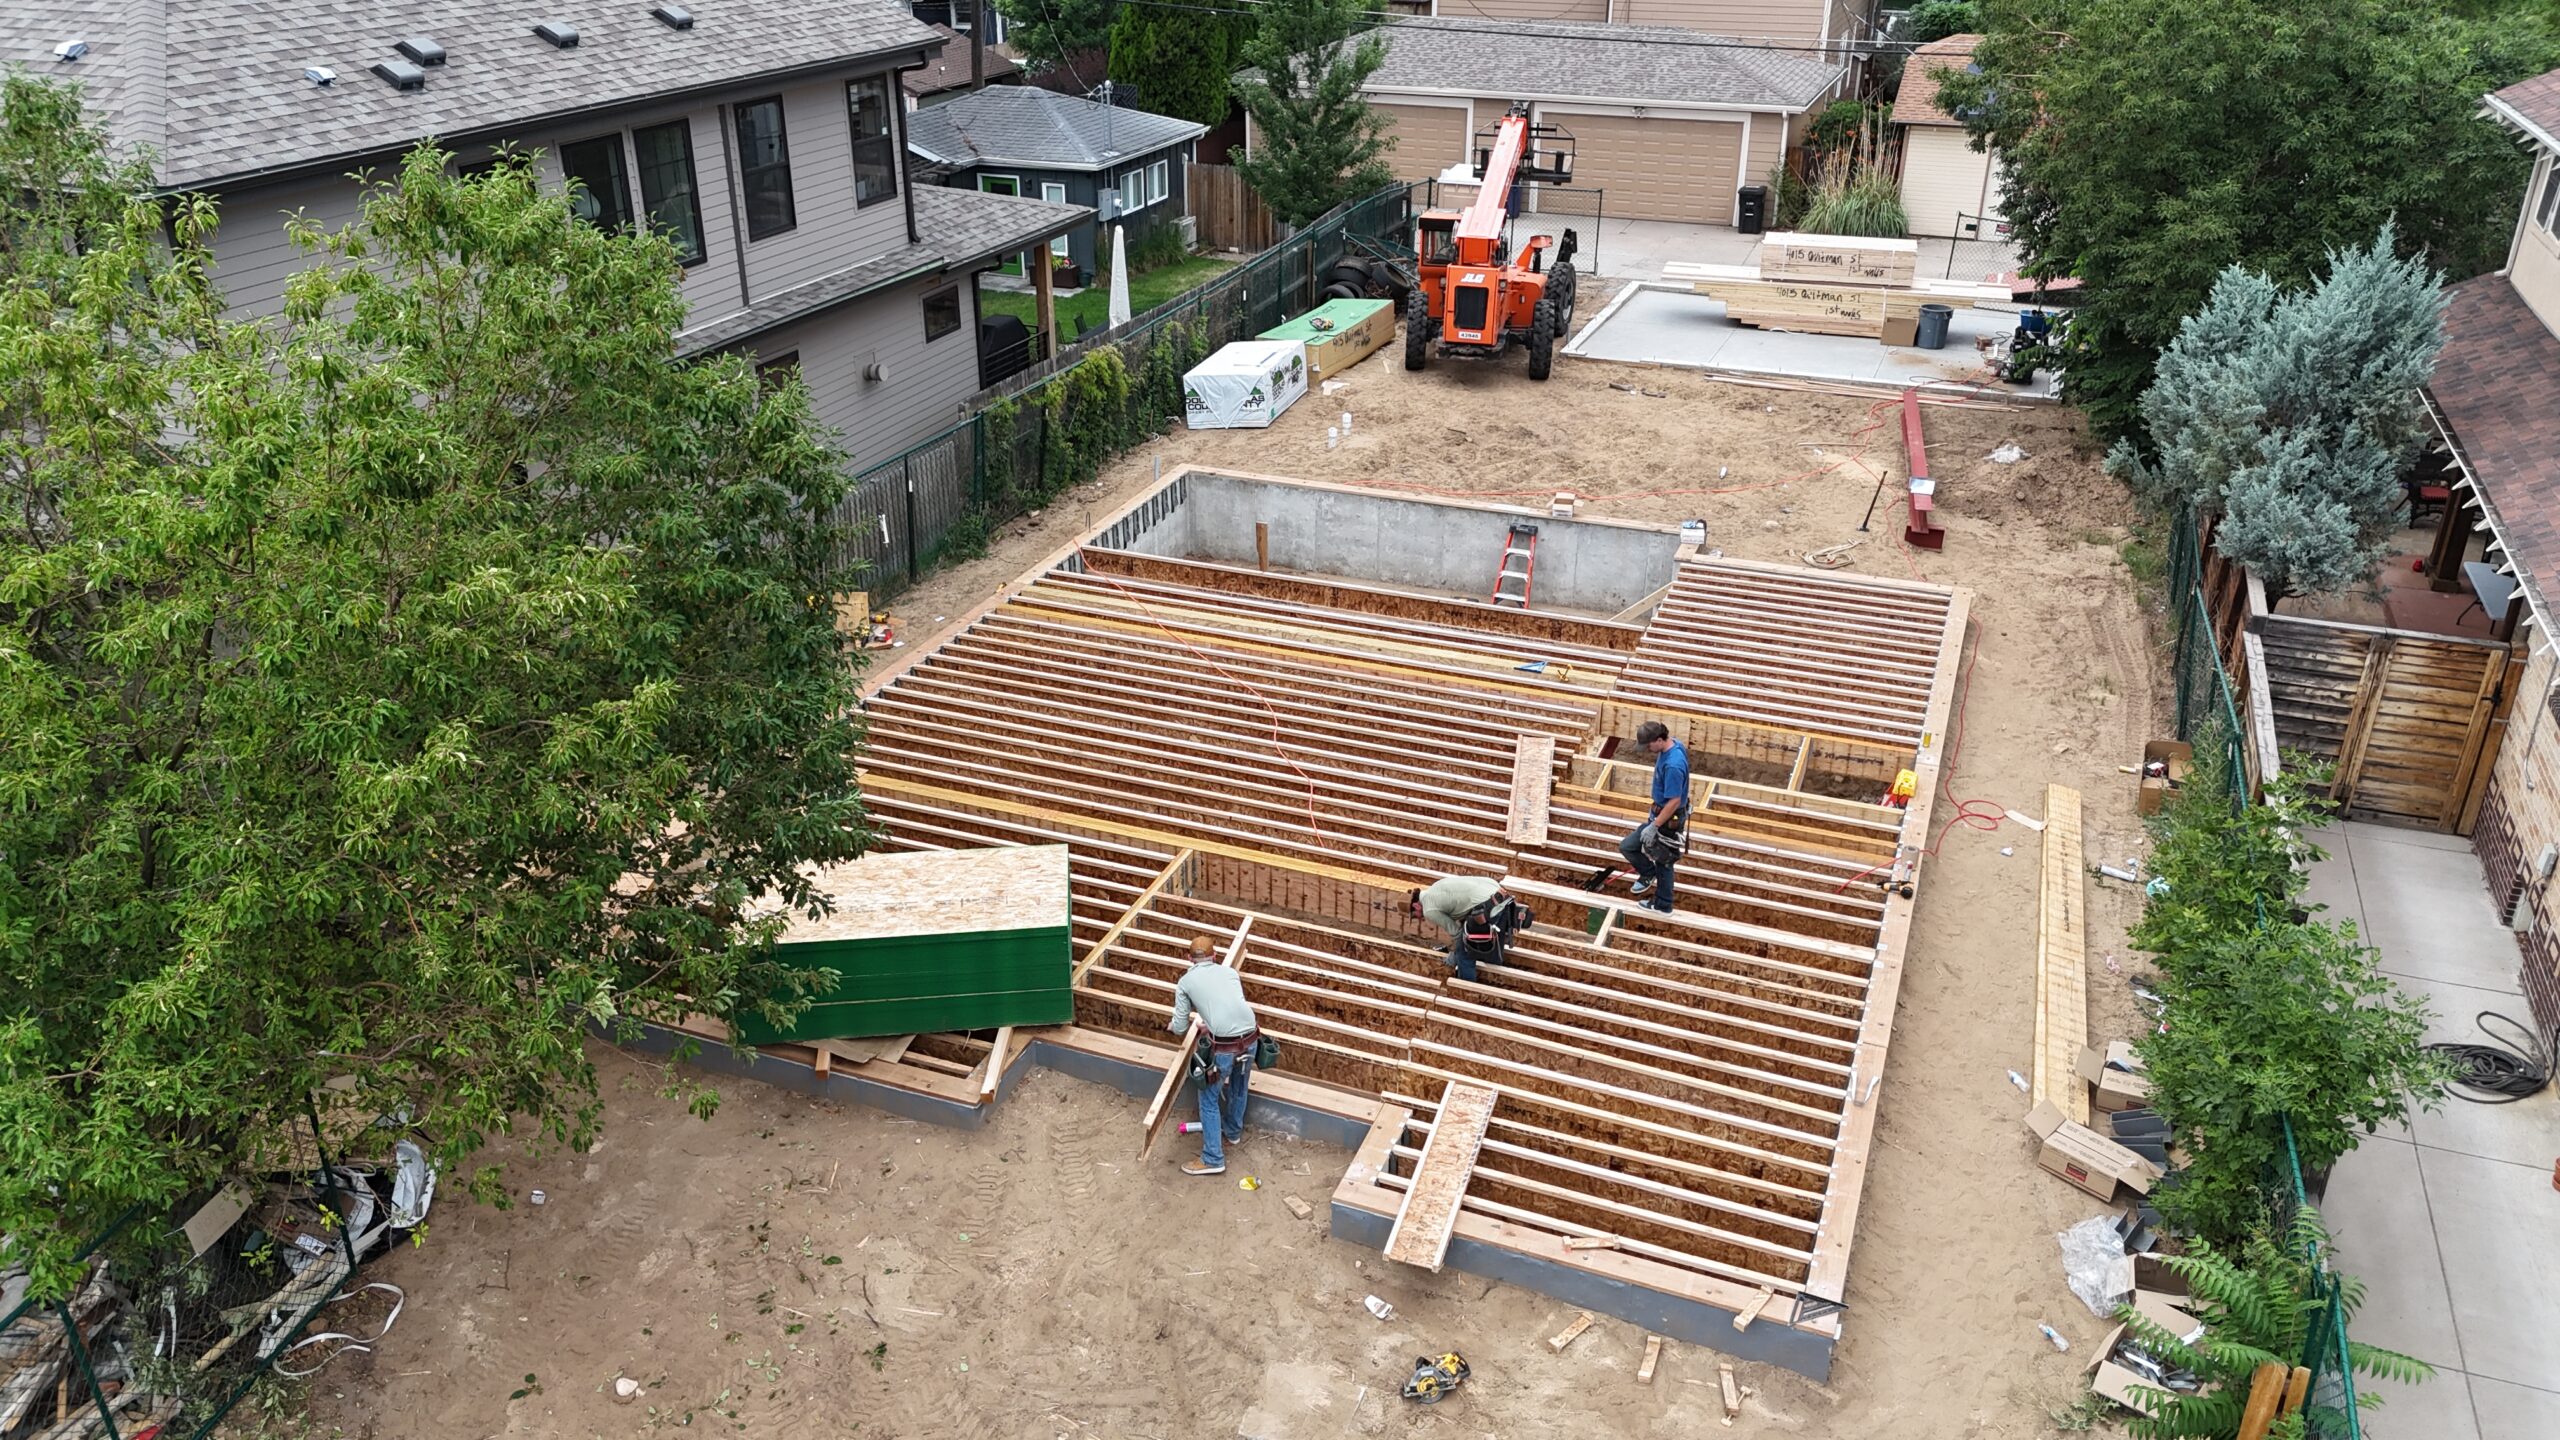
Planning a home addition, ADU, whole home remodel, or custom home in Denver? Understanding the complete construction timeline is one of the most important steps before starting your project. While many homeowners focus on the construction phase, the overall process also includes design, engineering, permitting, material procurement, and final inspections. This guide breaks down realistic timelines for each major residential project type and explains the factors that can influence your schedule, from Denver permit reviews and existing home conditions to project complexity and custom material lead times. Whether you’re expanding your current home or building from the ground up, you’ll gain a clearer understanding of what to expect and how a Design-Build approach can help keep your project moving efficiently from concept through completion.
How Long Does a Major Residential Construction Project Take?
Quick Answer
Most major residential construction projects in the Denver Metro Area take 9 to 24 months from the first consultation through final inspection.
The overall timeline depends on:
- Design complexity
- Engineering requirements
- Permit approvals
- Existing home conditions
- Material lead times
- Project size
- Weather
- Municipal inspections
Although homeowners often focus on the construction phase, the design, permitting, and planning stages frequently account for nearly half of the total project schedule. Working with a Design-Build company helps coordinate these phases under one team, reducing delays and improving communication throughout the project.
Residential Construction Timeline At a Glance
Home Addition Timeline
Typical Timeline: 8 to 16 months
Includes:
- Design
- Architecture
- Engineering
- Permitting
- Construction
- Final inspections
Learn more about home addition schedules here:
https://sdb-denver.com/2026/construction-progress/how-long-does-a-home-addition-take-in-denver/ (Sustainable Design Build)
ADU Timeline
Typical Timeline: 9 to 18 months
Includes:
- Feasibility
- Zoning review
- Design
- Utility planning
- Permits
- Construction
- Certificate of Occupancy
Read our complete ADU timeline guide:
https://sdb-denver.com/2026/adu/how-long-does-it-take-to-build-an-adu-in-denver/ (Sustainable Design Build)
Whole Home Remodel Timeline
Typical Timeline: 8 to 18 months
Depends on:
- Structural modifications
- Mechanical upgrades
- Historic homes
- Interior finish selections
- Permit review
Projects involving complete interior demolition or significant structural changes generally require more planning than cosmetic renovations.
Custom Home Timeline
Typical Timeline: 12 to 24+ months
Includes:
- Site evaluation
- Architectural design
- Engineering
- Permitting
- Construction
- Final inspections
Larger luxury homes, hillside lots, or architecturally complex designs may require additional time.
Why Construction Timelines Vary So Much
One of the biggest misconceptions homeowners have is assuming construction starts shortly after they decide to move forward. In reality, residential construction is a sequence of interdependent phases where each step influences the next.
Every project is unique because every property is unique.
A century-old Denver bungalow presents completely different challenges than building on a vacant lot. Likewise, a detached ADU introduces different utility requirements than a second-story addition. Even projects with identical square footage can vary by several months based on structural complexity, municipal review, or unforeseen site conditions.
Rather than focusing only on construction, homeowners should think about the entire project lifecycle.
Design Phase
Every successful project begins with planning.
During design, homeowners work alongside architects and designers to establish:
- Floor plans
- Structural concepts
- Exterior elevations
- Interior layouts
- Material selections
- Budget refinement
As the project becomes more detailed, engineers develop structural, mechanical, electrical, and plumbing documentation that ultimately becomes the permit-ready construction drawings.
The more decisions finalized during design, the fewer surprises typically occur during construction.
Permitting
For many Denver homeowners, permitting represents the least predictable phase.
Municipal review timelines vary depending on:
- Project type
- Jurisdiction
- Planning comments
- Engineering revisions
- Historic review
- Zoning compliance
Denver continues improving its review process through Community Planning and Development, but permit durations still vary depending on project complexity.
Homeowners can learn more directly through Denver Community Planning & Development:
https://www.denvergov.org/Government/Agencies-Departments-Offices/Agencies-Departments-Offices-Directory/Community-Planning-and-Development (Sustainable Design Build)
For many major residential projects, permitting commonly ranges between approximately three and nine months, although simpler or more complex projects may fall outside that range. (Sustainable Design Build)
Existing Home Conditions
No two homes reveal the same conditions once construction begins.
Especially throughout Denver’s historic neighborhoods, contractors regularly uncover:
- Outdated electrical systems
- Undersized framing
- Foundation settlement
- Previous unpermitted work
- Plumbing deficiencies
- Hidden water damage
- Structural modifications from decades of renovations
These discoveries can require engineering revisions or additional work before new construction proceeds.
While unexpected conditions are impossible to predict entirely, experienced Design-Build teams account for them during planning and communicate solutions quickly when they arise.
Material Availability
Material lead times have improved significantly compared to previous years, but specialty products can still affect schedules.
Examples include:
- Custom windows
- Specialty doors
- Cabinetry
- Imported tile
- Custom steel fabrication
- Specialty lighting
- HVAC equipment
Ordering these materials early helps reduce the likelihood of construction delays later in the project.
Design Scope Matters
Project complexity is often a bigger scheduling factor than square footage.
For example:
A straightforward rear home addition may move considerably faster than a smaller project involving:
- Structural steel
- Multiple retaining walls
- Historic preservation review
- Extensive utility relocation
- Complicated roof framing
- Significant grading
Similarly, an ADU is physically smaller than a custom home but still requires many of the same design disciplines, permitting processes, inspections, and utility coordination.
Construction Is Only One Phase
Homeowners often assume construction itself consumes most of the schedule.
In reality, construction is only one portion of the overall timeline.
Before crews arrive, teams have already completed months of:
- Design meetings
- Budget refinement
- Engineering
- Surveying
- Permit preparation
- Municipal review
- Material ordering
- Scheduling trade partners
A well-planned preconstruction process typically leads to a smoother and more predictable build once work begins.
Working With a Design-Build Company Helps Streamline the Process
Major residential construction projects involve architects, engineers, designers, estimators, permit coordinators, project managers, and skilled trade partners.
A Design-Build approach places these disciplines under one coordinated team, allowing decisions to be made earlier and reducing communication gaps between design and construction. Instead of handing plans from one company to another, the same team collaborates throughout the project to balance design goals, constructability, budgeting, scheduling, and permitting.
For homeowners, this often results in clearer expectations, better coordination, and a more predictable overall experience from concept through completion. (Sustainable Design Build)
Frequently Asked Questions
How long does a home addition take in Denver?
Most major home additions take approximately 8 to 16 months, including design, permitting, construction, and final inspections. Larger second-story additions or pop tops may require additional time. (Sustainable Design Build)
How long does it take to build an ADU?
Most Denver ADUs take 9 to 18 months from initial planning through final approval. While the structures are smaller than custom homes, they still require comprehensive design, permitting, utility coordination, and inspections. (Sustainable Design Build)
How long does a whole home remodel take?
Whole home remodels generally require 8 to 18 months, depending on the home’s age, structural modifications, permitting, and the extent of interior renovations.
How long does it take to build a custom home?
Most custom homes require 12 to 24 months or more from design through completion. Larger homes, unique architectural features, complex sites, and higher-end finishes can extend the schedule.
Final Thoughts
Every major residential construction project follows a different path, but successful outcomes almost always begin with realistic expectations. While homeowners naturally focus on the construction phase, the design, permitting, engineering, and planning stages play an equally important role in delivering a quality finished product.
Whether you’re planning a home addition, detached ADU, whole home remodel, or custom home, understanding the full project timeline allows you to budget appropriately, prepare your household, and make informed decisions throughout the process. By working with an experienced Design-Build team, you can move confidently from concept to completion with a schedule built around your property’s unique conditions rather than unrealistic promises.
Connect With Us
Planning your next renovation, or maybe you are looking to do a complete remodel for your home? Whatever the task, it can’t hurt to ask. Reach out to our team through this form.
We can schedule a free consultation and discuss everything you need to get your project moving in the right direction. Did we mention, it’s absolutely free?