
What is the best home project for hosting the holidays?
The best project depends on where your home falls short when family arrives. A home addition fixes a dining or living area that can’t seat everyone. A kitchen remodel, often done as part of an addition or whole-home remodel, fixes a cramped, closed-off kitchen where the cook gets cut off from the party. An ADU (accessory dwelling unit) gives overnight guests a private place to stay so nobody sleeps on the couch. In Denver, a design-build firm can tell you which one your lot, zoning and budget support before you commit.
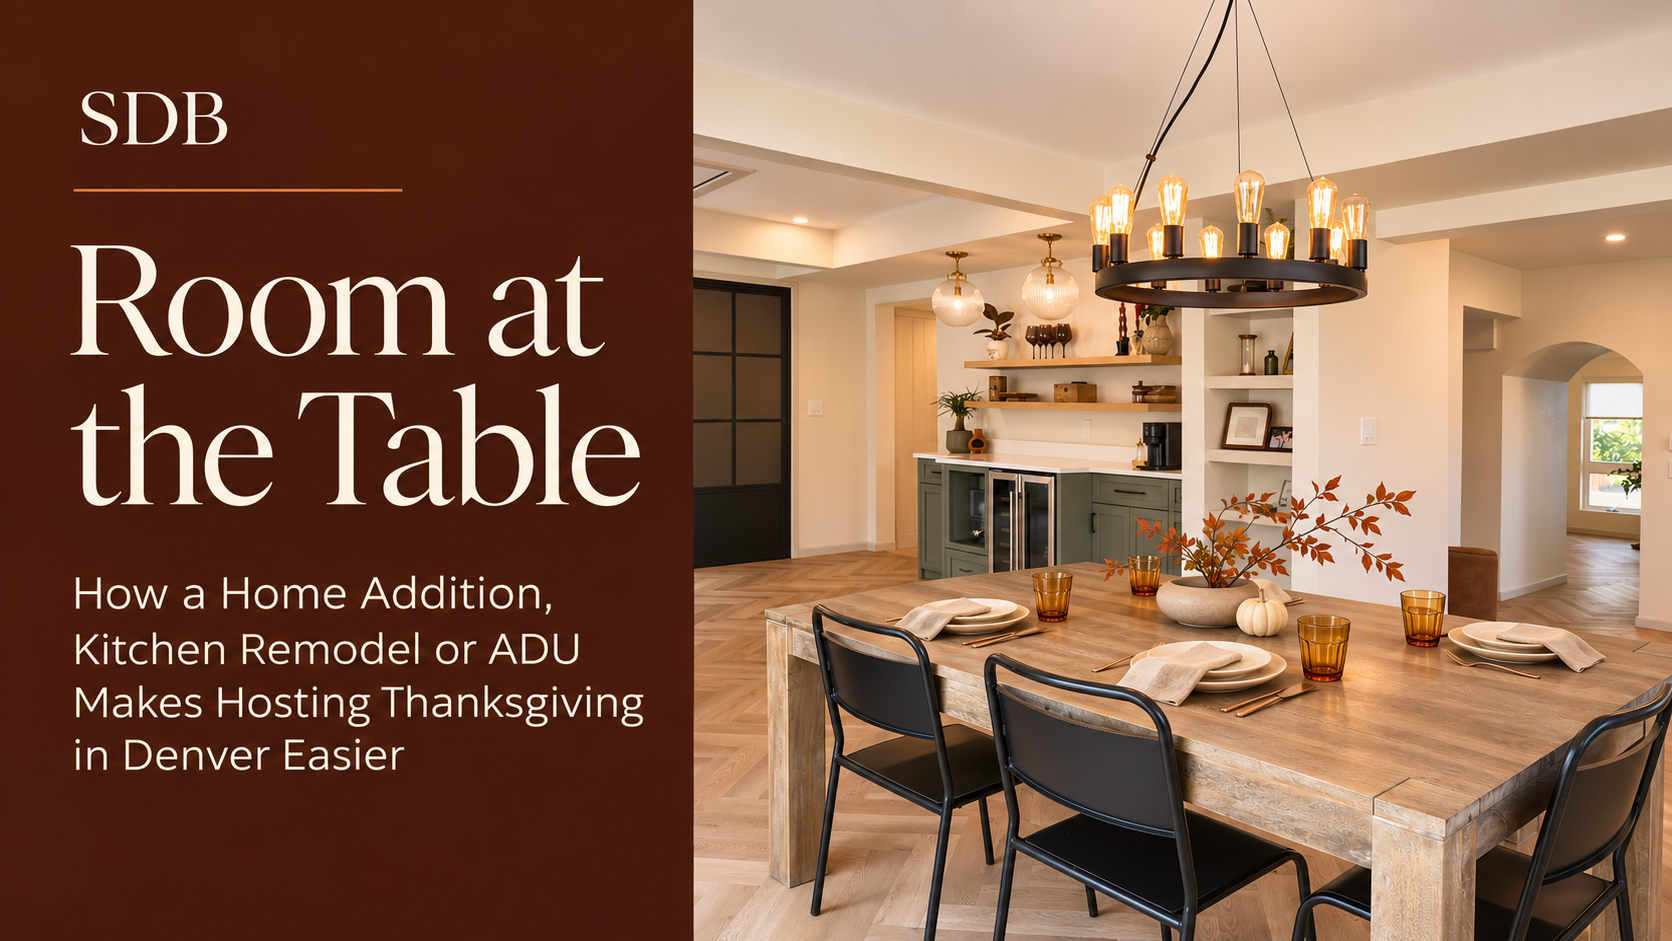
Every November, Denver homeowners run into the same math problem. Twenty people are coming for Thanksgiving. The table seats eight. The oven fits one turkey, the counter fits one cook, and the guest room is the couch.
If you love your neighborhood (the walk to Wash Park, the bungalow you’ve spent years making yours, the neighbors who bring pie) moving isn’t the answer. A better version of your house might be. Here’s how the three projects we’re asked about most around the holidays make room for family: a home addition, a kitchen remodel and an ADU.
Why Thanksgiving shows what your Denver home needs
Most homes work fine on a normal Tuesday. Holidays are the stress test. You find out quickly where the house falls short:
- Seating: the dining room can’t fit one long table, so the kids end up in the kitchen and the adults end up split across two rooms.
- Cooking: one oven, a small counter and a kitchen closed off from everyone else.
- Flow: guests bunch up in a narrow hallway or a front entry with nowhere to put coats and snowy boots. Late-November weather in Denver can turn quickly, and when it does, the backyard isn’t overflow space anymore.
- Sleeping: out-of-town relatives in hotels, on air mattresses or sharing the only spare bathroom.
If you saw one or two of these this year, write them down now while they’re fresh. That list is the start of a good design brief.
Option 1: A home addition for a bigger dining and gathering space
When the problem is simply not enough room, a home addition is the most direct fix. A rear or side addition can create a dining room that fits a table for 12 to 16, a great room that opens to the kitchen, or a family room where the game and the kids can spread out away from the cooking.
What makes an addition work for hosting:
- One connected gathering zone. The best holiday layouts link kitchen, dining and living so the host never leaves the conversation. An addition is often the chance to finally make that connection.
- Doors and windows that bring the outdoors in. Large sliding or folding doors to a covered patio give you extra space on a mild November afternoon and a view of the snow when it isn’t.
- Storage you only notice when it’s missing. A mudroom or entry closet for coats and boots, and a pantry for the extra platters, folding chairs and the roaster you use once a year.
- A design that looks original to the house. Matching rooflines, trim and materials keep an addition from feeling tacked on. Our interior design team plans finishes so new space blends with the old. See Interior Design for Home Additions.
If your lot can’t grow outward, going up is an option. A pop top can move bedrooms upstairs and free the main floor for gathering space. Read more in Adding a Primary Suite With a Pop Top, or start with our Denver home additions page.
Option 2: A kitchen remodel built for holiday cooking
The kitchen does the hardest work on Thanksgiving, and in many older Denver homes (1920s bungalows, Tudors, mid-century ranches) it’s the smallest, most closed-off room in the house. A kitchen designed for entertaining changes the whole day.
At Sustainable Design Build, we usually take on kitchens as part of a larger project: expanding the kitchen into a home addition, or reworking it during a whole-home remodel so the layout, systems and finishes are updated together. That approach matters for holiday cooking, because the biggest gains usually come from changing the footprint, not just the cabinets.
Kitchen features that make hosting easier:
- A large island that works as prep space, a buffet line and a place for guests to sit and talk to the cook.
- Double ovens or a range plus a wall oven, so the turkey and the sides aren’t fighting for time.
- A walk-in or butler’s pantry to stage dishes, hide the mess and keep extra serving pieces out of the way.
- Two work zones, for example a prep sink in the island, so more than one person can help without getting in each other’s way.
- An open connection to dining and living space. Removing or opening walls in an older home takes structural planning. In Denver it can also affect how the city classifies your project. See Space Planning an Open Floor Plan in an Older Denver Home and our guide to whole-home remodels for 1920s Denver bungalows.
Thinking about growing the kitchen into new square footage? Our post on kitchen remodeling during a home addition walks through how to expand your kitchen without starting over.
Option 3: An ADU so family can stay, not just visit
For many families, the hardest part of hosting isn’t dinner. It’s the four days around it. An accessory dwelling unit (ADU) gives visiting parents, grown kids or in-laws their own bedroom, bathroom and kitchenette, steps from the main house but with their own door.
Why an ADU works so well for the holidays, and the rest of the year:
- Privacy for everyone. Guests can sleep in, and you get your house back at night.
- Room for multigenerational living. Many Denver homeowners build an ADU with aging parents in mind. The holidays are when the idea first comes up; the everyday benefits are what make it worthwhile.
- Long-term flexibility. The same space can be a guest suite, a home office, a place for a grown child or long-term rental income. Check current Denver rules on owner occupancy and rentals before you plan on income.
- Options for different lots. A detached carriage house over a garage, an attached unit or a garage conversion can each fit different properties.
Denver limits how big an ADU can be based on lot size, so smart design matters. Our architect explains how to plan a compact unit in Designing a Small ADU That Lives Large. Not sure whether your property supports an ADU or an addition? Read Addition or ADU? How Your Denver Zoning Decides Which One You Can Build, or visit our Denver ADU builder page.
Addition, kitchen remodel or ADU: which one fits your family?
|
If your holiday problem is… |
Consider… |
Why |
|---|---|---|
|
Not enough room to seat everyone together |
Home addition |
Adds dining or great room square footage connected to the main living space |
|
A small, closed-off kitchen where the cook is isolated |
Kitchen remodel (with an addition or whole-home remodel) |
Expands and opens the kitchen, adds ovens, island and pantry |
|
Overnight guests with nowhere private to stay |
ADU |
Separate bedroom, bath and kitchenette with its own entrance |
|
All of the above |
A combined plan |
Some families pair an ADU with a main-house remodel under one design and permit strategy |
Many of our clients land on a combination. Planning everything together, with one design team and one budget, is usually smoother than tackling projects one at a time.
When to start planning for next Thanksgiving
Here’s the honest timeline: a home addition, major kitchen remodel or ADU won’t be ready for this Thanksgiving. These are permitted, engineered projects that move through design, city review and construction. That’s exactly why the weeks after the holidays are the best time to start. The problems are fresh, and there’s a full year ahead.
Our design-build process has three phases:
- Concept Phase. We measure your home, talk through how you live and host, and develop concept plans, floor plans and a scope of work. This phase ends with a fixed project cost, so you know the real number before you commit to construction.
- Design Phase. Engineering, permit submittal and permit management. You make finish selections, such as cabinets, counters and appliances, while the permit is in review, which keeps the schedule moving.
- Construction Phase. One project manager stays your single point of contact, and you can follow schedules, daily logs and photos in real time through our client portal.
Our Project Concept Service gives you buildable drawings you own, a fixed price and a realistic permit and construction schedule within a few weeks. Learn more about our process.
Why homeowners choose design-build for holiday-ready remodels
Hosting projects touch everything at once: structure, layout, plumbing, electrical and finishes. When design and construction live under one roof, those pieces are priced and planned together from the start. You won’t fall in love with a dream kitchen or great room you can’t afford to build, and you won’t be stuck refereeing between an architect and a contractor.
Sustainable Design Build is a GC-led design-build firm with in-house architecture and interior design, serving Denver, Wheat Ridge, Arvada, Golden, Lakewood, Littleton and Centennial since 2016. We’d rather help you build the right version of your home than the biggest one.
Frequently asked questions
How long does a home addition take in Denver? It depends on size, structure and permit review times. Most of the schedule is set during design and permitting, which is why we give you a realistic permit and construction timeline at the end of the Concept Phase rather than a guess up front.
Can I remodel my kitchen without adding square footage? Yes. But in many older Denver homes the biggest improvements for entertaining come from opening walls or borrowing space from an addition. Moving walls can affect structure and how the city classifies your project, so plan it with your design team early.
Can an ADU be used as a guest house in Denver? Yes. Many homeowners use an ADU for visiting family, aging parents or a home office. Denver regulates ADU size, height and placement by zone district and lot size, so confirm what your property allows before you design.
How much does a home addition or ADU cost in Denver? Cost depends on size, site, structure and finishes. See our updated guide, How Much Does a Home Addition Cost in Denver?, or schedule a consultation for a fixed price on your project.
Make room for everyone next year
This Thanksgiving, take note of what worked and what didn’t: where people crowded, where the cook got stuck, who had nowhere to sleep. Then bring that list to us. We’ll help you figure out whether an addition, a kitchen remodel, an ADU or a combination makes the most sense for your home, your lot and your budget.
Schedule a consultation with Sustainable Design Build · (720) 667-4876 · sdb-denver.com
From all of us at SDB: Happy Thanksgiving, Denver.
Connect With Us
Planning your next renovation, or maybe you are looking to do a complete remodel for your home? Whatever the task, it can’t hurt to ask. Reach out to our team through this form. We can schedule a free consultation and discuss everything you need to get your project moving in the right direction. Did we mention, it’s absolutely free?