Article Updated: October 20, 2026
Building a custom home in Denver costs about $400-$700 per sq ft in 2026. See full budgets, land and fees, and how Denver compares.
How much does it cost to build a custom home in Denver in 2026?
Short answer: In 2026, building a custom home in Denver typically costs $400 to $750 per square foot for construction, depending on design complexity and finishes. Once land, design, engineering, site work, and city and utility fees are added, most Denver custom home projects land between $1.5 million and $3 million, with luxury builds running higher.
Denver’s 300 days of sunshine now outrun the Denver Permitting process in 2026 which saw a major overhaul of permit review timelines since previous years reaching 300 or more days. That improvement in overall project timelines offer homeowners and property owners alike a tighter schedule from which their budget and ultimately their dream home will benefit from.
Still, Denver remains a highly desirable and competitive market for homeowners thanks to the beauty and community that embodies the mountain and urban lifestyle setting all into one. Add on the increasing material and labor prices, puts Denver well above the national average for building a home. Below, Sustainable Design Build (SDB) breaks down current 2026 pricing, what drives it, and how Denver compares with the rest of Colorado.
What it Costs to Build a House in Denver in 2026
For a true custom home in Denver, plan on $400 to $750 per square foot for construction alone. That figure is up roughly 5% from 2025 at the top end, in line with Denver’s construction cost indexes (Mortenson Q3 2026: +6.48% year over year).
|
Build type |
Construction cost per sq ft (2026) |
What it typically means |
|---|---|---|
|
Production / builder-grade (for comparison) |
$170–$320 |
Repeated plans, standard finishes, slab or standard footings (OneEstimate) |
|
Entry custom |
$400–$500 |
Simple footprint, quality mid-grade finishes, standard mechanical systems |
|
Mid custom |
$500–$600 |
Architect-designed, upgraded finishes, high-performance envelope, heat pumps |
|
Luxury / complex custom |
$600–$750+ |
Complex rooflines, large glazing, steel, premium millwork, drilled-pier foundations |
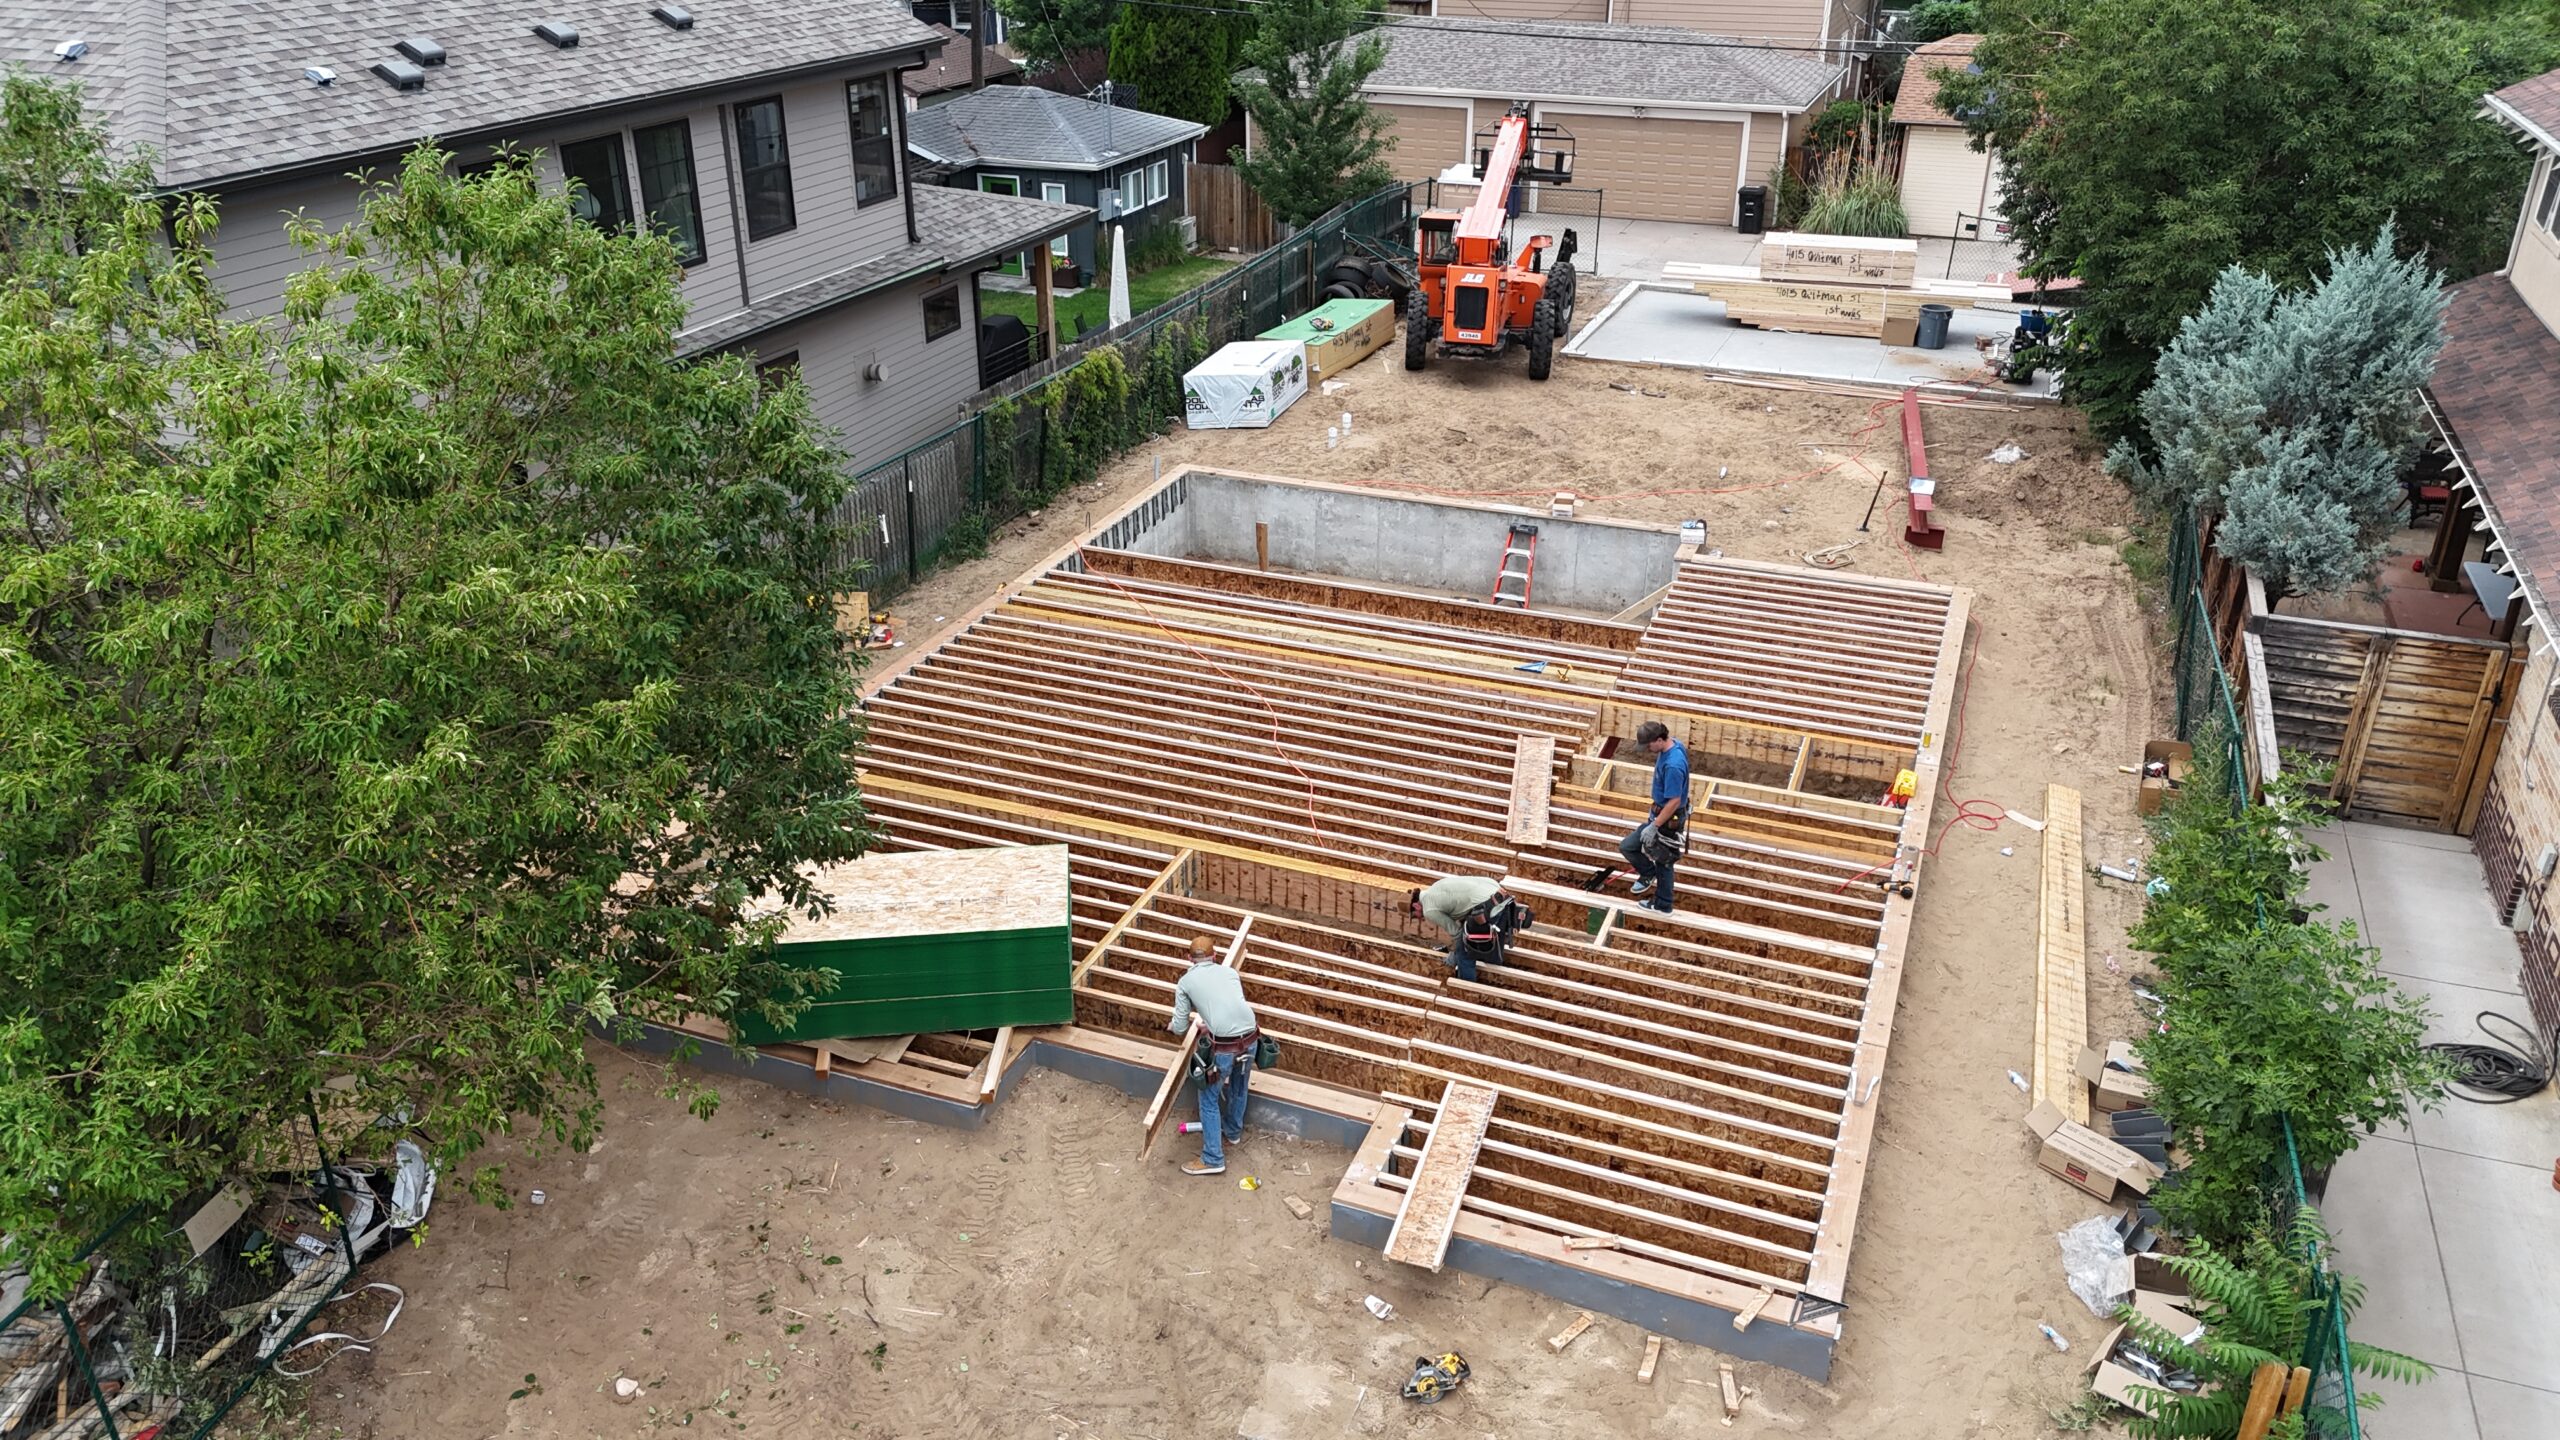
Why is custom so far above production pricing? Production builders spread design, engineering, and purchasing across hundreds of identical homes. A custom home on a Denver infill lot also usually carries demolition, drilled-pier foundations on expansive clay, tight-site logistics, and one-off design work.
Example budgets for a Denver custom home
These are planning ranges, not bids. They assume an infill lot inside the City and County of Denver.
|
Line item |
2,200 sq ft entry custom |
3,000 sq ft mid custom |
4,000 sq ft luxury custom |
|---|---|---|---|
|
Construction |
$880K–$1.1M |
$1.5M–$1.8M |
$2.4M–$3.0M+ |
|
Land (Denver infill lot) |
$400K–$600K |
$450K–$700K |
$600K–$1M+ |
|
Design-build design package |
$30K–$35K |
$35K–$50K |
$50K+ |
|
Survey, soils report, structural engineering |
$10K–$20K |
$15K–$25K |
$20K–$40K |
|
Demolition of an existing house |
$25K–$50K |
$25K–$50K |
$30K–$60K |
|
City and water fees (HBA 2026) |
~$58K |
~$58K |
~$60K+ |
|
Contingency (10% of construction) |
$90K–$110K |
$150K–$180K |
$240K–$300K+ |
|
All-in project budget |
~$1.5M–$2.0M |
~$2.2M–$2.9M |
~$3.4M–$4.5M+ |
The single biggest swing is land. Building on a lot you already own, or replacing your current home, can take $400,000 or more off these totals.
How Much Does a Custom Home Cost in Colorado?
Across Colorado, new home construction runs roughly $200 to $500+ per square foot before land in 2026 (CostToBuildAHouse.com). A standard-finish home averages about $214 per square foot statewide, around 29% above the national average (CostToBuildHouse.com). Custom homes, including SDB’s, sit well above those baselines in every market.
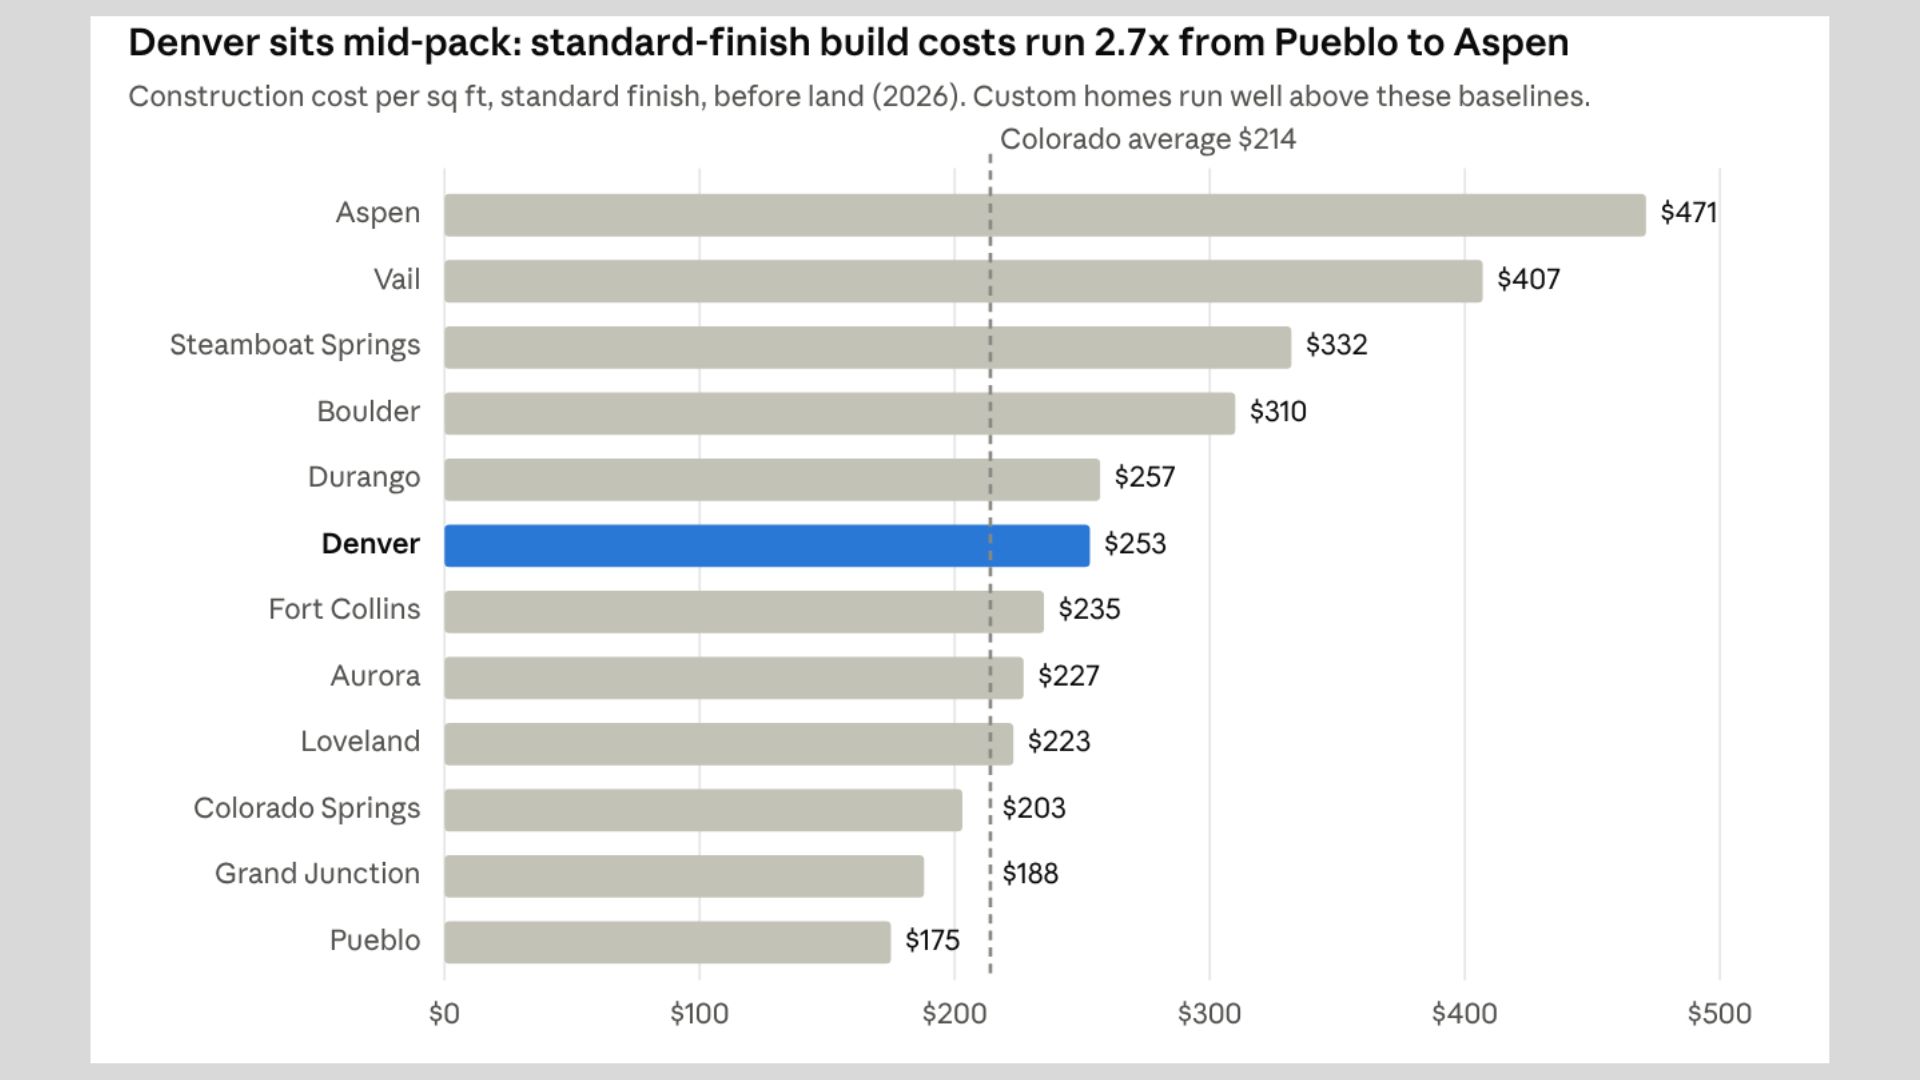
CostToBuildHouse.com, Colorado 2026 city guide (RSMeans-based, standard finish) · 12 cities
Three things explain the spread:
- Front Range metros (Denver, Boulder, Fort Collins, Colorado Springs). Easier logistics and deep trade pools, but higher land prices, stricter energy codes, and development fees. Boulder is the most expensive non-resort market, with long permit reviews and total fees that can reach $35,000–$60,000.
- Mountain and resort towns (Aspen, Vail, Summit County, Steamboat). Steep lots, rock excavation, heavy snow loads, wildfire hardening, freight surcharges, and imported labor. Building above 6,000 feet commonly adds 10–20%, and the building season can shrink to May through October.
- Western Slope, southern Colorado, and the plains. Lower base costs, but rural lots often need wells ($15,000–$30,000+), septic systems, and long utility runs that erase the savings.
Within the Denver metro, the biggest difference between cities is often government fees, not construction. See the development fee comparison below.
Key Factors That Drive the Cost of a Denver Custom Home
Two homes of the same size can differ by $1 million or more. These four factors explain most of that gap.
1. The home site
- Soils. Much of the Front Range sits on expansive clay. Many Denver lots need a soils report and an engineered foundation, often drilled piers with a structural floor instead of a simple slab.
- Topography. Sloped lots need excavation, fill, and sometimes retaining walls. Dirt is cheap; moving it is not.
- Utilities. Water, sewer, gas, and electric capacity at the street matters. Upgrading a service line or extending utilities can become one of the largest non-construction costs.
- Access and infill logistics. Tight city lots limit staging and crane access and often require demolition of an existing house.
- Zoning and design review. Setbacks, height limits, landmark districts, and HOA review all shape design and budget.
- Environmental requirements. Stormwater detention, radon mitigation (common across the metro), and wildfire-resistant construction on foothills lots add cost.
2. Size and scope
More square footage means more cost, but not in a straight line. A 4,000 sq ft home at $550 per sq ft is $2.2 million in construction; adding 500 sq ft adds roughly $275,000. A smaller home with luxury specifications can cost more than a larger home with standard finishes.
3. Structural complexity
Complex rooflines, cantilevers, large window walls, tall ceilings, and long open spans require more engineering, steel or LVL beams, and skilled labor. A ranch home usually costs more per square foot than a two-story of the same area, because it needs more foundation and roof for each square foot of living space.
4. Specifications: structure, finishes, and systems
- Structure and envelope. SIPs, steel, continuous insulation, and high-performance windows cost more up front but cut energy bills and improve comfort.
- Finishes. Cabinetry can range from about $25,000 for semi-custom to $250,000+ for custom millwork. Countertops run from about $40 to $150+ per sq ft installed. Stone or brick veneer can add around 30% over stucco or fiber cement.
- Systems. Heat pumps, ERVs, radiant floors, solar, battery storage, EV charging, and smart-home wiring all add cost. Colorado’s new statewide energy code (below) makes several of these more common.
Hard Costs: Where the Construction Budget Goes
Hard costs are everything that goes into the physical house. On a Colorado home, structure, mechanical systems, and builder overhead take the largest shares (CostToBuildHouse.com, RSMeans-based). Ranges overlap because every home splits differently.
|
Category |
Typical share of construction cost |
Denver and Colorado notes |
|---|---|---|
|
Builder overhead, supervision, and profit |
16–20% |
Covers project management, insurance, site supervision, and warranty |
|
Structural framing |
14–18% |
Lumber and steel tariffs added roughly 6–12% to these materials in 2026 |
|
Site work and foundation |
12–16% |
Drilled piers on expansive clay commonly run $30,000–$70,000+ |
|
HVAC |
8–12% |
Heat pumps and ERVs increasingly standard under the new energy code |
|
Plumbing |
8–11% |
Includes fixtures; freeze protection matters at altitude |
|
Drywall, trim, and paint |
7–10% |
|
|
Electrical |
7–9% |
Larger panels for heat pumps, induction, and EV charging; solar-ready wiring |
|
Roofing |
6–9% |
Hail-resistant and Class A fire-rated roofing add cost; roofing is priced per “square” (100 sq ft) |
|
Exterior siding and veneer |
6–9% |
Stone or brick veneer can add about 30% over fiber cement or stucco |
|
Cabinets and countertops |
6–9% |
Widest swing of any finish category |
|
Windows and doors |
5–7% |
Triple-pane and large-format glazing push the top of the range |
|
Flooring |
5–8% |
|
|
Insulation |
4–6% |
Spray foam or continuous exterior insulation on high-performance builds |
A few Denver-specific items are easy to miss: radon mitigation ($800–$2,500), sales and use tax on materials (about 9% in Denver, often collected at permit), and Xcel Energy service connection ($1,500–$4,000 or more if the transformer needs an upgrade).
Soft Costs: Land, Design, Permits, and Development Fees
Soft costs are everything outside the physical build. In Denver they typically add 25–40% on top of construction once land is included.
Land
Land is the largest variable. Typical Denver lots run 4,000 to 9,000 square feet, and infill lots in established neighborhoods often sell for $400,000 to $1 million or more, frequently with an older house that must be demolished. Before buying, budget for a survey, soils report, and a check of utility capacity and zoning.
Design and engineering
|
Item |
Typical 2026 cost |
|---|---|
|
SDB design-build package, value-conscious |
$30,000–$35,000 |
|
SDB design-build package, mid-range |
$35,000–$50,000 |
|
SDB design-build package, high-end custom |
$50,000+ |
|
Soils / geotechnical report |
$2,000–$6,000 |
|
Structural engineering (outside a design-build package) |
$100–$200 per hour |
SDB’s design packages include architectural plans, structural engineering coordination, permit sets, and interior design input, with budgeting built in from the first sketch.
Building permits in Denver
Denver’s building permit fee is based on project valuation, and plan review adds 50% of the permit fee for many valuation ranges. For valuations over $1 million, the permit fee is $5,385 plus $3.65 per additional $1,000 (City and County of Denver fee schedule, via CostToBuildAHouse.com). On a $1.65 million build, that works out to roughly $7,800 for the permit plus about $3,900 for plan review. Trade permits, reinspections, and a 2.5% card processing fee can add more.
Development fees: often the hidden five-figure line item
Beyond the permit, local governments charge use tax on materials, impact fees for roads, parks, and public safety, and water tap fees to connect to the water system. In 2026, builders in metro Denver pay about $73,000 per new single-family home in these fees, up from about $67,000 a year earlier (HBA of Metro Denver, 2026). Water tap fees alone are about 60% of the total.
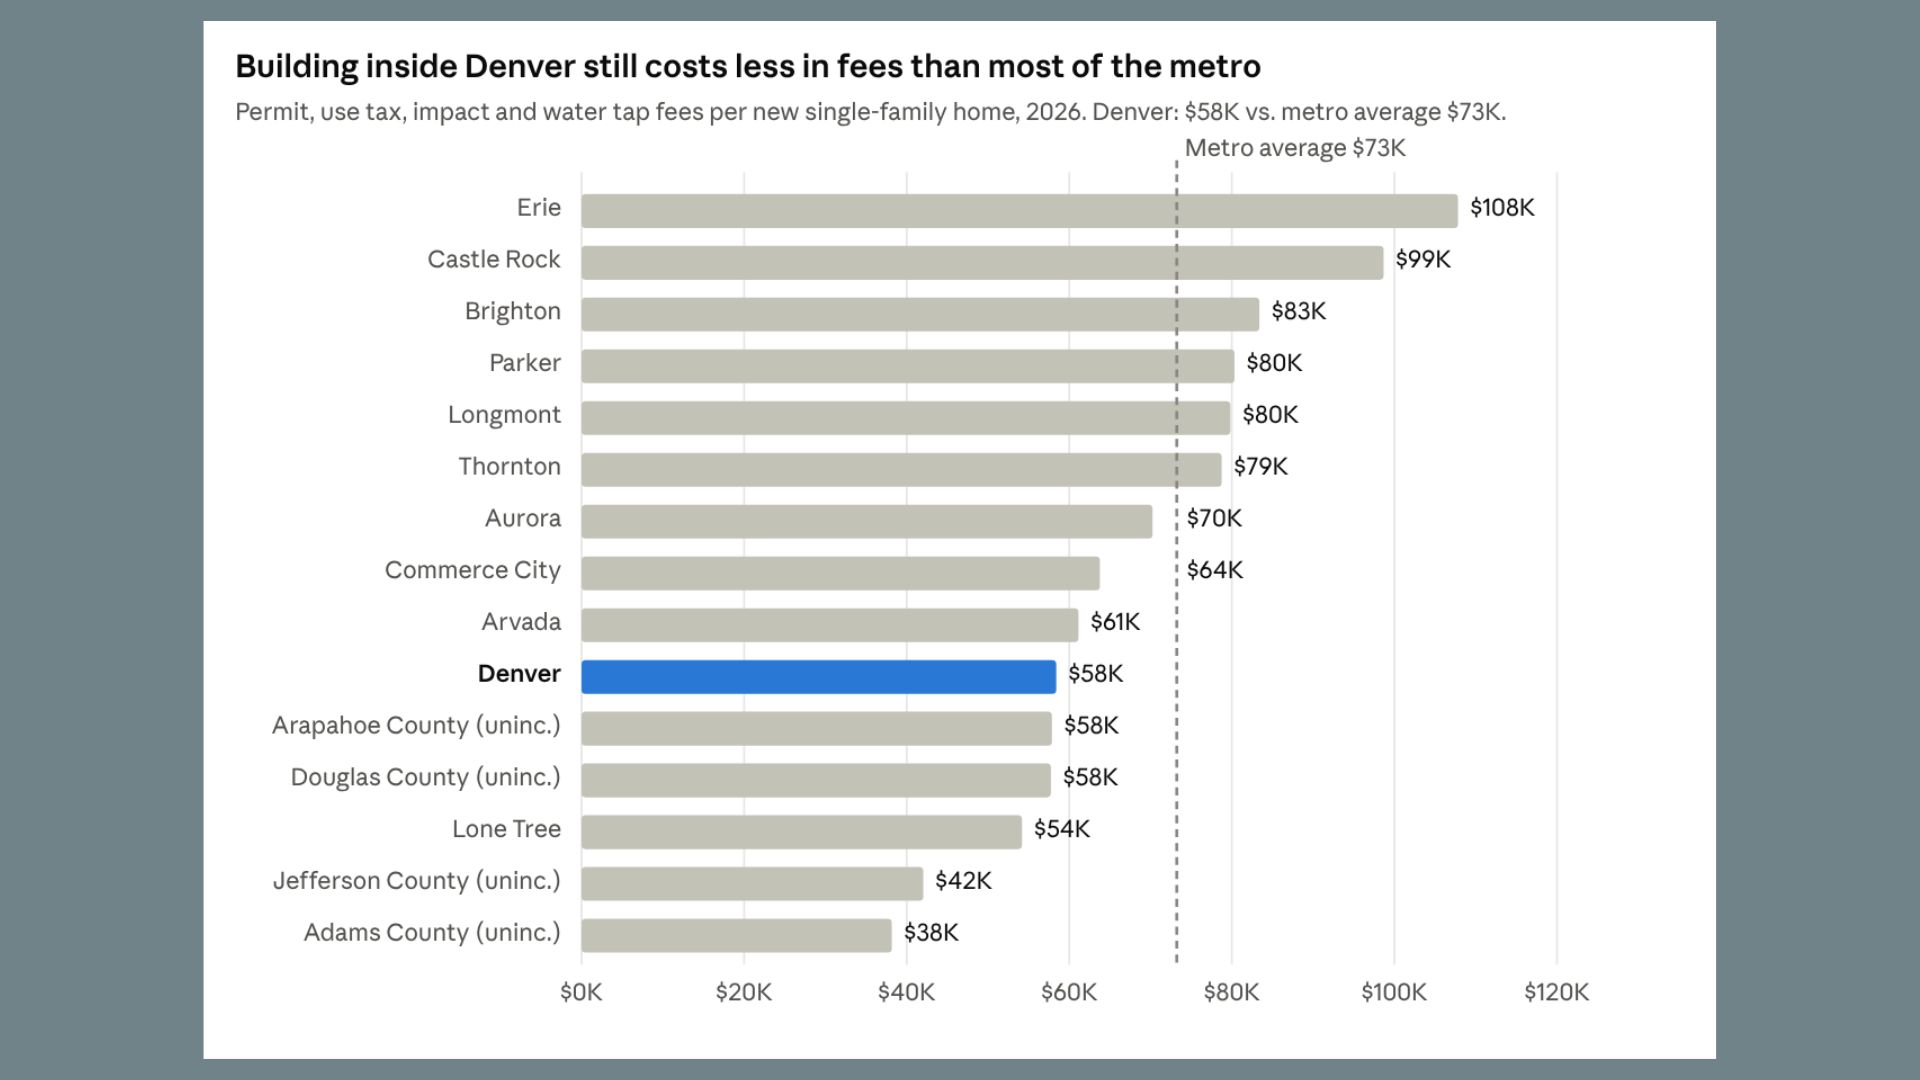
HBA of Metro Denver, 2026 Development Fee Study Edition 2 (August 2026) · 2,400 sq ft detached home · unincorporated counties summed from the study’s fee components
Building inside Denver is still cheaper in fees than most suburbs, about $58,400 against the $73,200 metro average (HBA 2026 study). The gap has narrowed, though. Denver’s total rose from about $47,100 in 2025, driven by impact fees of about $33,700 and higher water tap fees.
Denver Water raised its tap fees in two steps in 2026, the first increase since 2013. A new single-family home on a 7,000 sq ft lot in Denver now pays about $10,450, up 32% from $7,930; homes in Denver Water’s suburban service area pay about $14,680 (Colorado Sun). Builders can earn up to a 20% credit by adding water-saving fixtures and landscaping (Denver Water).
Denver’s older water rights and mature system keep its tap fees well below newer suburbs, where water alone can run $45,000 to $78,000. For homeowners deciding where to build, that can mean a city-of-Denver lot carries tens of thousands of dollars less in government fees than a comparable suburban lot. Unincorporated Adams and Jefferson counties are the lowest-fee options in the metro.
2026 Market Trends Shaping Denver Building Costs
Denver construction costs are still rising in 2026, pushed by materials, tariffs, and competition for trades.
- Cost indexes keep climbing. Mortenson’s Denver index rose 6.84% year over year as of its Q3 2026 report, ahead of 5.6% nationally; concrete and reinforcing steel saw some of the largest local increases (ColoradoBiz). Rider Levett Bucknall put Denver at about 4.75% year over year in Q1 2026 (Mile High CRE).
- Tariffs on materials. Tariffs on Canadian softwood lumber, steel, aluminum, and imported components have pushed framing lumber up an estimated 8–12% and steel 6–9% versus 2024 baselines in Colorado (CostToBuildHouse.com).
- Labor competes with big projects. Data centers, hospitals, and infrastructure work are drawing trades and electrical equipment across the metro. Denver construction employment averaged 21,200 workers in the first half of 2026, up 4%, with low unemployment in the sector.
- A new statewide energy code. Colorado’s Model Low Energy and Carbon Code became the state’s minimum energy code on July 1, 2026. It is based on the 2024 IECC, makes all-electric homes easier to permit, and requires homes of 5,000–7,499 sq ft to perform 7–10% better than baseline and homes of 7,500+ sq ft to reach net-zero energy (Colorado Energy Office).
- Denver’s own energy code is being rewritten. The city began updating the Denver Energy Code in February 2026 as local amendments to the state code, with all-electric construction among its stated pillars (Denver CPD). Projects permitted after it takes effect may face new requirements, so timing matters.
- Higher contingencies. With volatile material pricing, budget a 10–15% contingency for Front Range builds and 15–20% for mountain builds.
Planning Tips for Denver Homeowners
- Bring in a design-build team before you buy land. A builder can check soils, utilities, zoning, and fees on a lot before you commit, which is when the biggest savings are available.
- Budget the whole project, not just $/sq ft. Land, demolition, design, engineering, fees, and contingency often add 25–40% to construction cost.
- Compare jurisdictions. The same home can carry $20,000 to $50,000 more in development fees in one suburb than in another, or than inside Denver.
- Design to the budget from day one. Simpler footprints and rooflines, stacked plumbing, and standard window sizes save money without hurting livability.
- Ask about the Denver Water efficiency credit. Water-saving fixtures and landscaping can cut the tap fee by up to 20%.
- Lock pricing early. Order long-lead items such as windows, electrical gear, and specialty finishes early, and ask how your contract handles material escalation.
Frequently Asked Questions
How much does it cost to build a house in Denver in 2026? A custom home in Denver typically costs $400 to $750+ per sq ft to build. With land, design, fees, and contingency, most projects total $1.5 million to $3 million, and luxury homes run higher. Production builder homes start around $170 to $320 per sq ft.
How much does a custom home cost in Colorado? Statewide, construction runs roughly $200 to $500+ per sq ft before land, averaging about $214 for a standard finish. Custom homes cost more in every market, and mountain resort towns such as Aspen and Vail are the most expensive in the state.
Is it cheaper to build in Denver or the suburbs? Construction costs are similar, but fees differ. In 2026, a new single-family home inside Denver pays about $58,400 in development fees, versus a metro average of about $73,200 and more than $98,000 in Castle Rock and Erie. Suburban land is often cheaper, though.
How long does it take to build a custom home in Denver? Plan on about 12 to 18 months from design to move-in: roughly 3–6 months for design and permitting and 9–12 months for construction, depending on size and complexity.
Is it cheaper to build or buy in Denver? Buying an existing home is usually cheaper per square foot. Building makes sense when you want a specific location, layout, or performance level that resale homes don’t offer, or when you already own the land.
Build Your Denver Custom Home With SDB
Building a custom home in Denver is a major investment, and the right plan up front protects it. Sustainable Design Build combines architecture, engineering, permitting, and construction under one roof, so design decisions are priced as they are made. Explore our custom home services or schedule a free consultation to start planning with confidence.
Related reading: Denver building permits · Our design-build process · Home additions in Denver · Building an ADU in Denver
Sources
- HBA of Metro Denver, 2026 Development Fee Study Edition 2 (August 2026)
- HBA of Metro Denver, 2026 impact fee studies summary
- Colorado Sun: Denver Water tap fee increase (June 19, 2026)
- Denver Water: System Development Charges
- ColoradoBiz: Mortenson Q3 2026 Denver cost index (September 18, 2026)
- Mile High CRE: RLB Q1 2026 Denver cost report
- Colorado Energy Office: Model Low Energy and Carbon Code
- City of Denver: Denver Energy Code update (February 26, 2026)
- CostToBuildHouse.com: Cost to Build a House in Colorado 2026
- CostToBuildAHouse.com: Cost to Build a House in Colorado (October 14, 2026)
- OneEstimate: Construction cost per square foot in Denver (2026)
- Merged from: The Rising Cost of Building a New Home in Denver (SDB, September 2025)
Connect With Us
Planning your next renovation, or maybe you are looking to do a complete remodel for your home? Whatever the task, it can’t hurt to ask. Reach out to our team through this form.
We can schedule a free consultation and discuss everything you need to get your project moving in the right direction. Did we mention, it’s absolutely free?

Recent Comments