
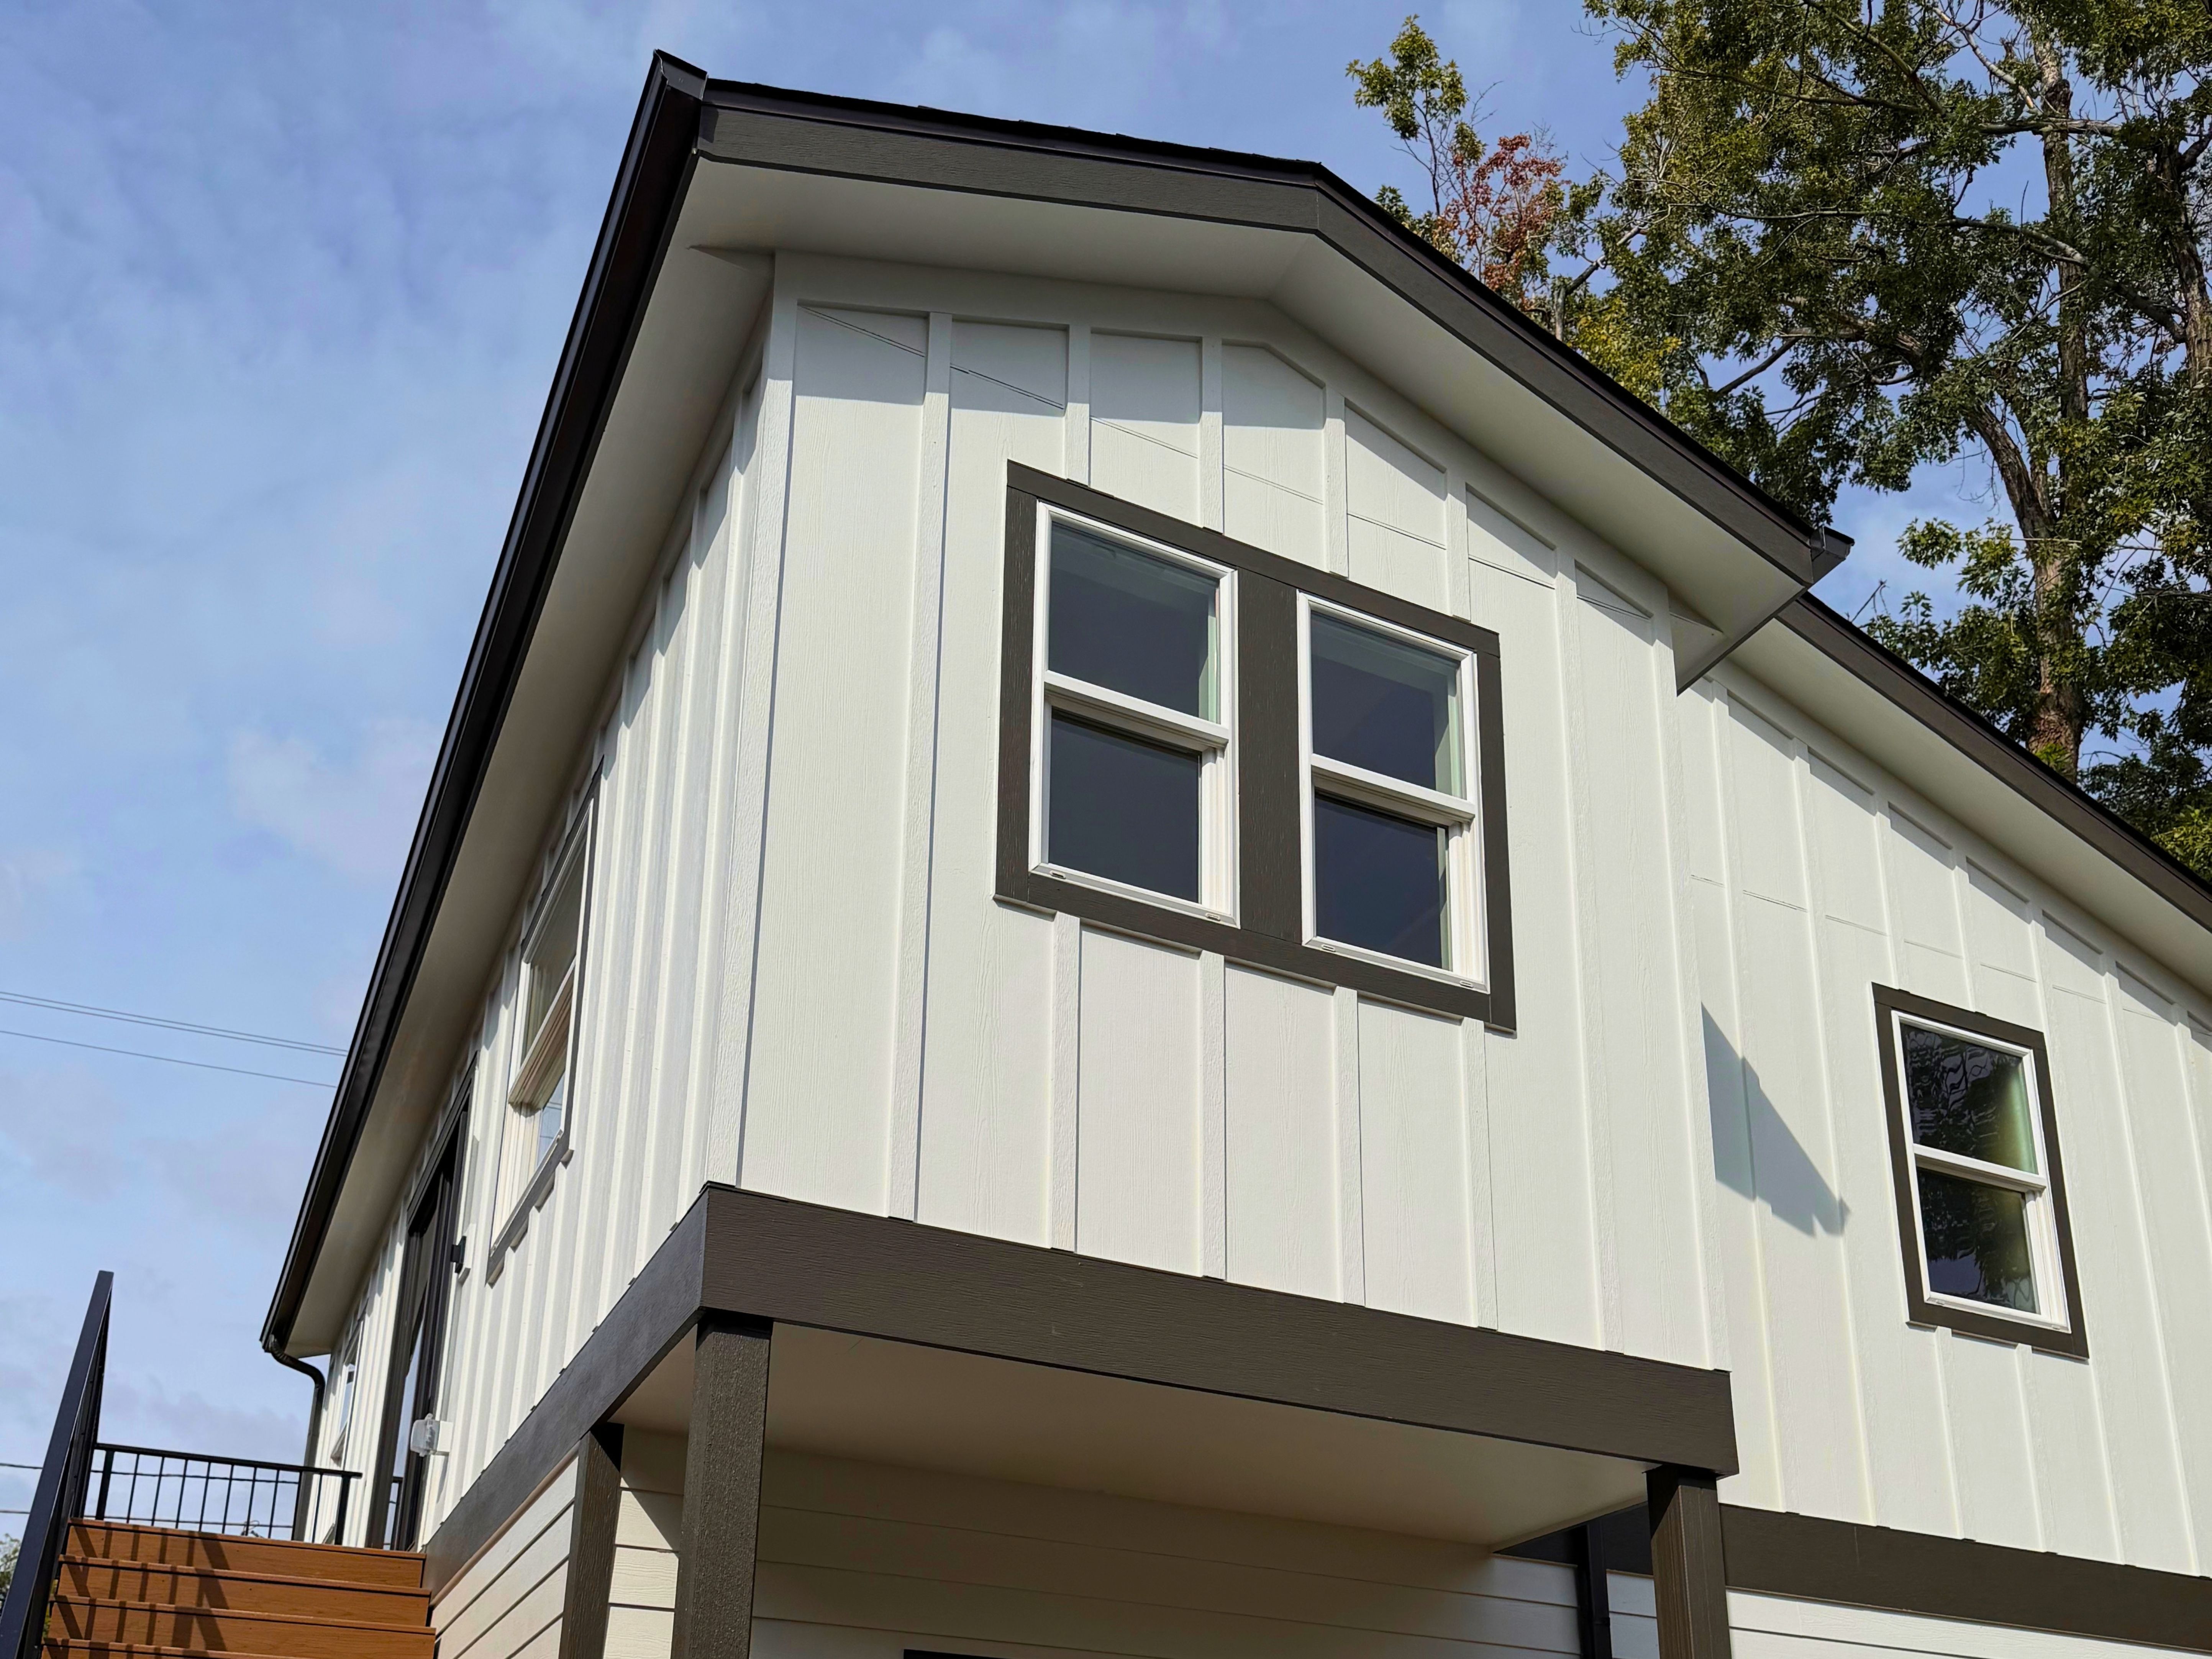
A Denver ADU can do more than add a bedroom and kitchen. Thoughtful interior design can create a dedicated bathing room, flexible work area, adaptable guest space, or storage that supports everyday living. Sustainable Design Build, an ADU general contractor with in-house design services, coordinates these features with the layout and construction plan from the start.
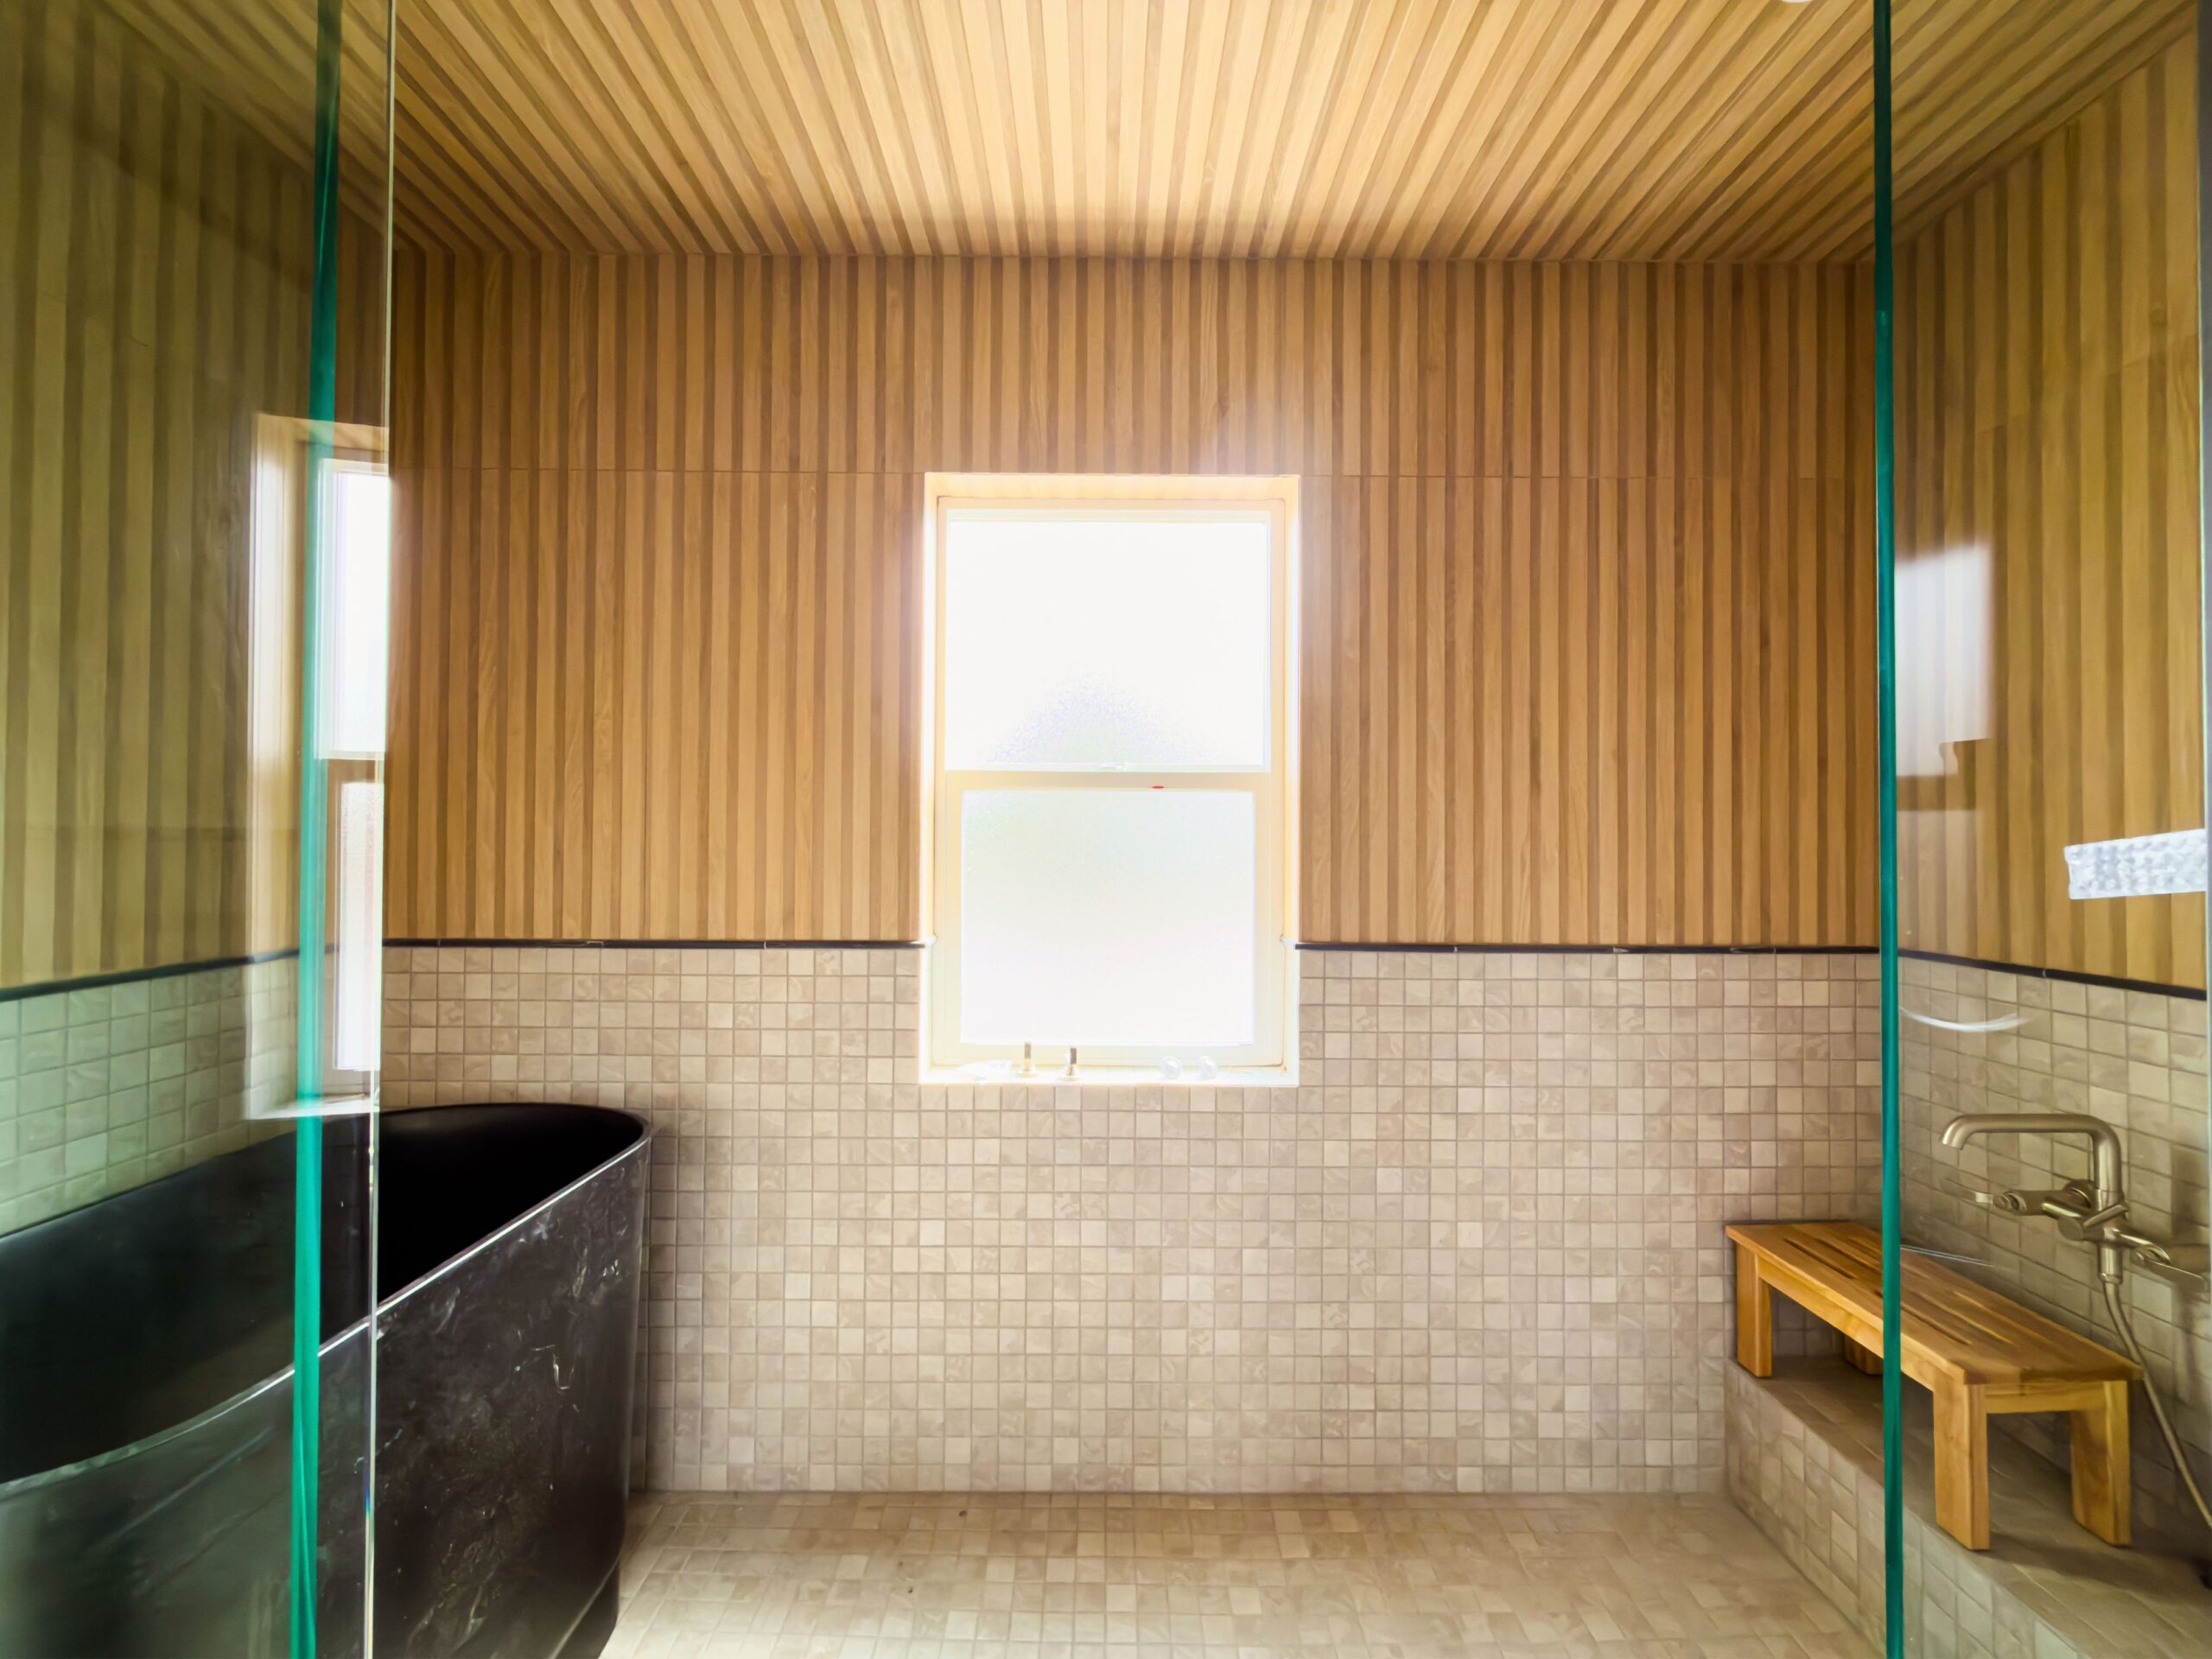
An accessory dwelling unit is a small, independent home, but its limited footprint does not require a generic interior. A room designed around one meaningful daily ritual can make the entire ADU feel more personal and useful. For a new Denver ADU now being built by Sustainable Design Build, that defining feature is a Japanese style bathroom with a soaking tub and a fully waterproofed and tiled bathing space.
The project illustrates a larger opportunity for Denver homeowners: an ADU can be planned around the way its occupants actually live. The best room ideas begin with that purpose, then account for floor area, circulation, plumbing, storage, materials, and the construction needed to bring the design together.
What Makes an ADU Room Truly Functional?
A functional room solves a specific need without asking the rest of the ADU to work around an awkward layout. A work area may need daylight and acoustic separation. A guest room may need to serve another purpose when visitors leave. A bathing room may call for a different relationship between the tub, shower, tile, drainage, and nearby storage than a conventional bathroom.
These decisions matter more in a small home, where every doorway, cabinet, and fixture affects the adjacent space. Denver ADU interior design works best when room planning and finish selections develop alongside architectural plans and construction details. That coordination can turn a compact floor plan into a home with distinct places to work, rest, and recharge.
Other Unique Room Ideas for a Denver ADU
A dedicated bathing room is one way to give an ADU character. Other homeowners may put the available square footage toward a different priority. A small work room, for example, can use a built-in desk and closed storage to make remote work feel separate from the living area. If an enclosed office would consume too much floor space, a carefully placed work nook may serve the same purpose while preserving a larger shared room.
A flexible guest room can be designed to function between visits, perhaps as a reading room, creative workspace, or quiet place for exercise. The important choice is to decide which use takes priority before selecting doors, lighting, outlets, and built-ins. Planning for several uses only helps when the room remains comfortable for each of them.
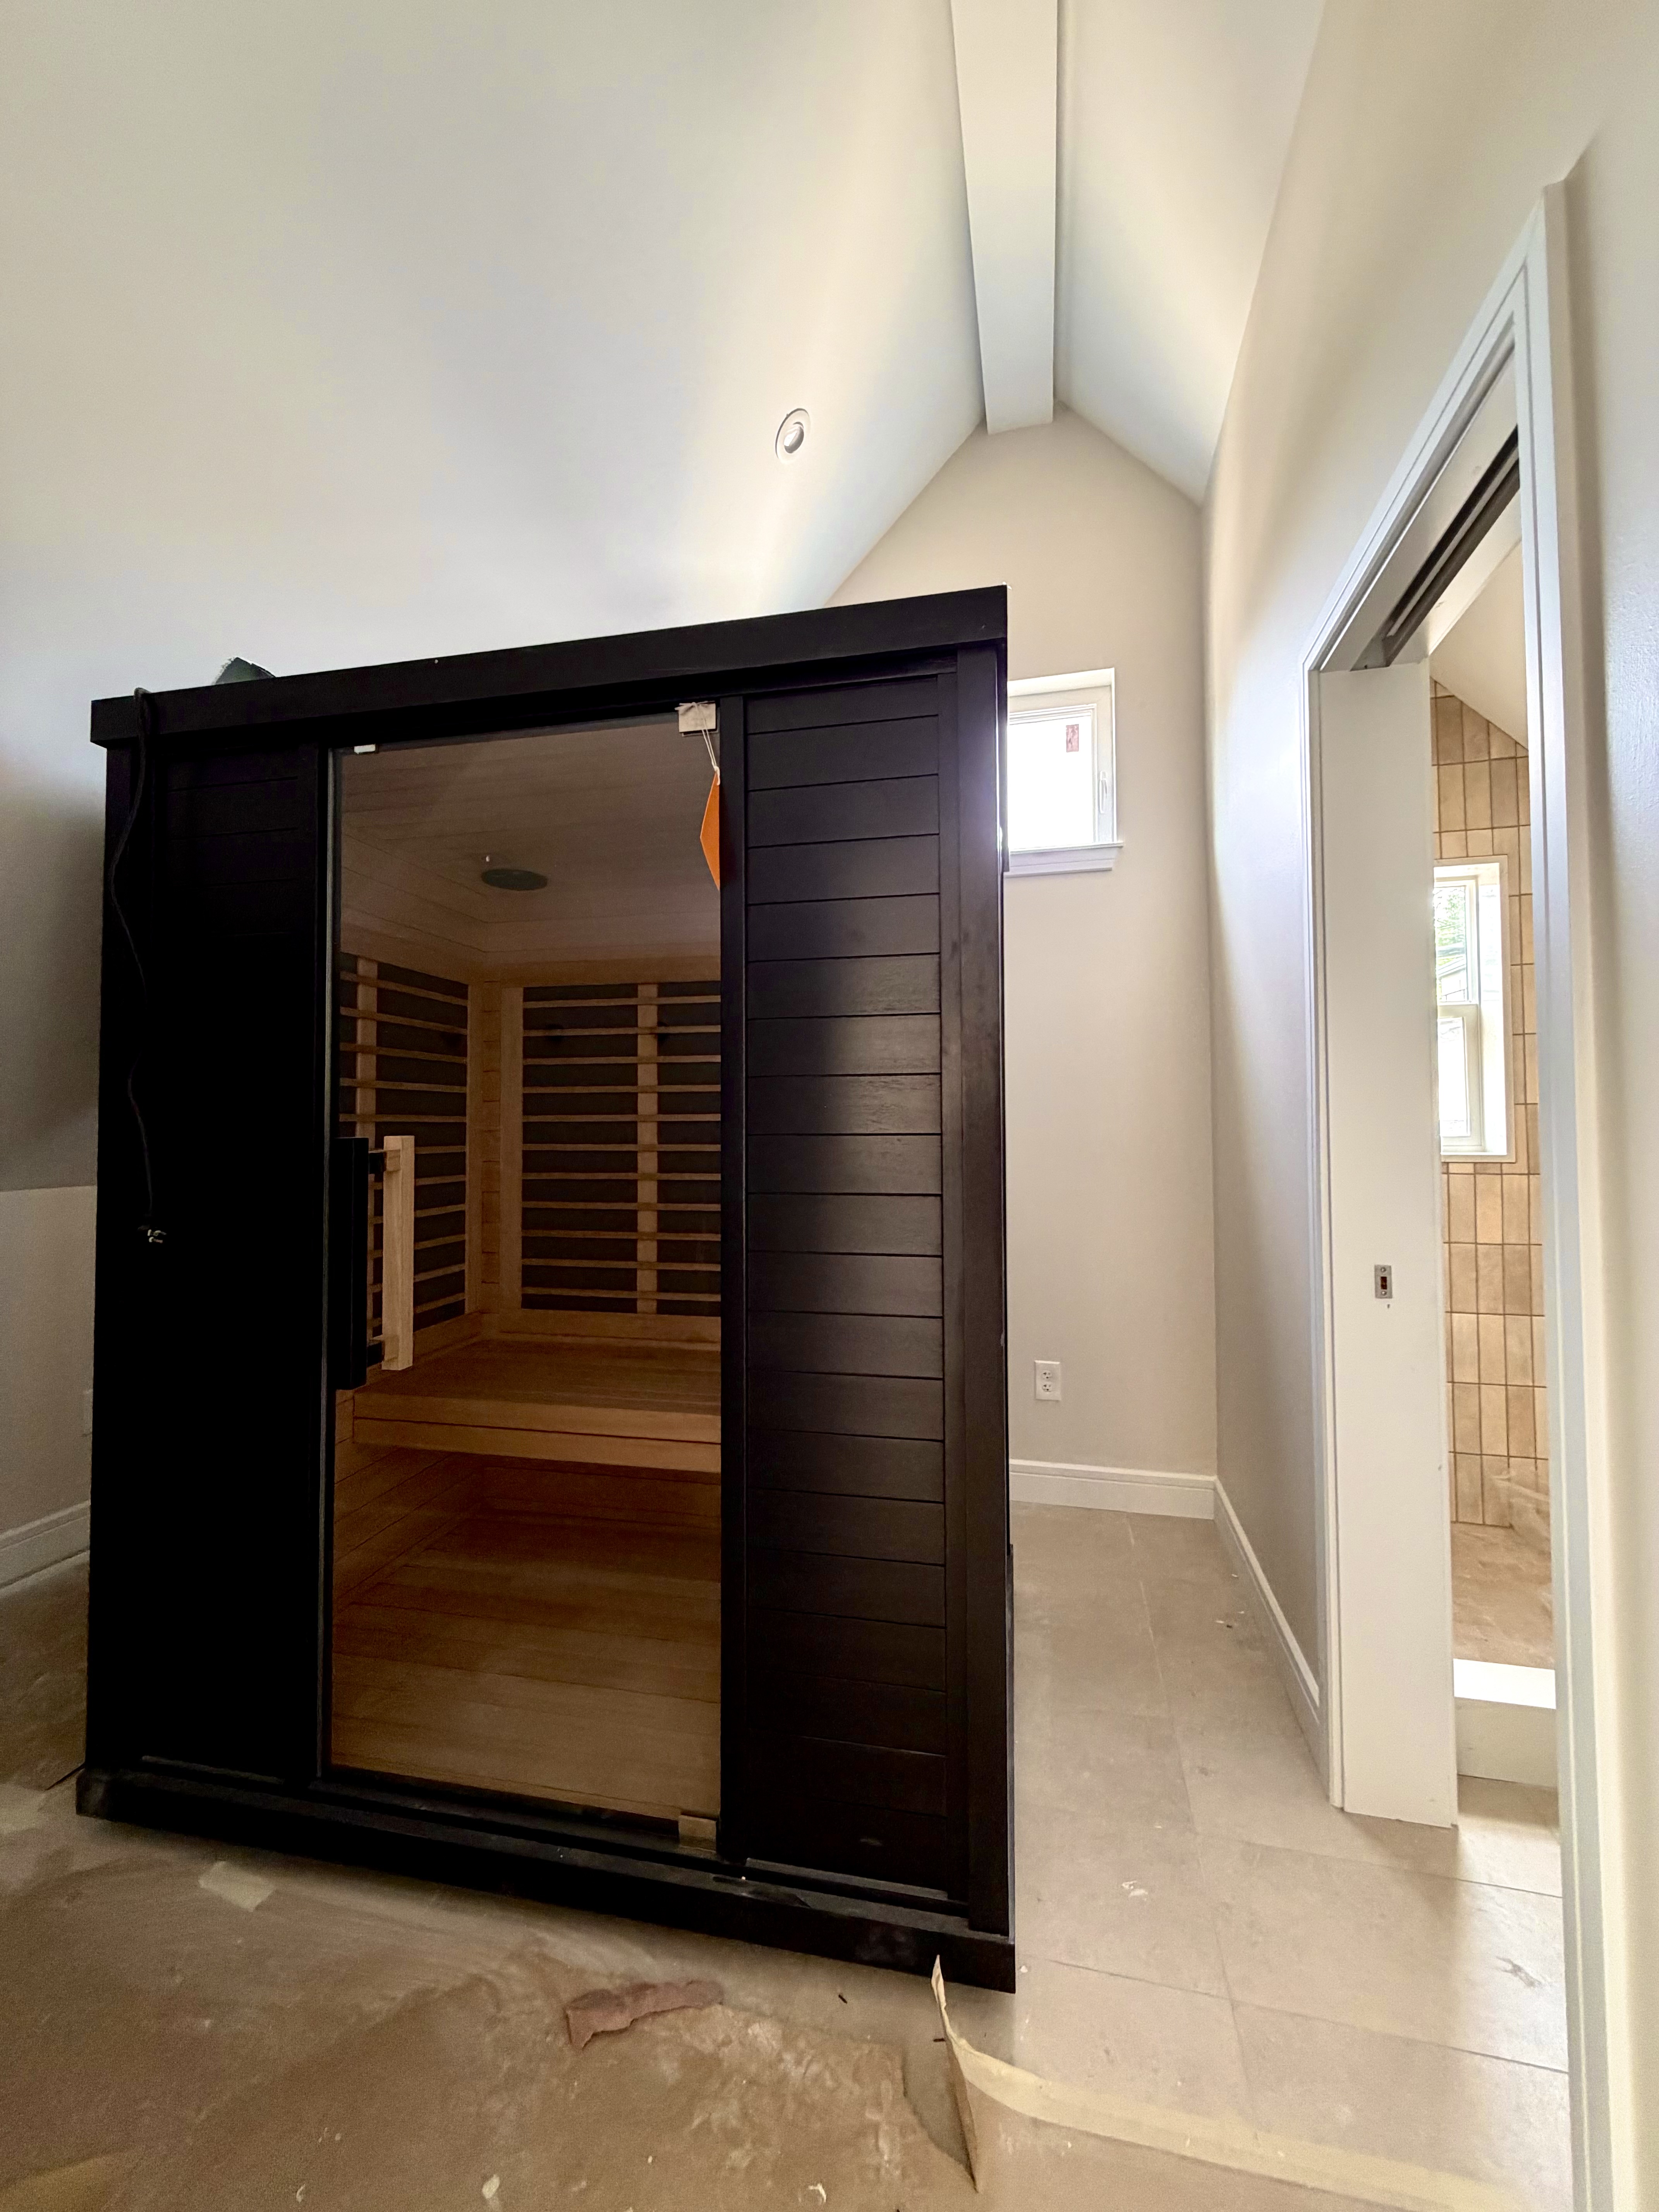
One room that has been an interesting project focus for another Sustainable Design Build accessory dwelling unit project is a sauna! Actually, the whole ADU itself was designed to be an accessory fitness studio complete with an infrared personal sauna. SDB was very happy at the results and so was the homeowner because it gives an amazing opportunity to fulfill specific needs and wants that traditional home remodeling and construction sometimes is hard to justify. Sustainable design build continues looking forward in helping Denver residents design and build unique rooms for unique needs. Long gone are the days of kitchen home office or oddly placed breakfast nook, transforming leftover space as auxiliary and afterthought functions. Homeowners can hire design build firms like SDB to take advantage of General Contracting and Architectural and interior design all under one roof which can lead to some pretty impressive results.
How Does Denver ADU Planning Affect These Design Choices?
The creative possibilities still have to fit a complete dwelling. According to the City and County of Denver’s ADU permit guidance, an ADU includes its own kitchen, bath, and sleeping area. The city also reviews the project’s zoning and building requirements and requires zoning, building, and sewer use and drainage permits for new ADUs.
That makes early prioritization essential. A homeowner interested in a soaking room, office, or generous storage should identify the feature before the floor plan is treated as final. Sustainable Design Build can then assess how it fits with the required living spaces, the property, the budget, and the construction scope. A well-planned ADU leaves room for a personal feature without sacrificing the everyday functions that make it a home.
Frequently Asked Questions About Custom ADU Features
Can a Denver ADU have a wet room with a soaking tub?
It can be a design goal. Sustainable Design Build is building a Denver ADU with a Japanese style bathroom featuring a soaking tub and a fully waterproofed and tiled bathing space. The exact layout and technical details for another property need to be developed through its design and construction plan.
Is interior design worth considering for a small ADU?
Yes. In a compact dwelling, interior design helps determine how fixtures, storage, lighting, finishes, and circulation work together. Considering these choices early can make a specialized room feel intentional and keep adjacent spaces usable.
When should a homeowner tell an ADU general contractor about a unique room idea?
At the beginning of planning. A feature such as a bathing room or dedicated office can influence the floor plan, mechanical and plumbing needs, materials, and project budget. Early discussion gives the design and construction teams the best chance to integrate it coherently.
Build an ADU Around the Way Life Happens
An ADU does not need an elaborate list of amenities to feel custom. Often, one carefully considered room gives the home its identity, while flexible spaces and practical storage make daily life work. Sustainable Design Build’s Denver ADU with a Japanese style bathing room shows how personal interior design and construction planning can meet in a compact home.
For homeowners considering a backyard home or other accessory dwelling unit, Sustainable Design Build’s Denver ADU team can help explore the property’s possibilities and shape a design around the spaces that matter most.
Reference: City and County of Denver. (n.d.). Permitting an accessory dwelling unit (ADU). https://www.denvergov.org/Government/Agencies-Departments-Offices/Agencies-Departments-Offices-Directory/Community-Planning-and-Development/Plan-Review-Permits-and-Inspections/Single-Family-and-Duplex-Projects/ADU-Permits
Connect With Us
Planning your next renovation, or maybe you are looking to do a complete remodel for your home? Whatever the task, it can’t hurt to ask. Reach out to our team through this form.
We can schedule a free consultation and discuss everything you need to get your project moving in the right direction. Did we mention, it’s absolutely free?

Recent Comments