
How big can an ADU be in Denver?
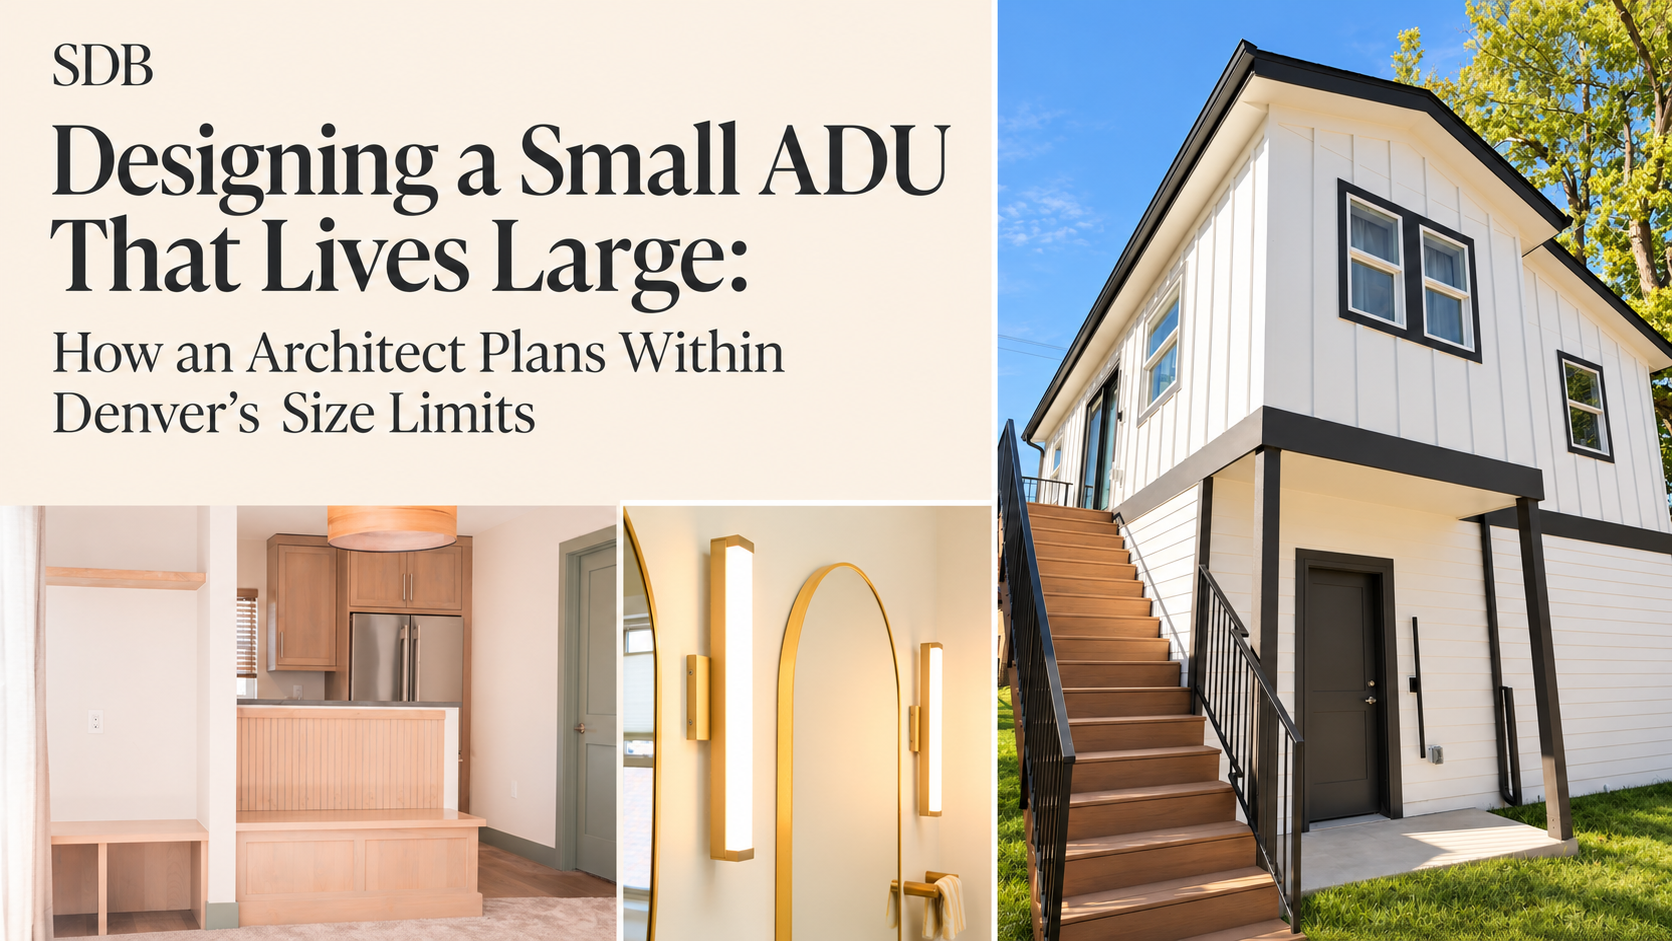
In most Denver single-unit (SU) zone districts, an ADU can be up to 864 square feet on a zone lot of 7,000 square feet or less, and up to 1,000 square feet on a larger lot. Other zone districts have their own limits, and height, setbacks and bulk plane depend on your neighborhood context. A good architect makes a small ADU feel larger by using:
- Height and volume: vaulted or taller ceilings where the height limit allows
- Open living space: one combined kitchen, dining and living room instead of three small ones
- Daylight and views: windows placed for light and privacy, not just to meet code
- Built-in storage: closets, benches and cabinetry designed into the walls
- Outdoor rooms: a patio or deck that works as a second living space
- Smart stacking: in two-story forms, a small footprint that leaves more of the yard open
Why Denver ADUs Are Small by Design
Denver now allows accessory dwelling units in every residential area of the city. City Council approved the Citywide ADUs measure in November 2024, which also put Colorado’s ADU law (HB24-1152) into practice in Denver. Before that, most homeowners had to go through a rezoning just to build one.
The trade-off is size. An ADU is meant to be a second, smaller home on the lot, so the zoning code puts a firm cap on its floor area. For most single-family lots, that means:
|
Lot size (SU zone districts) |
Maximum ADU floor area |
What usually fits |
|---|---|---|
|
7,000 sq ft or less |
864 sq ft |
Open studio, 1-bedroom, or a compact 2-bedroom |
|
Over 7,000 sq ft |
1,000 sq ft |
2-bedroom, 1–2 bath with room for an office nook |
Those are ceilings, not targets. Setbacks, building coverage, height and bulk plane can all shrink what actually fits on your lot. That’s why two lots of the same size on the same street can allow very different ADUs. Our Can I Build an ADU? page explains how we check a lot before any design starts.
How Your Neighborhood Shapes the ADU: One Story or Two
Denver’s ADU rules vary by neighborhood context, not just lot size. Since the 2023 ADU code update, the city sets different height and form standards for Suburban, Urban Edge and Urban areas.
- Suburban contexts (much of southeast and southwest Denver): ADUs are generally one story.
- Urban Edge and Urban contexts (many older neighborhoods like Berkeley, Highlands, Platt Park and Washington Park): there’s more room for a full two-story ADU. Before 2023, every ADU was limited to 1.5 stories, which forced steep, expensive roof forms. A full second story is simpler and often more cost-effective to build.
This matters for design. A one-story ADU spreads the floor area across the yard. A two-story ADU stacks it, which takes up less of the backyard and can sit over a garage. But stairs take floor area on both levels, so the architect has to earn that space back elsewhere.
How an Architect Makes 864 Square Feet Live Large
Square footage is fixed. How it feels is not. Here’s how our in-house architecture team, led by Michael Awn with more than 20 years of residential design experience, plans small ADUs.
1. Start with the lot, not the floor plan
Before drawing a single room, we map setbacks, bulk plane, existing trees, the alley, utility routes and the sun. Where the ADU sits decides where the light comes from, what the windows look at and how private it feels from the main house. A well-placed 800 sq ft ADU usually feels bigger than a poorly placed 1,000 sq ft one.
2. Use height where the code allows it
When floor area is capped, volume becomes the design tool. A vaulted ceiling in the living area, a taller plate height, or clerestory windows add space you feel without adding square footage. In two-story forms, we work within the height limit and bulk plane to keep the upper level from feeling cramped under the roof.
3. Combine rooms instead of dividing them
One open kitchen, dining and living space feels far larger than three small rooms. We keep hallways to a minimum because every foot of corridor is a foot you can’t live in. Pocket and barn doors replace swing doors where clearance is tight.
4. Build storage into the walls
Small homes fail when stuff has nowhere to go. We design storage into the structure: full-height closets, window benches with drawers, cabinetry that runs to the ceiling, under-stair storage in two-story ADUs and a stacked washer and dryer in a closet.
5. Place windows for light, views and privacy
Large windows and glass doors on the yard side pull the eye outside and make the interior read bigger. Facing the main house or a neighbor, we use higher windows, transoms or skylights to get light without losing privacy.
6. Treat the outdoors as a room
A covered patio, deck or small courtyard right off the living space works as extra square footage for most of Denver’s year. Wide sliding or folding doors make the inside and outside read as one space.
7. Plan the systems early
In a small home, a water heater, furnace or panel can steal a whole closet. We plan compact systems, such as ductless mini-splits and space-efficient water heating, during design so mechanical equipment doesn’t eat into living space.
8. Design for who will live there
An ADU for aging parents needs a step-free entry, wider doors, a curbless shower and everything on one level. A rental needs durable finishes and a clear separation from the main house. A home office or guest suite can flex. Read more in Building an ADU for Parents in Denver and Beyond the Guest Suite: Unique Functional Rooms for a Denver ADU.
Sample Layouts by Size
|
ADU size |
Typical layout |
Best for |
|---|---|---|
|
500–650 sq ft |
Open studio or 1-bedroom, 1 bath, vaulted living area |
Guest suite, home office, single renter |
|
Up to 864 sq ft |
1–2 bedrooms, 1 bath, open kitchen and living, laundry closet |
Aging parents, adult children, long-term rental |
|
Up to 1,000 sq ft |
2 bedrooms, 1–2 baths, office nook or flex room |
Families, multigenerational living, higher-end rental |
Every lot is different, so treat these as starting points, not guarantees.
Detached, Attached or Garage Conversion?
- Detached ADU (carriage house): the most privacy and design freedom; can sit over a new garage in some contexts.
- Attached ADU: shares a wall with the main house; can work well on narrow lots.
- Garage conversion: reuses an existing structure, but the existing foundation, ceiling height and size often limit the layout. See Can You Convert a Garage Into an ADU in Denver?
Not sure whether you need an ADU or an addition? Read Addition or ADU? How Your Denver Zoning Decides Which One You Can Build.
What a Small, Well-Designed ADU Costs in Denver
Small ADUs carry a higher cost per square foot than a large home because every ADU needs a kitchen, a bathroom, a foundation and utility connections no matter its size. At SDB, ADUs typically run $400–$550 per square foot, with most projects landing around $260,000–$550,000 depending on size, site, utilities and finishes.
These are typical ranges, not quotes. Your fixed price comes at the end of our Concept Phase. For financing options, see our financing page.
Why Design-Build Matters for a Small ADU
On a small ADU, every design decision affects cost. Moving a window, adding a dormer or switching from one story to two can change the structure, the roof and the price. Because our architects, interior designers and builders work on the same team, we price the design while we draw it, so you don’t fall in love with a plan you can’t afford.
Our Project Concept Service gives you buildable drawings you own, a fixed project cost and a realistic permit and construction schedule. From there, we handle permitting, engineering and construction under one contract. Most Denver ADUs take about 9–18 months from design to move-in.
Frequently Asked Questions
What is the maximum ADU size in Denver? In most single-unit zone districts, up to 864 sq ft on lots of 7,000 sq ft or less and up to 1,000 sq ft on larger lots. Other districts have their own limits.
Can I build a two-story ADU in Denver? In many Urban Edge and Urban neighborhoods, yes. In Suburban contexts, ADUs are generally one story. Your zone district decides.
Do I have to live on the property to have an ADU in Denver? No. Under the 2024 citywide update, the ADU can stay in use even if the owner later moves off the property.
How do you make a small ADU feel bigger? Use ceiling height, an open living area, built-in storage, well-placed windows and an outdoor room that extends the living space.
Do I need an architect to design an ADU in Denver? You need permit-ready drawings that meet zoning and building code. A design-build firm with in-house architecture, like SDB, handles design, permitting and construction under one contract.
Plan Your Denver ADU With Sustainable Design Build
A small ADU can be one of the best-designed spaces on your property. Our in-house ADU architects and builders plan every square foot around your lot, your budget and how you’ll actually use the space.
Schedule a consultation or call (720) 667-4876 to start with our Project Concept Service.
Sources: Denver CPD – Citywide ADUs · Denver CPD news: ADUs in all residential areas (2024) · Denverite: 2023 ADU code amendment · Denver Zoning Code §11.8.2
Connect With Us
Planning your next renovation, or maybe you are looking to do a complete remodel for your home? Whatever the task, it can’t hurt to ask. Reach out to our team through this form. We can schedule a free consultation and discuss everything you need to get your project moving in the right direction. Did we mention, it’s absolutely free?