
How do you make a home addition feel original to the house? Carry the house’s existing details into the new space: match or deliberately transition the flooring, repeat the trim, door and window styles, line up ceiling heights and floor levels where you can, and use the same lighting temperature, hardware finishes and paint palette. Then plan the layout so you enter the addition through an existing room, not a hallway that feels tacked on. The best results come when interior design starts during the floor plan, not after framing.
Most homeowners can spot a “tacked-on” addition the moment they walk into it. The floor changes color at the doorway. The trim is thinner. The ceiling jumps up or down. The light feels different. Nothing is wrong with any single piece, but together they tell you this room wasn’t part of the original house.
In Denver, where so many additions go onto 1920s bungalows, 1930s Tudors, Denver Squares and mid-century ranches, that seam matters even more. The character of the house is usually why the owners didn’t move. This guide covers how interior design makes an addition feel like it was always there, which details matter most, where a deliberate contrast works better than a near-match, and why those decisions belong at the start of design.
Why Some Home Additions Feel “Added On”
An addition feels added on when the new space breaks the patterns your eye has learned from the rest of the house. The most common causes are:
- Floors that almost match. A slightly different species, board width or stain reads as a mistake, not a choice.
- Thin builder-grade trim next to original wide casings, baseboards and crown.
- A different ceiling height or floor level at the opening between old and new.
- Mismatched doors and windows, such as flat slab doors in a house of five-panel or Craftsman doors, or windows with different proportions and grid patterns.
- Different lighting, usually a grid of bright recessed cans in a house lit by warmer fixtures.
- Awkward circulation, like a narrow hallway or a former exterior door that becomes the only way in.
- A different comfort level. A room that runs colder, warmer or louder than the rest of the house feels separate even when it looks right.
Every one of these is easier and less expensive to solve on paper than after drywall.
Start With the House: Read Its Design Language
Before choosing a single finish, we document what the existing house is already saying. Every home has a set of signature details that repeat from room to room. Repeating those details in the addition is what makes the new space feel original.
During the Concept Phase, our architect and interior designer walk the house and note:
- Flooring species, board width, direction and finish
- Casing, baseboard and crown profiles and their widths
- Door style, height and hardware
- Window proportions, grid patterns and interior trim
- Ceiling heights, beams, coves or arched openings
- Built-ins, fireplace details and stair details
- Paint colors, wood tones and metal finishes
Common Denver Home Styles and the Details Worth Carrying Into an Addition
|
House style |
Signature interior details |
How to carry them into an addition |
|---|---|---|
|
Craftsman bungalow (1910s–1930s) |
Wide flat casings, painted or stained wood trim, narrow oak strip floors, built-ins, five-panel or Craftsman doors |
Match casing width and head-trim style, extend oak floors, add a built-in bench or bookcase that echoes the originals |
|
Tudor (1920s–1930s) |
Arched openings, plaster walls, coved ceilings, steeper stair details, leaded or divided-lite windows |
Repeat an arched opening at the connection, use a smooth plaster-look wall finish, match window grid patterns |
|
Denver Square (Foursquare) |
Symmetrical rooms, tall ceilings, substantial trim, oak or fir floors, a prominent stair |
Keep ceiling heights close to the original, use generous trim, align the addition’s openings with existing sight lines |
|
Mid-century ranch (1950s–1960s) |
Long horizontal lines, minimal trim, large windows, wood paneling or beams, simpler hardware |
Stay minimal: thin or no casings, horizontal window groupings, warm wood accents, and a calm palette |
For more on updating an older Denver house as a whole, see our guide to whole-home remodels for 1920s Denver bungalows.
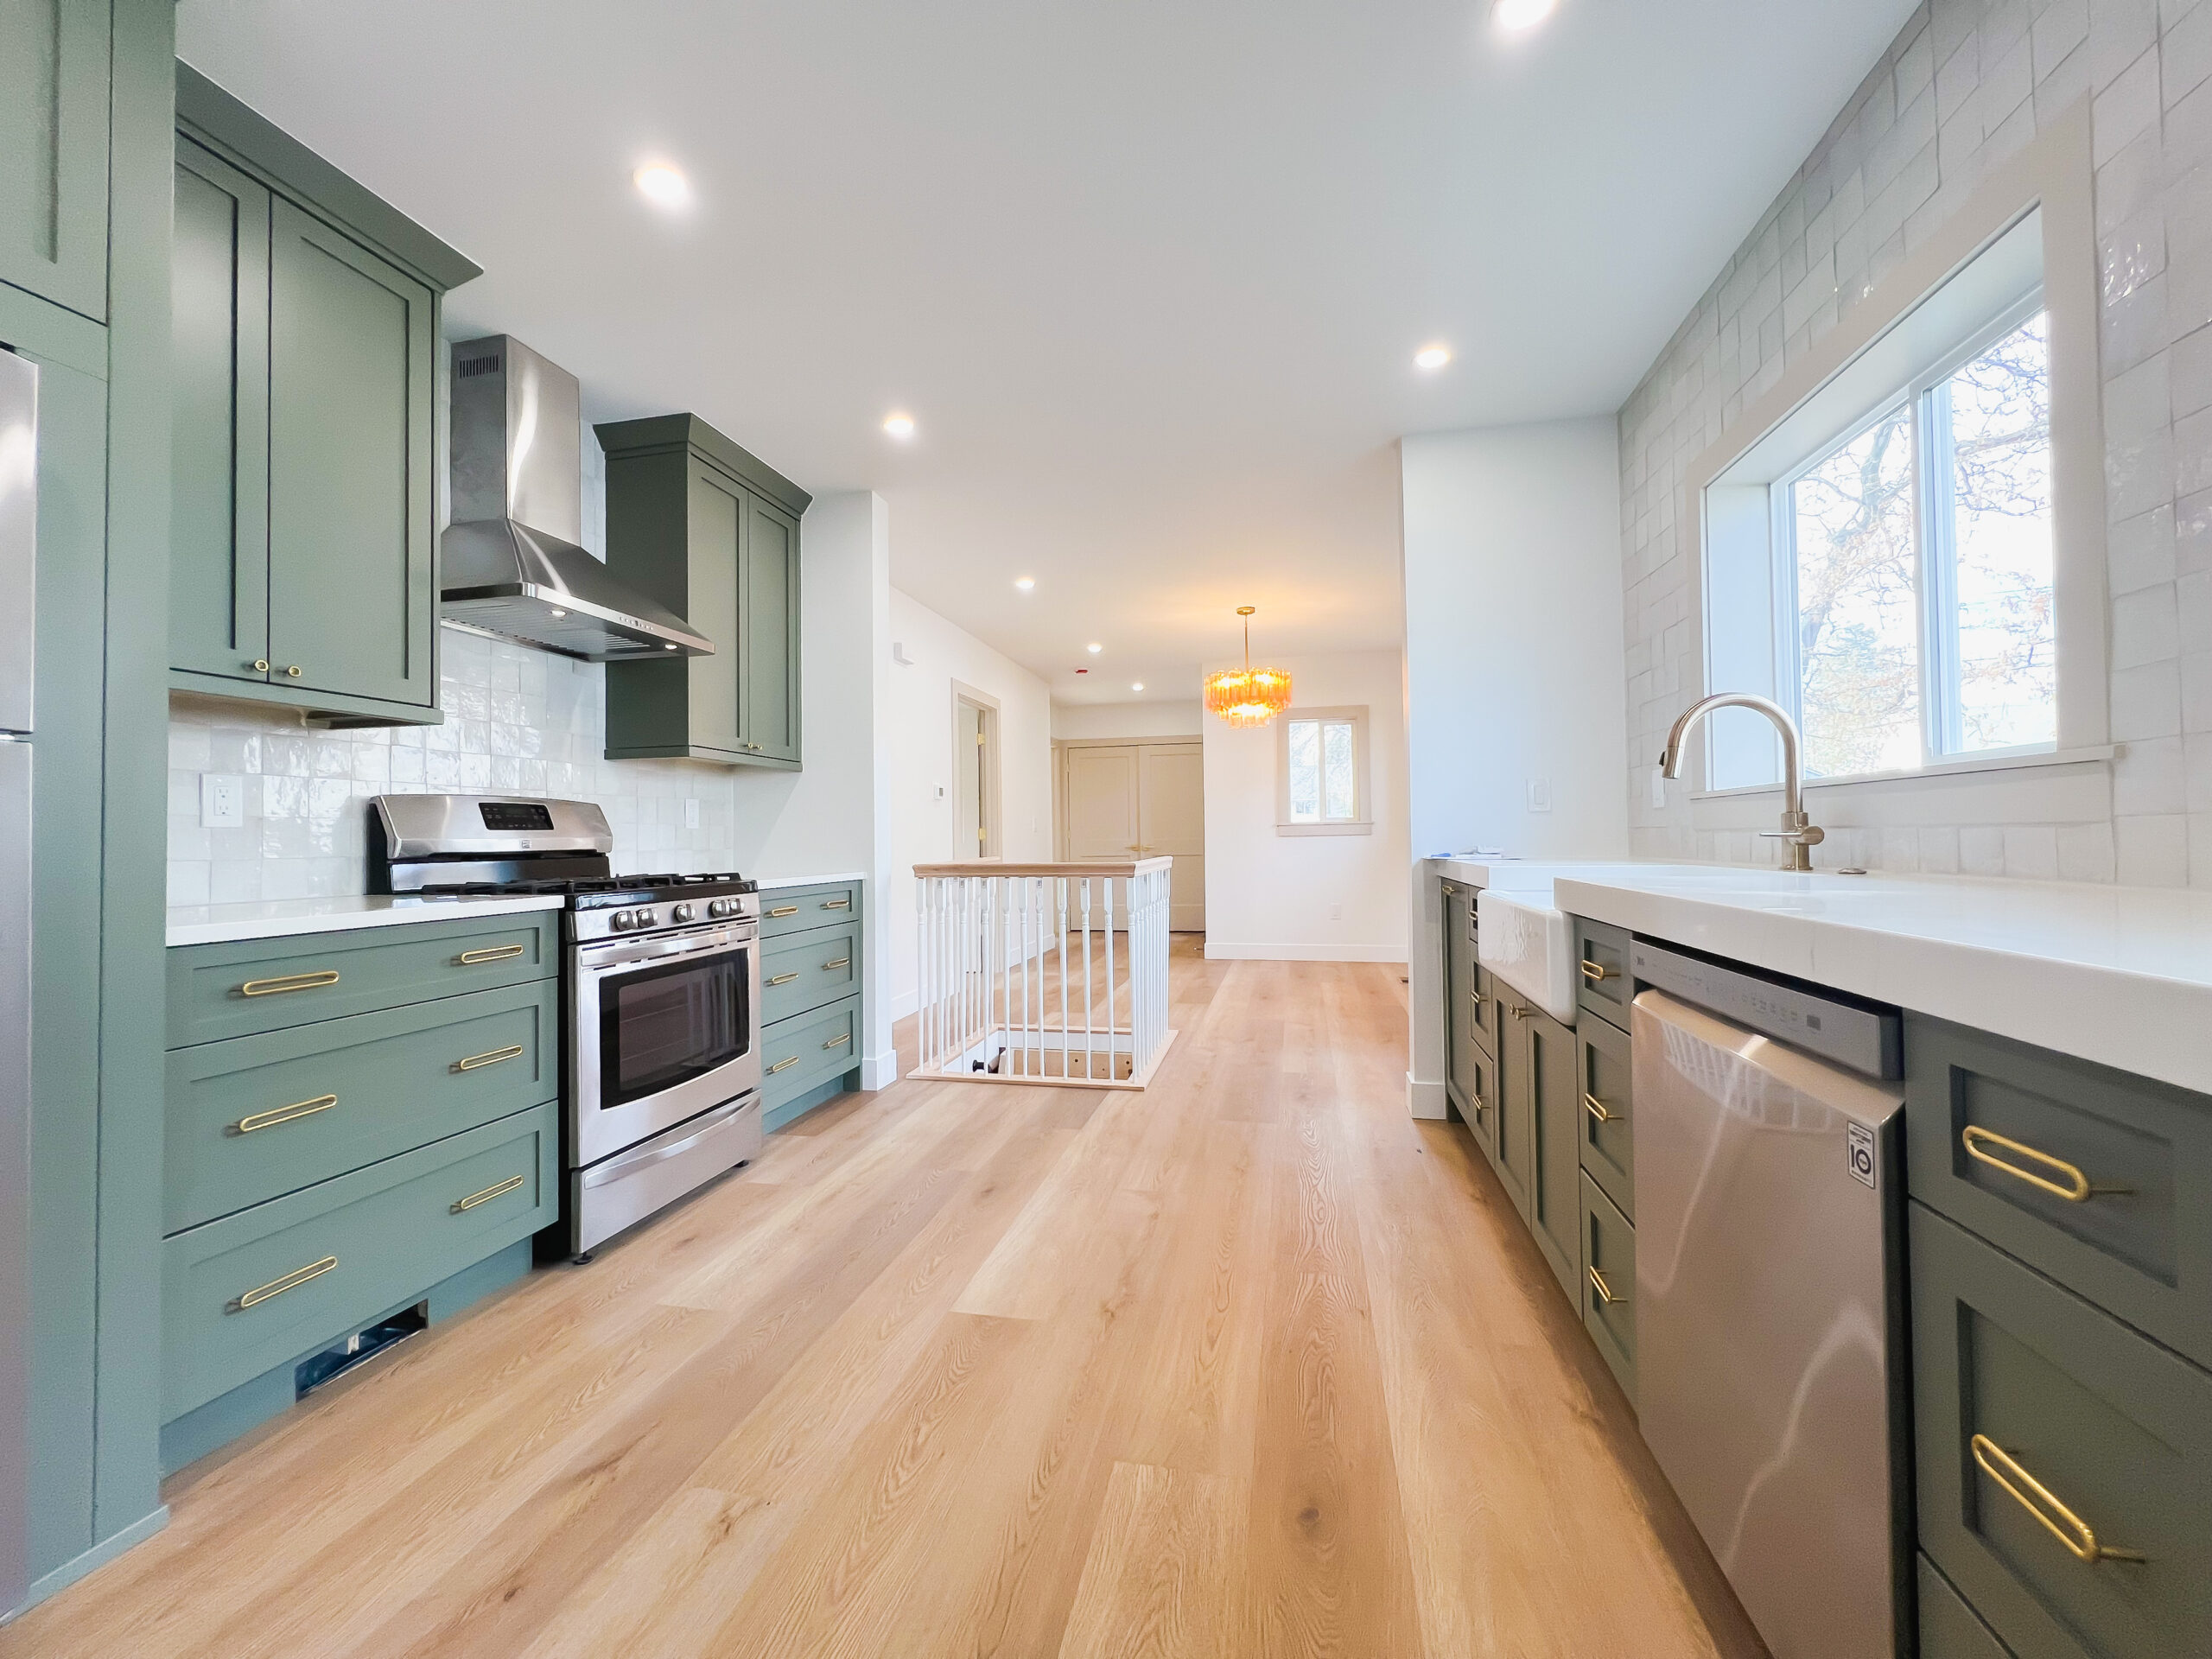
Sustianable Design Build finished home addition and home remodel project with complete kitchen remodel.
The Interior Details That Make or Break an Addition
Flooring: Match It, Weave It In or Change It on Purpose
Flooring is the single most visible seam in most additions, because it runs right through the opening between old and new. There are three good approaches and one bad one.
- Match and weave in. Identify the existing species and board width, install matching boards in the addition, and “lace” new boards into the old floor at the doorway instead of stopping at a straight line. Then sand and refinish old and new together so the color and sheen are consistent. This is the best result in most bungalows and Tudors.
- Refinish the whole level. If the new boards are a close match but the old floors have aged darker, refinishing the full floor at once gives the most even look.
- Change on purpose at a logical break. Where an exact match isn’t possible, change materials at a natural threshold, such as a cased opening, a step or the start of a kitchen or primary suite, and make the change clearly intentional.
- Avoid the near-miss. A floor that is almost the same color but not quite is the result that looks most like a mistake.
Floor height matters as much as finish. Old floors are often out of level, and new framing sits on a new foundation. Your design-build team should plan subfloor heights so you don’t end up with a lip or a threshold at the connection.
Trim, Doors and Openings
Trim is the most cost-effective way to tie an addition to the house. Matching the width and profile of casings and baseboards often means custom-milled trim, but the cost is small relative to the whole project and the payoff is large. Doors should match the existing style and height. The opening that connects old and new deserves special attention: a properly cased opening, an arch that echoes the original, or a pair of French doors can make the connection feel planned instead of cut through.
Ceiling Heights and Sight Lines
You don’t always have to match ceiling height exactly, but the change should feel intentional. Many homeowners want a taller or vaulted ceiling in a new family room, and that can work well when the transition happens at a defined opening. What feels off is a ceiling that steps a few inches at a random point. We also look at sight lines: when you can see from an existing room straight into the addition, through a wide opening or aligned windows, the new space feels like part of the original plan.
Windows
Interior window trim, sill height, proportions and grid patterns should relate to the existing house even if the addition has more glass. Additions are often brighter than the original rooms, which is a benefit. Keeping window proportions and trim consistent lets you add light without the addition looking like a different building from inside.
Lighting
Lighting is one of the most overlooked tools for blending old and new. Use the same color temperature as the rest of the house, choose fixture styles that fit its era, and layer the light with sconces, pendants and lamps rather than relying only on recessed cans. Consistent light makes the addition feel like part of the same home at night, when the seams are easiest to see.
Paint, Hardware and Finishes
Choose one palette that runs through both old and new spaces, and keep metal finishes consistent on door hardware, cabinet pulls and plumbing fixtures. If the addition includes a kitchen or bath, the cabinetry style, stain or paint color, and countertop should relate to finishes elsewhere in the house, even when they are newer and more refined.
Comfort: Heating, Cooling and Sound
An addition that looks perfect but runs ten degrees colder in January will never feel like part of the house. Interior design and mechanical design need to work together so that registers, returns and thermostats are planned along with furniture layouts, and so the addition is insulated and heated to the same comfort level as the rest of the home. Good insulation also keeps the new space from sounding different from the old one.
When to Match and When to Contrast
An addition doesn’t have to copy the original house to feel like it belongs. Some of the best additions are clearly newer, but still related to the house through scale, materials and color. The key is to choose one direction and commit to it.
|
Approach |
Best for |
How it works |
|---|---|---|
|
Seamless match |
Character homes like bungalows and Tudors, and owners who want the addition to be invisible |
Same floors, trim, doors, window style and palette throughout |
|
Quiet evolution |
Most additions, including primary suites and family rooms |
Repeats the house’s key details but simplifies ornament slightly, so the addition supports the original rather than competing with it |
|
Intentional contrast |
Mid-century and modern homes, or a clearly separate wing such as a modern kitchen and great room |
A clear change in materials at a defined threshold, tied back to the house through scale, color and a few shared materials |
In landmark properties and historic districts, Denver’s Landmark Preservation design review covers exterior changes, and its guidance often favors additions that are compatible with the original but distinguishable from it. Inside, you generally have more freedom, so many owners choose a quiet-evolution interior even when the exterior is clearly new.
Interior Design by Addition Type
- Rear family room or kitchen addition: Focus on the connection. Widen the opening from the existing kitchen or dining room, carry the floor straight through, and align cabinetry and counter heights with existing finishes.
- Primary suite addition: A primary suite can feel a little more private and refined than the rest of the house, but trim, doors and the hallway leading to it should match. See Adding a Primary Suite With a Pop Top.
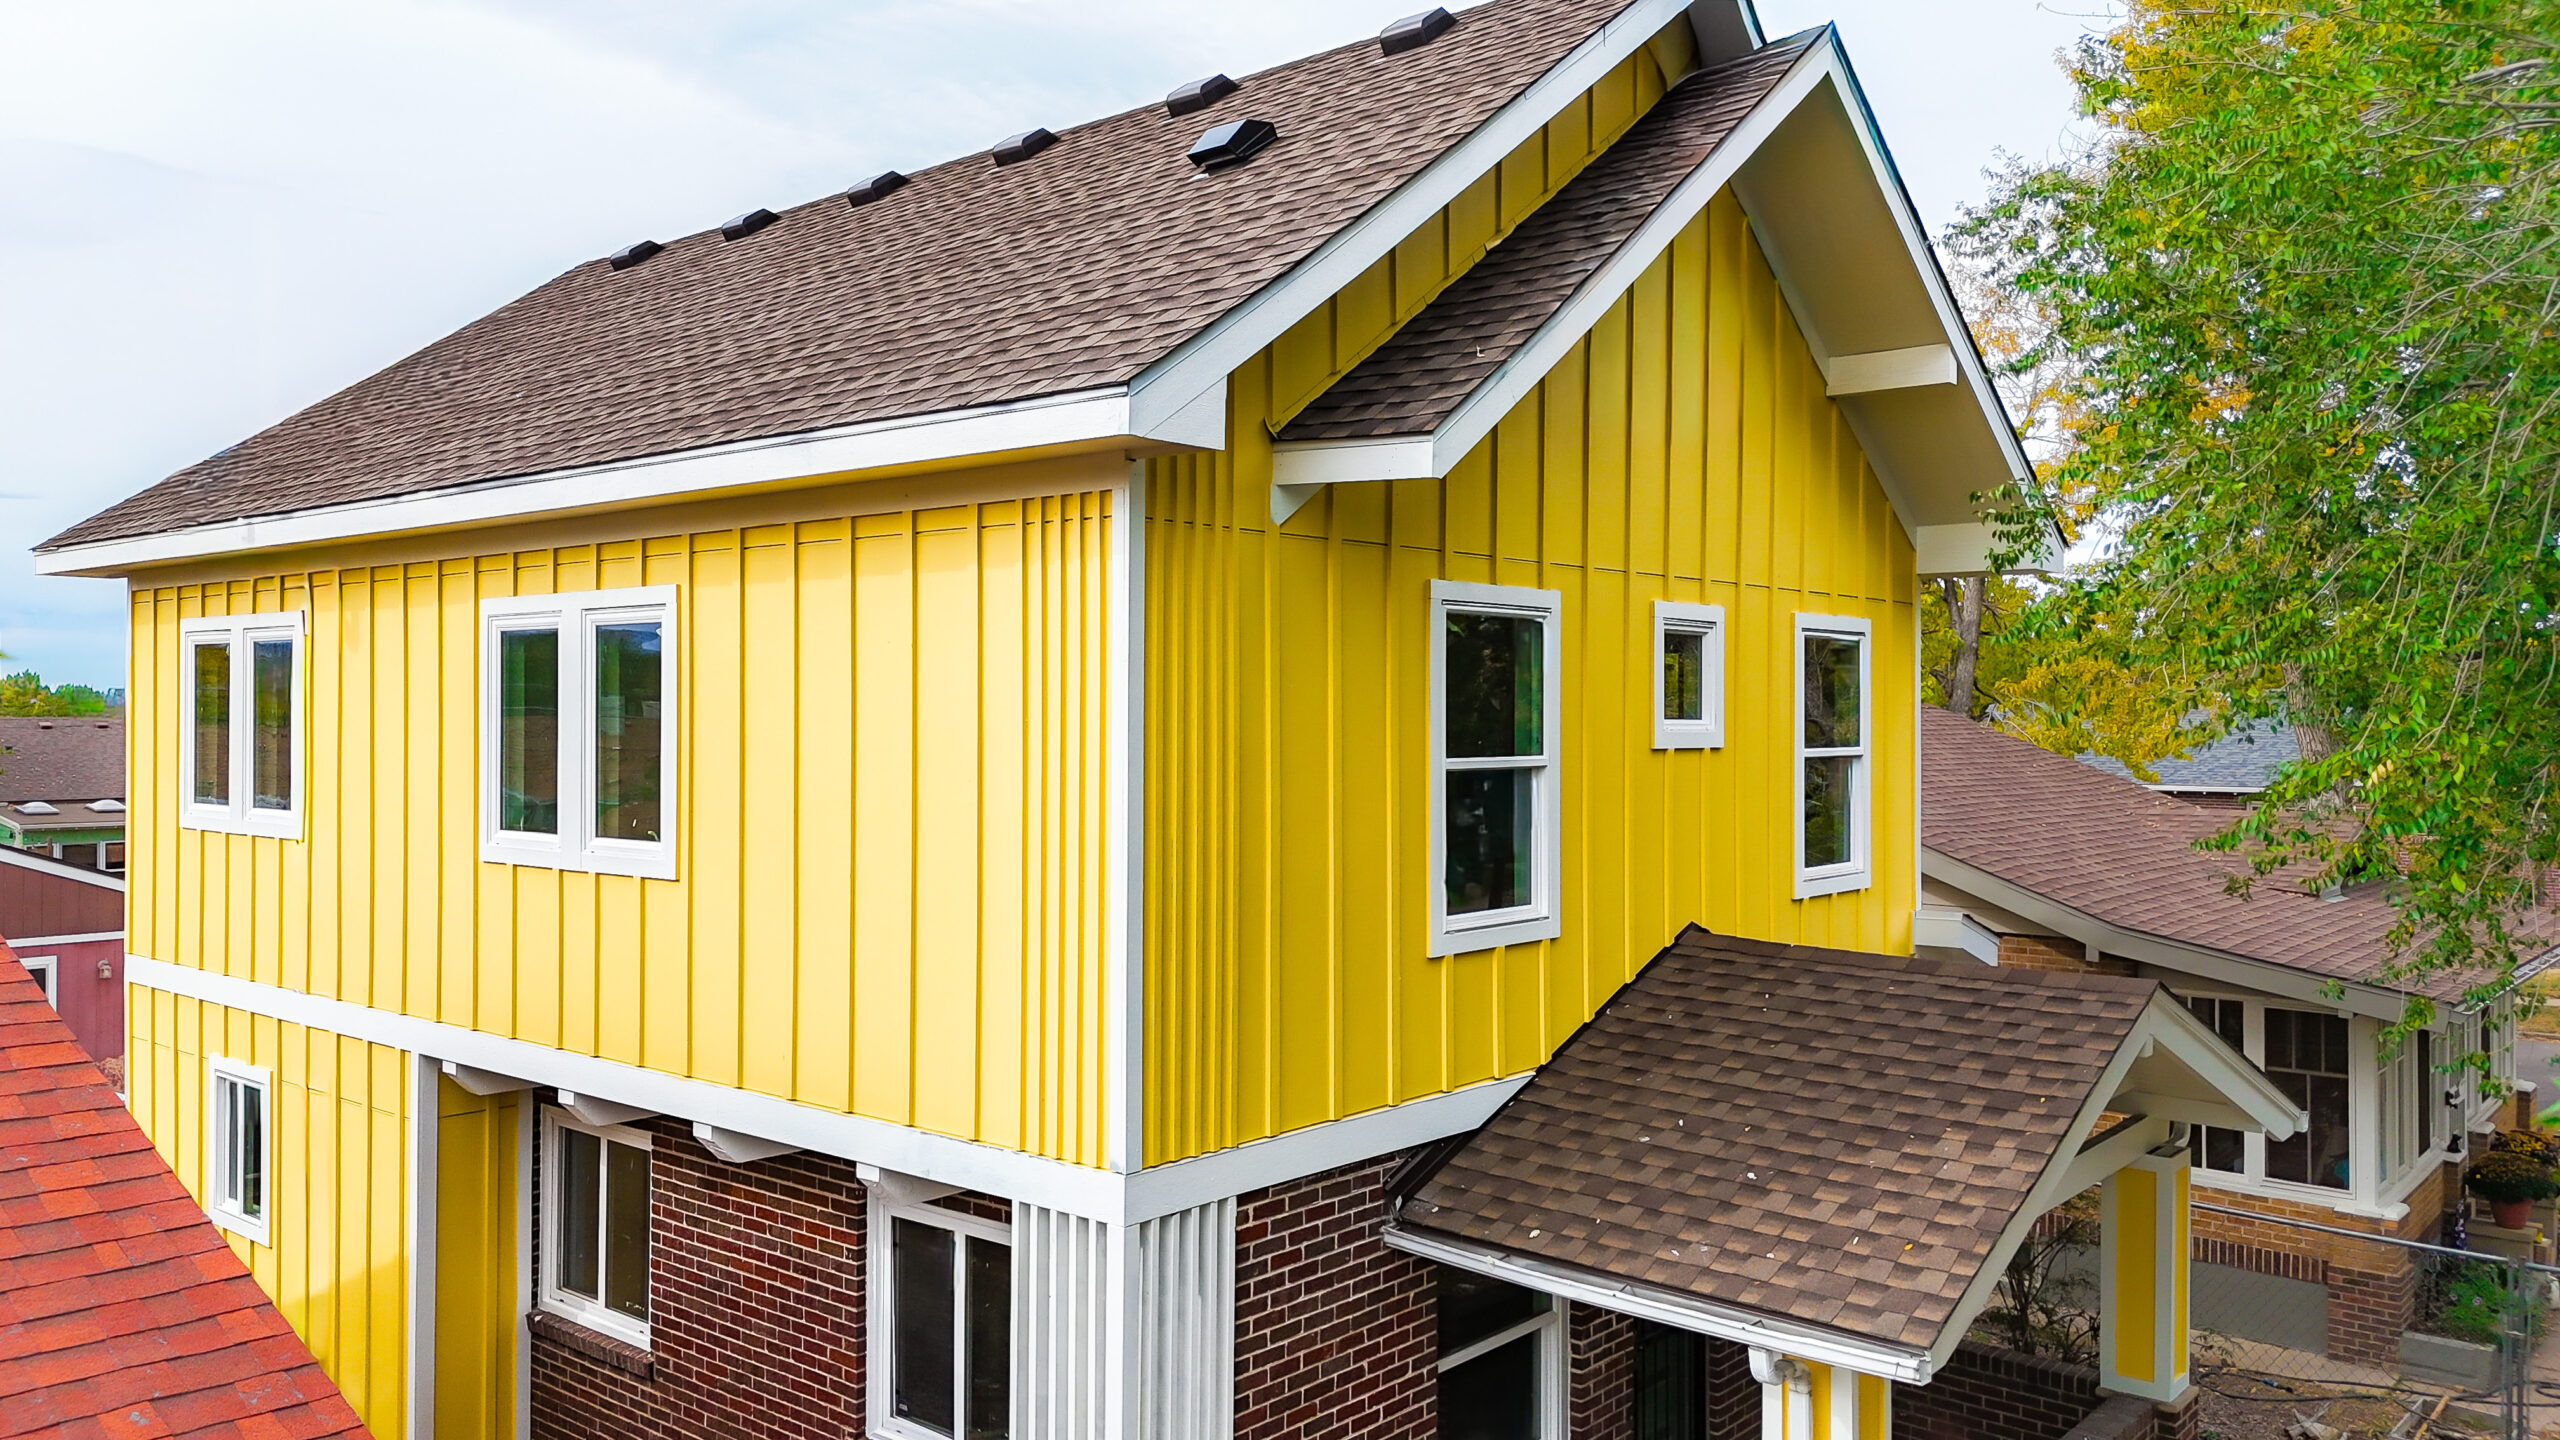
- Pop top (second-story addition): The new stair is the main design moment. Its railing, newel posts and treads should relate to the original house, because it is the piece that ties the two floors together. Our Denver Bungalow Pop Top guide covers second-story planning in more detail.
- Side bump-out: Small additions are often most noticeable, because the whole room is affected by the seam. Removing or reframing the old exterior wall completely, rather than leaving a short wall stub, usually makes the room read as one space.
Why Interior Design Should Start With the Floor Plan
Many homeowners think of interior design as picking finishes after the addition is framed. By then, the most important decisions have already been made: where the opening goes, how high the ceiling is, where the windows land, how the floor heights line up, and where the ducts and lights go. Fixing those later means change orders and delays.
At Sustainable Design Build, our in-house architect and interior designers work together from the first floor plan. During the Concept Phase, we document the existing house and set the design direction. Finish selections continue during the Design Phase, while permits are in review, so materials like matching flooring and custom-milled trim are chosen and priced before construction starts. Because design and pricing move together, your fixed project cost reflects the finishes that make the addition feel original, not an allowance that grows later.
You can read more about our design-build process and our Denver interior design services.
What Does Interior Design Add to the Cost of a Home Addition?
At SDB, home additions run about $450–$650 per square foot in 2026, and pop tops sit at the top of that range, at about $550–$650. Where a project lands within that range depends mostly on design, structure, site and finish level. Matching original details, such as custom-milled trim, laced-in hardwood, refinished floors throughout a level, and custom doors, can push costs toward the upper part of the range. They are also the details that protect the value of the whole house, because an addition that feels original reads as part of the home’s square footage, not a compromise.
Our Project Concept Service gives you buildable drawings you own, a fixed project cost at the end of the Concept Phase and a realistic schedule, so you can see the cost of the finish level you want before you commit. See our guide to home addition costs in Denver for more.
Home Addition Interior Design Checklist
- Document the existing house: floors, trim, doors, windows, ceilings, colors and finishes.
- Choose a direction: seamless match, quiet evolution or intentional contrast.
- Plan the connection: where you enter the addition, how wide the opening is and what you see through it.
- Set floor and ceiling heights so the transition is flush or clearly intentional.
- Decide on flooring early: match and lace in, refinish the whole level, or change at a logical threshold.
- Match trim and doors, including custom-milled profiles if needed.
- Plan lighting, heating and cooling along with the furniture layout.
- Carry one palette of paint, wood tones and metal finishes through old and new.
- Price finishes before construction so the fixed cost includes the details that matter.
Home Addition Interior Design FAQ
Should my addition’s floors match the rest of the house?
Usually yes, especially where the addition opens directly to existing rooms. Matching the species and board width, lacing new boards into the old and refinishing everything together gives the most seamless result. If an exact match isn’t possible, change materials at a clear threshold rather than settling for a near-match.
Does an addition have to match the house exactly?
No. It needs to feel related, not identical. Many additions repeat the house’s key details while simplifying them, and some use an intentional contrast. What matters is that the change looks planned.
How do I make a new room feel like part of an old house?
Repeat the signature details: trim widths and profiles, door style, window proportions, flooring, lighting color and finishes. Plan a wide, well-detailed connection from an existing room, and keep the comfort level consistent with the rest of the house.
Can I have a more modern style in my addition?
Yes. A more modern addition can work well when the change is intentional and happens at a defined opening. Tie it back to the house through scale, color, a shared floor or a few repeated materials.
Do I need an interior designer for a home addition?
You don’t have to have one, but it helps, especially on older homes. An interior designer working with the architect from the floor-plan stage solves transitions, lighting and finishes before construction, when changes cost the least.
When should I choose finishes for my addition?
Earlier than most people expect. At SDB, design direction is set during the Concept Phase, and finish selections happen during the Design Phase while permits are in review, so they are priced into your fixed project cost before construction starts.
Does Denver’s landmark review apply to interior design?
Landmark Preservation design review in Denver focuses on exterior changes that need a permit. Interior design usually isn’t reviewed, but check with the city or your design-build team for your specific property.
Design an Addition That Feels Like It Was Always There
The goal of a home addition isn’t only more square footage. It’s a house that works better and still feels like your home. Sustainable Design Build is a Denver design-build firm with in-house architecture, interior design and construction under one contract. We study your existing house, design the addition and its interiors together, and give you buildable drawings you own, a fixed project cost and a realistic schedule before construction begins.
Schedule a consultation to talk through your addition: call (720) 667-4876, or visit our interior design and home additions pages.
Sources
- HGTV: Matching an Addition to the Original
- Inman: Home Additions That Stand the Test of Time (repeating signature details)
- This Old House: The Art of the Seamless Addition
- BC Living: How to Match Flooring When Doing a Renovation
- City and County of Denver: Landmark Preservation Additions Design Review
Connect With Us
Planning your next renovation, or maybe you are looking to do a complete remodel for your home? Whatever the task, it can’t hurt to ask. Reach out to our team through this form.
We can schedule a free consultation and discuss everything you need to get your project moving in the right direction. Did we mention, it’s absolutely free?