
Should I build an addition or an ADU in Denver? Build a home addition if you want more space for your own household, such as a bigger kitchen, a primary suite or extra bedrooms. Build an ADU if you want a separate, self-contained home with its own kitchen, bathroom and entrance for family, guests or rental income. Since December 16, 2024, Denver allows ADUs in all residential zone districts. Your zone district, lot size, lot width and existing building coverage then decide how big either one can be and where it can go on your lot.
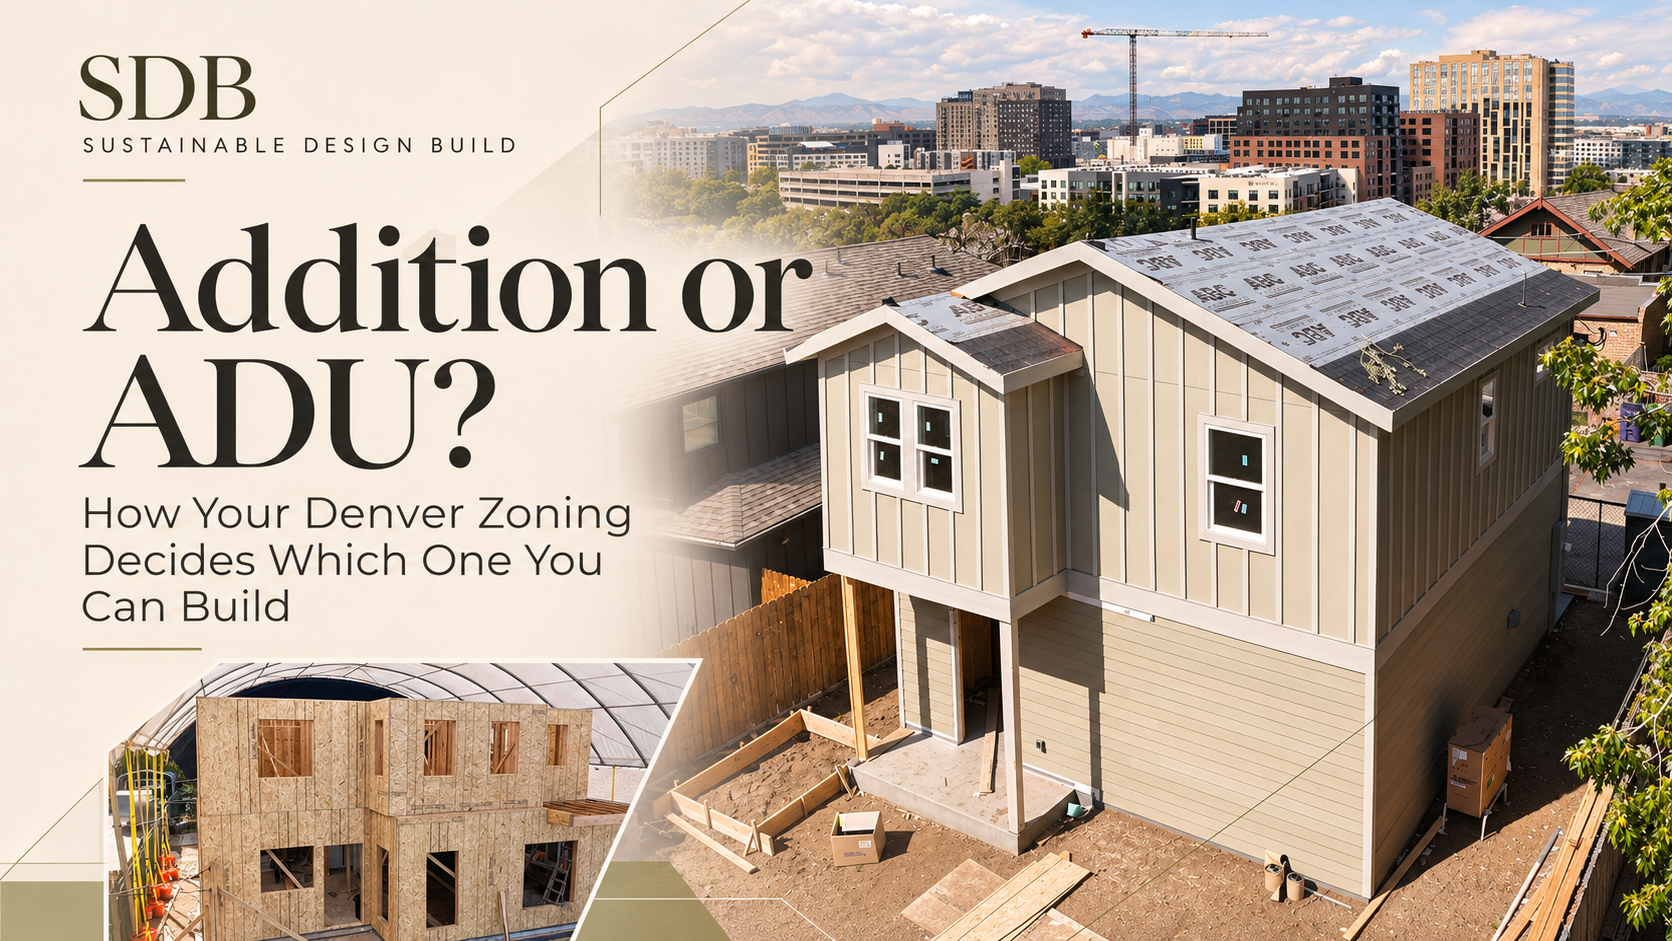
If your Denver home is too small, there are two main ways to add space without moving: build a home addition or build an accessory dwelling unit (ADU). They can look alike from the street. An attached ADU is technically built as an addition, and a pop top is an addition built upward. Denver’s zoning code treats them very differently, though, from who’s allowed to pull the permit to how big each one can be on your lot.
This guide explains the difference, what Denver’s 2026 zoning rules allow for each, how your zone district and lot decide which one fits, what each costs, and how to check your property before you pay for design.
Home Addition vs. ADU in Denver: What’s the Difference?
A home addition makes your existing house bigger. It shares the house’s walls, heating and cooling, and front door, and it’s one home on the permit. An accessory dwelling unit (ADU) is a second, self-contained home on the same lot, with its own kitchen, bathroom and entrance. Denver gives it its own address, its own permit path and its own zoning standards. The clearest line between the two is whether the new space is a complete, separate place to live.
Addition vs. ADU: Key Differences at a Glance
|
Factor |
Home Addition |
ADU (Accessory Dwelling Unit) |
|---|---|---|
|
Primary purpose |
More room for your household: a bigger kitchen, a primary suite, extra bedrooms |
A separate home for family, guests or a tenant |
|
Privacy and access |
Shares walls, circulation and the front door with the main house |
Own entrance, kitchen and bathroom; fully independent |
|
Rental income |
None directly; adds value through square footage and bedrooms |
Can be rented long-term; short-term rental needs a separate city license |
|
Forms in Denver |
Rear or side bump-out, pop top (second story), basement expansion |
Detached backyard cottage, above-garage unit, garage conversion, attached ADU, or a converted basement or attic |
|
Zoning standards |
The primary house’s building-form rules: setbacks, building coverage, height and bulk plane |
Its own ADU standards for each zone district: size cap, height, setbacks and bulk plane |
|
Who can pull the permit |
A licensed contractor, or a qualifying homeowner acting as their own general contractor |
Licensed contractors only; homeowners cannot apply for ADU permits |
|
Address and utilities |
Same address and services as the house |
Gets its own address; utilities shared where feasible; Denver Water may require a new license |
|
SDB 2026 ballpark |
$450–$650 per sq ft (pop tops about $550–$650) |
$400–$550 per sq ft; typical totals about $260K–$550K |
Is an Attached ADU the Same as a Home Addition?
No, though they’re built the same way. An attached ADU is construction added onto the house, so structurally it is an addition. If the new space has its own kitchen, bathroom and entrance and works as a separate home, Denver reviews it as an ADU, with ADU size limits, a licensed-contractor requirement and its own address. If the new space adds a primary suite or a bigger kitchen to your own home, it’s reviewed as an addition. Deciding which one you’re building before design starts keeps the plans and the permit path aligned.
Can I Build an ADU in Denver? 2026 Zoning and Permit Rules
Yes, on almost every residential lot in the city. Denver’s Citywide ADUs zoning change took effect on December 16, 2024. It allows ADUs in all residential areas, about 70% of Denver’s land, up from 36% before. You no longer need to rezone your property first. Your zone district still sets the size, height, setbacks and bulk plane the ADU has to meet.
Key Denver ADU Zoning and Permitting Rules
- Where allowed: In every zone district that allows new single-unit homes, including single-unit, two-unit and row house districts. The change also carried out Colorado’s 2024 ADU law, HB24-1152.
- Types of ADUs: Detached backyard cottages, units above a garage, garage conversions, attached ADUs built onto the house, and converted space inside the house, such as an attic or basement.
- Limit per lot: Generally one ADU per primary home.
- Size: The size cap depends on your zone lot. A common reference is up to 650 sq ft on lots of 6,000 sq ft or less, 846 sq ft on lots of 6,000 to 7,000 sq ft, and 1,000 sq ft on lots over 7,000 sq ft. Check the current standard for your zone district.
- Height and stories: The 2024 update allows two-story ADUs in Denver’s more urban neighborhoods, up from the old 1.5-story limit. In some zones, dormers can also extend past the bulk plane.
- Garage conversions: Zoning barriers that used to block turning an existing garage into an ADU have been removed.
- Owner occupancy: Denver no longer requires you to keep living on the property after the ADU is built. The owner must still live there when the permit application is filed. Several online summaries, including Google’s AI Overview, leave out that detail.
- Parking: Colorado’s ADU law doesn’t let cities like Denver require extra off-street parking for an ADU, with limited exceptions.
- Who builds it: ADUs must be built by a licensed contractor. Homeowners can’t apply for ADU permits themselves.
- Permits needed: Every new ADU needs zoning, building, and sewer use and drainage (SUDP) permits, plus electrical, plumbing, mechanical and roofing trade permits. It needs a Certificate of Occupancy before anyone can live in it.
- Address and utilities: Each ADU gets its own address. Utilities should be shared with the main house where feasible, and Denver Water may require a new license for ADU water service.
- Short-term rentals: Using an ADU as a short-term rental requires a separate Denver license and has to follow the city’s short-term rental rules. Long-term rental is the more common use.
- HOAs: Denver doesn’t review HOA rules when it issues permits. Colorado’s HB24-1152 overrides HOA rules that would ban ADUs outright. HOAs may still have design requirements, so read your covenants early.
- Historic districts: ADUs on landmark properties or in historic districts also go through Landmark Preservation design review for exterior design.
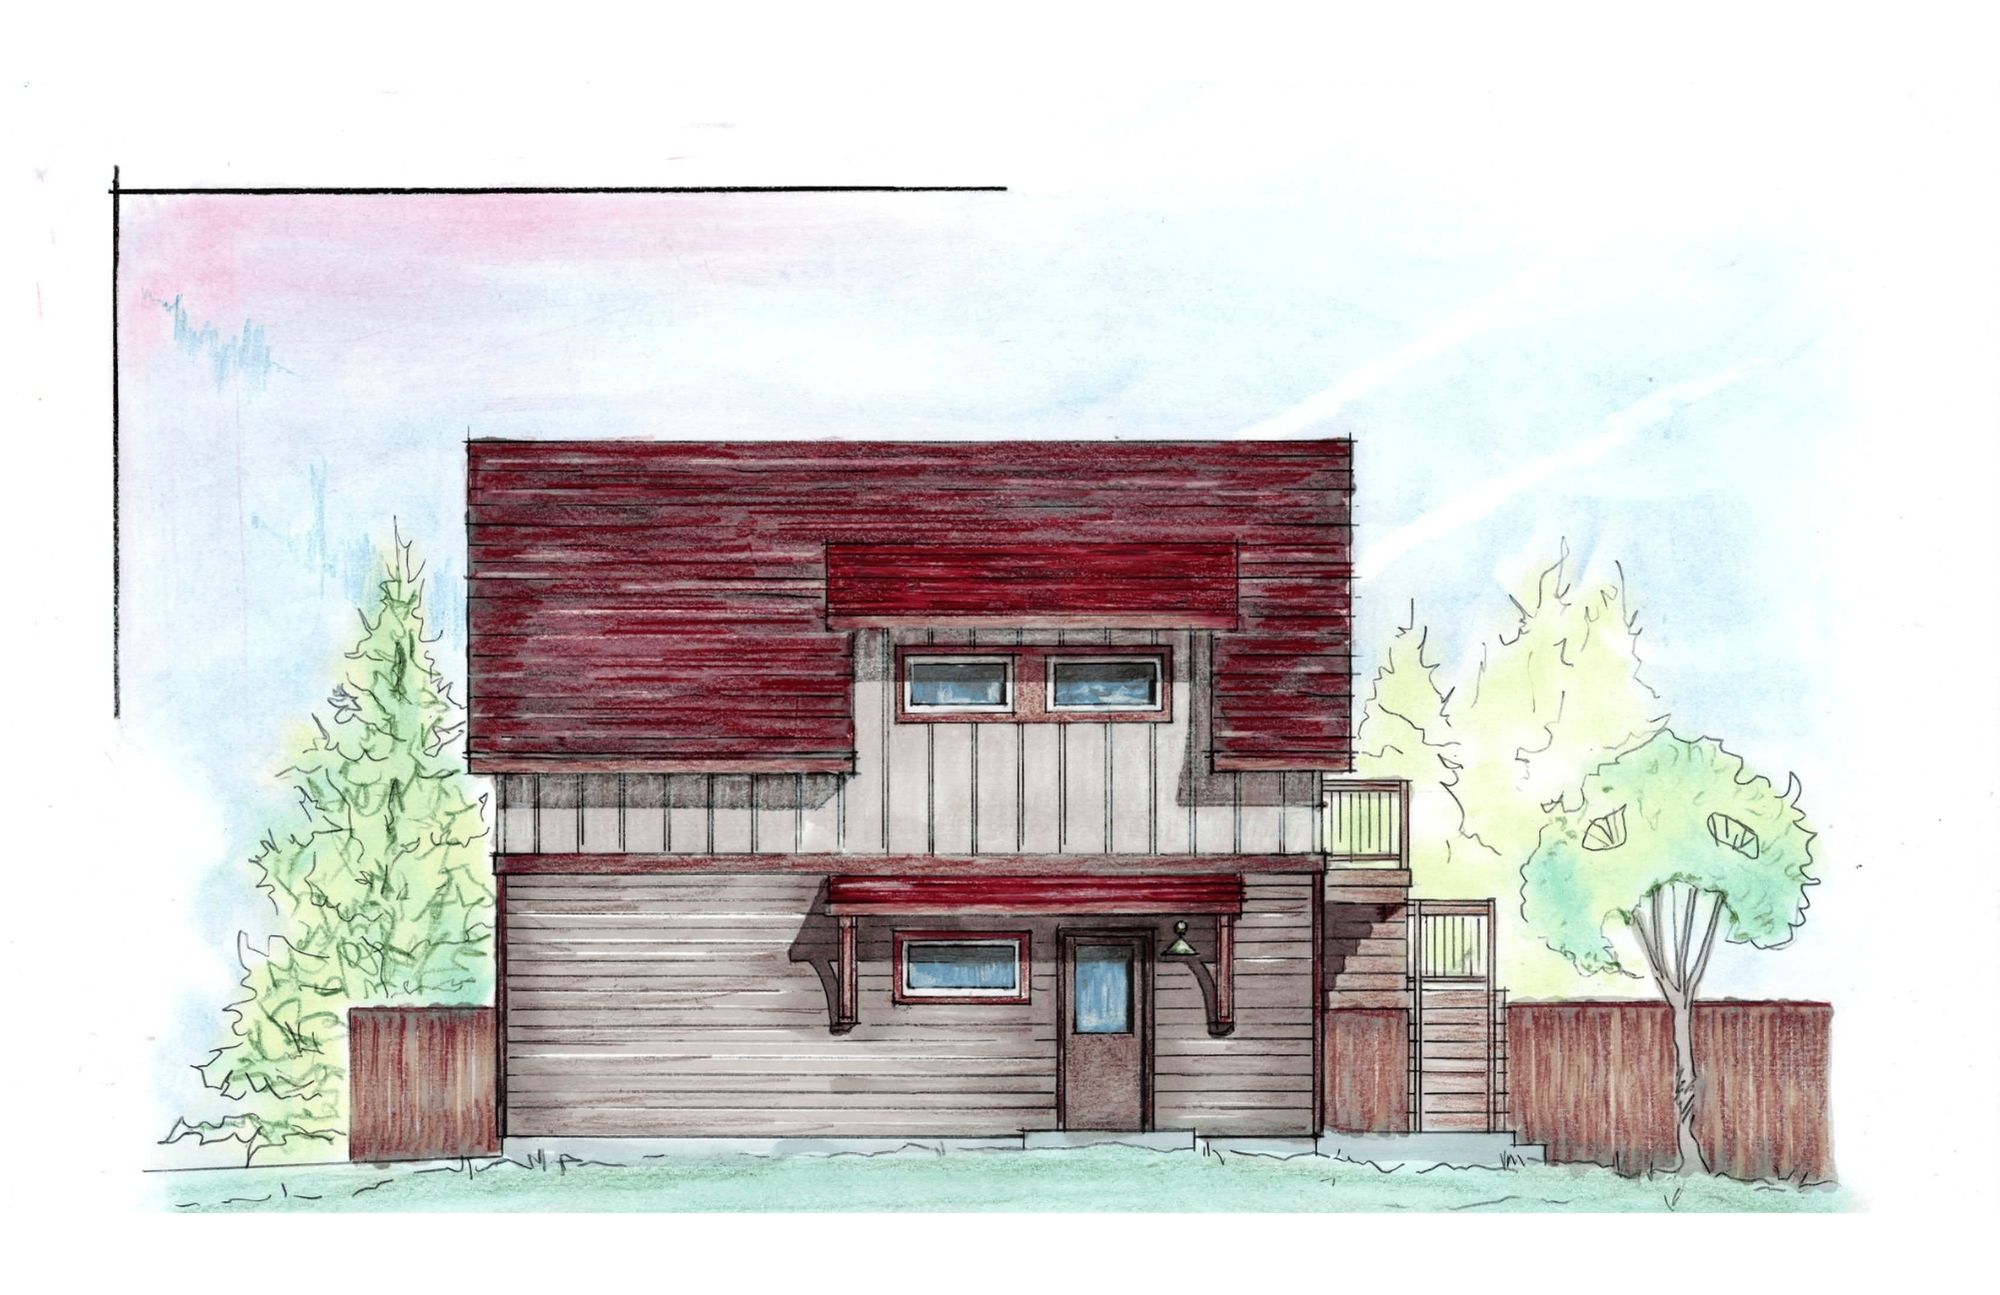
Sustianable Design Build elevation sketch of Accessory Dwelling Unit proposed for Denver resident.
How Denver Zoning Limits a Home Addition
A home addition has to fit within the building-form rules for your primary house: setbacks, building coverage, height and bulk plane. Denver’s single-unit zones don’t cap the floor area of the house itself. Size is controlled by the shape of the space the house is allowed to fill on the lot. So on most Denver lots, the real question is how much room your house has left within those limits.
Denver Zoning Rules That Decide Your Addition
- Zone district: Your zone code, such as U-SU-C, combines the neighborhood type (U = Urban, E = Urban Edge, S = Suburban), the building form (SU = single unit, TU = two unit) and a letter for minimum lot size. Each combination has its own standards.
- Setbacks: These are the required distances from the front, side and rear property lines. In Denver’s urban and urban-edge single-unit zones, side setbacks and building coverage depend on your zone lot width. A narrow 25- or 30-foot lot has tighter limits than a 50-foot lot.
- Building coverage: This is the share of the lot that buildings can cover. It includes the house, the garage and any detached ADU. A rear addition and a backyard ADU draw from the same coverage allowance.
- Height: Most urban single-unit zones allow about 2.5 stories at the front of the lot, with lower limits toward the rear.
- Bulk plane: An imaginary sloped plane starts at a set height on each side property line and angles inward. Upper floors have to fit under it. This is what most often shapes a Denver pop top, pushing second-story walls in from the sides or calling for dormers.
- Landmark and historic districts: Exterior changes that need a permit go through Landmark Preservation design review. That includes additions and pop tops.
- Demolition rules: If an addition or pop top removes too much of the existing exterior walls and roof, Denver may treat the project as a demolition. See our guide to remodeling or rebuilding on a Denver lot.
Building Out vs. Building Up
If your lot still has building coverage and yard depth left, a rear or side addition (building out) is usually the simpler option. If coverage is used up or the yard is small, a pop top (building up) adds space without using more of the lot, but it has to fit under the bulk plane and height limits. Our Denver Bungalow Pop Top guide and Adding a Primary Suite With a Pop Top cover second-story additions in detail.
Who Can Pull the Permit for an Addition?
Unlike an ADU, a home addition can be permitted either by a licensed contractor or by a qualifying homeowner who lives in the home and acts as their own general contractor. Most additions involve structural, foundation and roof work, so most homeowners hire a licensed design-build team to handle design, engineering and permitting together. Learn more about our Denver home additions.
Addition or ADU: How Your Lot and Zoning Decide
Your goals tell you which project you want. Your zoning and lot tell you which one you can build, and how big. These are the situations we see most often on Denver lots:
|
Your lot or situation |
What usually fits |
Why |
|---|---|---|
|
Small lot (6,000 sq ft or less) with little yard |
Pop top or a basement or attic ADU |
Building coverage and setbacks leave little room to build out, and the ADU size cap is the smallest tier |
|
Alley-loaded lot with a detached garage |
Above-garage ADU or a garage conversion |
Uses an existing footprint and alley access; Denver removed barriers to garage conversions |
|
Deep lot with coverage to spare |
Rear addition or a detached ADU |
Room to build out; both use the same building coverage, so choose based on your goals |
|
Narrow lot (about 25–35 ft wide) |
Pop top or an interior ADU |
Narrow lots get tighter side setbacks and coverage, and the bulk plane shapes any upper floor |
|
Lot over 7,000 sq ft |
Detached ADU up to the largest size tier, or a generous addition |
More coverage and the largest ADU size allowance |
|
Landmark property or historic district |
Either one, designed for design review |
Exterior work needs Landmark Preservation approval; a rear ADU or addition is often easier to approve than a visible pop top |
|
Existing house already near its coverage limit |
Pop top, or a basement or attic ADU |
Building up or within the house adds space without adding coverage |
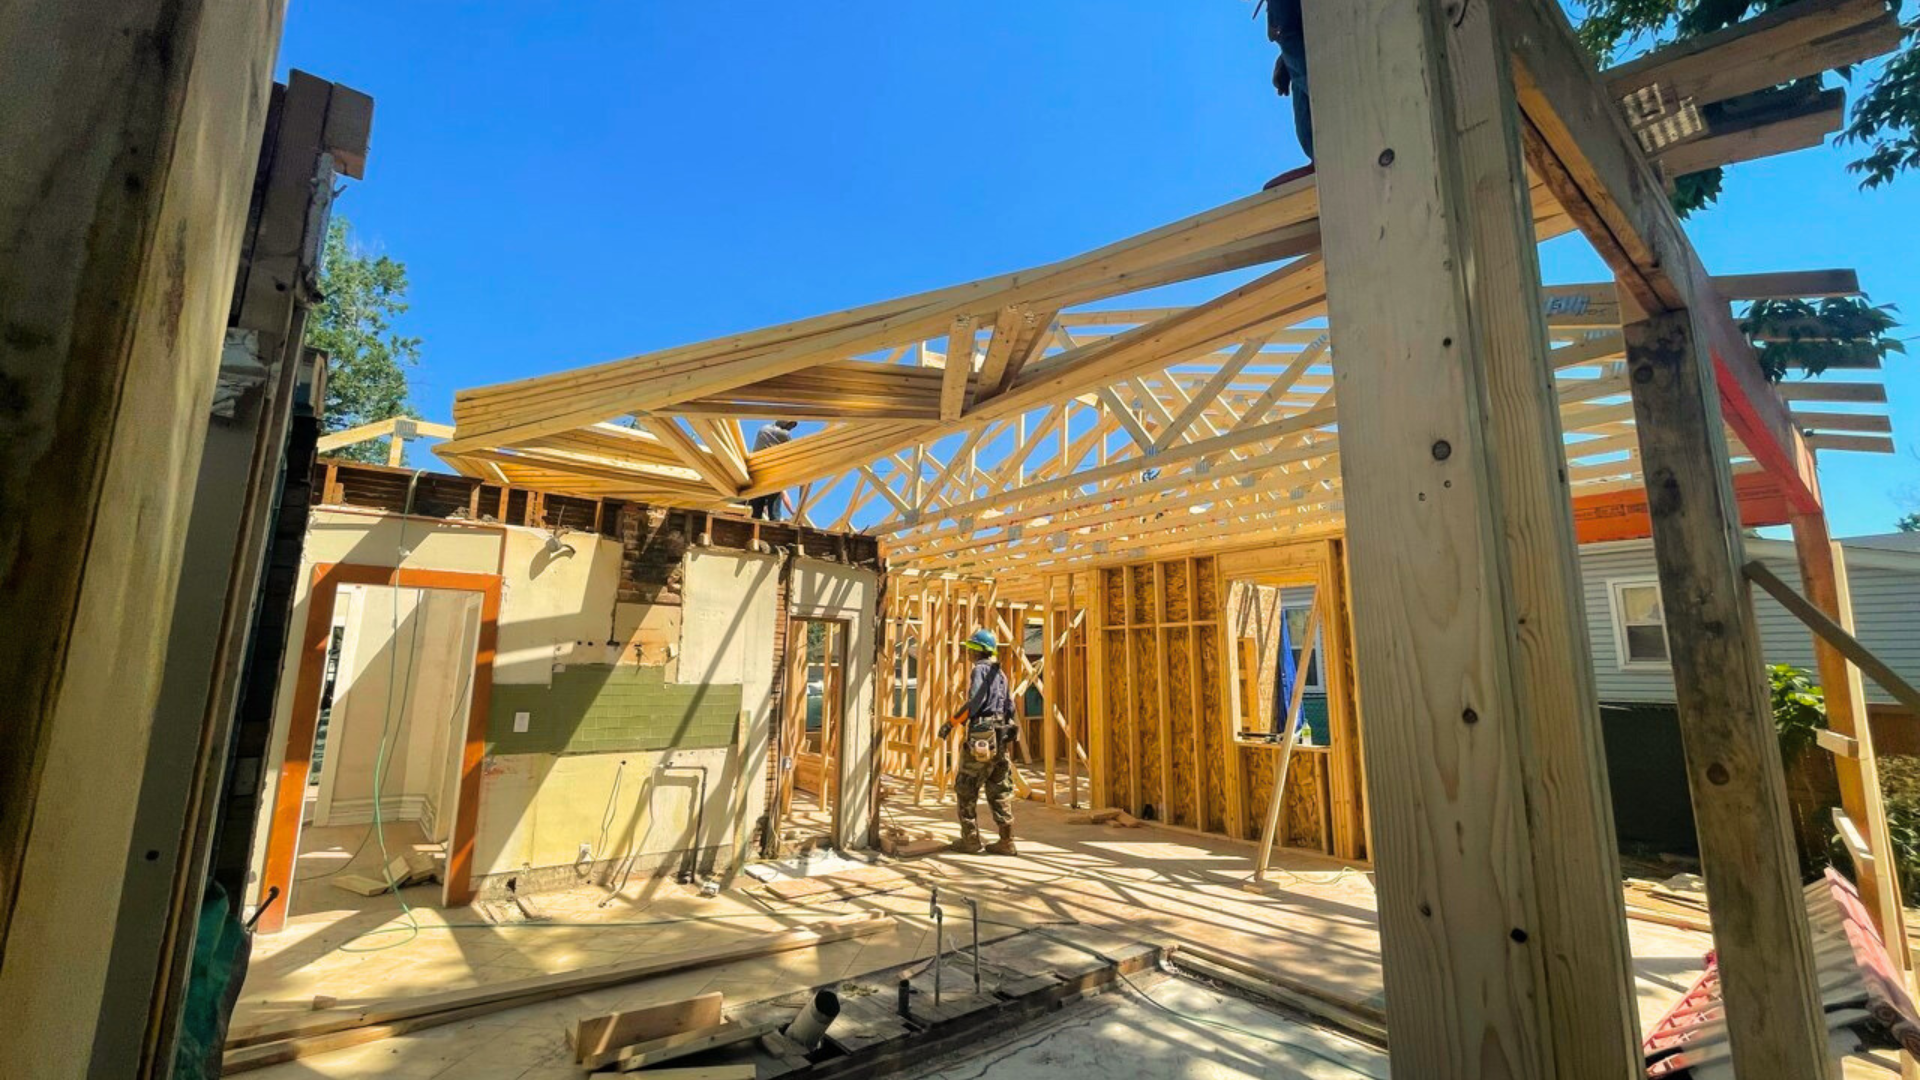
Home Addition rough framing in Denver with Sustainable Design Build.
Home Addition: Best When You Want More Room Inside
- Where it shines: You love your neighborhood and your house, but you need a bigger kitchen, a family room, a primary suite or more bedrooms.
- Construction impact: It ties into your existing foundation, roof, structure and mechanical systems, so it’s best designed together with any remodel of the existing house.
- Value: It adds square footage, bedrooms and bathrooms to the main house, the numbers buyers and appraisers weigh most. It doesn’t produce rental income.
- Zoning lens: It’s limited by your house’s setbacks, building coverage, height and bulk plane, not by an ADU size cap.
ADU: Best for Independence or Income
- Where it shines: Housing aging parents or adult children, private guest quarters, a home office studio, or long-term rental income.
- Infrastructure: It needs its own kitchen, bathroom, entrance, address and utility connections, so expect more mechanical, electrical, plumbing and sewer planning than for an addition of the same size.
- Value: It adds a second home on the lot and flexibility for the future. Long-term rent can help offset the cost.
- Zoning lens: It’s limited by ADU-specific size, height and setback standards, and it must be built by a licensed contractor.
Can You Build Both an Addition and an ADU?
Often, yes. A pop top or rear addition on the main house and a detached or above-garage ADU can be on the same lot, as long as together they stay within building coverage and each meets its own standards. Planning both at once makes sure the first project doesn’t use up the coverage, utility capacity or yard space the second one needs. See our upcoming guide to building an ADU while remodeling the main house.
Is It Cheaper to Build an ADU or an Addition in Denver?
Per square foot, an ADU and a home addition cost about the same at SDB. ADUs run about $400–$550 per square foot and additions about $450–$650. Pop tops sit at the top of the addition range, at about $550–$650. An ADU often has the higher total for the space you get, because a small unit still needs a full kitchen, bathroom, entrance and utility connections. A typical Denver ADU totals about $260,000–$550,000, depending on the size cap for your lot and the finish level.
|
Project |
SDB 2026 ballpark |
What pushes it up |
|---|---|---|
|
Rear or side addition |
$450–$650 per sq ft |
Foundation, roof tie-ins, moving utilities, matching the existing exterior |
|
Pop top (second story) |
About $550–$650 per sq ft |
Structural reinforcement, new stairs, bulk-plane design, temporary move-out |
|
Detached ADU or carriage house |
$400–$550 per sq ft; about $260K–$550K total |
A full kitchen and bath in a small footprint, new foundation, utility and sewer runs, alley access |
|
Garage conversion or above-garage ADU |
Priced through the Concept Service |
Condition of the existing garage, structural upgrades, adding a second story |
Public figures for Denver are often lower. Google’s AI Overview, for example, cites additions from $150,000 and garage-conversion ADUs from $80,000. Those numbers usually cover construction only and leave out design, engineering, permits, utility fees and project management. Our Project Concept Service gives you buildable drawings you own and a fixed project cost at the end of the Concept Phase, so you can compare an addition and an ADU using real numbers for your lot.
How you pay for the project matters too. Learn about renovation loans and other options on our financing page.
How to Check Your Denver Zoning Before You Design an Addition or ADU
Before paying for full plans, check your property against these points. Each one can change which project fits, or how big it can be.
- Find your zone district. Look up your address on Denver’s zoning map (for example, U-SU-C or E-SU-D). Note whether the property is under the current Denver Zoning Code or Former Chapter 59.
- Measure your zone lot. Lot area sets your ADU size tier, and lot width sets your side setbacks and building coverage.
- Total up existing coverage. Add the footprint of your house, garage and any sheds to see how much coverage is left for an addition or a detached ADU.
- Check for landmark or historic status. If your property is a landmark or in a historic district, plan for Landmark Preservation design review of any exterior work.
- Check your utilities and sewer. Find where your water, sewer and electric service come in, and scope the sewer line. An ADU may need upgraded service or new taps.
- Look for site constraints. Street trees (Denver Forestry), easements, alley access and the right-of-way can all limit where you can build.
- Read your HOA covenants, if you have them, for design requirements.
- Decide addition or ADU early. The kitchen-and-entrance question decides the permit path, so settle it before design starts.
We screen every project for these items during our Concept Phase, before anyone falls in love with a plan the lot can’t support. If a project needs more than your current zoning allows, our team can advise on Denver rezoning and whether it’s worth pursuing. You can also start with our Can I build an ADU? checklist or our Denver ADU builder page.
Denver Addition vs. ADU FAQ
Do I need to rezone my property to build an ADU in Denver?
Usually not. Since December 16, 2024, ADUs are allowed in every Denver zone district that allows new single-unit homes. Your zone district’s ADU standards still apply.
Do I have to live on the property to build an ADU in Denver?
You must live on the property when the ADU permit application is filed, but Denver no longer requires you to keep living there afterward. Check the current rule with the city or your builder before you apply.
Can I build an ADU myself as a homeowner?
No. Denver requires ADUs to be built by a licensed contractor, and homeowners cannot apply for ADU permits. Homeowners can sometimes permit their own addition as an owner-builder.
How big can an ADU be in Denver?
It depends on your zone lot and zone district. A common reference is 650 square feet on lots of 6,000 square feet or less, 846 square feet on lots of 6,000 to 7,000 square feet, and 1,000 square feet on larger lots. Height, setbacks and bulk plane also limit the final size.
Is an attached ADU the same as a home addition?
It’s built like an addition, but if it has its own kitchen, bathroom and entrance and works as a separate home, Denver reviews it as an ADU, with ADU size limits and a licensed-contractor requirement.
Does an ADU in Denver need its own parking space?
No. Colorado’s 2024 ADU law limits cities like Denver from requiring extra off-street parking for an ADU, with limited exceptions.
Can my HOA stop me from building an ADU?
Colorado’s HB24-1152 overrides HOA rules that would ban ADUs outright, though HOAs may still have design requirements. Denver doesn’t review HOA rules when it issues permits, so check your covenants early.
Which adds more value, an addition or an ADU?
An addition raises the main home’s square footage, bedrooms and bathrooms, which drive most resale value. An ADU adds a second home that can earn rent or house family, which suits owners who plan to hold the property long-term. The better choice depends on your goals and how long you plan to stay.
Can I build a pop top and an ADU on the same lot?
Often, yes, as long as together they stay within your lot’s building coverage and each meets its own height, setback and bulk plane standards. Planning both at once avoids one project blocking the other.
Plan Your Denver Addition or ADU With Sustainable Design Build
It’s hard to choose between an addition and an ADU until you know what your lot and zoning will allow. Sustainable Design Build is a Denver design-build firm with in-house architecture, interior design and construction. We check your zoning, coverage and utilities in the Concept Phase, then deliver buildable drawings you own, a fixed project cost and a realistic permit and construction schedule. We also handle Denver ADU zoning and rezoning questions, landmark review and the full permit process.
Schedule a consultation to find out what your lot can support: call (720) 667-4876, or visit our ADU zoning and rezoning, ADU builder and home additions pages.
Sources
- City and County of Denver: Citywide Accessory Dwelling Units (ADUs)
- City and County of Denver: Denver Passes Measure to Allow ADUs in All Residential Areas
- City and County of Denver: Permitting an Accessory Dwelling Unit (ADU)
- City and County of Denver: Applying for Permits as a Homeowner
- City and County of Denver: Landmark Preservation Additions Design Review
- Colorado Department of Local Affairs: Accessory Dwelling Units (HB24-1152)
- Axios Denver: Denver to Allow ADUs Citywide (owner occupancy at application)
- Maxable: How to Build an ADU in Denver (size tiers by lot)
Connect With Us
Planning your next renovation, or maybe you are looking to do a complete remodel for your home? Whatever the task, it can’t hurt to ask. Reach out to our team through this form.
We can schedule a free consultation and discuss everything you need to get your project moving in the right direction. Did we mention, it’s absolutely free?