
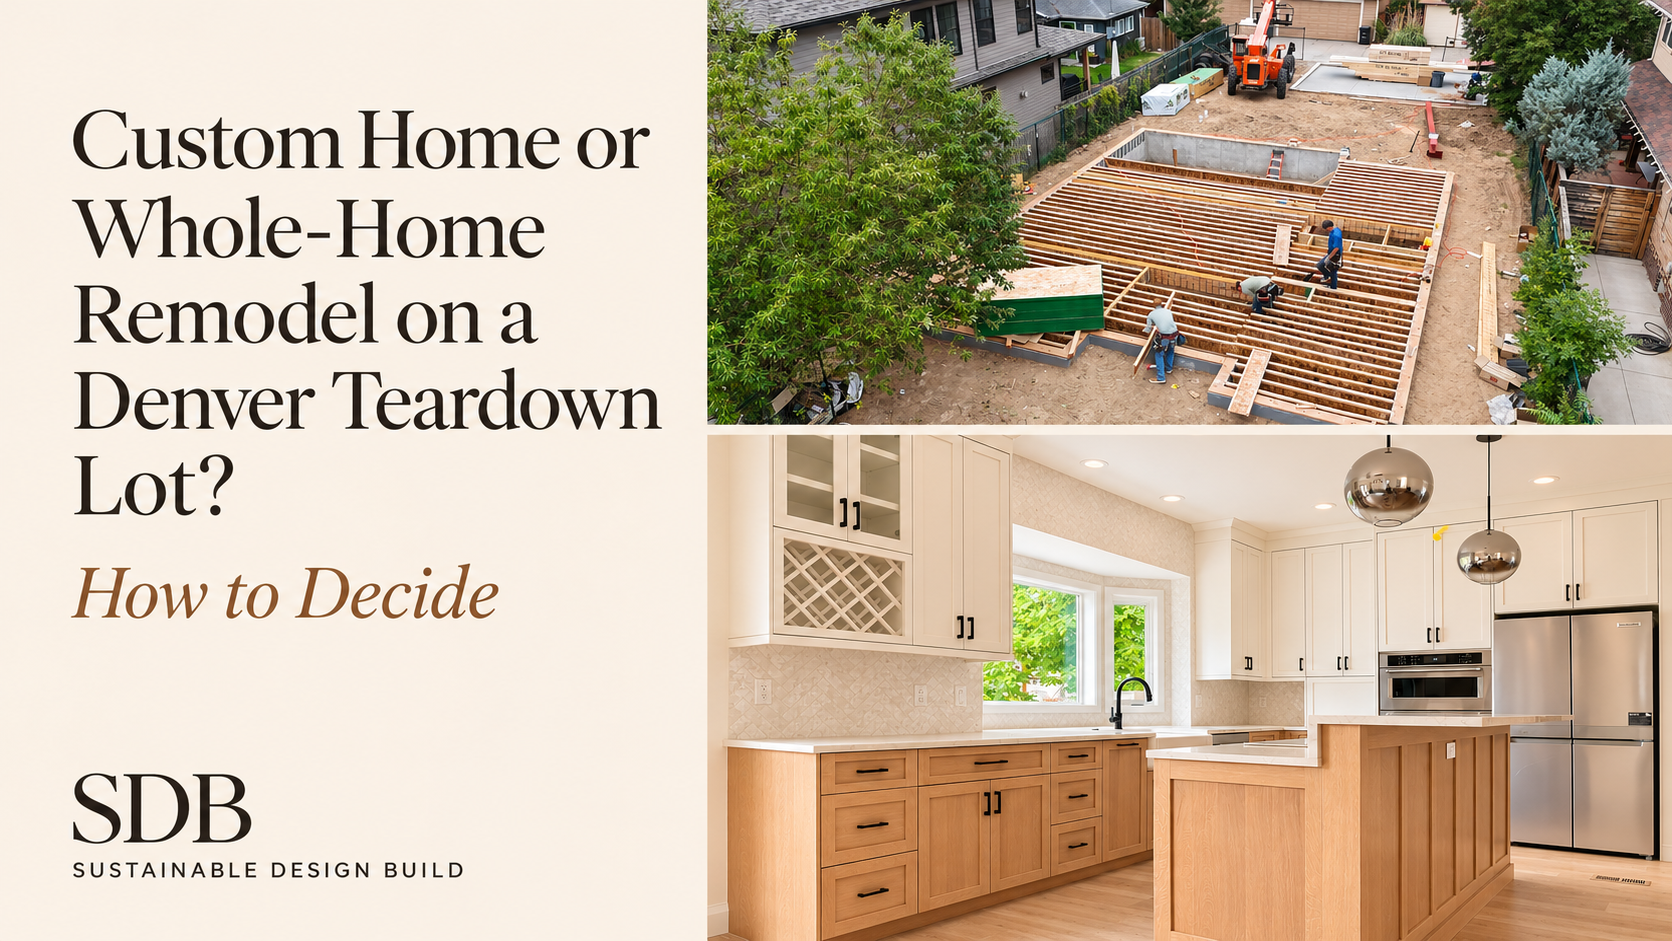
Should you build a custom home or do a whole-home remodel on a Denver teardown lot?
Choose a whole-home remodel when the foundation and framing are sound, you’d keep more than half of the exterior walls, and the house has character or grandfathered zoning you’d lose by demolishing. Choose a new custom home when the structure needs major repair, the layout fights you at every turn, or you’d be replacing most of the house anyway. In Denver, removing 40% or more of a home’s walls counts as total demolition and triggers Landmark Preservation review, so many “big remodels” are really teardowns on paper. At SDB, whole-home remodels typically run about 400–550 per square foot and custom homes about 500–700 per square foot, with a fixed price set before construction.
Why this decision is so common in Denver
Denver’s most desirable neighborhoods are full of homes that sit on great lots but no longer fit how people live. A 1920s bungalow in Washington Park, a 1950s ranch in Hilltop or Crestmoor, or a brick Tudor in Bonnie Brae may have small rooms, one bath, tired systems and a basement with low ceilings. The land is often worth more than the house.
That puts owners and buyers at the same fork in the road: keep the house and transform it, or clear the lot and start over. Both paths can produce a beautiful home. The right one depends on what the existing house can give you and what it will cost you to keep it.
Whole-home remodel vs. new custom home at a glance
|
Question |
Whole-home remodel |
New custom home |
|---|---|---|
|
What stays |
Foundation, much of the framing and exterior walls |
Usually nothing above the lot (sometimes the garage or trees) |
|
Typical SDB range |
~400–550 per sq ft |
~500–700 per sq ft, plus demolition |
|
Design freedom |
Shaped by the existing structure |
Full freedom within current zoning |
|
Zoning |
Can keep some grandfathered setbacks and placement |
Must meet today’s setbacks, height and bulk plane |
|
Demolition review |
Not required if you keep enough of the structure |
Required for every total demolition in Denver |
|
Hidden conditions |
More likely (old wiring, plumbing, framing) |
Fewer once the old house is gone |
|
Energy performance |
Improved, within limits of the old shell |
Built to current energy code from the ground up |
|
Character |
Original details can stay |
Design new character from scratch |
How to decide: seven questions to ask about your lot and house
1. What condition is the foundation and structure in?
This is the first and biggest question. If the foundation is cracked, settling or too shallow to support the house you want, much of a remodel budget goes into fixing what you can’t see. A structural engineer and builder should walk the house, check the basement and crawlspace, and look at the framing before you commit either way. When the bones are good, a remodel keeps your most expensive components in place.
2. How much of the house would you actually keep?
Be honest about the scope. If your wish list includes a new floor plan, a second story, a full basement and all new systems, you may end up keeping only the foundation and a few walls. Denver treats removing 40% or more of a structure’s total wall area as total demolition (City of Denver). Past that line, your project goes through the same demolition review as a teardown, and a new custom home often delivers more for a similar investment.
3. Will current zoning give you more house, or less?
Many older Denver homes sit closer to the side or rear lot line than today’s rules allow. As long as you keep that structure, those placements are typically grandfathered. Tear the house down, and the new home has to meet current setbacks, height limits and the bulk plane, which can shrink or reshape the footprint on a narrow lot.
The reverse is also true. On some lots, current zoning allows a taller, deeper or better-placed home than the one standing there now. We check your zone district, lot coverage, bulk plane and any ADU potential before you decide, so you know what each path really allows.
4. Is the house historic, or could it be?
Landmark Preservation staff review every application for total demolition in Denver, even for homes that aren’t landmarks or in a historic district (City of Denver). If staff find the house has no potential for designation, the demolition is approved within 10 business days of a complete application (City of Denver). If it might qualify, the property is posted for public notice, which adds weeks, and total demolition may not be allowed at all.
If the home is a designated landmark or a contributing structure in a historic district, the bar is much higher. Large demolitions require a public hearing before the Landmark Preservation Commission, and the replacement home must be approved before the old one can come down (City of Denver). In those cases, a whole-home remodel is usually the realistic path.
Buying a lot to build on? Denver offers a Certificate of Demolition Eligibility. Once issued, the owner can apply to demolish without repeating the designation review for five years (City of Denver), which makes it a useful due-diligence step before closing.
5. How do the costs compare once everything is counted?
A remodel’s per-square-foot cost is lower, but it carries more uncertainty. Old homes hide outdated wiring, undersized plumbing, rot and previous repairs that only show up once walls open. A new home costs more per square foot, plus demolition, hazardous-material surveys and new utility connections, but it has fewer unknowns once the lot is clear. Our cost section below shows how the numbers usually stack up.
6. What do you want to live in for the next 20 years?
A new custom home lets you design every room, ceiling height and window for how you live now: a main-floor primary suite, a real mudroom, a full-height basement, room for an elevator later. A remodel can get remarkably close, but it works within walls, stairs and floor heights that already exist. If the list of compromises keeps growing, that’s a sign to build new.
7. How much does character, and keeping material out of the landfill, matter to you?
Some homes are worth saving for their brick, millwork, built-ins and street presence. Keeping the structure also keeps tons of material in place. At SDB, we salvage and reuse original trim where we can, and Denver now requires most construction and demolition projects to separate and recycle materials (City of Denver). Read more about our approach on our sustainability page.
How much does a teardown and new build cost vs. a whole-home remodel in Denver?
At SDB, whole-home remodels typically run about 400–550 per square foot and custom homes about 500–700 per square foot, with most of our custom homes landing between 1.2 and 1.5 million in total. These are ballpark ranges in the middle-to-upper part of the Denver market; your real number depends on size, finishes, site conditions and scope.
|
Scenario (illustrative) |
Typical size |
Ballpark range |
|---|---|---|
|
Whole-home remodel of an existing house |
~2,000 sq ft |
800,000–1,100,000 |
|
Whole-home remodel plus addition or pop top |
~2,800 sq ft total |
Remodeled area at 400–550/sq ft, new area at 450–650/sq ft |
|
New custom home on a teardown lot |
~2,500 sq ft |
1,250,000–1,750,000, plus demolition |
Costs that are easy to miss
- Demolition and abatement. Older homes often need asbestos and lead testing before demolition, and abatement if anything is found.
- Utilities. A new home may need new water, sewer and electrical service connections and fees.
- Hidden conditions in a remodel. Plan a contingency for what opens up during demolition; design-build reduces surprises but can’t remove them.
- Temporary housing. Both paths usually mean moving out for most of construction.
- Property taxes during construction. Denver reclassifies a residential lot as vacant land if the house is fully demolished as of January 1, and taxes it at a higher non-residential rate (City of Denver). Timing demolition around the new year can matter.
Why low per-square-foot quotes can mislead
Public cost figures often cover construction only, at builder-grade finishes. They tend to leave out design, structural engineering, permits, contingency and project management, which show up later as allowances and change orders. Our Project Concept Service gives you a fixed project cost, based on real measurements of your property, at the end of the Concept Phase. If you’re comparing both paths, we can price them side by side so you decide with real numbers. See our financing page for funding options.
Permits and timeline: teardown vs. remodel
The custom home path
- Concept Phase (a few weeks): lot and zoning review, demolition-review screening, concept plans, scope and a fixed project cost.
- Demolition review and permit: Landmark Preservation review comes first. A total demolition permit must be issued before any other residential construction permits for the new home (City of Denver).
- Design Phase and permitting (several months): construction drawings, survey and soil testing, structural and energy engineering, and residential, structural and energy plan review. You choose finishes while permits are in review.
- Construction (often 12–18 months): demolition, excavation, foundation, framing, systems, finishes and inspections.
The whole-home remodel path
- Concept Phase (a few weeks): measurements, existing-conditions review, zoning check, concept plans, scope and a fixed project cost.
- Design Phase and permitting (typically 3–5 months): construction drawings, engineering and plan review. No total demolition review if enough of the structure stays.
- Construction (often 8–12 months): selective demolition, structural repairs, new systems, finishes and inspections.
Every project is different, and historic review, hidden conditions or design changes can extend either schedule. We’ll give you a realistic permit and construction timeline as part of your Concept Phase. Learn how we manage city review on Denver Permit Approval.
How SDB helps you decide
Most teardown-or-remodel decisions get made before anyone has real numbers. We flip that order.
- Both paths, one team. We build custom homes and whole-home remodels, so we have no reason to steer you toward one. We’ll tell you honestly which makes sense for your lot.
- Zoning and demolition screening up front. We check your zone district, setbacks, bulk plane, historic status and demolition-review risk before design starts.
- Design and budget move together. Our in-house architects and interior designers draw while our builders price, so you don’t fall in love with a plan you can’t afford.
- A fixed price early. The Project Concept Service delivers buildable drawings you own, a fixed project cost and a realistic schedule within a few weeks.
- Help finding the lot. Through our affiliate Love Colorado Real Estate, we can help buyers evaluate teardown properties before they close.
- One point of contact. A dedicated project manager runs the job, and the Buildertrend portal shows your schedule, daily logs, photos and budget in real time.
Explore our custom home builder and whole-home remodeling services, or read about our three-phase approach on Our Process.
Frequently asked questions
Is it cheaper to remodel or tear down and rebuild in Denver?
A whole-home remodel usually costs less per square foot, but the gap narrows when the remodel needs major structural work or when you’d replace most of the house anyway. Once you’re removing 40% or more of the walls, a new custom home often gives better value for a similar budget.
What counts as demolition in Denver?
Denver treats removing 40% or more of a structure’s total wall area as total demolition. That triggers Landmark Preservation demolition review, even for homes that aren’t designated landmarks.
Do I need a demolition permit to tear down a house in Denver?
Yes. A total demolition starts with Landmark Preservation review, and the demolition permit must be issued before the permits for your new home. Older homes typically also need asbestos and lead assessment before demolition.
How long does Denver’s demolition review take?
If staff find no potential for historic designation, approval comes within 10 business days of a complete application. If a home might qualify, it is posted for public notice, which adds weeks and can lead to a designation application.
What is a Certificate of Demolition Eligibility?
It’s a Denver approval that confirms a structure has gone through demolition review. Once issued, the owner can apply to demolish without repeating that review for five years, which makes it a useful step before buying a teardown lot.
Will I lose my grandfathered setbacks if I tear down my house?
Generally, yes. Placements that predate today’s zoning are usually allowed to stay only while the structure stays. A new home must meet current setbacks, height and bulk plane rules, so we check what a new footprint would allow before you decide.
Can I build a bigger home if I tear down?
Often, but not always. Current zoning may allow more height or depth than the existing house uses, or it may restrict a narrow lot more than you expect. A zoning and bulk plane study answers this before you commit.
Can I add an ADU while I’m building new or remodeling?
In many Denver zone districts, yes. Planning a carriage house or garage ADU at the same time as a new home or remodel lets you design the site, utilities and permits together.
Decide with real numbers
If you own or are buying a Denver home that might be a teardown, the best next step is a clear look at both paths. We’ll tell you what your lot allows, whether the house is worth keeping, and what each option will cost, with a fixed price before construction begins.
Schedule a consultation with Sustainable Design Build: call (720) 667-4876 or visit our custom home builder page to get started.
Sources
- Demolition Review for Non-Landmark Structures — City of Denver (40% wall-area definition, 10-business-day approval)
- Demolition & Certificates of Demolition Eligibility — City of Denver (citywide review of total demolitions)
- Landmark Preservation: Demolition — City of Denver (CDE valid five years; public posting)
- Demolition Review for Landmarks and Historic District Properties — City of Denver (LPC hearings, replacement approval)
- Permits for New Homes and Additions — City of Denver (demolition permit before construction permits)
- Demolition Permits — City of Denver (vacant-land tax reclassification)
- Regulations, Codes and Standards — City of Denver (Waste No More recycling requirements)
Connect With Us
Planning your next renovation, or maybe you are looking to do a complete remodel for your home? Whatever the task, it can’t hurt to ask. Reach out to our team through this form.
We can schedule a free consultation and discuss everything you need to get your project moving in the right direction. Did we mention, it’s absolutely free?