
How do you add a primary suite with a pop top in Denver?
Adding a primary suite with a pop top means building a new second story on top of your existing home to hold a private bedroom, bathroom and walk-in closet. In Denver, the plan comes down to four checks: whether your foundation and framing can carry a second floor, whether the design fits the city’s bulk plane and height limits, a building permit, and a realistic budget. At SDB, pop tops typically run about 550–650 per square foot, with a fixed price set before construction begins.
Why Denver homeowners build a primary suite upstairs
A second-story primary suite gives you a true retreat without leaving the neighborhood you chose. Many Denver bungalows, Tudors and ranches in Washington Park, Platt Park, Berkeley and the Highlands were built with two or three small bedrooms and one shared bath. Moving means giving up the block, the schools and the walk to the park. Building up keeps all of that.
Going up also solves problems that building out can’t:
- Small lots. Denver limits how much of your lot a house can cover. If your footprint is already near that limit, or a detached garage takes up the backyard, the only direction left is up.
- Separation. A suite on its own level puts a full floor between you and the kids’ rooms, the home office or the TV.
- A better main floor. Moving the primary bedroom upstairs frees the first floor for a larger kitchen, an open living space or a guest suite.
- Light and views. A second story can catch mountain views and morning light that ground-level rooms never see.
Pop top vs. rear addition for a primary suite
|
Question |
Pop top (build up) |
Rear addition (build out) |
|
Uses yard space |
No |
Yes |
|
Privacy from main living areas |
A full floor of separation |
Shares the main level |
|
Structural work |
Foundation and framing checks, new stairs, new roof |
New foundation for the added footprint |
|
Living at home during work |
Usually not possible |
Sometimes possible for part of the build |
|
Zoning limit that matters most |
Bulk plane and height |
Lot coverage and rear setback |
Neither is always better. On many Denver lots the answer is a combination: a modest rear bump-out on the main floor with the primary suite above it. See our home additions page for both approaches.
Is my Denver home a good candidate for a pop top?
Most single-story Denver homes can support a second-story primary suite, but three things decide how easy and costly it will be: structure, zoning and historic status.
1. Can my foundation support a second story?
Often yes, with some help. Local builders report that many early-1900s Denver homes, on brick or concrete foundations, can carry a pop top, though light to moderate foundation support such as helical piers or concrete pads is common (5280). A structural engineer confirms this early by checking footings, bearing walls and the first-floor framing. Expect the existing roof to come off entirely.
2. Will it fit Denver’s bulk plane and height limits?
This is the rule that shapes most Denver pop tops. The bulk plane works like an invisible tent over your lot: it starts at a set height on each side property line and slopes inward at 45 degrees. In most residential zones the tent rises to about 30 feet at its peak and starts around 17 feet at the side lot lines (5280). Your new upper floor has to fit under it.
In practice, that’s why many Denver second stories have sloped ceilings along the sides, dormers, or walls stepped in from the floor below. On narrow lots, the bulk plane can decide where the shower, the closet and the bed wall go. Some zone districts also limit the rear part of the lot to one story, which affects where the suite can sit. These rules vary by zone district, so we check yours before any design work starts.
3. Is my home in a historic district?
If your home is a designated landmark or sits in a historic district, the addition also needs Landmark Preservation approval, which reviews how the new story fits the home’s character and adds time to the schedule. Many of Denver’s most desirable older neighborhoods include historic districts, so this check comes first.
Other things we screen for
- Lot coverage (how much of the lot the house may cover)
- Side setbacks and existing walls that sit closer to the lot line than today’s code allows
- Stair location: a code-compliant stair needs roughly a 3-foot by 10–12-foot footprint on the main floor
- Mechanical capacity: your furnace, water heater and electrical service may need upgrades to serve a new floor
Designing the second-story retreat
A great primary suite feels calm, private and easy to live in every day. The best ones start with how you actually use the space, then fit it to the bulk plane and the structure below.
The bedroom. Place the bed on the wall with the most ceiling height and away from the stair. Vaulted ceilings that follow the roofline can make a modest room feel generous, and they often work naturally with Denver’s bulk plane.
The primary bath. A curbless walk-in shower, double vanity, separate water closet and heated floors are the most requested features. Stacking the bath over the existing kitchen or bathroom shortens plumbing runs and lowers cost. Plan for proper ventilation; Colorado’s dry air hides moisture problems until they’re expensive.
The closet. A walk-in closet doubles as a sound buffer between the bedroom and the stair or hallway. A combined closet-to-laundry layout puts the washer and dryer steps from where clothes are worn and stored.
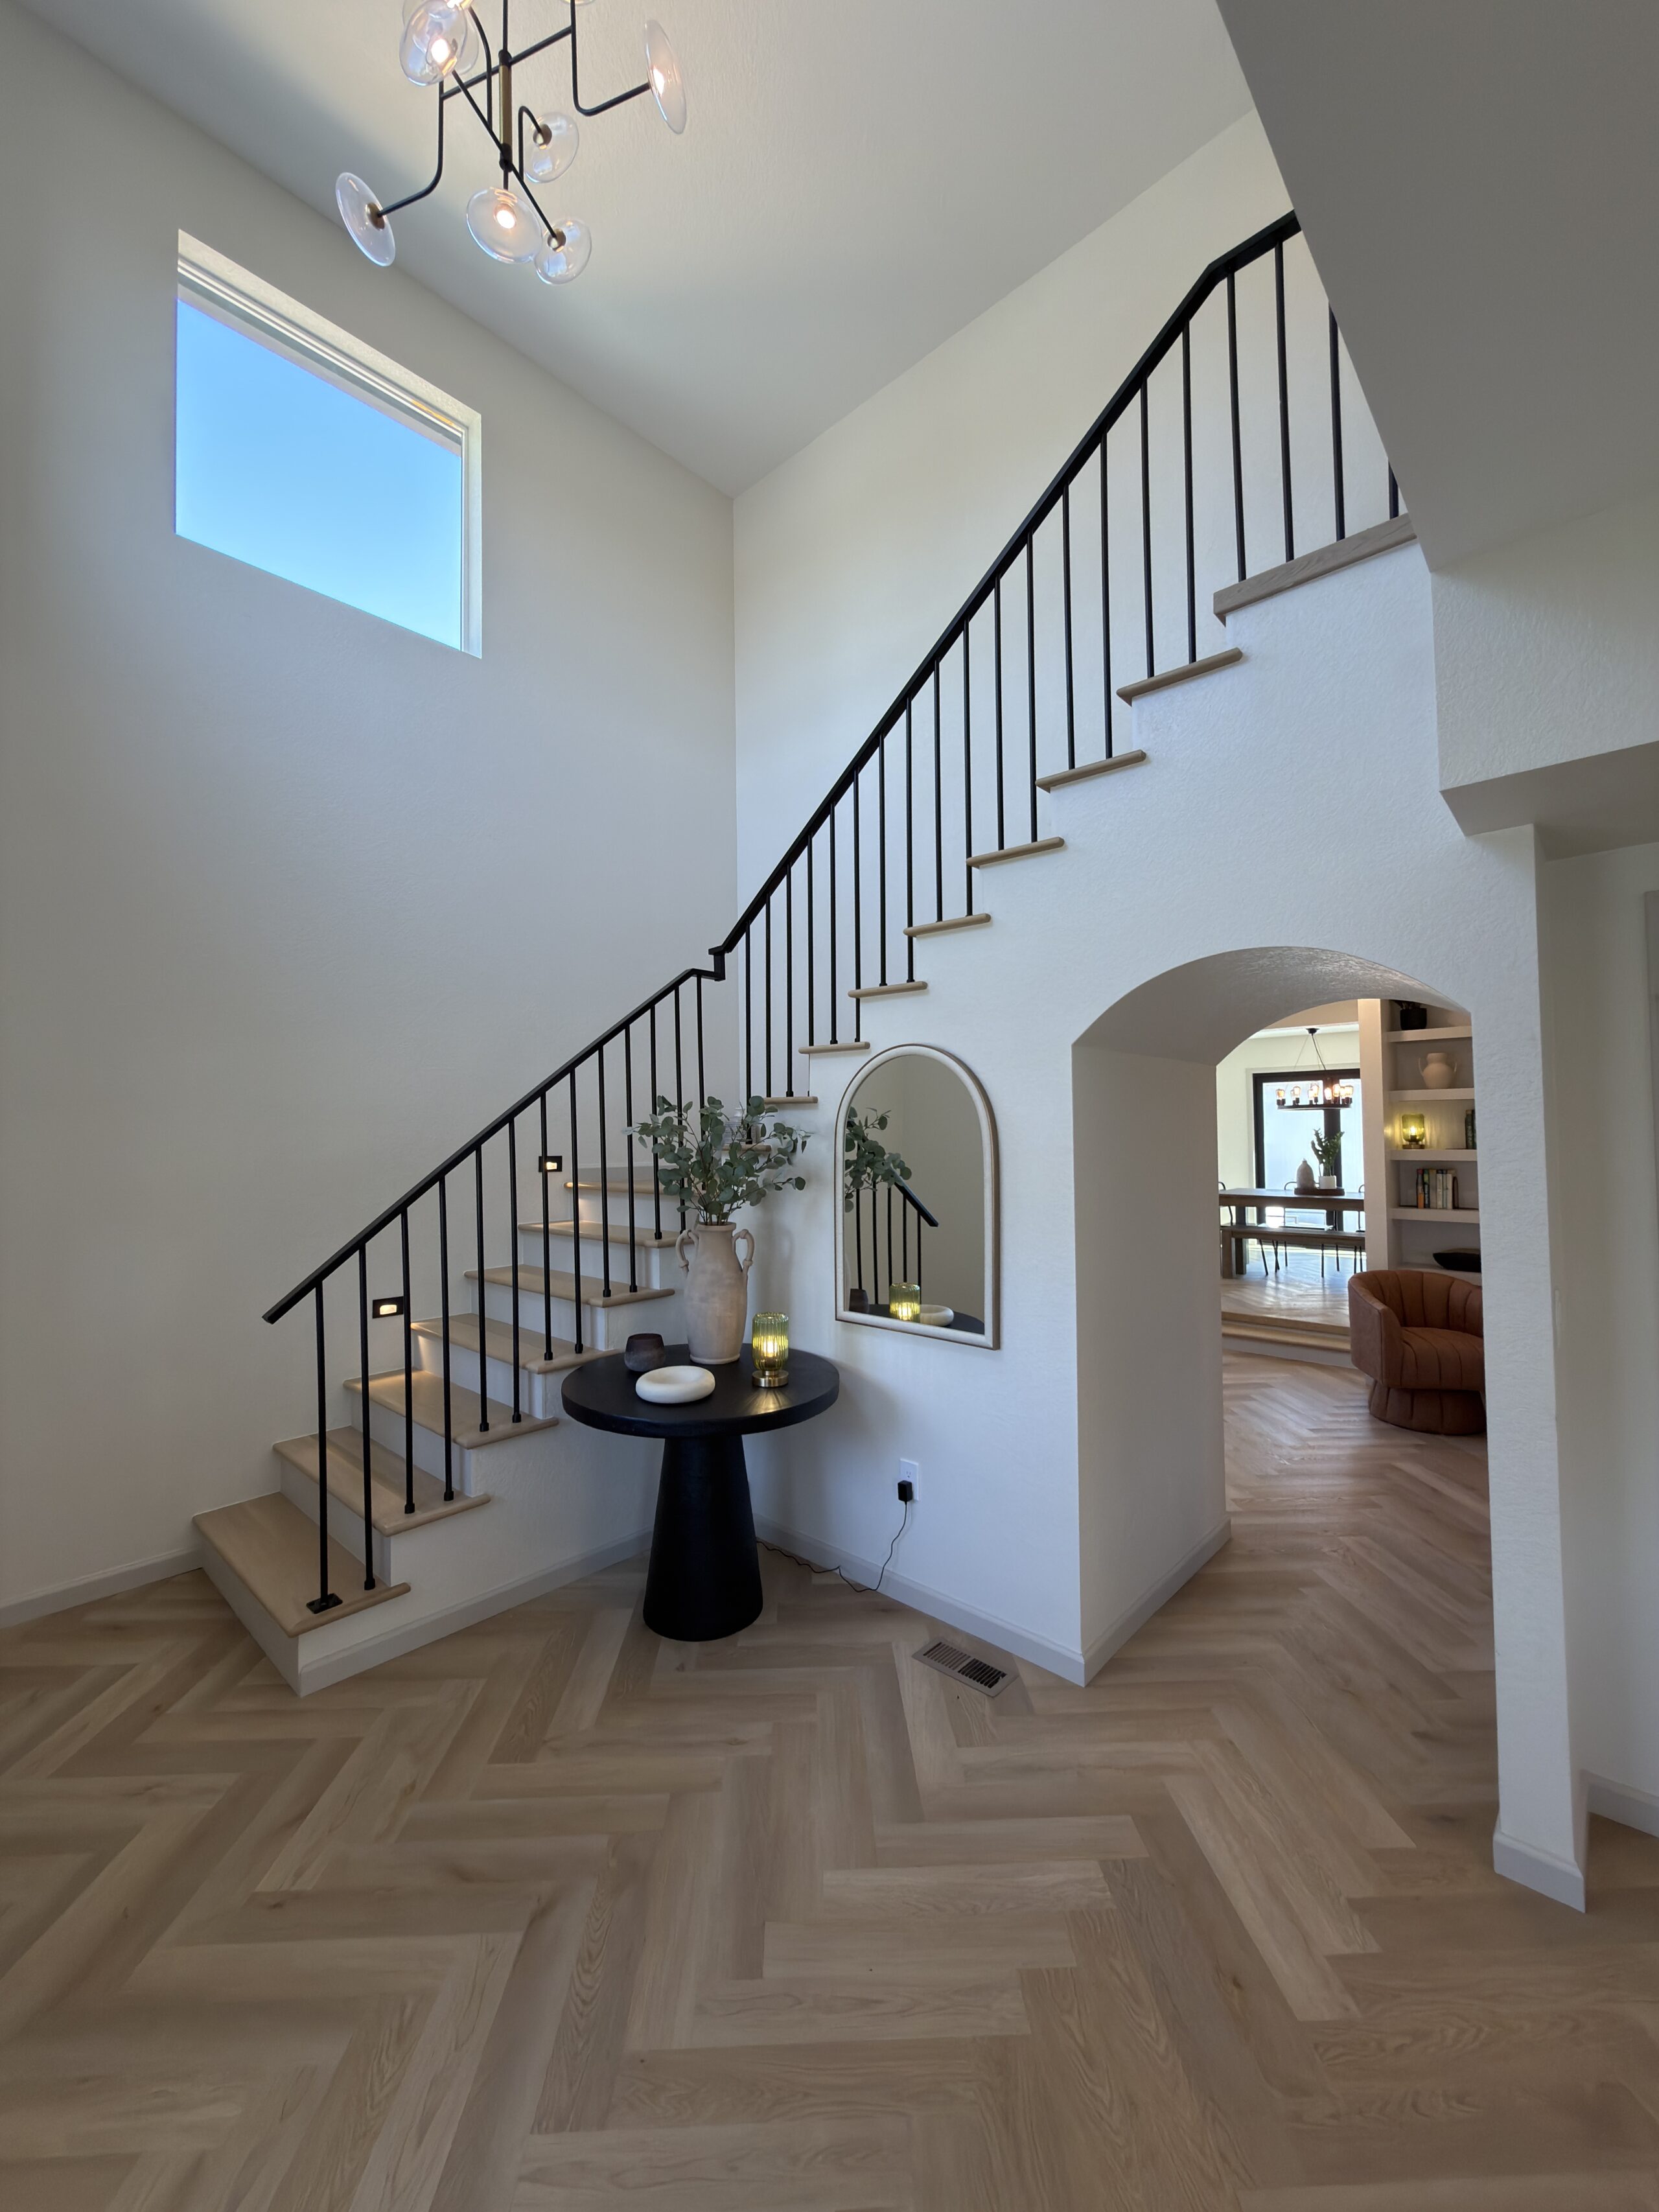
The stair. The new stair is the most underrated design decision. It takes space from the main floor, so its location shapes both levels. Done well, it becomes an architectural feature that brings daylight down into the first floor.
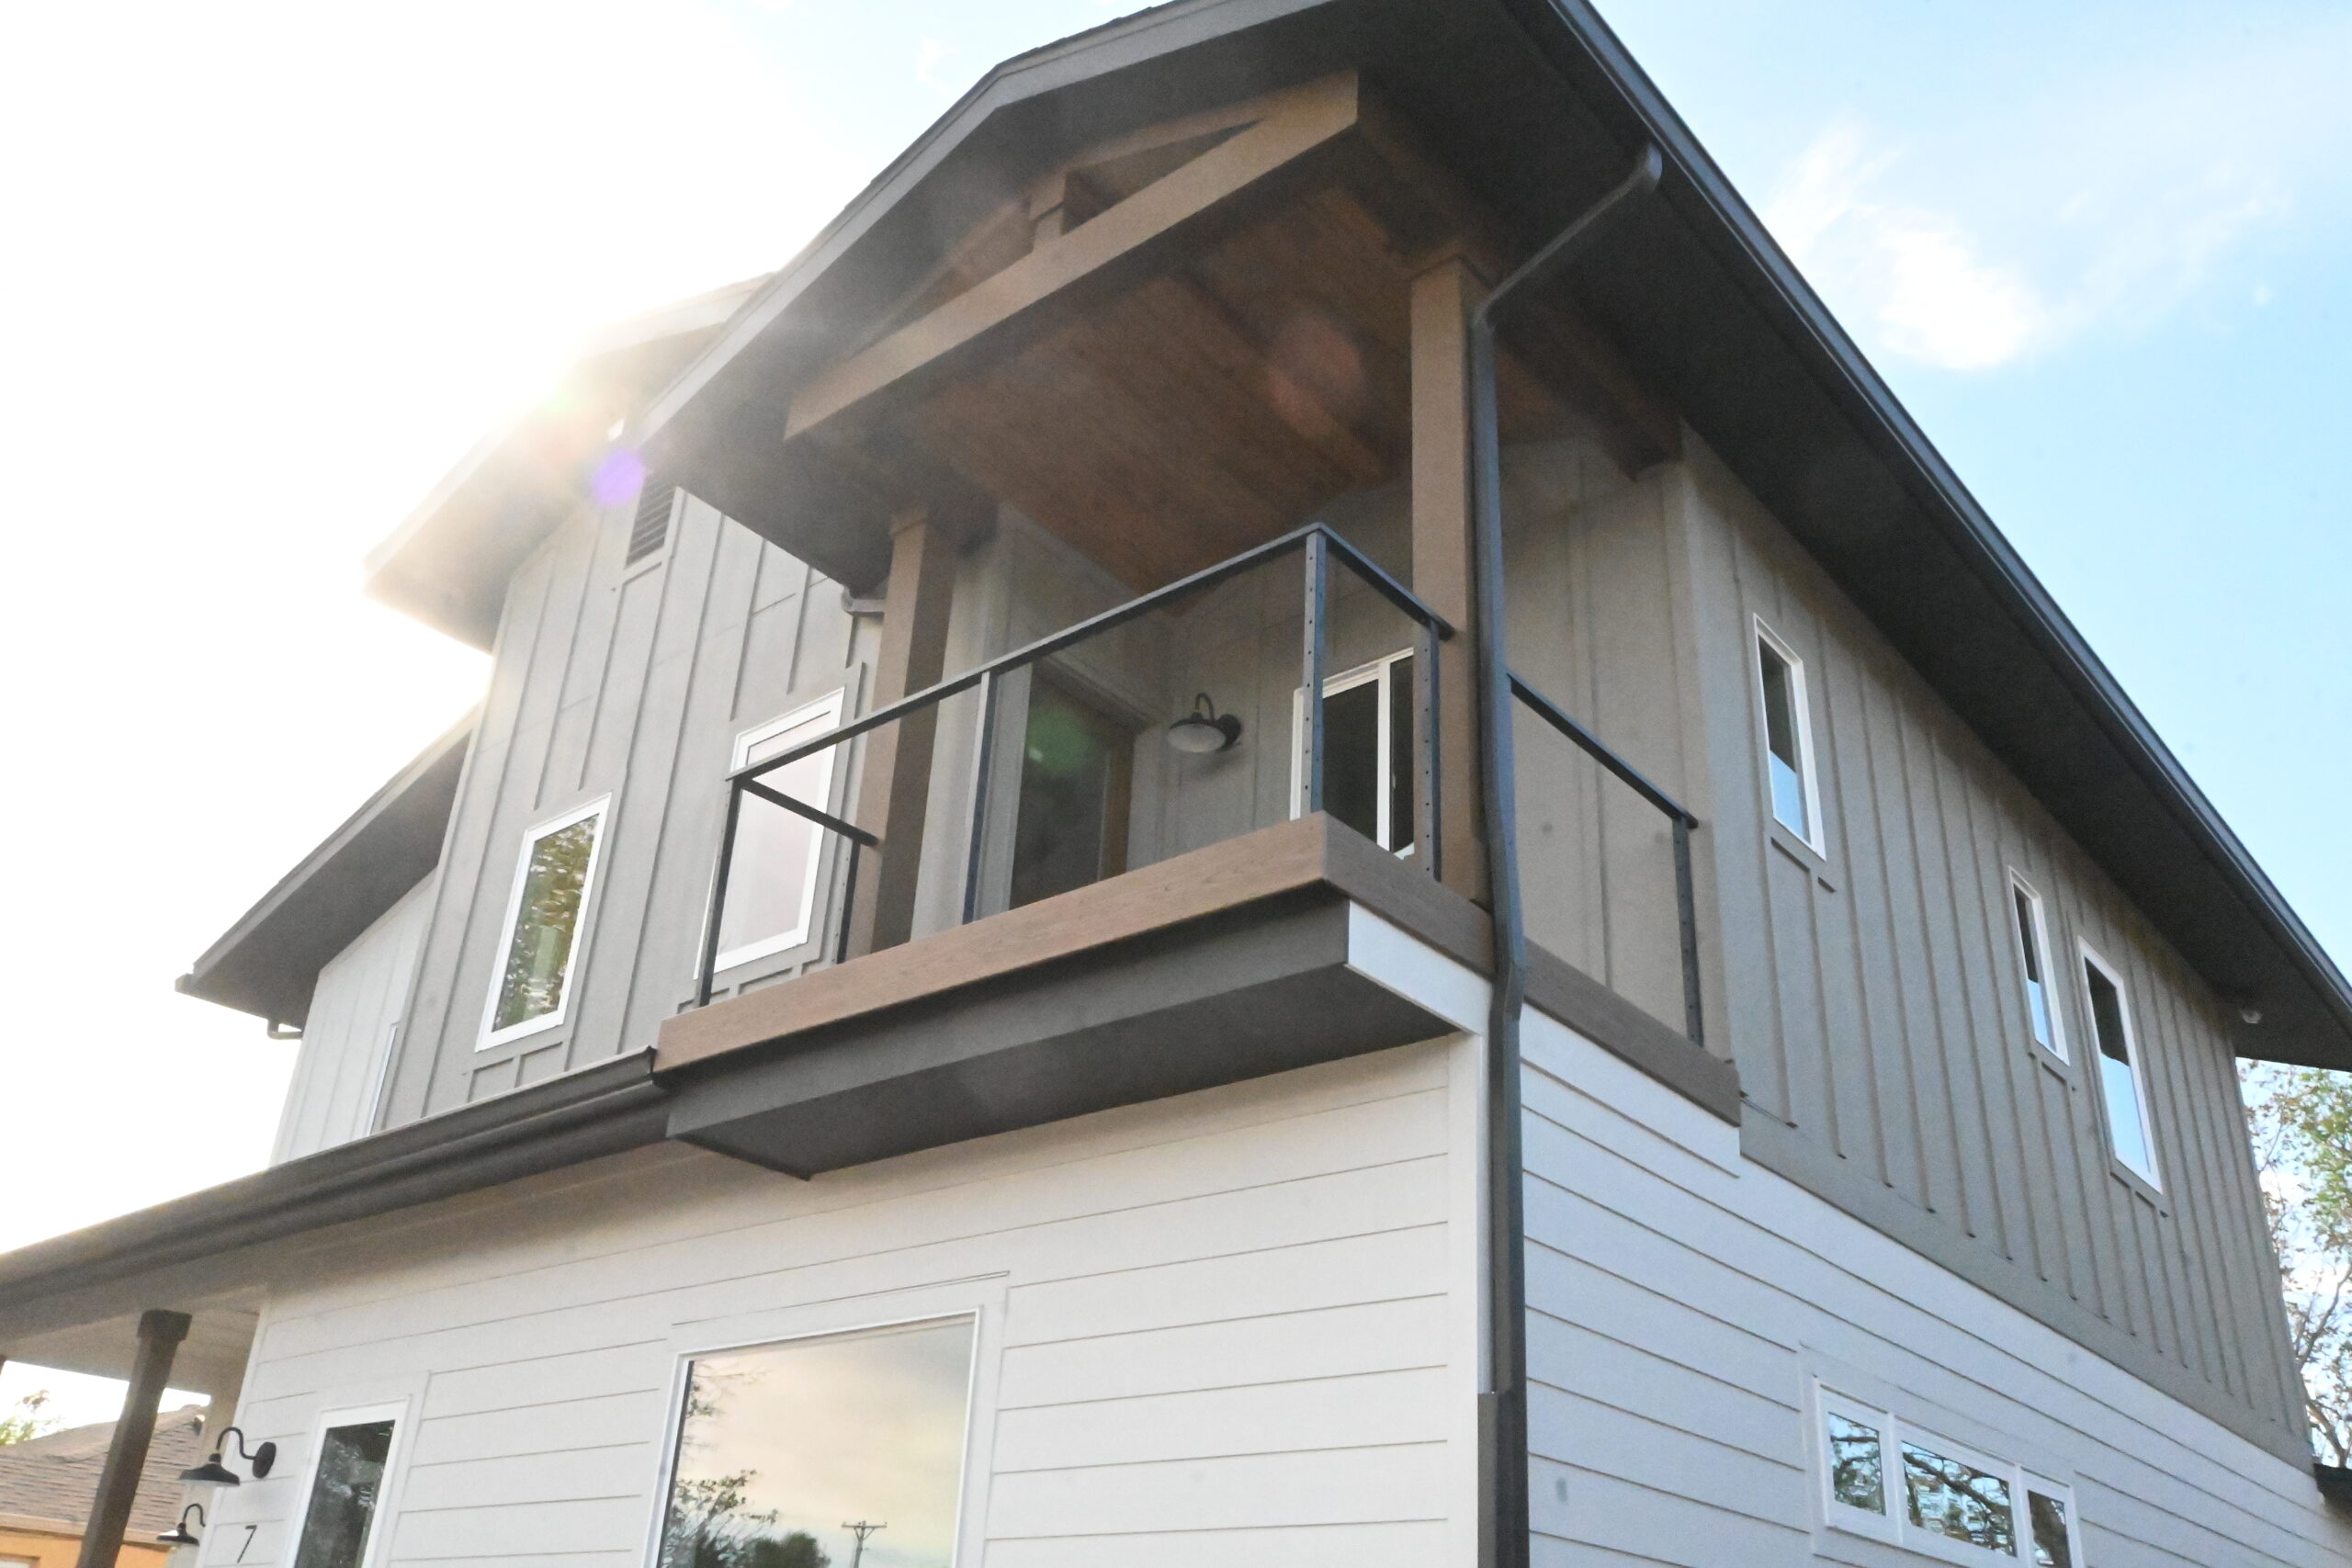
Light, views and comfort. Skylights and clerestory windows work well under sloped ceilings. Many Denver pop tops gain mountain views to the west, so plan window placement for views while managing afternoon heat. A small balcony or deck can extend the retreat, but check zoning first; some districts restrict upper-story decks.
Quiet and efficiency. Insulating the floor between levels, solid-core doors and a dedicated HVAC zone keep the suite comfortable and quiet. These are easiest to build in during the design phase, not after.
Our in-house architecture and interior design teams design the suite and the finishes together, so selections and layout are priced as they’re drawn.
How much does a primary suite pop top cost in Denver?
At SDB, pop tops and second-story additions typically run about 550–650 per square foot, the upper end of our addition range because of the structural work and design complexity involved. Your final number depends on size, finishes, structural needs and how much of the existing home changes.
|
Suite size (illustrative) |
What it usually holds |
Ballpark at 550–650/sq ft |
|
~500 sq ft |
Bedroom, bath, walk-in closet |
275,000–325,000 |
|
~750 sq ft |
Suite plus sitting area or laundry |
412,500–487,500 |
|
~1,000 sq ft |
Suite plus a second bedroom or office |
550,000–650,000 |
What drives the price up or down
- Structure: foundation reinforcement, new beams and shear walls
- Roof design: a simple gable costs less than complex dormers or a flat roof with a deck
- Bathroom finishes: curbless showers, custom tile, freestanding tubs and heated floors
- Main-floor work: the new stair, plus any remodeling the stair or new layout triggers below
- Systems: HVAC, electrical service and water heater upgrades to serve a new floor
Why low per-square-foot quotes can mislead
Public cost figures often cover construction only, at builder-grade finishes. They tend to leave out design, structural engineering, permits, contingency and project management. Those costs show up later as allowances and change orders. Our Project Concept Service gives you a fixed project cost, based on real measurements of your home, at the end of the Concept Phase. You’ll know the number before you commit to construction. For financing options, see our financing page.
Permits, timeline and living at home during construction
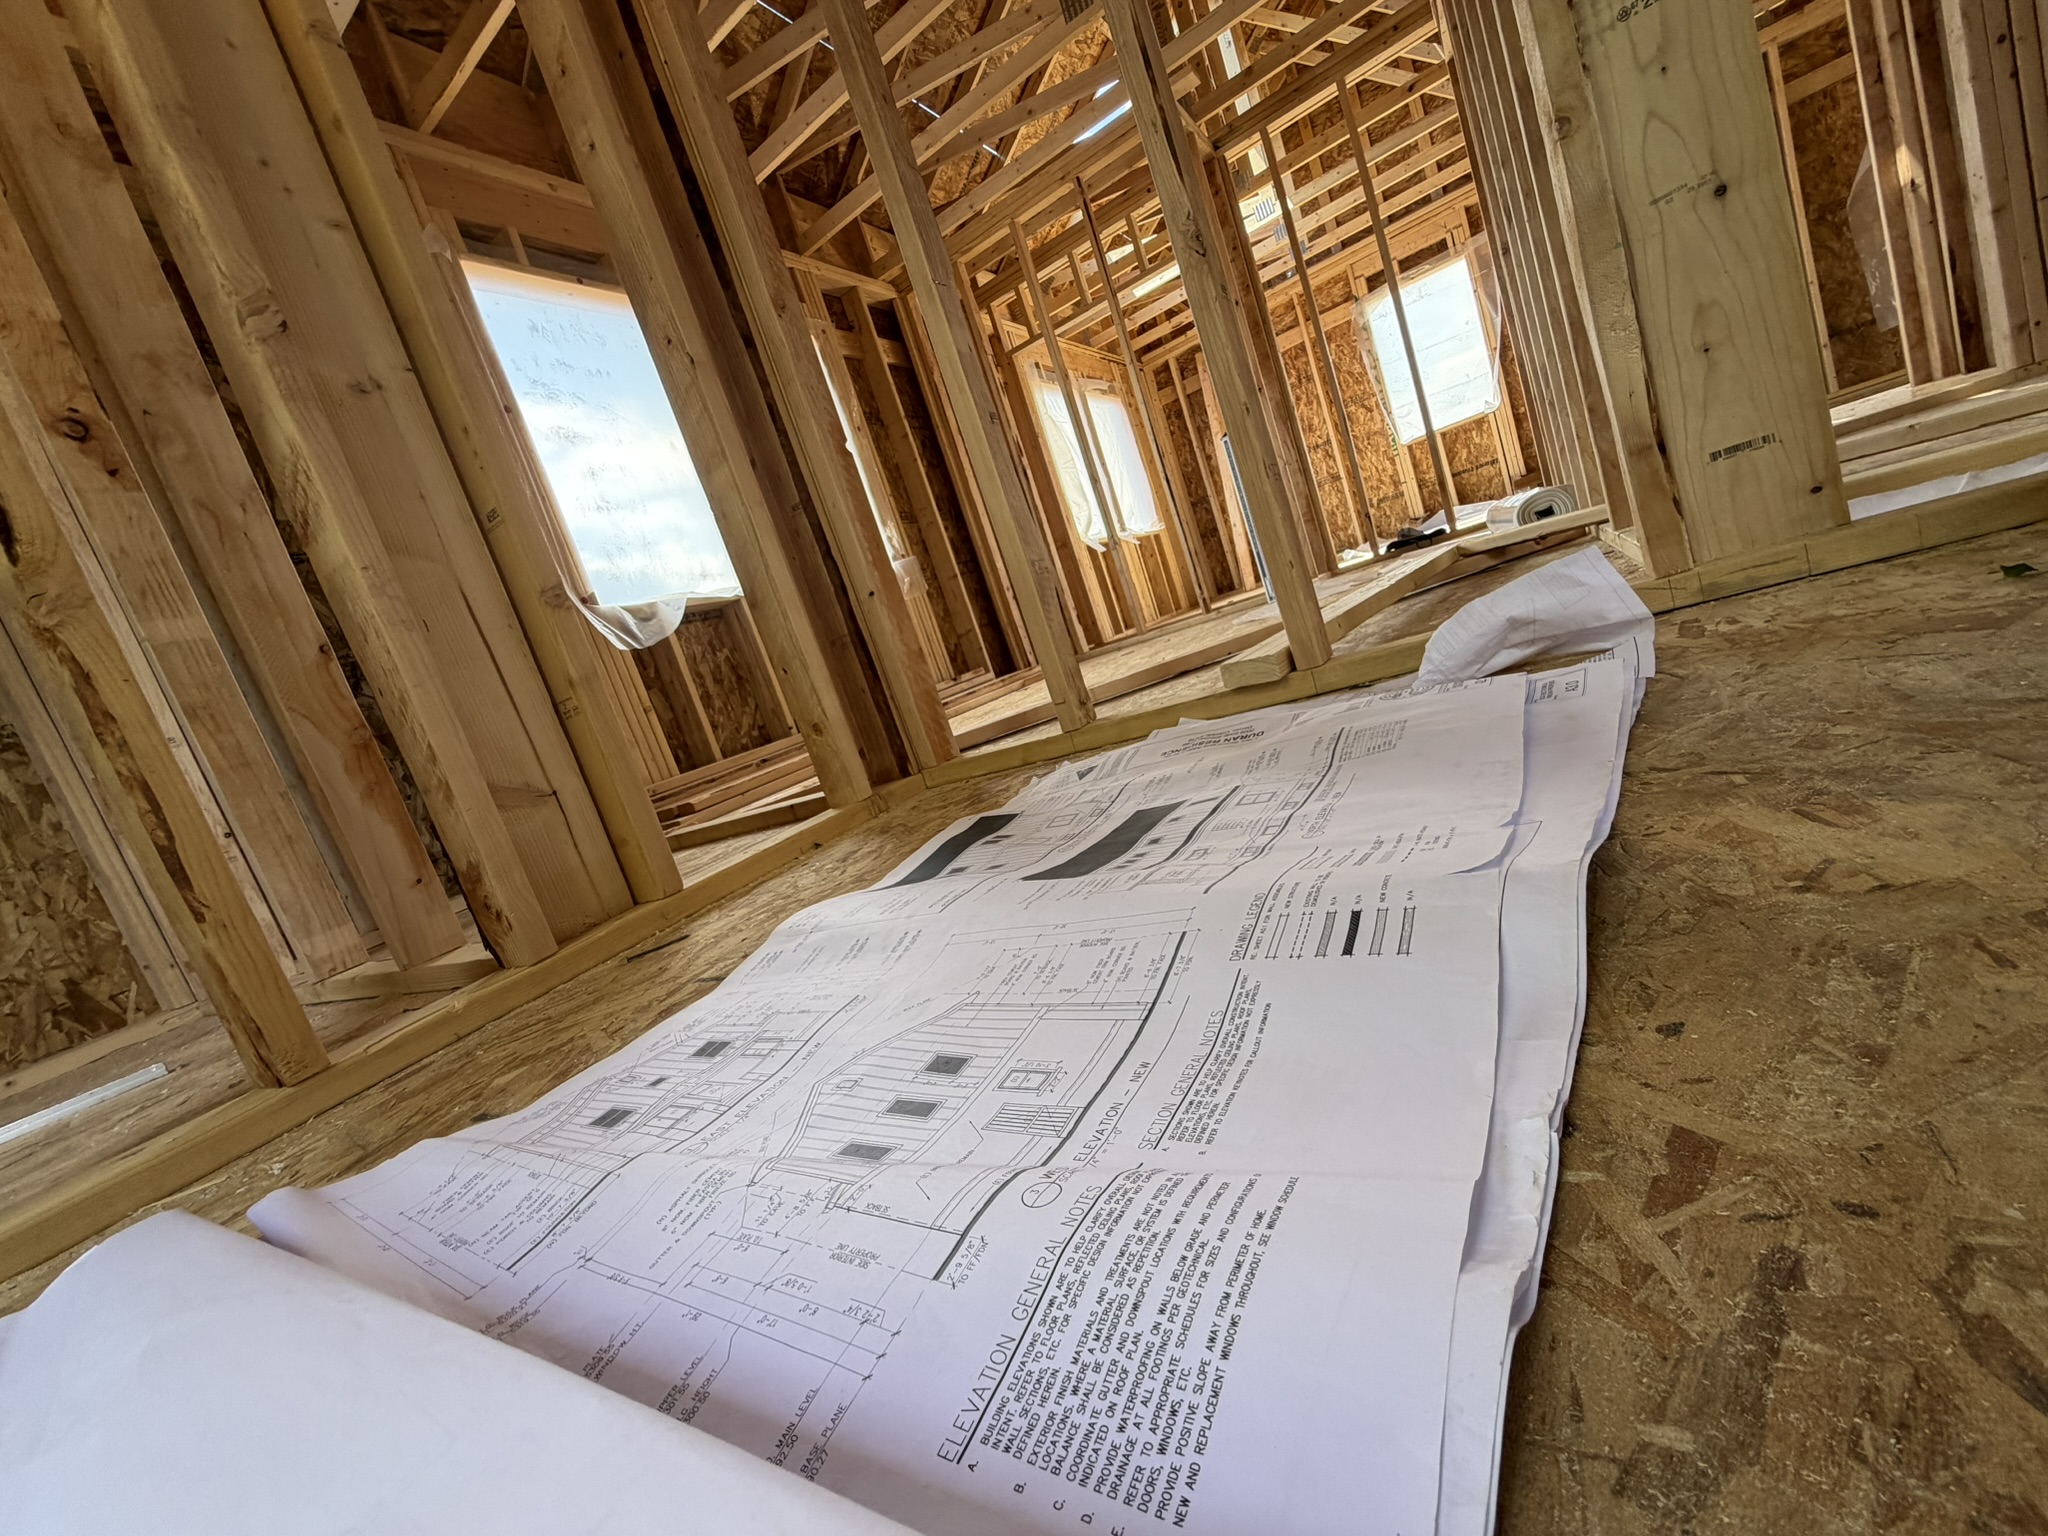
Every pop top in Denver needs a full plan review and building permit; it’s not eligible for the city’s quick permits because it involves structural work. Most additions need more than one permit, often zoning, building, and sewer use and drainage. Denver now reviews plans under the 2024 building codes, adopted in June 2025, including updated snow-load requirements that matter for a new roof.
How long does a Denver pop top take?
- Concept Phase (a few weeks): measurements, zoning and bulk plane check, concept plans, scope and a fixed project cost.
- Design Phase and permitting (typically 3–5 months): construction drawings, survey, structural and energy engineering, permit submittal and city review. Denver reported an average of 57 days to permit approval as of May 2026, counting both city and applicant time; landmark review adds time. You choose finishes while permits are in review.
- Construction (often 8–12 months): roof removal, framing, dry-in, systems, finishes and inspections. Local contractors report pop tops usually finish in under a year (5280).
Can you live in your house during a pop top?
Usually not for most of construction. Once the roof comes off, the home is open to weather and active framing, and utilities are interrupted. Plan on a short-term rental or family arrangement for the construction phase, and build that cost into your budget. We’ll give you a realistic move-out window as part of your schedule.
Sustainable Design Build has built home additions and pop tops of all sizes and scopes. No single project is the same as the last and comes with its own set of challenges, pre-existing conditions, and schedules. For most home additions, families can expect about 3-5 months for design and permitting. During this time, families and households will not be expected to move out yet but are always encouraged to begin arranging plans for an extended stay elsewhere before construction begins. Being proactive this way ensures that construction starts without any delays.
During construction, families and households are expected to be out of the property. Construction of a home addition is intensive and will have the building inhabitable until final closing of the permit is completed. Households and family members should plan for around 8-12 months of construction depending on the size and scope of the project. As mentioned earlier, every project is different and those timelines are subject to change. Consulting with a professional like Sustainable Design Build will be able to give an accurate estimate of dates for one to plan around.
How SDB plans a primary suite pop top
A pop top is one of the most interconnected projects a home can go through: a change to the suite upstairs can affect the structure, roof, stair and mechanical systems below. That’s why we handle design and construction under one contract.
- Design and budget move together. Our builders price the suite while our architect draws it, so you don’t fall in love with a plan you can’t afford.
- A fixed price early. The Project Concept Service delivers buildable drawings you own, a fixed project cost and a realistic permit and construction schedule within a few weeks.
- Bulk plane solved up front. We test the design against your zone’s height and bulk plane rules before you invest in full drawings.
- One point of contact. A dedicated project manager runs the job, and the Buildertrend portal shows your schedule, daily logs, photos and budget in real time.
- Built by a builder. SDB is general-contractor-led. Our goal is a beautiful suite we can actually build, on budget.
Read more about our three-phase approach on Our Process and how we handle city review on Denver Permit Approval.
Frequently asked questions
Is a pop top cheaper than buying a bigger house in Denver?
Often, when you factor in moving costs, closing costs and the price of a larger home in the same neighborhood. A pop top also lets you design the suite exactly as you want it. The right answer depends on your home’s structure, your lot and your budget.
How big should a primary suite addition be?
Most second-story primary suites land between 500 and 800 square feet, enough for a bedroom, a full bath and a walk-in closet. Adding a sitting area, laundry or a second bedroom pushes the size toward 1,000 square feet.
Do I need an architect for a pop top in Denver?
Yes. A pop top requires stamped structural engineering and architectural drawings for permit, plus careful design to blend the new story with the original home. With design-build, the architect, engineer and builder work as one team.
What is the bulk plane in Denver?
The bulk plane is an angled zoning envelope that starts at a set height on your side property lines and slopes inward at 45 degrees. A second story must fit inside it, which is why many Denver pop tops have sloped ceilings or stepped-in upper walls.
Can I add a primary suite above my garage instead?
Sometimes. An attached garage can support a second-story suite if the foundation and framing are reinforced. A suite over a detached garage is treated differently and may fall under Denver’s ADU rules.
Does a pop top add value to a Denver home?
Added finished square footage, especially a primary suite with a full bath, generally raises a home’s value. How much depends on the neighborhood and market at the time you sell.
How long does it take to get a pop top permit in Denver?
Plan for a few months from submittal to permit. Denver reported an average of 57 days to approval for permits as of May 2026, and homes in historic districts need additional landmark review.
Plan your second-story retreat with SDB
If you love your Denver neighborhood but your home no longer fits, a primary suite pop top may be the answer. We’ll tell you honestly whether your home is a good candidate, what will fit under your zoning, and what it will cost, with a fixed price before construction begins.
Schedule a consultation with Sustainable Design Build: call (720) 667-4876 or visit our home additions page to get started.
Sources
- Should You Pop the Top on Your Home? — 5280 Home, April 2021 (bulk plane, foundations, timelines, living at home)
Connect With Us
Planning your next renovation, or maybe you are looking to do a complete remodel for your home? Whatever the task, it can’t hurt to ask. Reach out to our team through this form.
We can schedule a free consultation and discuss everything you need to get your project moving in the right direction. Did we mention, it’s absolutely free?