
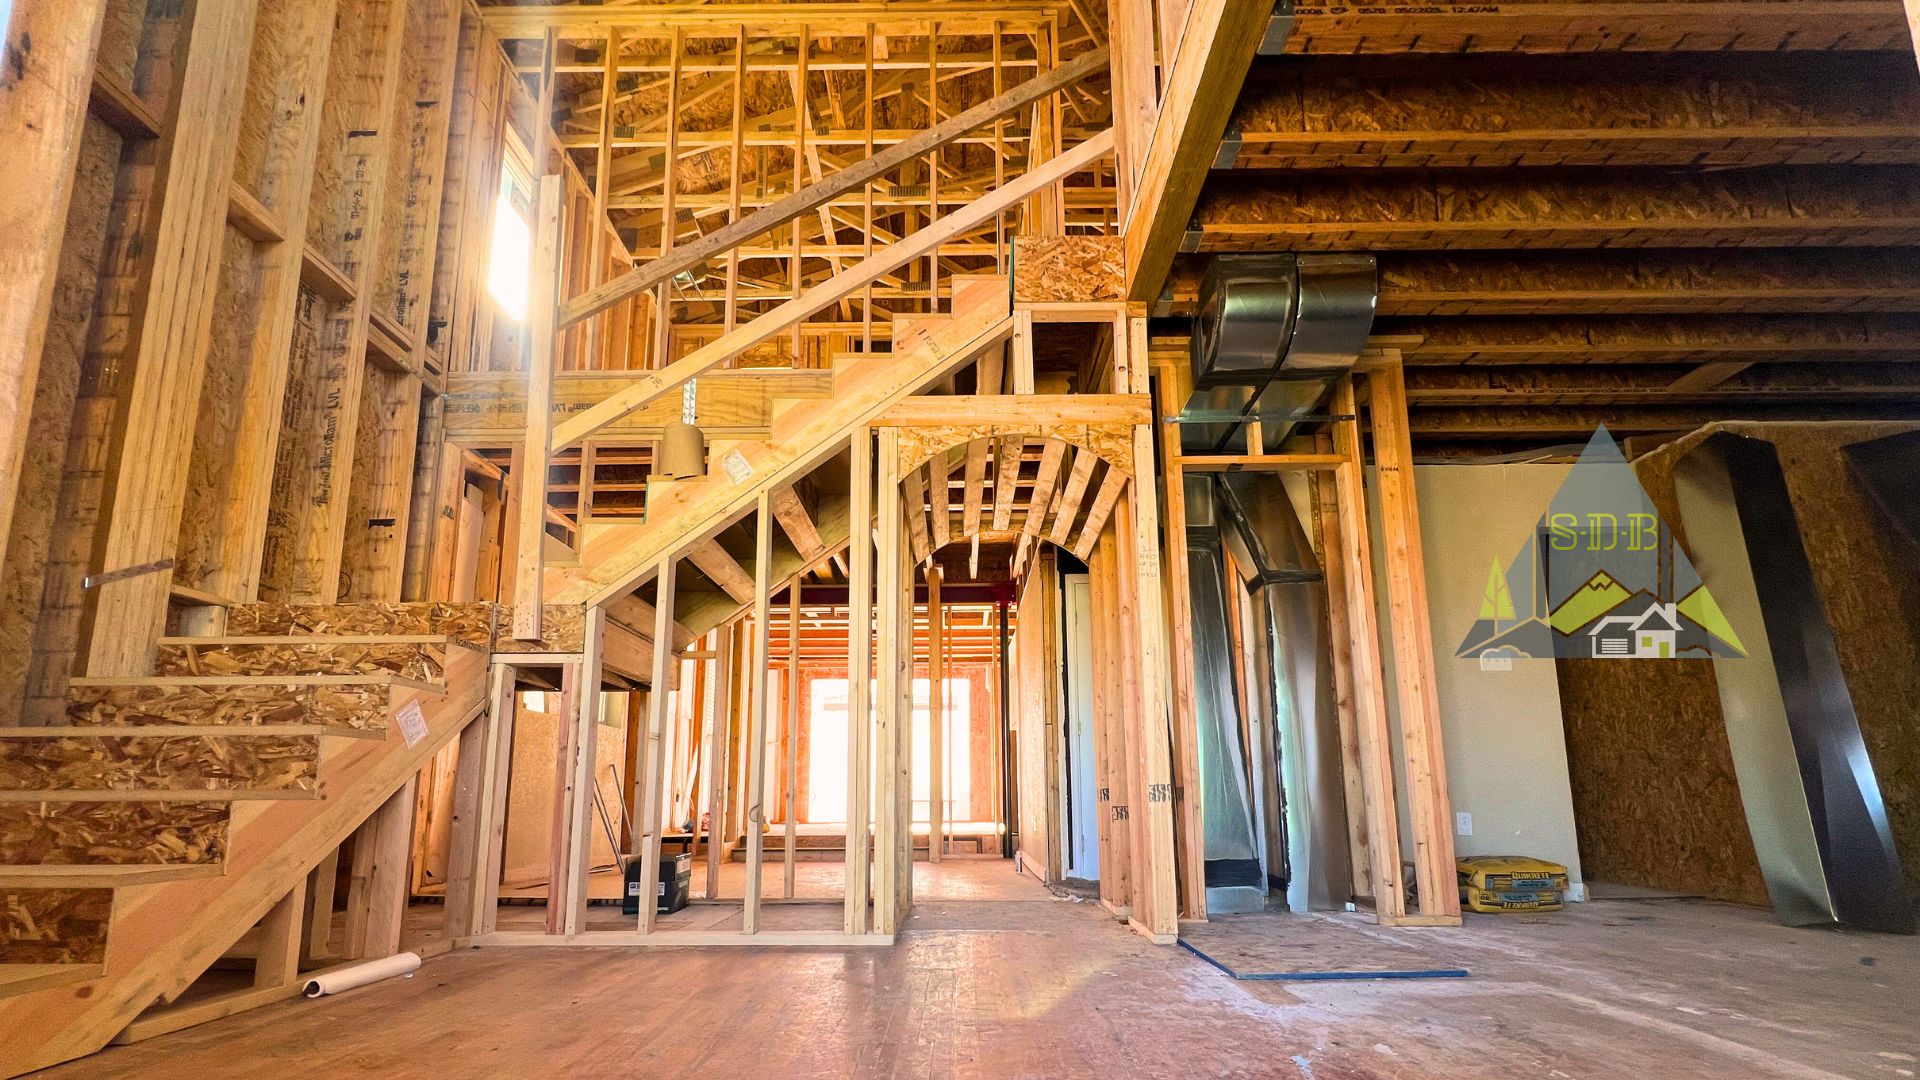
For many Denver homeowners, a Denver home addition can make more sense than tearing down an existing house and starting over. This is especially true when the existing home has a usable foundation, sound structure, favorable placement on the lot, or architectural character worth preserving.
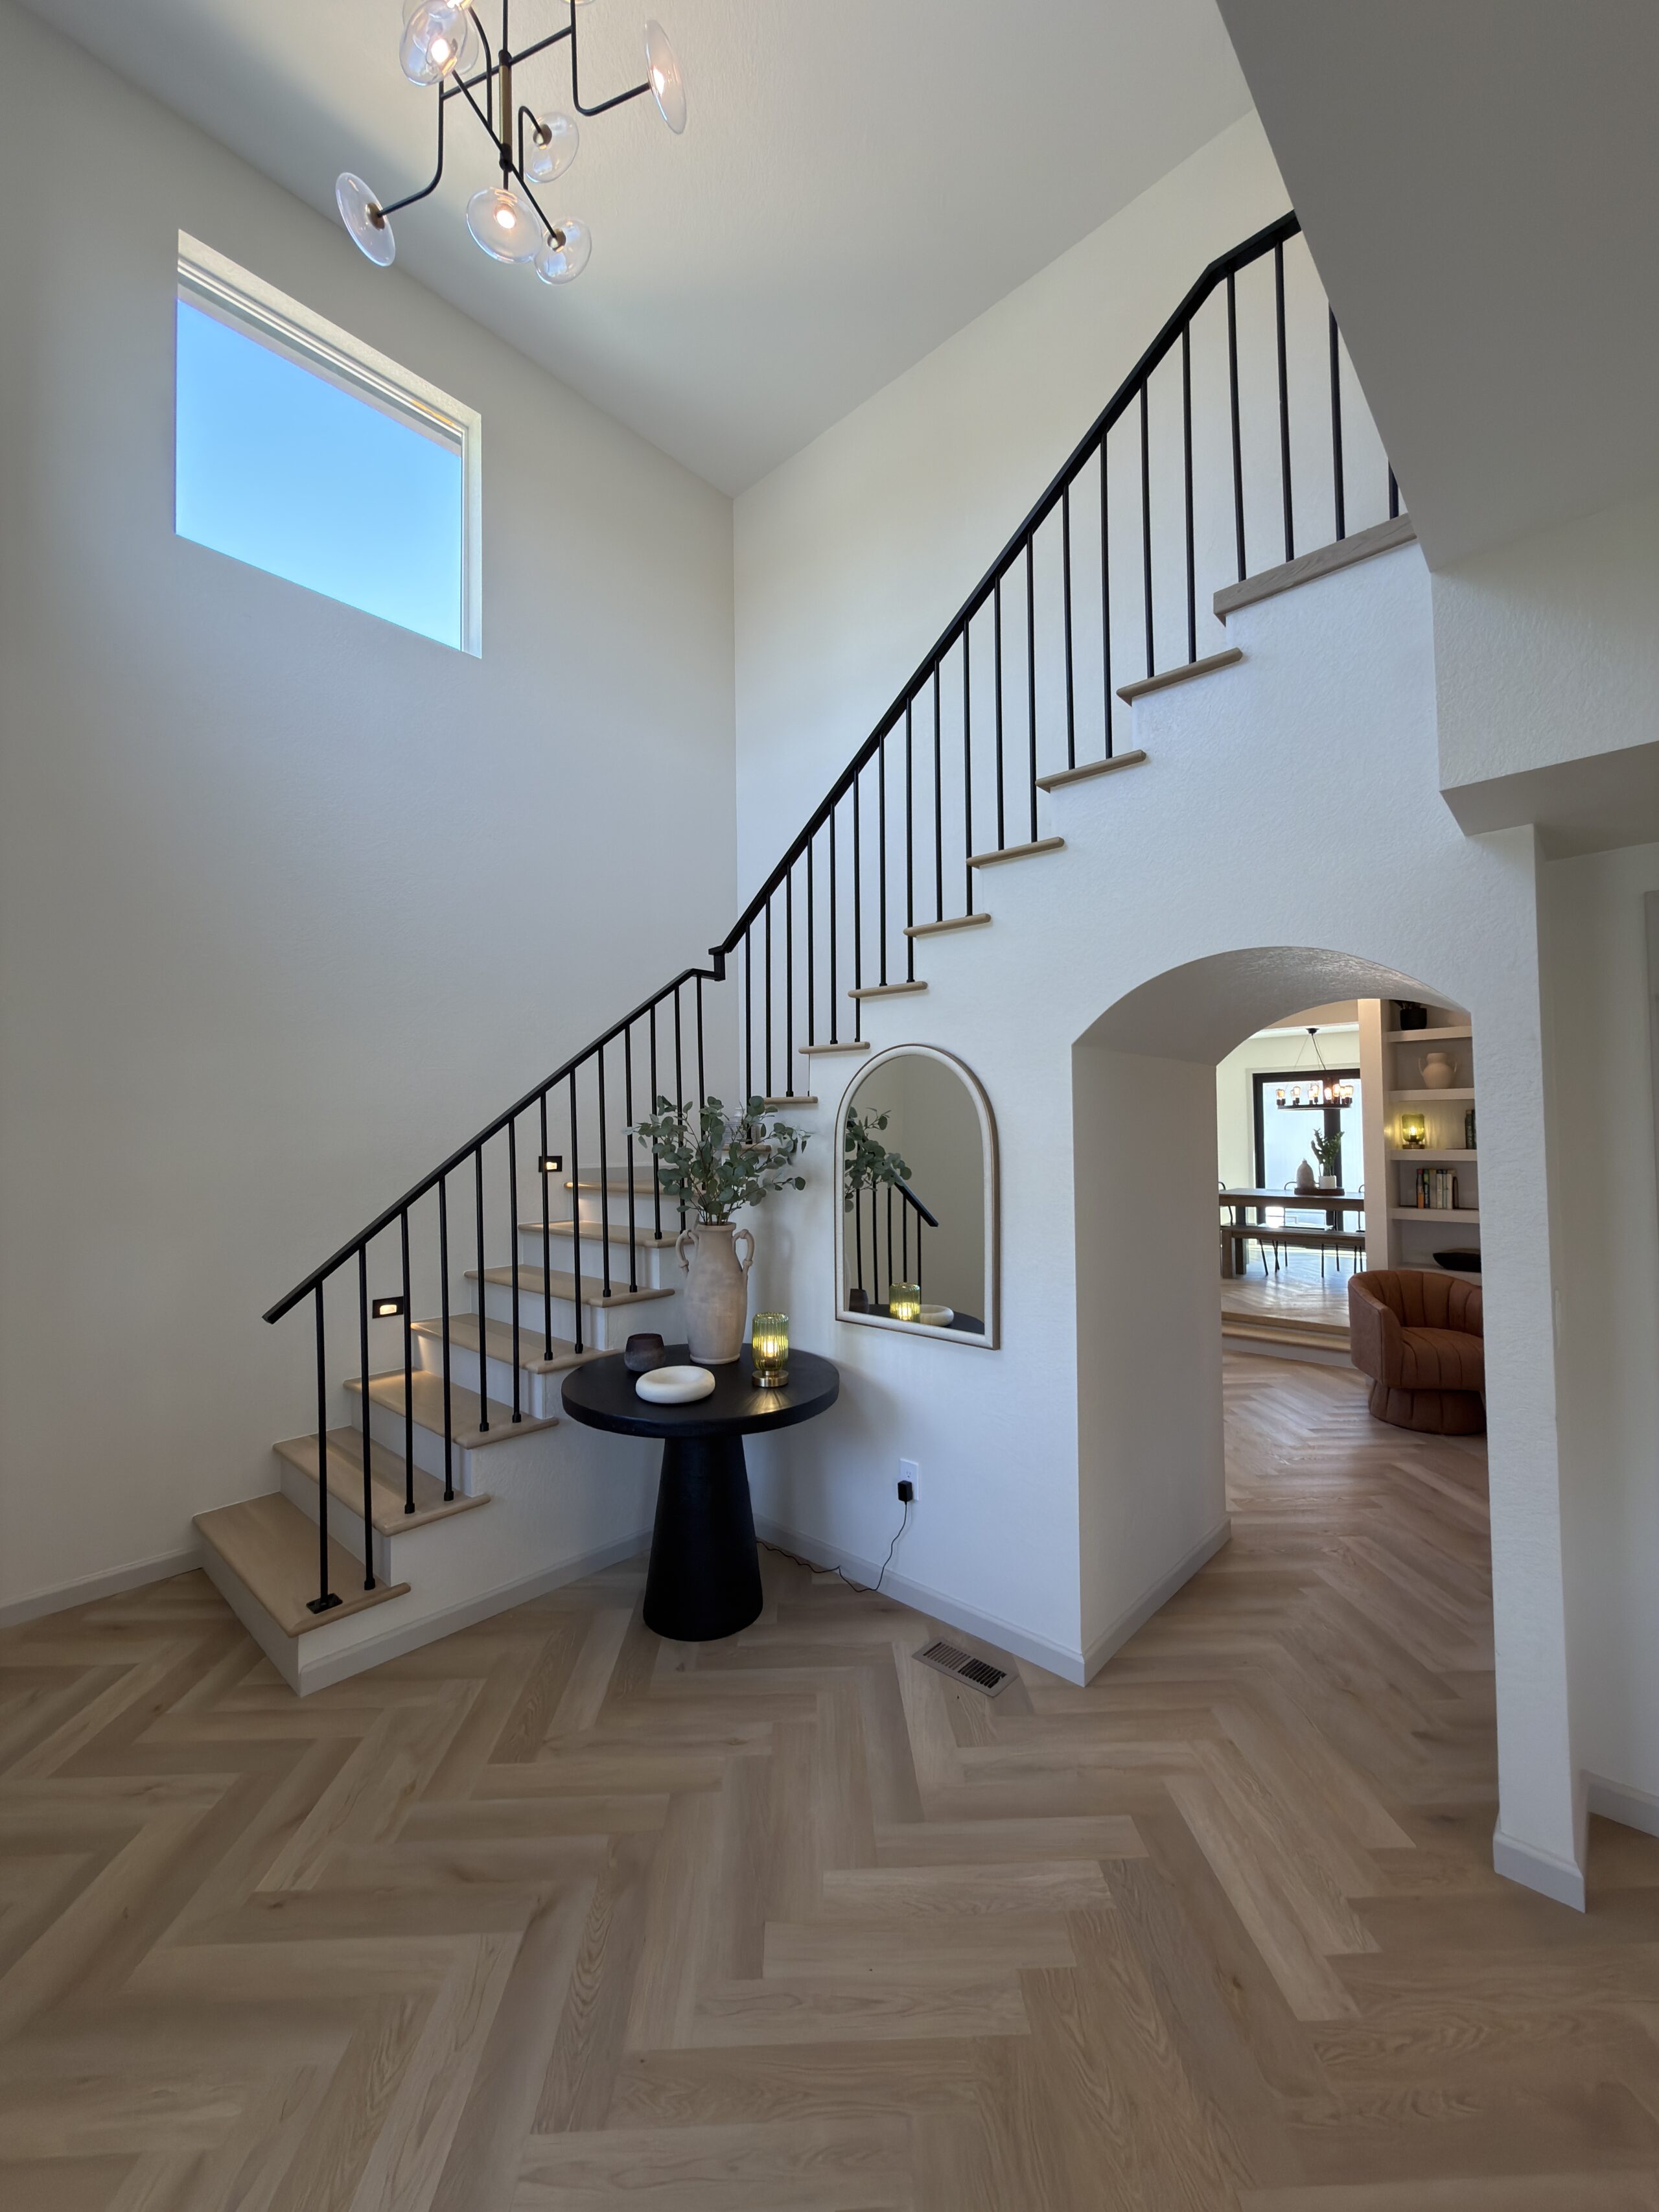
The decision between a home addition vs. rebuild in Denver goes well beyond the cost of demolition.
Denver treats additions and alterations to existing buildings differently from completely new construction. While new or altered portions of an existing home generally need to meet applicable current requirements, a complete teardown and new home must be designed and constructed as new construction under current codes.
That distinction can make preserving and expanding an existing Denver home an attractive strategy. However, it does not mean that every Denver home addition is automatically cheaper or easier than rebuilding.
The existing structure, foundation, zoning, utilities, proposed square footage, structural reinforcement, energy requirements, site conditions, and design goals all need to be evaluated.
For Denver homeowners comparing a home addition vs. rebuild, the better question is often:
How much of the existing Denver home is worth keeping, and what can the property realistically support?
Why Are Denver Homeowners Choosing Home Additions Instead of Rebuilding?
A recent BusinessDen report examined why some Denver homeowners are choosing major home additions and remodels instead of scraping their properties and starting over.
One featured project involves a 1924 brick home near Washington Park being expanded to approximately 5,100 square feet rather than demolished. The project preserves portions of the original Denver home while adding another story, expanding the basement, and significantly changing the interior layout.
According to Denver Community Planning and Development officials interviewed by BusinessDen, additions and renovations generally require the new or altered portions of a home to comply with applicable current requirements while portions of the existing structure may be permitted to remain.
A teardown and new custom home, by comparison, is treated as new construction.
Denver’s building code similarly distinguishes additions and alterations to existing structures from entirely new construction.
That distinction can be particularly important when evaluating a Denver home addition vs. rebuild because Denver has a substantial inventory of aging homes.
A house constructed 70, 90, or 100 years ago may contain dimensions, structural conditions, foundations, setbacks, or relationships to the property that would be approached differently if the same lot were developed from scratch today.
Preserving useful portions of an existing Denver home can therefore become part of the project’s overall architectural, construction, and value-engineering strategy.
What Is the Difference Between a Denver Home Addition and a New Build?
The simplest distinction between a Denver home addition and a new build is what happens to the existing house.
A Denver home addition expands and transforms an existing home.
A new build replaces the existing house with an entirely new structure.
Denver home additions can include:
- A second-story addition or pop top
- A rear home addition
- A side home addition
- A new primary suite
- A kitchen and living-space expansion
- Additional bedrooms and bathrooms
- An expanded basement combined with above-grade construction
- A whole-home remodel combined with new square footage
A teardown and new build begins with demolition and replaces the existing house with a newly designed structure.
Both approaches can produce a dramatically different home.
The major difference in the home addition vs. rebuild decision is how much of the original property provides enough value to become part of the finished project.
Existing Denver Homes Can Have Valuable “Good Bones” for a Home Addition
Older does not automatically mean obsolete.
Many Denver homes have foundations, masonry, framing, footprints, or architectural elements that can potentially become part of a larger Denver home addition and whole-home remodel.
The project highlighted by BusinessDen provides a useful example.
Instead of removing the century-old Denver house entirely, the construction team retained the existing foundation, preserved the original front porch and brick, expanded the basement, introduced new engineered structural components, and added another story.
Another Denver project cited by BusinessDen nearly doubled a 1930s brick Tudor from approximately 2,550 to 5,000 square feet while preserving features including iron stair railings, arched openings, and portions of the home’s original architectural character.
These projects demonstrate why a major Denver home remodel and addition should not be confused with simply updating finishes.
A properly designed Denver home addition can fundamentally transform an existing property while strategically preserving the portions of the house that continue to provide architectural, structural, or financial value.
Denver Home Additions Can Make Sense on Established City Lots
Denver presents another major challenge for homeowners who need additional living space: land.
Many desirable established Denver neighborhoods contain relatively small urban lots with existing garages, mature landscaping, setbacks, and limited room for outward expansion.
That is one reason second-story additions in Denver have become such an important home remodeling strategy.
Instead of consuming additional backyard space, homeowners may be able to build upward with a second-story addition and substantially increase their living area while retaining much of the home’s existing footprint.
Sustainable Design Build has seen demand for Denver home additions firsthand. In the first several months of 2026, SDB completed seven home additions, making additions the company’s most frequently completed residential project type during that period.
For Denver homeowners with limited room to expand outward, a second-story home addition can create space for bedrooms, bathrooms, offices, primary suites, laundry rooms, and other living areas without sacrificing as much usable outdoor space.
This ability to create substantial new square footage within an established Denver property is one reason homeowners may compare a second-story addition vs. rebuilding before deciding to scrape an existing home.
Learn why second-story additions are popular in Denver.
Is a Denver Home Addition Cheaper Than Building a New House?
A Denver home addition can be cheaper than building a new house, but homeowners should not assume that an addition will automatically cost less than new construction.
BusinessDen reported that the contractor on its featured Washington Park-area project estimated renovation at approximately 15% to 20% less than new construction based on his experience. Retaining the home’s existing foundation was identified as one of the project’s significant areas of savings.
That figure should be treated as a project-specific example rather than a universal Denver home addition pricing rule.
Every home is different.
A major Denver home addition may require:
- Structural reinforcement
- Foundation modifications
- Roof removal
- Temporary weather protection
- New stairs
- Plumbing relocation
- Electrical upgrades
- HVAC modifications
- Window and building-envelope improvements
- Structural engineering
- Excavation
- Drainage or grading work
- Significant interior remodeling where old and new construction meet
A complicated home addition and remodel to a poorly performing existing structure can sometimes begin to approach the economics of starting over.
The potential financial advantage of a Denver home addition is strongest when the portions of the house being retained provide enough value to justify designing and building around them.
This is why determining whether a home addition or rebuild is cheaper requires property-specific feasibility and cost analysis rather than a simple cost-per-square-foot comparison.
A Denver Home Should Be Evaluated Before Designing the Addition
Early feasibility is one of the most important steps when planning a Denver home addition.
A homeowner can spend months developing architectural plans for a beautiful addition only to discover that the property, existing structure, zoning, or construction budget does not support the original concept.
Before committing heavily to architectural design for a Denver home addition, the project team should evaluate factors including:
- Existing home configuration
- Denver zoning
- Lot coverage
- Building setbacks
- Existing foundation conditions
- Structural feasibility
- Utility locations
- Roof and framing conditions
- Site access
- Drainage and grading
- Desired square footage
- Interior layout
- Construction budget
BusinessDen also noted that requirements involving retaining walls, rooftop decks, window wells, drainage, and lot grading can create unexpected considerations during major Denver residential projects.
The earlier these conditions are identified, the more opportunity the design team has to adjust the home addition design before changes become expensive.
Sustainable Design Build approaches Denver home addition feasibility through an integrated design-build process that considers architecture, construction, zoning, structural feasibility, and budget together.
Learn more about SDB’s Denver design-build process.
Home Addition vs. Rebuild in Denver: Which Is Better?
There is no universal answer to the home addition vs. rebuild in Denver question.
The better option depends on how much value exists within the current house and whether that structure can efficiently support the homeowner’s goals.
When a Denver Home Addition May Make More Sense
A Denver home addition may make more sense than rebuilding when the existing foundation and structure remain useful, the home’s placement on the lot works well, the owner wants to preserve architectural character, and the desired square footage can be added efficiently.
A home addition may also be attractive when:
- Much of the existing home already functions well
- The primary problem is a lack of space
- The existing footprint works with the proposed layout
- Architectural elements are worth preserving
- Building upward can preserve valuable yard space
- Existing structural components can economically become part of the new design
In these situations, a major Denver home addition can provide many of the benefits of a custom home without necessarily removing everything already on the property.
When a Teardown and New Custom Home May Make More Sense
A teardown and new custom home may deserve consideration when very little of the existing structure is useful, extensive structural remediation is required, the existing footprint severely limits the desired layout, or the homeowner wants a fundamentally different house that cannot efficiently be created around the existing structure.
There is also a third option between a basic remodel and complete rebuild:
Keep the useful portions of the Denver home, substantially remodel the existing space, and strategically add the square footage that creates the greatest benefit.
This hybrid home addition and whole-home remodel approach is why feasibility and value engineering should happen before homeowners decide they either need to preserve everything or demolish everything.
Second-Story Additions Can Completely Transform Denver Homes
For Denver’s older bungalow and ranch housing stock, a second-story addition can be particularly powerful.
A second-story addition—commonly called a pop top in Denver—can substantially increase living space without requiring the same amount of outward expansion as a rear or side addition.
A Denver second-story addition can create room for:
- A new primary suite
- Additional bedrooms
- Multiple bathrooms
- Laundry
- Home offices
- Flexible family space
Meanwhile, the existing first floor can be remodeled around the new stair location, circulation pattern, structural requirements, and overall layout.
The finished home can function much more like a custom home even though substantial portions of the original Denver structure remain.
Sustainable Design Build’s Perry Street home addition demonstrates this approach. The original Denver house was built in 1924, and SDB combined a home addition with a whole-home remodel while working to integrate the new construction with the home’s existing architecture.
That Denver home addition highlights an important distinction:
A home addition doesn’t have to look like an addition.
When architecture, structural engineering, interior design, and construction are coordinated properly, a second-story addition or pop top should feel like an intentional part of the finished home rather than a new structure simply attached to an old one.
Denver Home Remodel and Addition: Why the Two Often Go Together
A major Denver home addition rarely affects only the newly constructed square footage.
Adding another story may require a new staircase. A rear addition may change the kitchen layout. Structural modifications can affect walls and circulation throughout the existing house.
For that reason, many Denver homeowners combine a whole-home remodel with a home addition.
The addition creates the new square footage, while the remodel allows the original portion of the house to function cohesively with it.
This can be especially valuable in older Denver homes where compartmentalized layouts, small kitchens, limited primary suites, outdated mechanical systems, or inefficient circulation no longer fit the homeowner’s needs.
Instead of treating the Denver home remodel and addition as separate projects, coordinated design can consider how the entire finished house should function.
SDB’s Experience With Denver Home Additions
Sustainable Design Build has been designing and building residential projects in Denver since 2016, including Denver home additions, second-story additions, whole-home remodels, ADUs, and custom homes.
That experience reinforces an important lesson:
The best Denver home addition isn’t necessarily the one that creates the most square footage. It is the one that creates the most useful improvement for the property and investment.
As a Denver design-build firm, SDB brings architectural planning, interior design, estimating, preconstruction, permitting, project management, and construction considerations into a coordinated process.
That coordination is particularly important when comparing a home addition vs. rebuild because architectural decisions can have substantial structural, construction, and cost implications.
Evaluating constructability and budget while the home addition design is developing gives homeowners an opportunity to make informed decisions before investing heavily in plans that may not align with the property or construction budget.
Explore Sustainable Design Build’s Denver home addition services.
Should You Add Onto Your Denver Home or Start Over?
For most homeowners deciding whether to add onto a Denver home or start over, the answer should begin with the existing property—not with a predetermined project type.
Start by asking:
What parts of this Denver home are actually worth keeping?
Then determine what the property can realistically support.
A structurally viable Denver home in a neighborhood you already love may be capable of becoming something dramatically larger and more functional through a carefully planned Denver home addition.
Another property may require enough compromise, structural intervention, or remodeling that a custom home becomes the better investment.
Neither answer should be assumed before evaluating the site.
The decision between a Denver home addition vs. rebuild should ultimately consider the existing structure, zoning, construction feasibility, design goals, desired square footage, project budget, and long-term value of the finished home.
Learn when a home addition may be worth the investment in Denver.
Find Out What Your Denver Home Can Support
If you’re considering a Denver home addition, second-story addition, pop top, whole-home remodel, or custom home, the first step should be determining what is realistically possible on your property.
Sustainable Design Build can evaluate the existing property, zoning, structural considerations, design goals, and anticipated construction scope before homeowners commit to a direction.
The goal isn’t simply to determine how much square footage can be added.
It is to determine whether a home addition, remodel, or rebuild creates the best finished home from the property and investment you already have.
For some properties, that may mean preserving most of the existing home.
For others, it could mean retaining the foundation and selected structural components while substantially transforming everything else.
And in some cases, rebuilding may ultimately make more sense.
That decision should come from feasibility, design, and construction analysis—not an assumption about whether remodeling or rebuilding is always better.
Start planning your Denver home addition with Sustainable Design Build.
Frequently Asked Questions About Denver Home Additions
Is it cheaper to add onto a house or rebuild in Denver?
A Denver home addition can be cheaper than rebuilding when valuable portions of the existing house—such as the foundation, framing, or building envelope—can be retained. However, structural reinforcement, extensive remodeling, difficult site conditions, and major mechanical changes can reduce that advantage. A property-specific feasibility and cost analysis is more reliable than assuming either a home addition or rebuild is always cheaper.
Can you add a second story to an existing Denver home?
Many Denver homes can potentially accommodate a second-story addition or pop top. Whether a second-story addition is feasible depends on zoning, the existing structure and foundation, engineering requirements, building form, and the proposed design. Structural and property feasibility should therefore be evaluated before committing to a Denver pop-top design.
What is considered a home addition in Denver?
A Denver home addition generally increases the floor area, number of stories, or height of an existing building. Common home additions include rear additions, side additions, expanded living areas, and second-story additions that add new conditioned living space to an existing Denver home.
Why are pop-top additions popular in Denver?
Pop-top additions in Denver allow homeowners to substantially increase living space without necessarily expanding the home’s ground-level footprint. A Denver pop top can be particularly useful on established city lots where setbacks, garages, landscaping, and usable yard space limit outward expansion. This makes second-story additions an important option for homeowners who need substantially more space but want to remain in their existing neighborhood.
Should I remodel my Denver home or tear it down?
Start by determining how much of the existing Denver home provides value. If the foundation, structure, footprint, and architecture can be efficiently incorporated into a home addition and whole-home remodel, preserving the existing structure may make sense. If the house creates extensive structural limitations, compromises the desired layout, or requires significant remediation, a teardown and new custom home may deserve consideration.
Who should evaluate a Denver home before an addition?
Major Denver home additions typically require coordination between architectural designers, structural engineers, contractors, and other specialists depending on the property. An integrated design-build process can help evaluate zoning, architecture, engineering, construction, and budget together before the home addition advances too far into design.
Is a Denver home addition worth it?
A Denver home addition can be worth the investment when it solves the home’s primary limitations, creates useful living space, works efficiently with the existing structure, and allows the homeowner to remain in a property or neighborhood they already value. The best way to determine whether a Denver home addition is worth it is to evaluate the property, proposed scope, construction requirements, and budget before committing heavily to design.
Connect With Us
Planning your next renovation, or maybe you are looking to do a complete remodel for your home? Whatever the task, it can’t hurt to ask. Reach out to our team through this form.
We can schedule a free consultation and discuss everything you need to get your project moving in the right direction. Did we mention, it’s absolutely free?