
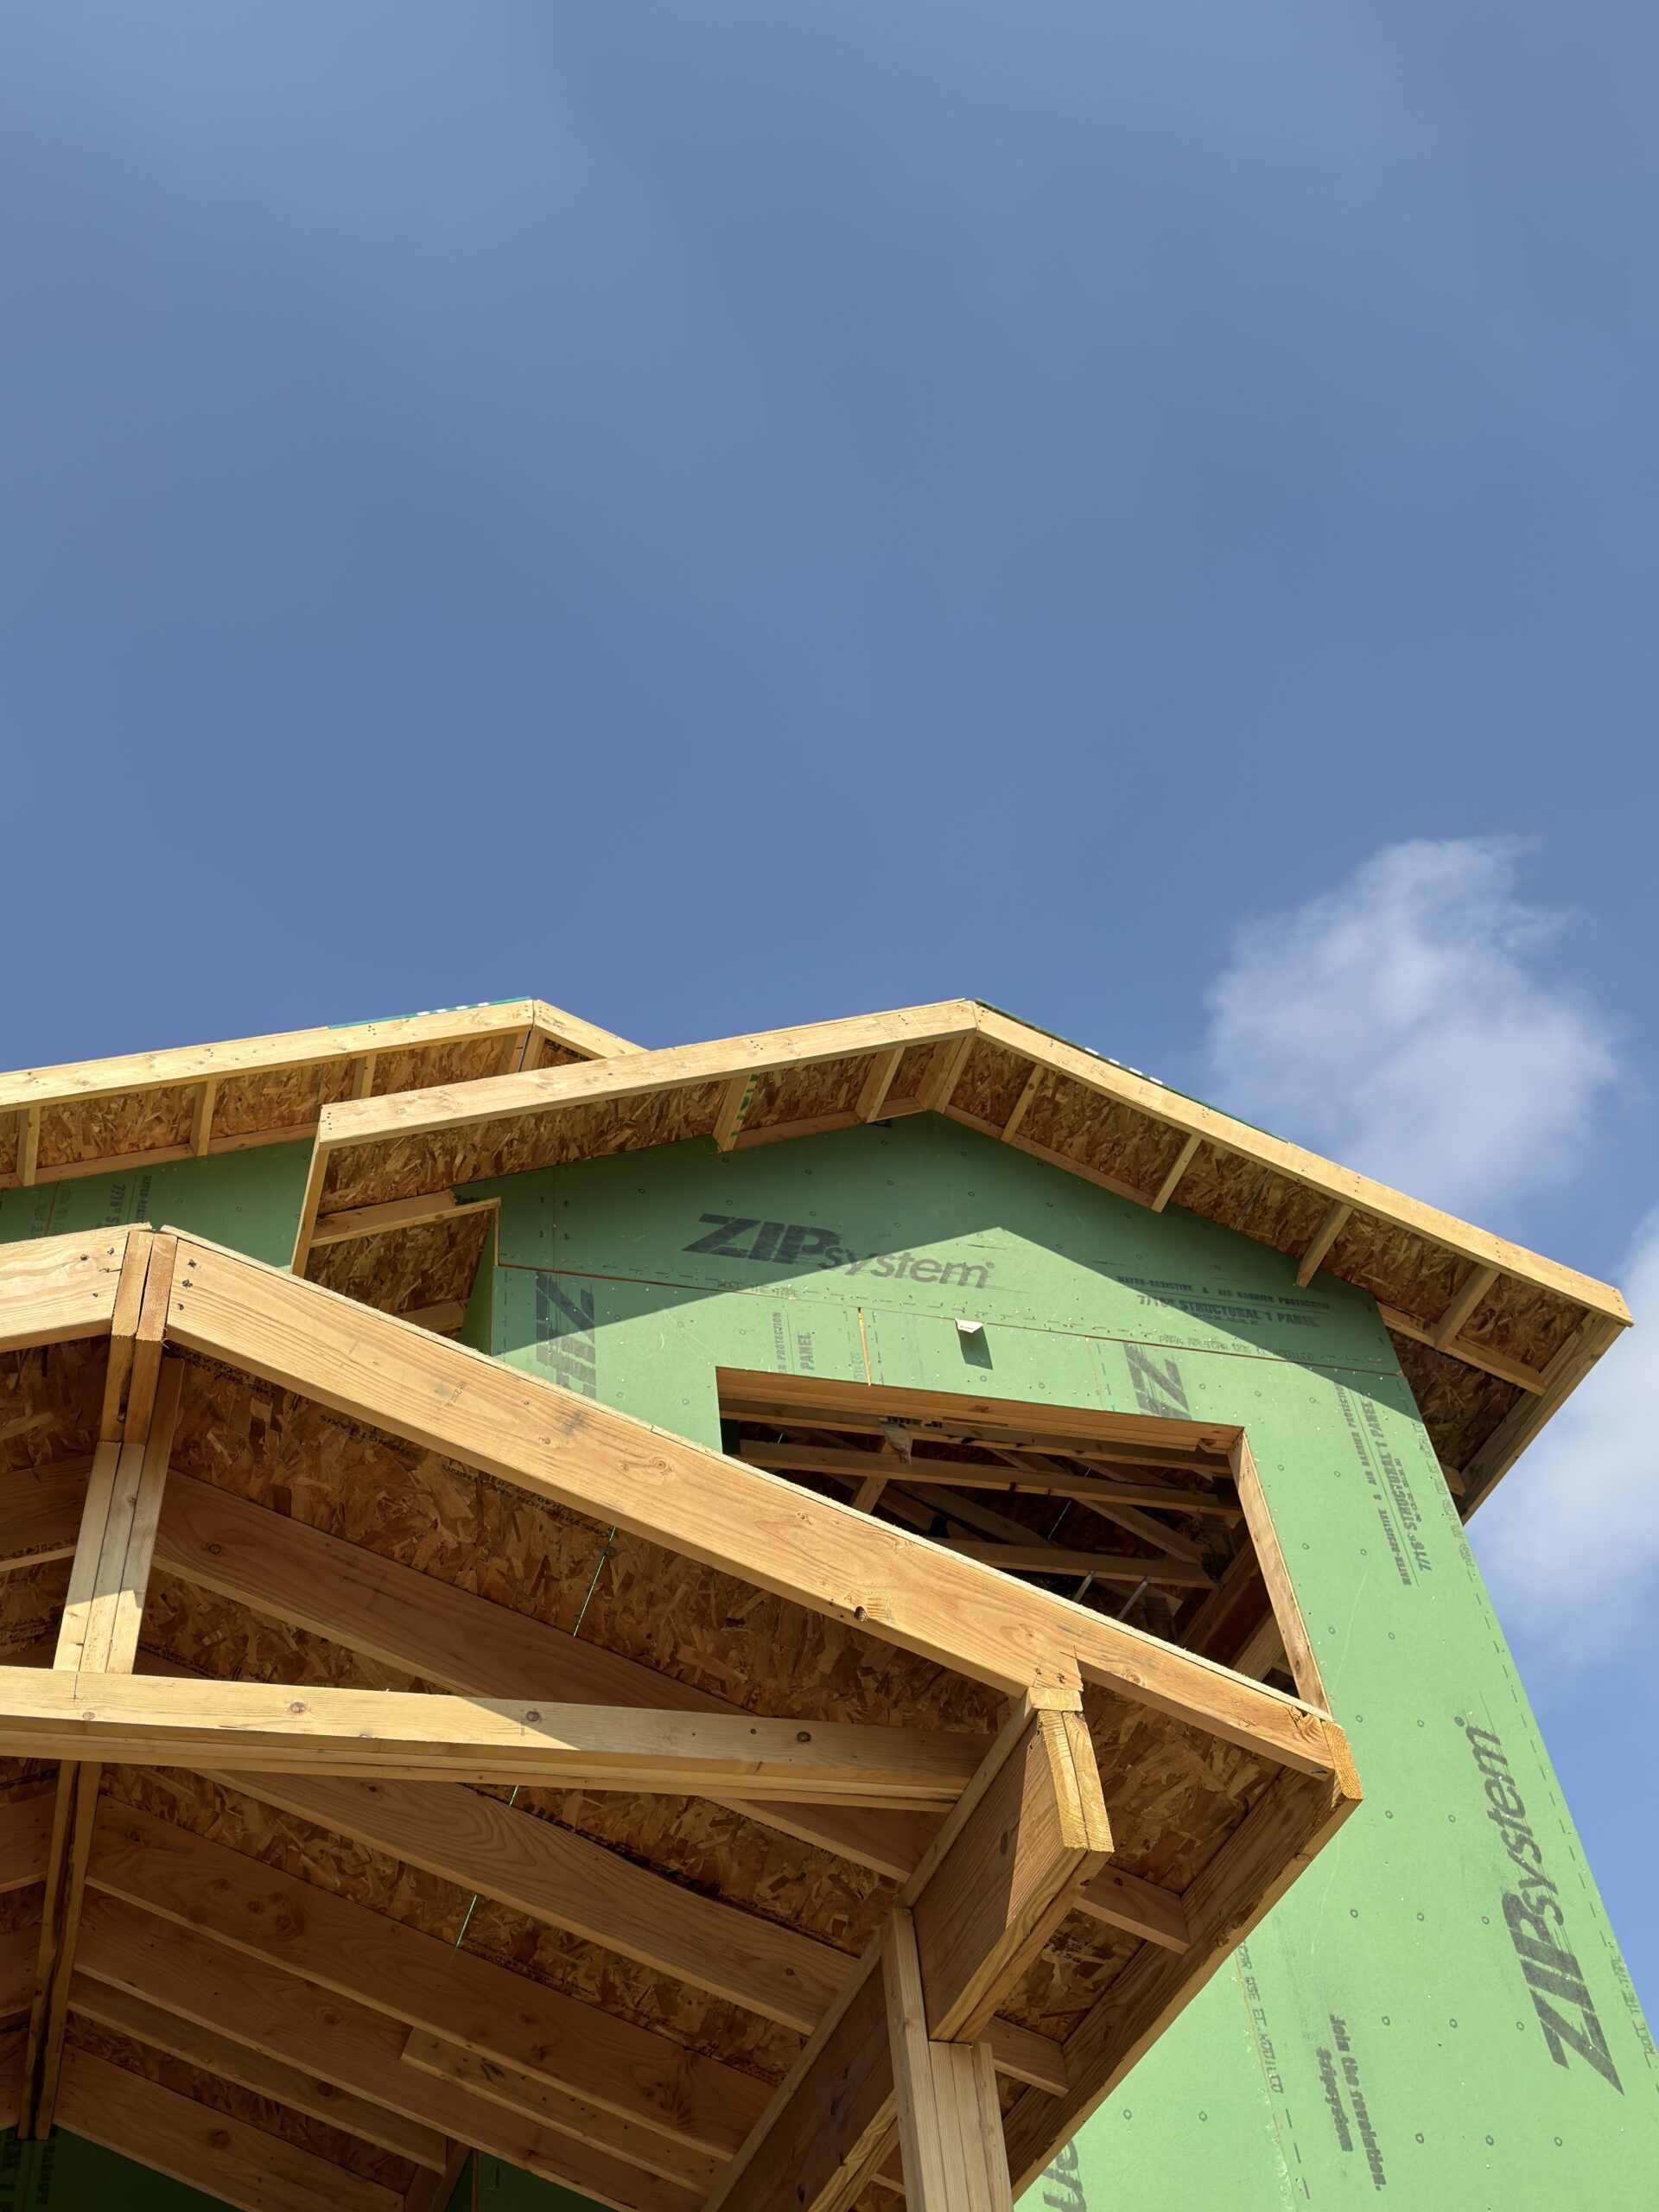
Completed Pop Top Home Addition in Berkely Neighborhood of Denver by Sustainable Design Build.
Can You Build an ADU for Your Parents in Denver?
Yes. Many Denver homeowners can build an accessory dwelling unit to create a private residence for parents or other family members while keeping multiple generations close together. The most successful ADU projects begin with professional feasibility and zoning analysis to determine what can be built, what it may cost, and how the design can maximize the long-term usefulness of the property.
A recent Business Insider story about a family building a backyard cottage for aging parents shows why ADUs are becoming an increasingly relatable housing solution. A family built a 725-square-foot cottage where the homeowners’ parents could maintain their independence while living only steps away from their daughter and grandchildren.
For Denver homeowners considering something similar, the story raises a practical question:
Could an ADU work on my property?
Sustainable Design Build has been working in Denver residential construction since 2016 and has offered ADU design and construction services since well before the recent expansion of ADU opportunities across Denver and Colorado. That experience provides an important perspective on ADUs: the first decision should rarely be choosing a floor plan.
It should be determining what the property can realistically support.
What Should Denver Homeowners Determine Before Designing an ADU?
Before investing heavily in architectural plans, homeowners should determine whether the property can support the desired ADU, what zoning and site constraints apply, how utilities and construction access will work, and whether the anticipated project aligns with the homeowner’s budget and long-term goals.
This is the due diligence stage, and it can be one of the most valuable professional services in an ADU project.
An experienced Denver ADU team should be able to evaluate issues such as zoning, setbacks, lot configuration, existing structures, utility locations, access, grading, structural conditions and preliminary construction economics before the project progresses too far into design.
Sustainable Design Build’s integrated design-build process brings feasibility, architecture, budgeting and construction knowledge together early. SDB’s pre-construction process specifically combines budget development, feasibility analysis, architectural design and interior design rather than treating them as disconnected services.
For a homeowner, the objective is simple: gain useful answers quickly before spending significant time and money designing the wrong project.
Why Are Denver Families Building ADUs for Parents?
For many families, the strongest argument for an ADU is not additional square footage. It is proximity without sacrificing independence.
The family featured by Business Insider created a complete one-bedroom residence for the homeowners’ parents. The cottage provides its own kitchen, living room, bedroom, bathroom, laundry, storage and outdoor living space.
The parents maintain a household of their own while remaining close enough to see their daughter and grandchildren every day.
That is an important distinction.
Traditional multigenerational living can require several generations to share kitchens, living rooms and entrances. A detached ADU can create a different arrangement: two independent homes on one property.
For Denver families thinking about aging parents, caregiving, grandchildren or simply spending more time together, that flexibility can be extremely valuable.
Why Have ADUs Become More Important in Denver?
Denver’s relationship with ADUs has changed considerably.
For years, whether an ADU could be built depended heavily on the zoning assigned to an individual property. Sustainable Design Build was designing, evaluating and constructing Denver ADUs during that earlier regulatory environment, before ADUs became part of a much broader statewide housing conversation.
Colorado subsequently enacted HB24-1152, which requires subject jurisdictions to allow one ADU through an administrative approval process alongside single-unit detached homes, subject to applicable requirements. The law became effective in 2024, with major jurisdictional requirements taking effect after June 30, 2025.
The legislation is also explicitly connected to housing policy. It established programs intended to encourage ADU construction and support qualifying low- and moderate-income homeowners.
For Denver homeowners, however, broader permission to construct ADUs does not eliminate the need for professional due diligence.
Being allowed to build an ADU and determining what ADU makes sense to build are two different questions.
Does Citywide ADU Availability Mean Every Denver Property Is Easy to Develop?
No.
Broader ADU eligibility does not make every Denver lot equivalent.
Two properties located a few blocks apart can present very different construction conditions.
A project team may need to consider the location and dimensions of the primary residence, property lines, setbacks, existing garages, easements, overhead or underground utilities, sewer connections, grading, trees, alley access, construction staging and other physical constraints.
This is where professional experience becomes particularly valuable.
A generic ADU plan may show what a small residence could look like. It cannot determine whether that particular residence is the best solution for a specific Denver property.
What Does an ADU Feasibility Study Actually Tell a Homeowner?
A useful ADU feasibility study should move the homeowner from “I think I can build an ADU” toward “I understand what is realistically possible.”
Depending on the property and scope, early due diligence may help answer questions such as:
Can an ADU be positioned where the homeowner wants it?
How much usable building area is realistically available?
Would an existing garage affect the design?
How will people access the new residence?
Where can utilities be connected?
Could site conditions materially affect construction cost?
What ADU configuration best supports the homeowner’s intended use?
What design direction appears compatible with the anticipated investment?
Sustainable Design Build has developed its ADU pre-construction process around answering these questions efficiently.
Because SDB combines design and construction experience, feasibility can be evaluated through both an architectural and builder’s perspective. This helps prevent an important problem in residential construction: designing something that technically works on paper but becomes unnecessarily expensive or complicated to build.
Why Is an Experienced ADU Builder Different From Hiring Only an Architect?
An architect and a builder solve different parts of the same problem.
Architecture determines how a project functions, looks and complies with applicable design and building requirements. Construction expertise determines how that design will actually be assembled, sequenced, priced and executed in the field.
When those conversations happen separately, homeowners may progress substantially through architectural design before receiving meaningful construction pricing.
A design-build approach changes that sequence.
Sustainable Design Build coordinates feasibility analysis, architectural design, budgeting and construction planning during pre-construction. That allows design decisions to be evaluated against real construction considerations earlier in the process.
For ADUs, this is especially important because the building itself is relatively small while many major construction requirements remain.
An ADU still needs a foundation, structure, mechanical systems, electrical service, plumbing, a kitchen, a bathroom, utilities, exterior envelope, roofing and site work. The project may also require demolition, excavation, utility extensions and difficult access through an existing residential property.
That means an inefficient design decision can have a disproportionate effect on the project’s cost.
What Is Value Engineering for an ADU?
Value engineering means evaluating design and construction decisions against the value they provide to the homeowner.
It does not simply mean selecting cheaper finishes.
For an ADU, meaningful value engineering may involve decisions about building footprint, structural complexity, roof design, utility routing, kitchen configuration, bathroom placement, window sizes, cabinetry, mechanical systems and site work.
The goal is to identify where investment meaningfully improves the residence and where unnecessary complexity can be reduced.
Sustainable Design Build’s experience with Denver ADUs allows these conversations to begin during design rather than after drawings are complete.
That distinction matters.
Changing a concept during feasibility is relatively simple. Redesigning a fully developed project because construction pricing no longer aligns with the budget can be expensive and frustrating.
How Can an ADU Be Designed for Better ROI?
The best ADU return on investment cannot be reduced to a single resale calculation.
Homeowners should first define what return they are trying to achieve.
For a family building an ADU for aging parents, part of the return may be avoiding the need for a separate nearby residence while creating an independent home for family members.
For another homeowner, flexibility may matter more. An ADU could initially house parents and later serve adult children, extended family, guests or another permitted use.
For others, long-term property utility and potential resale appeal may be important considerations.
Sustainable Design Build approaches ADU value engineering by considering how design decisions affect both construction investment and long-term usefulness.
The objective should not necessarily be to build the largest ADU possible.
It should be to make the available square footage work exceptionally well.
How Big Does an ADU for Parents Need to Be?
A comfortable ADU does not necessarily need to be large.
The Business Insider project demonstrates this particularly well. At approximately 725 square feet, the cottage still provides distinct living, sleeping, bathing, cooking, laundry, storage and outdoor spaces.
Compact residential design rewards efficiency.
Built-in cabinetry can reduce the need for freestanding furniture. Kitchen islands can provide preparation space, seating and storage simultaneously. Taller ceilings can make living areas feel more open. Carefully positioned windows can improve natural light without sacrificing privacy.
Every square foot should have a reason to exist.
That principle can improve both livability and construction value.
How Should an ADU Be Designed for Aging Parents?
When an ADU is intended for parents, the design should consider both their current lifestyle and how their needs could change.
Single-level living is particularly valuable because it eliminates interior stairs. Other considerations can include comfortable circulation, appropriate bathroom dimensions, shower accessibility, exterior thresholds, lighting, future grab-bar locations and the possibility of adapting an entrance for changing mobility.
The Business Insider cottage was constructed on one level. Although the homeowners designed primarily around the parents’ current mobility, the family recognized that features such as railings or an exterior ramp could potentially be added later.
The important lesson for Denver homeowners is that future accessibility is easier to anticipate during design than retrofit after construction.
An accessible residence also does not need to look institutional. Good architecture can integrate many aging-in-place considerations without changing the character of the home.
How Do You Create Privacy Between an ADU and the Main House?
Privacy should be treated as a site-planning decision, not an afterthought.
Window placement, entrances, patios, landscaping, fences and building orientation all affect how two households experience the same property.
The family featured by Business Insider encountered this challenge when positioning the cottage. The homeowner specifically wanted to avoid looking directly from one residence into the other, requiring careful placement of the ADU within the property’s constraints.
That issue is especially relevant on Denver’s urban lots.
The objective for a multigenerational property is often not maximum separation. It is intentional connection with comfortable boundaries.
Parents should be able to walk over for dinner without feeling as though they are living inside their adult children’s household.
Should a Denver ADU Match the Main House?
An ADU does not have to duplicate the primary residence, but the two buildings should usually feel intentionally related.
In the Business Insider project, similar roofing, siding and exterior details helped the cottage feel like a smaller architectural companion to the main residence.
That concept works particularly well in Denver, where established neighborhoods include bungalows, Denver Squares, Tudors, brick ranches, mid-century homes and contemporary infill.
Architectural continuity can come from proportions, roof forms, materials, windows, masonry or smaller design details rather than copying the primary house exactly.
Sustainable Design Build approaches this as part of the larger site and architectural strategy: the ADU should work for the people living inside it while also making sense beside the home and neighborhood around it.
What Does It Cost to Build an ADU in Denver?
There is no reliable universal price per ADU.
The Business Insider article references a broad national historical range of approximately $100,000 to $300,000 before permitting fees, although the cost of its featured custom cottage was not disclosed.
For Denver homeowners, national averages can be misleading.
Construction cost can change significantly based on foundation requirements, utility work, demolition, excavation, structural design, access, building configuration, finishes, cabinetry, appliances and site conditions.
An ADU may contain fewer square feet than a primary home, but it still contains many of the most expensive components of residential construction.
This is why Sustainable Design Build emphasizes project-specific feasibility and preliminary budgeting instead of relying solely on generalized cost-per-square-foot assumptions.
What Should You Look for in a Denver ADU Builder?
Homeowners should look beyond whether a contractor is capable of constructing a small house.
An experienced Denver ADU professional should understand the relationship between zoning, architecture, site planning, construction cost, permitting and long-term property value.
The builder should also be able to help homeowners identify potential problems early.
Sustainable Design Build has operated in Denver residential construction since 2016 and developed ADU expertise before today’s broader citywide and statewide ADU policies existed. SDB’s current service platform describes accessory dwelling units as one of the company’s core strengths, supported by years of experience interpreting zoning and building requirements.
That history matters because Denver’s current ADU environment did not appear overnight.
SDB’s experience spans the period when ADU eligibility was more property-specific, through Denver’s expansion of ADU opportunities, and into the current environment created by broader local and Colorado housing policy.
The result is institutional knowledge that can be applied during feasibility, architecture, budgeting, value engineering, permitting and construction.
Why Does Professional ADU Due Diligence Matter?
Homeowners often think the expensive mistake in construction happens during construction.
It can happen much earlier.
A homeowner can spend considerable time and money developing an architectural concept before discovering that site conditions, utilities, structural requirements or construction costs make the original idea impractical.
Professional due diligence attempts to identify those issues before they become expensive.
For Sustainable Design Build, this is one of the most important services provided during the beginning of an ADU project.
The purpose is not simply to produce drawings quickly.
It is to produce useful information quickly.
A homeowner should leave early feasibility with a clearer understanding of the property’s potential, likely constraints, viable design directions and the financial implications of proceeding.
That knowledge makes every decision that follows more informed.
Is an ADU Only Useful for Aging Parents?
No. Long-term flexibility is one of the strongest reasons to consider an ADU.
A residence designed for parents today may eventually accommodate an adult child, extended family, guests or another future household need.
That flexibility distinguishes an ADU from simply remodeling a spare bedroom inside the primary residence.
The homeowner is creating a second independent dwelling capable of adapting as the household changes.
For many families, that adaptability should be considered when evaluating ADU ROI.
What Denver Homeowners Can Learn From This Family’s ADU
The most useful lesson from the Business Insider project is not its cabinetry, fireplace or floor plan.
It is that the project began with a specific family need.
The parents wanted a new place to live. Their daughter wanted them nearby. Everyone wanted to maintain independence.
Architecture became the solution connecting those priorities.
The finished cottage allows the grandparents to maintain their own routines while remaining close enough to share meals, help with grandchildren and participate naturally in everyday family life.
Denver homeowners considering an ADU should begin with a similarly simple question:
What should this additional home make possible?
The answer may be caring for parents.
It may be creating independent housing for an adult child.
It may be increasing the flexibility of a property for the next several decades.
Once that objective is clear, an experienced design-build team can evaluate how zoning, architecture, construction and budget can make it possible.
Is Building an ADU for Parents Worth It in Denver?
For the right property and family, an ADU can provide something difficult to reproduce through a conventional renovation: an independent home located only steps away.
Colorado housing policy has increasingly recognized the potential of ADUs. HB24-1152 now requires qualifying jurisdictions to allow an ADU alongside single-unit detached homes through an administrative approval process, subject to applicable requirements.
But regulatory eligibility is only the beginning.
The real work is determining what to build, where to build it, how to build it efficiently and how much investment makes sense for the homeowner’s objectives.
That is where professional experience matters.
Start With Feasibility, Not a Floor Plan
Sustainable Design Build has been building in Denver since 2016 and has worked with accessory dwelling units since before ADUs became part of today’s broader citywide and statewide housing strategy.
That experience has shaped a simple approach to ADU planning:
Understand the property first. Design the right project second. Build it efficiently third.
SDB’s integrated process combines feasibility analysis, zoning knowledge, architecture, budgeting, value engineering, interior design, permitting coordination and construction. SDB’s published design-build process specifically emphasizes collaborative pre-construction planning to improve cost certainty before construction begins.
For homeowners considering an ADU for parents, the goal of an initial consultation should not be to sell a predetermined floor plan.
It should be to answer the questions that determine whether the project makes sense.
What can the property support?
What constraints need to be solved?
What should the ADU include?
Where should the homeowner invest and where can the project be simplified?
How can the design provide the strongest combination of everyday usefulness, construction value and long-term property flexibility?
Those are the questions Sustainable Design Build’s ADU process is designed to answer.
Explore Sustainable Design Build’s Denver ADU and design-build services and begin with a professional evaluation of what may be possible on your property.
Key Takeaways for Denver Homeowners
An ADU can create an independent residence for parents while allowing multiple generations to live on the same property.
The first professional step should be feasibility and due diligence, not selecting a generic floor plan.
Broader ADU availability does not mean every Denver property has the same development potential.
Experienced ADU professionals should evaluate zoning, site conditions, utilities, architecture, construction economics and long-term use together.
Value engineering should focus on maximizing the usefulness of the homeowner’s investment rather than simply reducing specifications.
When an ADU is intended for aging parents, accessibility, privacy and future adaptability should be considered during design.
Sustainable Design Build’s Denver construction experience dates to 2016, and its ADU work predates the recent expansion of ADUs through Denver and Colorado housing policy.
For homeowners, the ultimate question is not simply “Can I build an ADU?”
It is:
“What is the smartest ADU to build on my property?”
References
Business Insider. (2026, August 9). A woman built her parents a 725-square-foot cottage in her backyard so they could be closer to their grandchildren. Business Insider.
Colorado General Assembly. (2024). HB24-1152: Accessory dwelling units. Colorado General Assembly.
Sustainable Design Build. (2026). Denver design-build services and accessory dwelling units. Sustainable Design Build.
Connect With Us
Planning your next renovation, or maybe you are looking to do a complete remodel for your home? Whatever the task, it can’t hurt to ask. Reach out to our team through this form.
We can schedule a free consultation and discuss everything you need to get your project moving in the right direction. Did we mention, it’s absolutely free?