
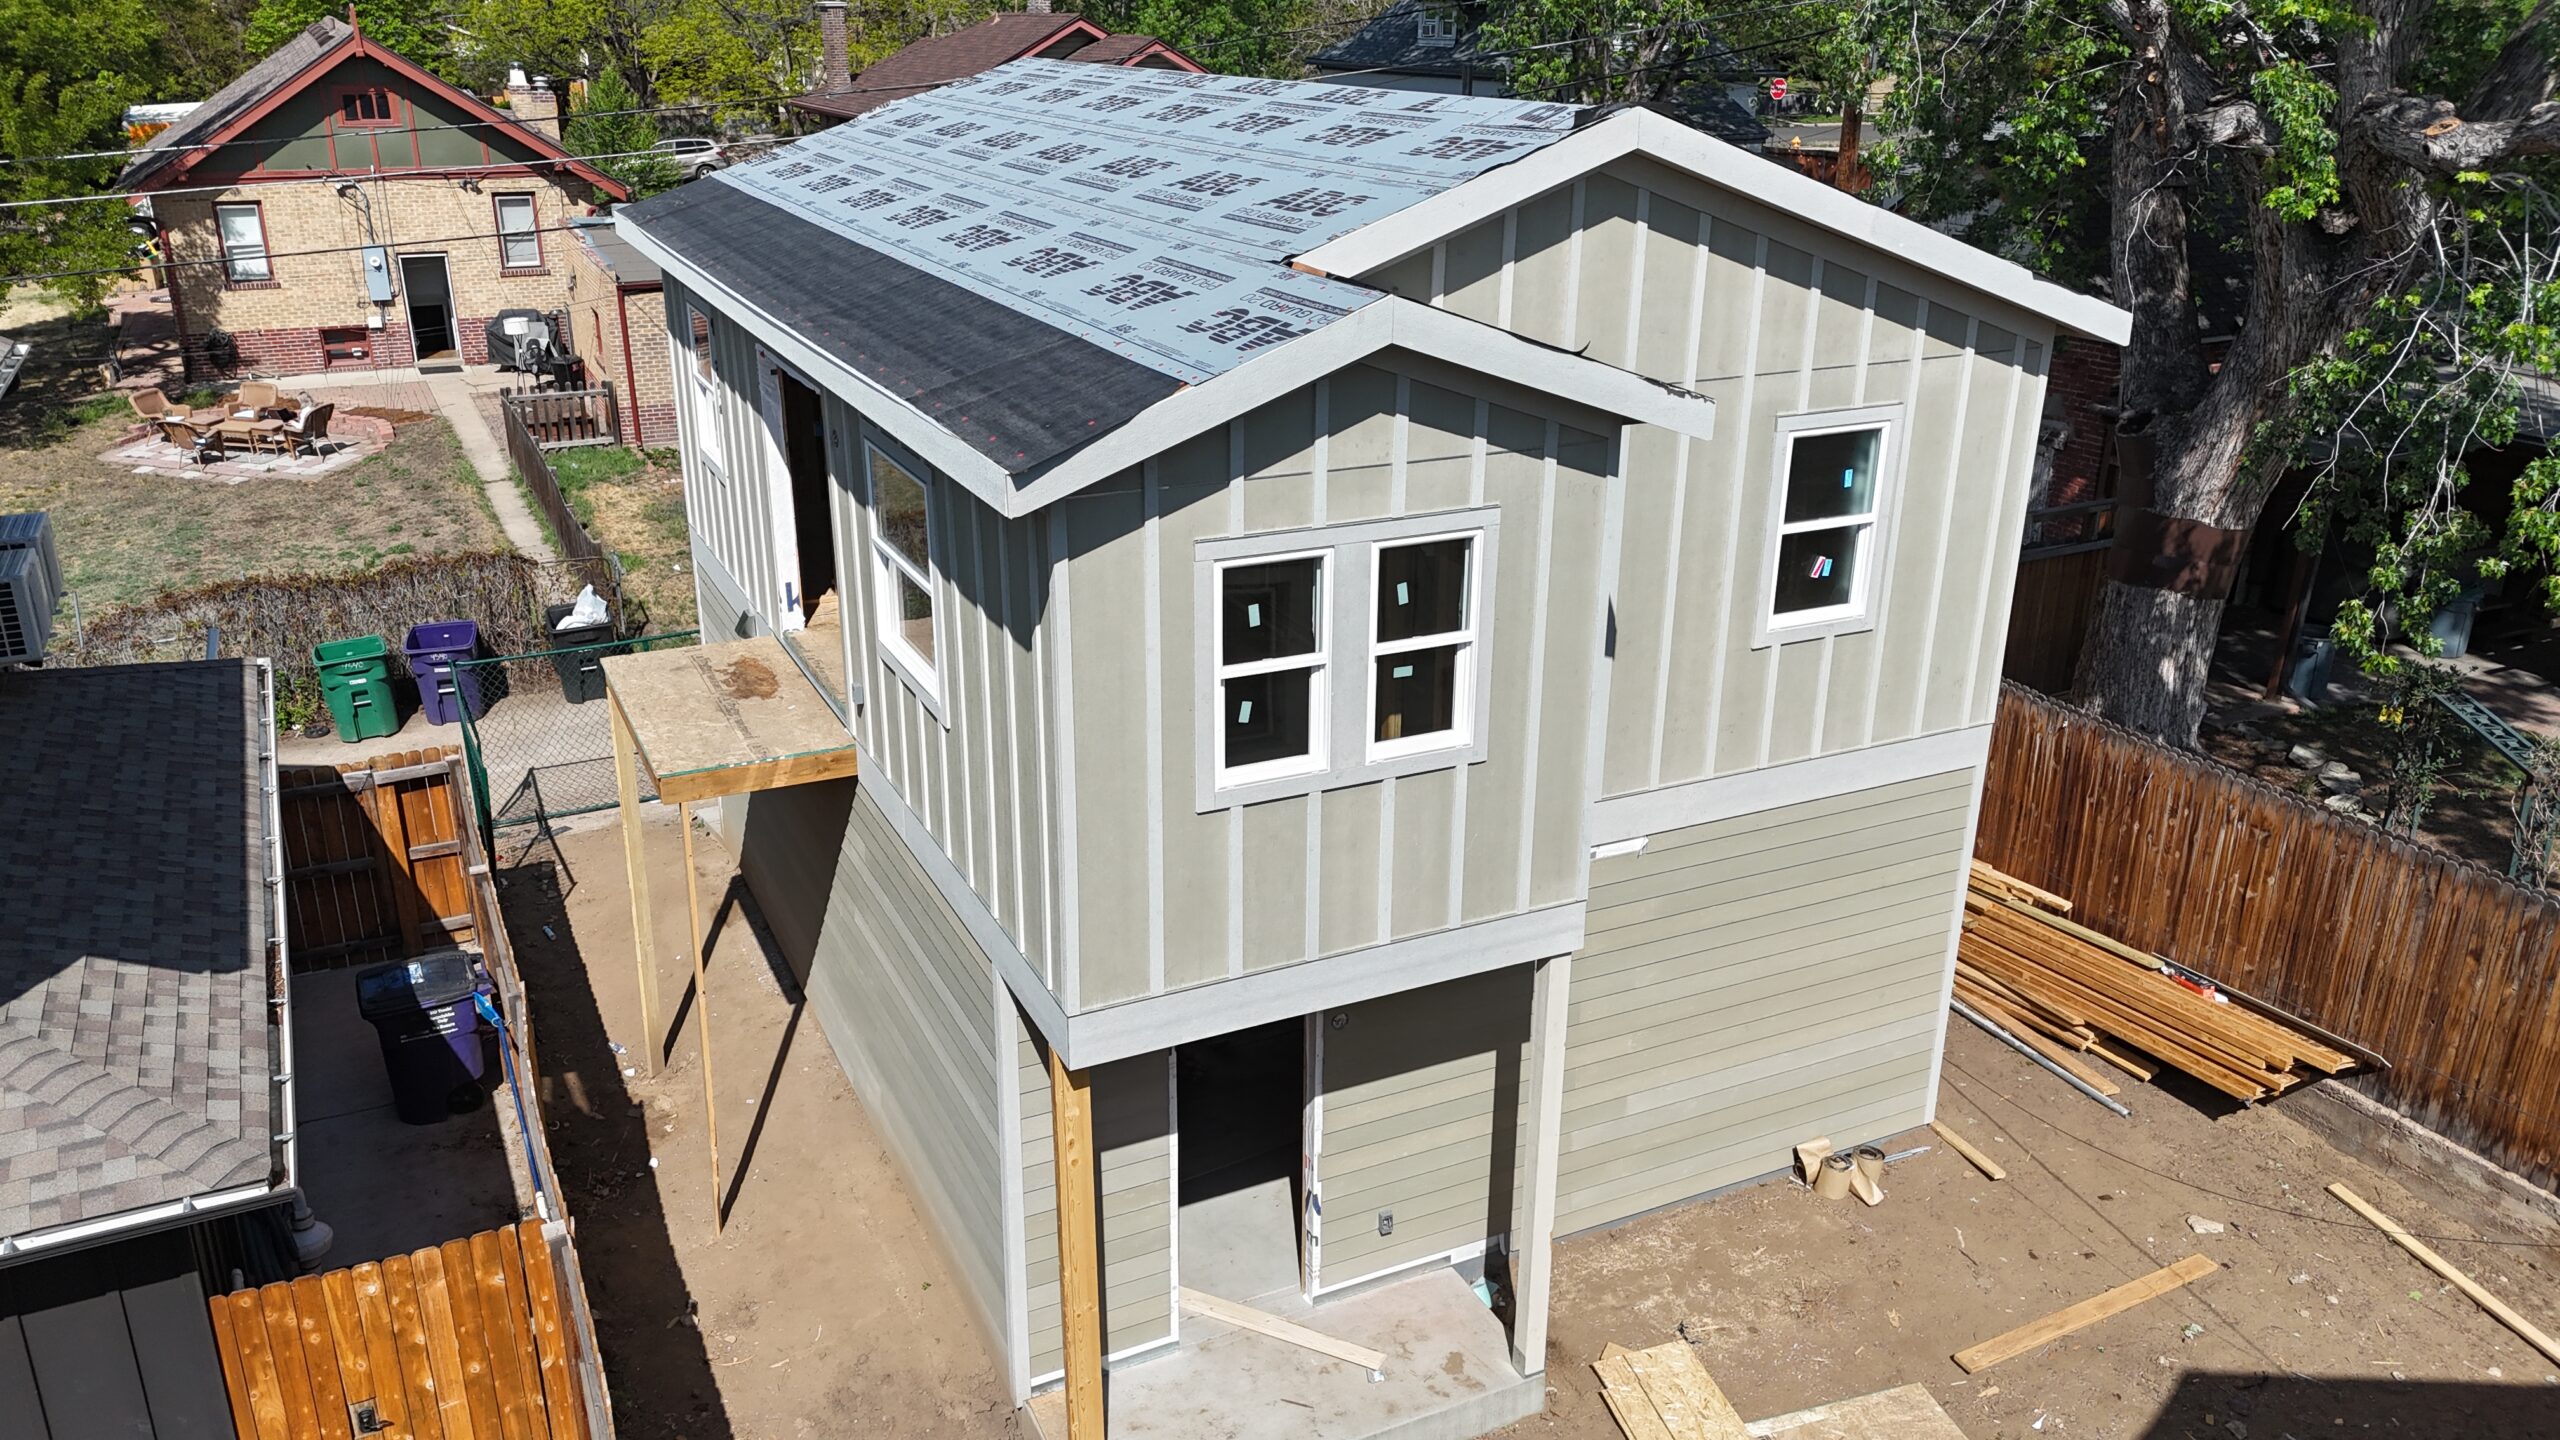
How Big Can an ADU Be in Denver?
For many Denver single-unit properties where ADUs are permitted, lots of 7,000 square feet or less may allow an ADU up to 864 square feet, while lots larger than 7,000 square feet may allow up to 1,000 square feet. However, maximum ADU size is not determined by lot size alone. Zoning, setbacks, building coverage, building form, access, and property-specific conditions can determine what can actually be constructed. (City and County of Denver)
How Do Denver ADU Size Rules Actually Work?
Accessory dwelling units have become an increasingly common consideration for Denver homeowners looking to create additional living space on their property. As interest has grown, so has the amount of conflicting information surrounding Denver ADU zoning, allowable ADU size, and what homeowners can actually build.
One of the most important things homeowners should understand is that choosing an ADU contractor should involve more than finding a company with “ADU” in its name. ADU feasibility is fundamentally a zoning, design, permitting, and construction question.
Sustainable Design Build approaches Denver ADU construction by evaluating these factors together. Before determining what a homeowner should build, the first question should be what the individual property can support.
Is Denver ADU Size Based on a Percentage of the Lot?
Not necessarily. One of the more persistent misconceptions about ADU construction in Denver is that the maximum size can simply be calculated as a percentage of the property’s total lot area.
Denver’s zoning regulations are more specific.
Under the Denver Zoning Code, for single-unit dwellings in applicable SU zone districts where an ADU is permitted, the maximum gross floor area is generally:
Lots of 7,000 square feet or less: Up to 864 square feet
Lots greater than 7,000 square feet: Up to 1,000 square feet
These limits are established within Denver’s ADU use limitations rather than through a simple percentage-of-lot calculation. (Denver Zoning Code, Article 11)
The distinction matters because owning a 7,000-square-foot lot does not automatically mean that an 864-square-foot detached ADU will fit or be permitted exactly as envisioned.
Does an 864-Square-Foot Maximum Mean You Can Build an 864-Square-Foot ADU?
No. A zoning-code maximum establishes an upper limit, not a guarantee of buildable area.
Denver’s detached ADU standards can regulate the location, footprint, height, setbacks, building coverage, and configuration of the structure. For example, applicable Denver standards can require detached ADUs to occupy a particular portion of the lot and maintain minimum distances from property lines. (Denver Zoning Code)
As a result, a property that theoretically qualifies for an 864-square-foot ADU may have a smaller practical building envelope.
What This Means for Denver Homeowners
The number listed in the zoning code should be viewed as the maximum potential ADU size, not necessarily the size a homeowner should expect to build.
A proper feasibility review needs to determine how the zoning rules interact with the actual property.
Why Can Two Similar Denver Properties Have Different ADU Options?
Two neighboring or visually similar properties can have substantially different ADU development potential.
Denver’s zoning system includes different residential zone districts with specific standards governing detached accessory dwelling units. The City has historically applied requirements involving minimum lot dimensions, building forms, setbacks, height, bulk planes, lot coverage, and the location of detached structures.
Several property characteristics can therefore influence an ADU design, including:
Zoning classification. The property’s zone district determines which building forms and standards apply.
Lot width and configuration. A narrow, irregular, or unusually configured lot may reduce the practical building envelope.
Required setbacks. Side and rear setbacks can determine where a detached ADU can physically sit.
Building coverage. Existing structures and improvements can affect the remaining development capacity of the property.
Alley and vehicle access. Access conditions can influence both the placement and design of an ADU.
Existing improvements. Garages, additions, patios, utilities, and other site conditions may affect potential layouts.
This is why generalized online ADU calculators and simple lot-size formulas should be treated as preliminary information rather than a definitive answer about a particular Denver property.
What Should Be Evaluated Before Designing a Denver ADU?
Sustainable Design Build recommends beginning with property feasibility before architectural assumptions.
An effective Denver ADU evaluation should connect zoning analysis with the realities of design and construction. The objective is not simply to determine the largest theoretical structure permitted by one section of the zoning code. It is to determine what can reasonably move from an idea through design, permitting, and construction.
This is particularly important with detached ADUs because several requirements can interact simultaneously. Denver’s zoning standards, for example, include provisions addressing the location of detached ADU structures, setbacks based partly on lot conditions, height, building footprint, and building coverage.
A successful ADU plan needs to account for those requirements as a system.
Why ADU Feasibility Should Come Before Floor Plans
It can be tempting to begin a Denver ADU project by selecting a floor plan or deciding that the project needs to be exactly 864 or 1,000 square feet.
That process can create problems if the design is developed before the property’s constraints are understood.
Sustainable Design Build instead evaluates the property, applicable zoning requirements, design objectives, and construction considerations together. This design-build approach helps establish a realistic project direction before homeowners become committed to assumptions that may not work for their site.
For homeowners considering an ADU construction project in Denver, early feasibility can also help identify where design priorities may need to be balanced against zoning and site limitations.
How Do You Know What ADU Can Be Built on Your Denver Property?
The most reliable answer begins with the specific property.
Lot size can provide an important starting point, but it does not tell the entire story. A Denver property needs to be evaluated against the zoning standards and physical conditions that apply to that particular site.
For many applicable single-unit properties, 864 square feet and 1,000 square feet are important maximum-size thresholds, but they should not be interpreted as guaranteed buildable areas.
Key Takeaways for Denver ADU Planning
The most important principle is simple: start with the property, not an assumption about the property.
Denver ADU regulations cannot always be reduced to a percentage-of-lot formula. Maximum allowable floor area is only one component of feasibility. Zoning, setbacks, building coverage, building form, access, existing improvements, and site configuration can all influence the final design.
Sustainable Design Build combines these considerations during the early stages of Denver ADU design and construction so homeowners can better understand what is realistic before proceeding deeper into design and permitting.
For homeowners considering an accessory dwelling unit, the right first question is not simply, “How large of an ADU do I want?”
It is “What can this property realistically support?”
That answer creates the foundation for a better-designed and more predictable ADU project.
We have been nominated for Best Home Remodeler in Denver 2026


Connect With Us
Planning your next renovation, or maybe you are looking to do a complete remodel for your home? Whatever the task, it can’t hurt to ask. Reach out to our team through this form.
We can schedule a free consultation and discuss everything you need to get your project moving in the right direction. Did we mention, it’s absolutely free?