
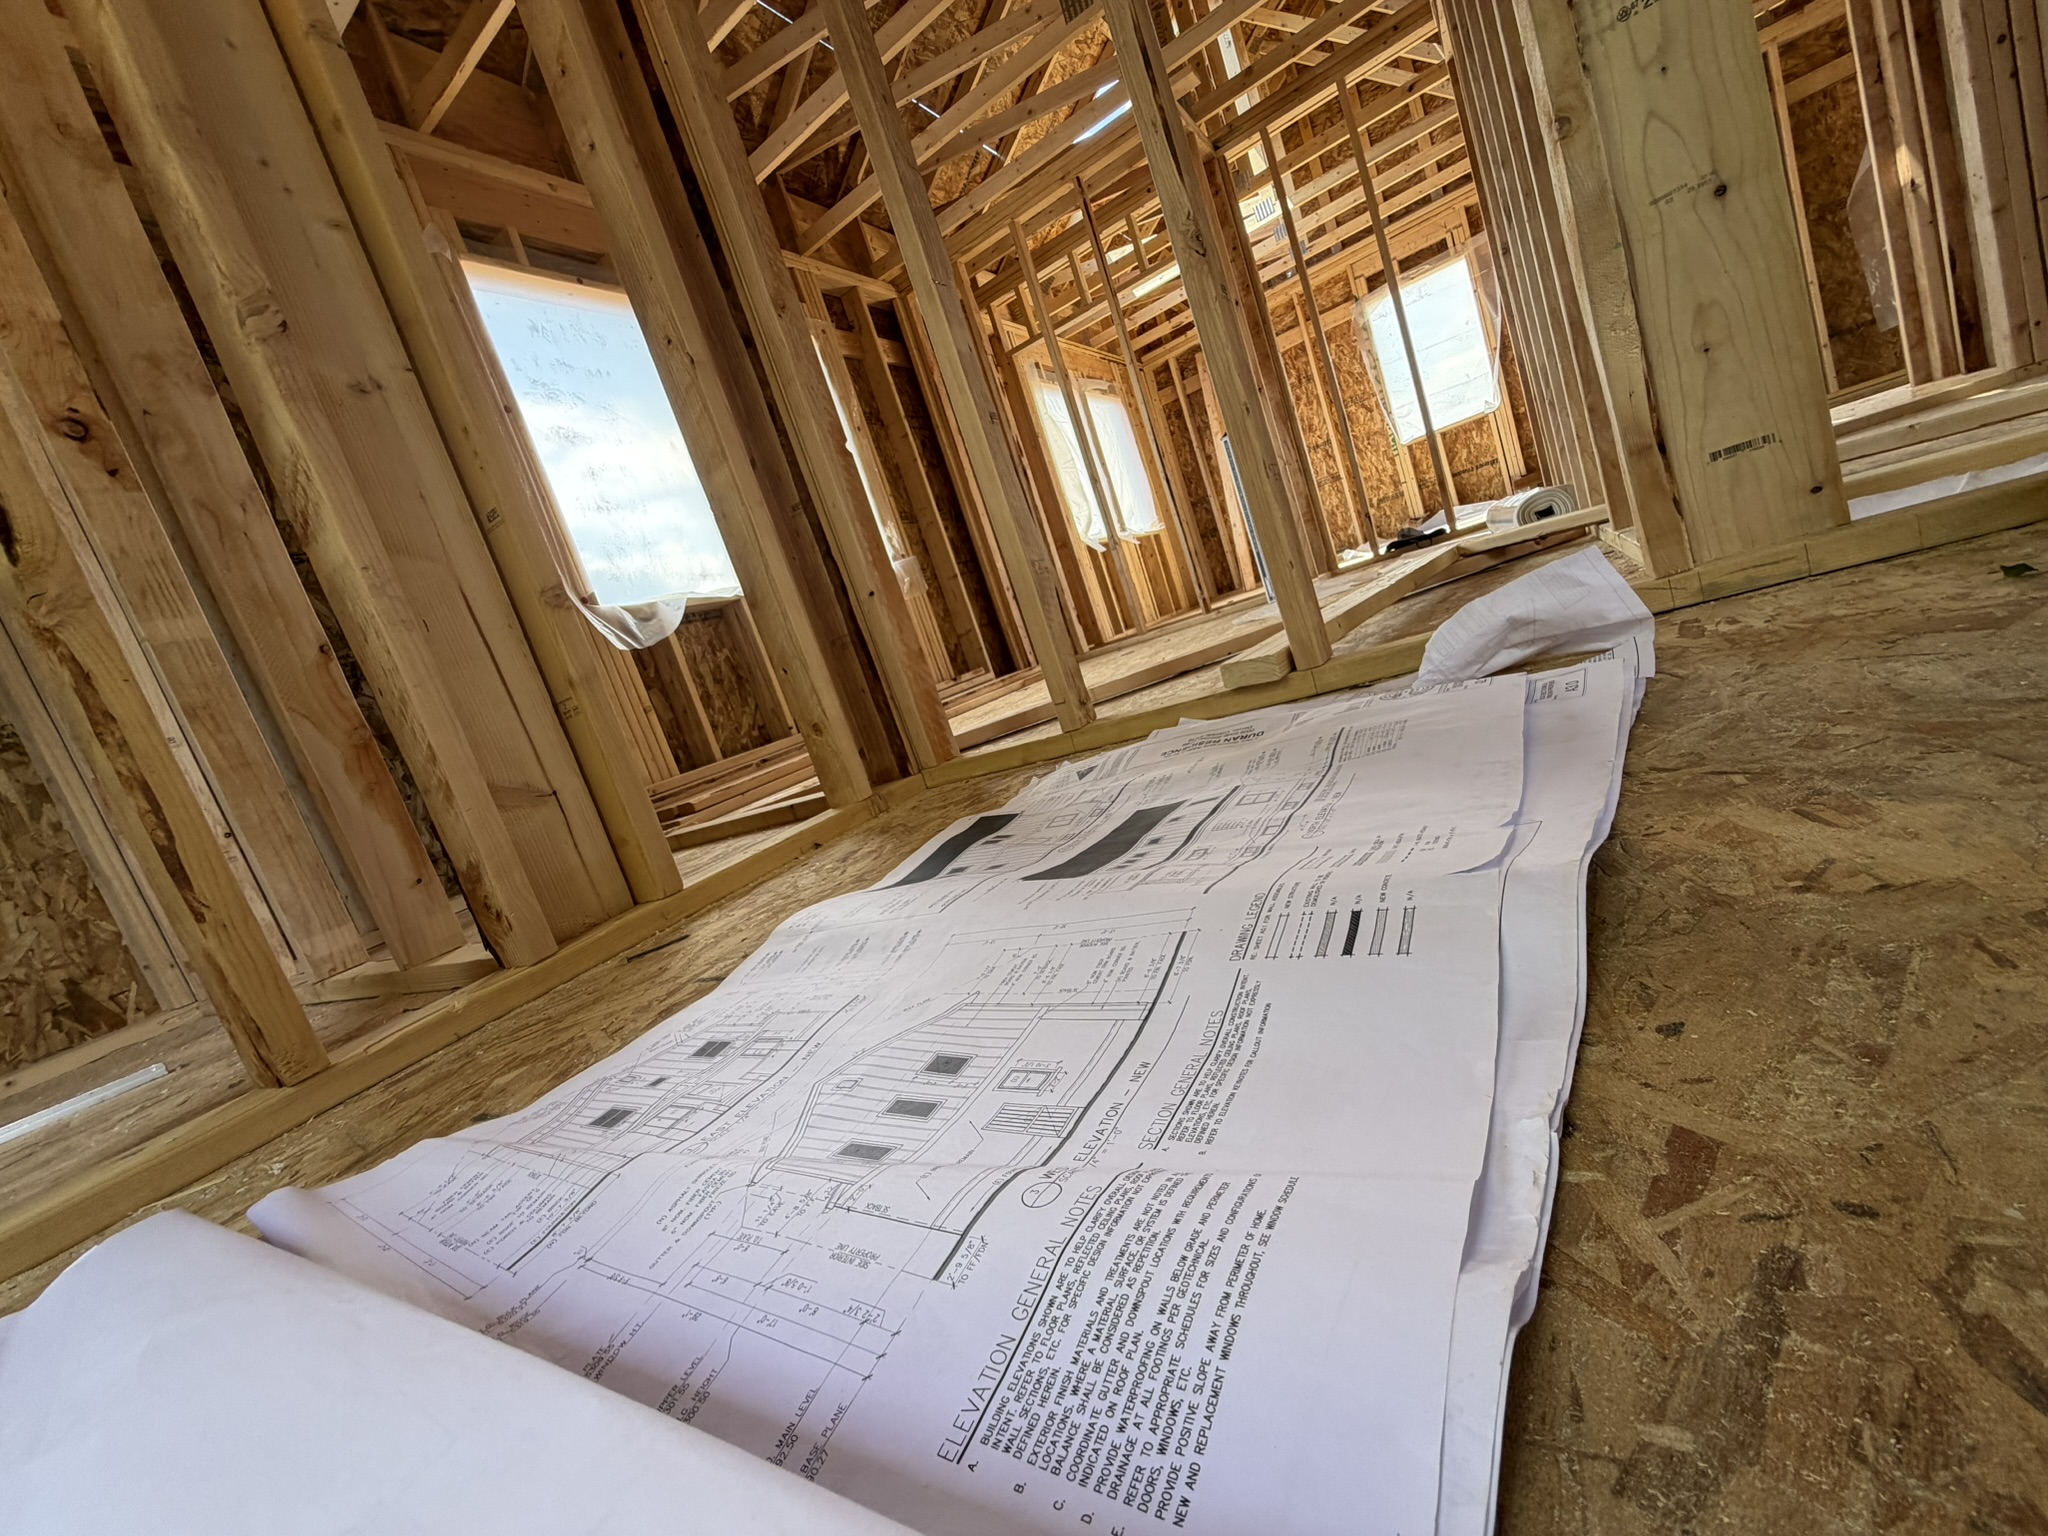
A guide to planning, designing, and building a successful home remodel, home addition, ADU, or custom home in the Denver metro area.
Remodeling your home is one of the largest investments you’ll make, but it can also be one of the most rewarding. Whether you’re modernizing an older Denver bungalow, adding space to a growing family home, building an accessory dwelling unit (ADU), or undertaking a complete whole-home renovation, success begins long before construction starts.
Denver’s housing market presents unique opportunities and challenges. Historic neighborhoods, evolving zoning regulations, permitting requirements, architectural guidelines, and existing home conditions all influence how a project should be planned. A successful remodel isn’t just about selecting beautiful finishes. It requires thoughtful planning, realistic budgeting, experienced design professionals, and a construction team that understands how every decision impacts the final result.
At Sustainable Design Build, our integrated Design-Build approach brings architecture, interior design, estimating, permitting, and construction together under one team. Instead of coordinating multiple companies throughout your project, you’ll work with a single team focused on delivering a cohesive experience from the initial concept through final completion. Whether you’re planning a home addition, pop top, whole-home remodel, custom home, or luxury ADU, this guide explains the process, terminology, timelines, and decisions that help homeowners move forward with confidence.
1. Why More Denver Homeowners Are Remodeling Instead of Moving
Quick Answer
Many Denver homeowners are choosing to remodel because they already love their neighborhood, their property has appreciated significantly, and remodeling often provides a better long-term investment than purchasing another home in today’s market.
Denver’s neighborhoods offer character that simply can’t be replicated through new construction subdivisions. Communities such as Washington Park, Park Hill, Berkeley, Congress Park, Bonnie Brae, Sloan’s Lake, Highlands, and Wheat Ridge feature mature trees, established streets, larger lots, and architectural styles that continue attracting homeowners year after year.
The challenge is that many of these homes were built decades ago for lifestyles that look very different from today’s needs. Closed floor plans, limited storage, outdated kitchens, undersized primary suites, aging mechanical systems, and insufficient square footage often make otherwise desirable homes feel restrictive.
Rather than competing for another home in an increasingly competitive market, many homeowners are choosing to invest in the property they already own.
A thoughtfully designed remodel can:
- Improve the functionality of your existing home.
- Create open living spaces better suited for modern lifestyles.
- Add bedrooms, bathrooms, or additional square footage.
- Increase natural light throughout the home.
- Improve energy efficiency and building performance.
- Preserve the character of an established neighborhood while updating the home for decades to come.
For many families, remodeling allows them to stay close to schools, neighbors, and the community they’ve already built while creating a home that better fits their future.
2. Design-Build vs. Hiring Separate Architects and Contractors
Quick Answer
Design-Build combines architecture, interior design, budgeting, permitting, and construction under one contract and one team, resulting in better collaboration, improved cost control, and fewer surprises throughout the project.
One of the first decisions homeowners make is determining how their project team will be organized.
The traditional approach involves hiring an architect or residential designer to complete construction drawings before requesting bids from general contractors. While this method can work well for certain projects, it often separates design decisions from construction realities. Homeowners frequently discover that completed plans exceed their intended investment range, requiring redesigns or significant value engineering after months of work.
The Design-Build model approaches projects differently.
From the beginning, architects, interior designers, estimators, and construction professionals collaborate throughout the design process. Budget discussions happen alongside design development rather than after drawings are complete, allowing homeowners to make informed decisions before construction begins.
This collaborative process provides several advantages:
- Design decisions remain aligned with the project budget.
- Constructability is reviewed throughout design.
- Material selections are coordinated with availability and lead times.
- Permitting considerations are addressed early.
- Communication stays centralized through one dedicated team.
- Changes are evaluated quickly with both design and construction input.
At Sustainable Design Build, homeowners work with an integrated team that includes an in-house architect, in-house interior designer, experienced project developers, estimators, and construction professionals. Every discipline contributes throughout the project instead of operating independently.
This collaborative workflow helps reduce delays, improve communication, and create a more predictable remodeling experience.
3. The Sustainable Design Build Process
Quick Answer
Every project follows a structured process that begins with understanding your goals, develops a realistic design and budget, prepares complete construction documents, obtains permits, and manages construction through final completion and warranty.
While every remodeling project is unique, successful projects follow a consistent framework.
Initial Consultation & Project Discovery
Every project begins with a conversation about your home, your goals, and your investment expectations.
During the initial consultation, your Project Developer evaluates the existing property, discusses how you want the home to function, reviews potential opportunities and limitations, and establishes realistic expectations regarding scope, schedule, and budget.
This early planning stage helps determine whether the project aligns with your goals before significant design work begins.
Design Package
Once the project moves forward, your Design Package begins.
Working with Sustainable Design Build’s in-house architect and interior designer, you’ll develop floor plans, exterior concepts, architectural details, and finish selections while continuously reviewing project costs.
Unlike a traditional design process where budgeting happens after plans are complete, our team updates pricing throughout design so adjustments can be made while they’re still easy to implement.
This collaborative approach allows homeowners to balance aesthetics, functionality, and investment without unexpected surprises later in the project.
Construction Documentation & Permitting
As the design becomes finalized, the project transitions into detailed construction documentation.
These plans provide the information required for permitting, engineering coordination, estimating, trade partners, and construction.
Our team manages permit preparation and submission while coordinating directly with the applicable municipality throughout the review process.
Because the same team that designed your project is also preparing it for construction, questions and revisions can often be addressed more efficiently than in traditional project delivery methods.
Construction
After permits are approved, construction begins.
Dedicated project management oversees scheduling, subcontractor coordination, inspections, quality control, homeowner communication, and progress tracking throughout the build.
Clients receive regular updates while our field team works closely with the architect and interior designer to ensure construction remains consistent with the approved design intent.
When existing conditions require adjustments, solutions are evaluated collaboratively to maintain both quality and budget whenever possible.
Project Completion & Warranty
Construction concludes with a detailed walkthrough and completion of any remaining punch list items.
Following project completion, Sustainable Design Build continues supporting homeowners through our warranty process, ensuring your investment continues performing as intended after construction is complete.
Our relationship doesn’t end when construction finishes. We believe long-term support is an important part of delivering a successful Design-Build experience.
This integrated process allows homeowners to move through planning, design, permitting, and construction with one coordinated team, reducing unnecessary complexity while creating a more enjoyable remodeling experience.
4. Meet the Team Behind Your Project
Quick Answer
A successful remodel depends on more than quality craftsmanship. It requires architects, interior designers, estimators, project managers, and builders working together from the very beginning. At Sustainable Design Build, you’ll work with one integrated team throughout your project rather than coordinating multiple independent companies.
The people leading your project have just as much impact on its success as the design itself.
Many homeowners assume remodeling is simply hiring a contractor to build a set of plans. In reality, the best projects result from continuous collaboration between design and construction professionals long before demolition begins.
At Sustainable Design Build, your project is supported by a team that includes an in-house architect, in-house interior designer, project developers, estimators, project managers, and skilled trade partners. Each member contributes at different stages, but everyone shares the same goal: delivering a home that performs as beautifully as it looks.
Because every department works together, decisions are made with a complete understanding of the project’s design intent, construction requirements, schedule, and budget. That collaboration helps identify potential challenges early, coordinate solutions efficiently, and reduce the communication gaps that often occur when homeowners hire separate firms.
Throughout the process, you’ll have a dedicated point of contact who helps guide your project while coordinating with the larger team behind the scenes.
Whether you’re planning a whole-home remodel, custom home, home addition, pop top, or ADU, having an integrated Design-Build team creates a smoother experience from the initial consultation through final completion.
5. Preparing for Your Initial Consultation
Quick Answer
Coming prepared with your goals, inspiration, investment range, and questions allows your Design-Build team to provide more accurate guidance from the very first meeting.
Your initial consultation is more than simply discussing ideas. It’s an opportunity to establish the foundation for the entire project.
The more information you can provide, the more productive your meeting will be. Before your consultation, spend some time thinking about how your family currently lives in the home and what isn’t working.
Ask yourself questions like:
- What frustrations do you experience every day?
- Which spaces no longer meet your needs?
- How long do you plan to stay in the home?
- What would make the biggest impact on your quality of life?
- Are there architectural styles or finishes you consistently gravitate toward?
It also helps to gather inspiration from completed projects, Pinterest, Houzz, magazines, or neighborhoods you admire around Denver.
During your consultation, expect to discuss:
- Your overall project goals.
- Your desired investment range.
- Your preferred timeline.
- Existing conditions of the home.
- Potential permitting or zoning considerations.
- Construction feasibility.
- Design possibilities.
- Whether remaining in the home during construction is realistic.
If you have existing surveys, architectural drawings, HOA documents, or previous renovation plans, bringing them to your consultation can help accelerate the planning process.
Remember that no homeowner is expected to have every answer. Part of the Design-Build process is helping you identify opportunities you may not have considered while developing realistic expectations for scope, budget, and schedule.
6. Interior Design Decisions That Add Long-Term Value
Quick Answer
The best interior design decisions balance timeless style, functionality, durability, and the way your family actually lives rather than simply following current trends.
Interior design is about much more than selecting paint colors or countertops. Every finish, fixture, material, and layout decision influences how your home functions every day.
One of the biggest advantages of working with an integrated Design-Build firm is that interior design is considered alongside architecture and construction from the beginning rather than becoming an afterthought.
As your project develops, you’ll work with our in-house interior designer to create spaces that complement both your home’s architecture and your lifestyle.
Some of the most common questions homeowners ask include:
- Should we choose quartz or natural stone countertops?
- Are white kitchens still timeless?
- Which flooring performs best for pets and children?
- How can we make our home feel more modern without becoming trendy?
- Which lighting selections provide both function and atmosphere?
- How do we create a cohesive design throughout the entire home?
Today’s remodeling trends continue shifting toward warmer, more inviting interiors. Natural wood tones, layered textures, statement lighting, integrated storage, and thoughtfully defined living spaces have largely replaced the stark minimalism that dominated previous years.
Rather than chasing short-lived design trends, Sustainable Design Build focuses on creating homes that remain functional, beautiful, and relevant for years to come. The result is a home that reflects your personal style while maintaining long-term value and broad appeal.
7. Visualizing Your Home Before Construction Begins
Quick Answer
Architectural renderings and 3D visualizations allow you to experience your future home before construction starts, making it easier to refine layouts, finishes, and design decisions while changes are still inexpensive.
One of the greatest advantages of modern residential design is the ability to see your project before construction begins.
Instead of relying solely on floor plans and elevations, today’s homeowners can explore realistic three-dimensional renderings that communicate space, lighting, materials, textures, and proportions with remarkable accuracy.
These visualizations help answer questions that traditional drawings often cannot.
Will the kitchen feel open enough?
Does the addition complement the existing architecture?
Is the window placement maximizing natural light?
Do the selected finishes work together as envisioned?
By answering these questions during design, homeowners gain confidence before construction begins while avoiding costly revisions after work is underway.
Renderings also improve communication between homeowners, architects, interior designers, estimators, and field teams. Everyone works from the same visual understanding of the finished project, reducing uncertainty and improving coordination throughout construction.
At Sustainable Design Build, visualization is more than a presentation tool. It’s an important part of making informed decisions early, where adjustments are faster, less expensive, and significantly less disruptive than changes made during construction.
8. Designing for Colorado Living
Quick Answer
The most successful Denver remodels embrace Colorado’s climate, lifestyle, and architecture by maximizing natural light, strengthening the connection between indoor and outdoor spaces, and selecting materials designed to perform in the region’s unique environment.
Colorado offers an incredible backdrop for residential design. From the mature tree-lined streets of Washington Park and Park Hill to the foothills west of Denver, homeowners have an opportunity to create homes that feel connected to their surroundings rather than separated from them.
Whether you’re remodeling a historic bungalow or designing a contemporary custom home, thoughtful architecture should complement both the home and the landscape.
Many homeowners prioritize:
Natural Light
Colorado enjoys more than 300 days of sunshine each year, making daylight one of the most valuable design features available. Larger windows, thoughtfully positioned skylights, and open interior layouts help distribute natural light throughout the home while reducing dependence on artificial lighting.
Indoor-Outdoor Living
Outdoor living has become an extension of the home rather than a separate amenity. Covered patios, folding glass doors, outdoor kitchens, fire features, and comfortable entertaining spaces allow homeowners to enjoy Colorado’s climate throughout much of the year.
Durable, Timeless Materials
Natural stone, hardwood flooring, engineered wood products, architectural metal accents, and premium exterior materials provide lasting performance while complementing Colorado’s diverse architectural styles.
Rather than selecting materials solely based on appearance, Sustainable Design Build evaluates long-term durability, maintenance requirements, and how each product performs within Colorado’s seasonal temperature changes.
Architectural Character
Every neighborhood has its own architectural identity.
Whether remodeling a Craftsman bungalow in Berkeley, expanding a Tudor home in Bonnie Brae, or modernizing a ranch in Wheat Ridge, successful projects respect the existing character of the home while introducing updated functionality and contemporary living spaces.
The goal isn’t to erase the home’s history. It’s to thoughtfully evolve it.
9. Energy Efficiency and Building Performance
Quick Answer
A remodel presents the ideal opportunity to improve insulation, windows, HVAC systems, air sealing, and overall energy performance, creating a home that is more comfortable, efficient, and less expensive to operate.
While kitchens and bathrooms often receive the most attention during a remodel, many of the biggest long-term improvements happen behind the walls.
Opening existing construction allows homeowners to upgrade components that would otherwise remain inaccessible after the project is complete.
Some of the most impactful improvements include:
- Modern insulation systems
- High-performance windows and exterior doors
- Advanced air sealing techniques
- Energy-efficient HVAC equipment
- Smart thermostats and home automation
- LED lighting throughout the home
- Water-efficient plumbing fixtures
- Energy Star-rated appliances
These upgrades often improve comfort just as much as they reduce utility costs.
Better insulation creates more consistent indoor temperatures. Improved windows reduce drafts while limiting unwanted solar heat gain. Updated HVAC systems operate more quietly and efficiently while improving indoor air quality.
As homeowners become increasingly interested in sustainable living, many also explore options such as solar readiness, electric vehicle charging, induction cooking, battery backup systems, and all-electric home design.
At Sustainable Design Build, energy efficiency is considered alongside architecture, aesthetics, and long-term performance rather than being treated as a separate upgrade.
The result is a home that not only looks exceptional but also performs better every day.
10. Understanding Denver Permitting
Quick Answer
Nearly every major remodel, home addition, ADU, pop top, or custom home requires permits. Beginning the permitting process early and working with an experienced Design-Build team helps reduce delays and keeps your project moving forward.
Permitting is often one of the least understood parts of residential construction. Denver’s permitting process has improved substantially following the creation of the Denver Permitting Office, although review timelines still vary depending on project complexity and department workload.
Not every permit follows the same path. Older homes, historic properties, home additions, pop tops, ADUs, and custom homes often present unique challenges that require more than simply submitting drawings for review. Existing structural conditions, zoning constraints, utility coordination, and evolving building codes can all influence how a project progresses through the approval process.
Sustainable Design Build has spent years navigating Denver’s permitting process across a wide range of residential projects throughout neighborhoods including Washington Park, Park Hill, Berkeley, Bonnie Brae, Congress Park, Sloan’s Lake, Wheat Ridge, and surrounding communities. Because our architects, designers, estimators, and construction professionals collaborate throughout the Design Package, potential permitting challenges are often identified long before plans are submitted. This proactive approach helps reduce avoidable revisions, keeps design decisions aligned with current code requirements, and allows projects to move into construction with greater confidence.
Rather than reacting to permit comments after the fact, our team incorporates permitting strategy into the design process itself. That experience helps homeowners better understand what to expect, make informed decisions early, and avoid many of the delays that can occur when permitting is treated as a separate step instead of an integrated part of the project.
Every municipality has its own review procedures, building codes, zoning regulations, and approval timelines. Even neighboring jurisdictions can have significantly different requirements for similar projects.
Within the Denver metro area, permitting may involve considerations such as:
- Zoning setbacks
- Building height restrictions
- Historic district requirements
- Structural engineering
- Energy code compliance
- Fire separation requirements
- Stormwater management
- Utility coordination
- Right-of-way reviews
Projects located within Denver’s historic districts or neighborhoods with design review boards may require additional approvals before construction can begin.
Home additions, pop tops, and ADUs often involve more extensive review than interior remodels because they affect the exterior structure, property setbacks, or overall building footprint.
One advantage of working with an integrated Design-Build firm is that permitting isn’t treated as a separate phase managed by another company.
At Sustainable Design Build, our design, estimating, and construction teams coordinate throughout the permitting process, responding to review comments, updating plans when necessary, and preparing projects for construction as approvals progress.
This integrated workflow helps reduce communication delays while keeping homeowners informed throughout the review process.
Although permit timelines vary based on project complexity and municipal workload, thorough planning and complete documentation remain the best way to minimize unnecessary delays and move into construction as efficiently as possible.
11. Home Remodeling Terms Every Homeowner Should Know
Quick Answer
Understanding common remodeling terminology helps you make informed decisions, communicate more effectively with your project team, and avoid surprises throughout design and construction.
Residential construction comes with its own vocabulary, and many homeowners encounter these terms for the first time during their project. Knowing what they mean helps create a smoother experience from the initial consultation through final completion.
Design-Build
A project delivery method where architecture, interior design, estimating, permitting, and construction are managed by one integrated team under a single contract. This collaborative approach improves communication, maintains budget alignment, and streamlines the overall process.
Design Package
The structured planning phase where your home’s layout, architectural plans, engineering coordination, finish selections, and project budget are developed before construction begins. A thorough Design Package creates the foundation for a successful project.
Scope of Work
The detailed description of everything included in your project. This outlines the work being performed, materials being installed, responsibilities, and project boundaries so everyone shares the same expectations.
Construction Documents
The complete architectural and technical drawings used for permitting, engineering, pricing, and construction. These documents become the blueprint your project team follows throughout the build.
Value Engineering
The process of evaluating design choices, materials, and construction methods to maximize value while maintaining the project’s goals, appearance, and performance. Value engineering focuses on making informed decisions rather than simply reducing costs.
Allowances
Budget placeholders for products that have not yet been selected, such as plumbing fixtures, tile, lighting, appliances, or flooring. Final pricing is adjusted once selections are made.
Change Order
A formal modification to the original contract resulting from changes in project scope, homeowner requests, unforeseen existing conditions, or additional work discovered during construction.
Fixed-Price Contract
A contract that establishes the project investment based on an approved scope of work and completed design documents, helping homeowners move into construction with greater financial confidence.
Punch List
A list of remaining items identified during the final walkthrough that require completion or adjustment before the project is officially closed.
Warranty
The post-construction period during which workmanship and covered components are reviewed and addressed according to the terms of your agreement.
Understanding these terms early makes conversations throughout your project more productive and helps homeowners feel confident every step of the way.
12. After Construction: Continuing Support
Quick Answer
Construction may end, but your relationship with your Design-Build team shouldn’t. A quality warranty program and responsive post-construction support help protect your investment long after you’ve moved back into your home.
The day construction wraps up isn’t the end of your remodeling journey.
After months of planning, design, permitting, and construction, it’s normal for homeowners to continue settling into their newly renovated space. As your home adjusts to seasonal changes and everyday use, minor warranty items may occasionally arise.
Choosing a builder that stands behind their work provides confidence long after the last trade partner leaves the jobsite.
At Sustainable Design Build, we believe post-construction support is an important extension of the Design-Build process. Our goal is to ensure your completed home continues performing as intended while giving homeowners peace of mind that questions and warranty concerns will be addressed promptly.
Before project closeout, you’ll participate in a comprehensive walkthrough with your project team. Together, you’ll review completed work, discuss home systems, answer questions about maintenance, and identify any remaining punch list items.
This final review helps ensure every detail meets expectations before the project is considered complete.
Even after move-in, we’re committed to maintaining the relationship we’ve built throughout your project. Our clients aren’t simply completing a construction project. They’re making a long-term investment in their home, and we believe that investment deserves continued support.
13. Start Planning Your Denver Remodel with Sustainable Design Build
Remodeling your home is about more than creating additional space or updating finishes. It’s an opportunity to build a home that better supports the way you live today while increasing long-term value for years to come.
Whether you’re considering a whole-home remodel, home addition, pop top, custom home, or accessory dwelling unit, thoughtful planning is the key to a successful outcome.
By bringing architecture, interior design, budgeting, permitting, and construction together under one roof, Sustainable Design Build provides homeowners with a more collaborative and predictable remodeling experience. Our integrated Design-Build process reduces unnecessary complexity, improves communication, and keeps your project moving toward construction with confidence.
Every successful project begins with understanding your goals, evaluating your home’s potential, and creating a realistic plan that balances design, functionality, schedule, and investment.
If you’re ready to explore what’s possible for your home, our team is here to help.
From the first conversation through design, permitting, construction, and warranty support, Sustainable Design Build is committed to delivering homes that are thoughtfully designed, expertly built, and made to serve families for generations.
Whether your vision is a modern kitchen, a larger primary suite, a second-story addition, a luxury ADU, or a complete custom home, we look forward to helping you bring it to life.
Connect With Us
Planning your next renovation, or maybe you are looking to do a complete remodel for your home? Whatever the task, it can’t hurt to ask. Reach out to our team through this form.
We can schedule a free consultation and discuss everything you need to get your project moving in the right direction. Did we mention, it’s absolutely free?