
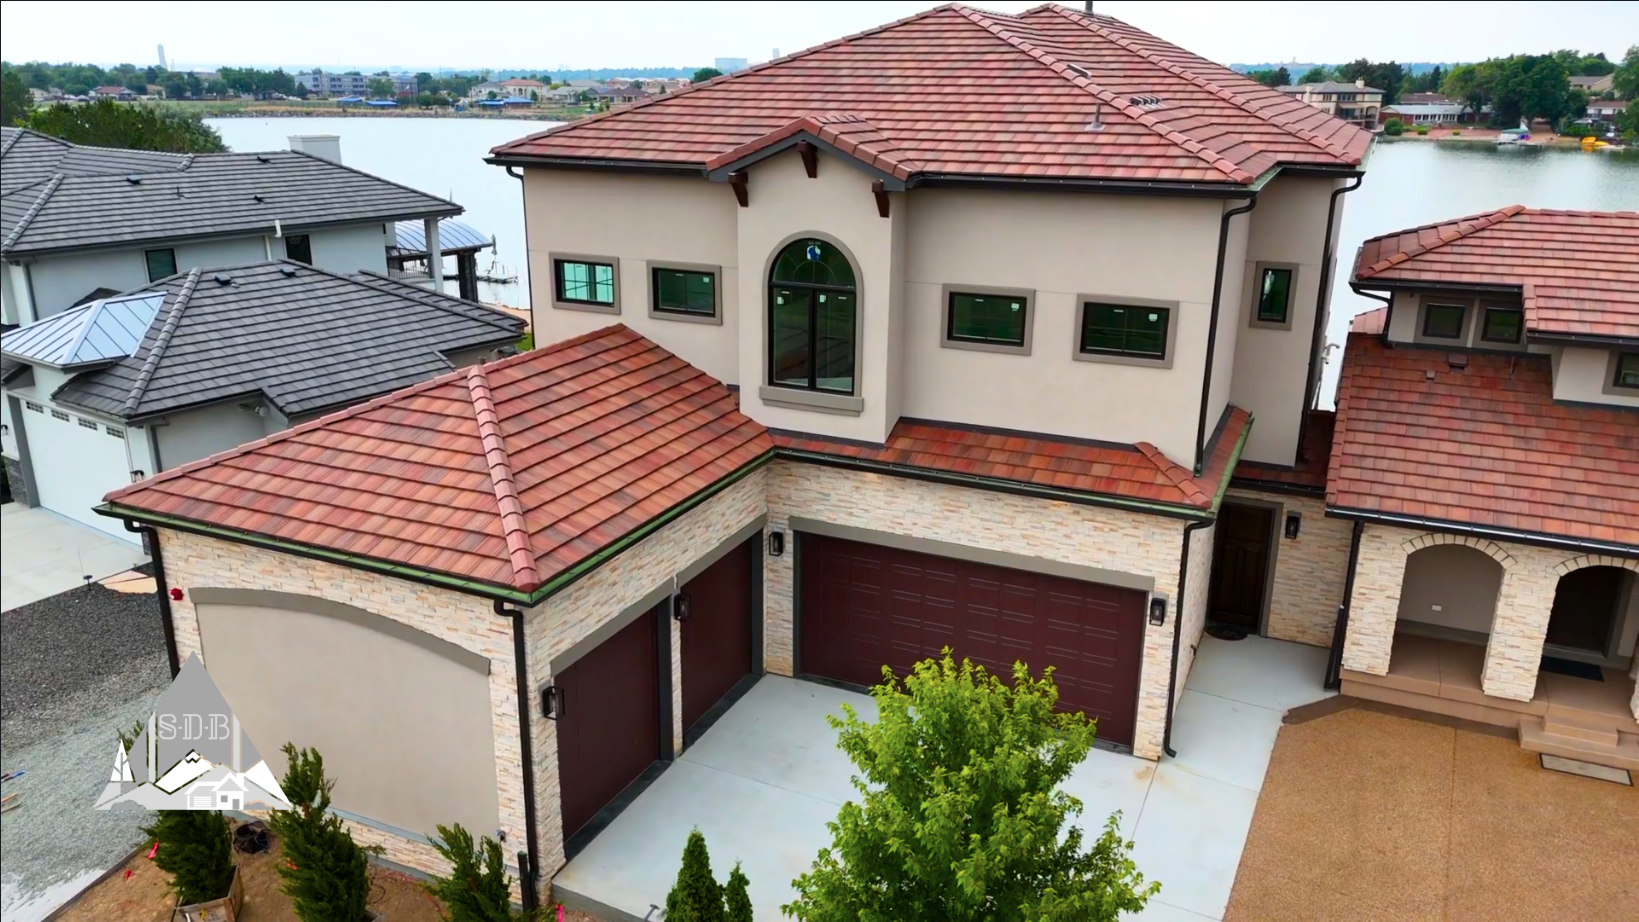
Transitional architecture combines the timeless character of traditional homes with the open layouts, natural light, and functional living spaces associated with modern design. In Denver, transitional architecture has become one of the most popular approaches for home additions, whole-home remodels, and custom homes because it preserves neighborhood character while creating spaces that better support today’s lifestyles. Working with an experienced Denver residential architect helps ensure new spaces integrate seamlessly with the existing home while meeting zoning requirements, building codes, and long-term functional goals.
Traditional vs. Transitional vs. Modern Architecture
|
Feature |
Traditional Architecture |
Transitional Architecture |
Modern Architecture |
|
Overall Style |
Classic and timeless |
A balanced blend of traditional and modern |
Contemporary and minimalist |
|
Floor Plan |
Defined rooms |
Semi-open or open layouts |
Open-concept living |
|
Architectural Details |
Decorative trim, symmetry, classic proportions |
Simplified classic detailing |
Minimal ornamentation |
|
Windows |
Standard-sized and symmetrical |
Larger windows with balanced proportions |
Expansive glass and floor-to-ceiling windows |
|
Materials |
Brick, stone, wood siding |
Traditional materials combined with modern finishes |
Glass, steel, concrete, composite materials |
|
Best For |
Historic homes and classic neighborhoods |
Home additions, whole-home remodels, custom homes |
New custom homes and contemporary infill projects |
|
Popular in Denver |
Historic districts and established neighborhoods |
Established neighborhoods where homeowners want modern functionality without sacrificing character |
Select contemporary developments |
For many Denver homeowners, transitional architecture offers the ideal balance by preserving the architectural qualities that make older homes desirable while improving how those homes function for modern families.
Why Denver Homeowners Are Choosing Transitional Architecture
Many of Denver’s most desirable neighborhoods are filled with homes that offer incredible craftsmanship, mature landscaping, and timeless curb appeal. However, many of these homes were designed decades ago with layouts that no longer reflect how families live today.
Small kitchens, separated living spaces, limited storage, and poor connections to outdoor living areas are common challenges throughout neighborhoods like Washington Park, Park Hill, Berkeley, Bonnie Brae, University Park, Hilltop, and other established communities.
Transitional architecture allows homeowners to preserve the architectural identity of these homes while introducing open living spaces, improved natural light, larger kitchens, better circulation, and functional layouts that support today’s lifestyles.
Whether planning a custom home addition, whole-home remodel, or custom home, transitional architecture creates a home that feels updated without appearing disconnected from its surroundings.
What Is Transitional Architecture?
Transitional architecture is a residential design approach that combines traditional architectural elements with modern layouts, materials, and functionality. Rather than choosing one style over another, transitional homes blend the warmth and familiarity of classic architecture with the openness, efficiency, and flexibility of contemporary living.
Traditional homes often feature:
- Symmetrical design
- Defined living spaces
- Decorative millwork
- Brick, stone, or traditional siding
- Classic rooflines
Modern architecture often emphasizes:
- Open-concept floor plans
- Larger windows
- Clean architectural lines
- Simplified detailing
- Flexible living spaces
- Strong indoor-outdoor connections
Transitional architecture thoughtfully combines these qualities into homes that feel timeless instead of following short-lived design trends.
For Denver homeowners, this approach allows older homes to evolve while preserving the character that makes many neighborhoods unique.
Can You Mix Traditional and Modern Architecture?
Yes. In fact, transitional architecture is built around that idea.
Rather than forcing homeowners to choose between traditional or modern design, transitional architecture intentionally combines the strengths of both. Original brick, rooflines, trim details, or exterior proportions can remain while interiors become brighter, more open, and better suited for contemporary living.
This is one reason transitional architecture has become increasingly popular for home additions, whole-home remodels, and custom homes throughout Denver.
When planned by an experienced Denver residential architect, traditional and modern architectural elements work together to create a cohesive home that feels intentional rather than mismatched.
Is Transitional Architecture Right for Your Home?
Transitional architecture works particularly well for homeowners who want to modernize their home without dramatically changing its appearance.
It is especially effective for:
- Whole-home remodels
- Kitchen renovations
- Primary suite additions
- Rear home additions
- Second-story additions
- Historic home renovations
- Custom home design
Rather than making every room feel modern, transitional architecture improves how the home functions while maintaining consistency throughout the property.
How a Residential Architect Creates Successful Transitional Homes
A successful transitional home begins with thoughtful architectural planning, not with selecting finishes or fixtures.
An experienced Denver residential architect evaluates how an existing home can evolve while maintaining structural integrity, neighborhood compatibility, and long-term functionality.
During design, architectural planning typically considers:
- Existing structural conditions
- Site orientation
- Natural daylight
- Rooflines
- Window placement
- Interior traffic flow
- Future flexibility
- Building codes
- Denver zoning requirements
- Long-term resale value
Addressing these considerations early helps homeowners make informed decisions before construction begins, reducing unnecessary revisions later in the project.
Designing for Denver’s Established Neighborhoods
Denver’s established neighborhoods each have their own architectural identity. Whether a project is located in Washington Park, Berkeley, Bonnie Brae, Park Hill, University Park, Hilltop, or another mature neighborhood, thoughtful design should respect both the existing home and the surrounding streetscape.
Projects often involve local zoning regulations, setback requirements, lot coverage limitations, height restrictions, and permitting through Denver’s Community Planning and Development Department. Early architectural planning helps identify these requirements before construction begins.
Rather than forcing a home into a style that feels out of place, transitional architecture creates additions and remodels that complement surrounding homes while improving functionality for today’s homeowners.
How Transitional Architecture Improves Home Additions
One of the biggest challenges of any home addition is making new construction feel like it has always belonged.
Transitional architecture accomplishes this by balancing the home’s existing architectural features with updated layouts that support modern living. Instead of creating an obvious distinction between old and new construction, thoughtful design integrates additions into the overall architecture of the home.
Whether expanding a kitchen, adding a family room, building a primary suite, or creating a second-story addition, architectural planning focuses on maintaining proportional rooflines, improving natural light, preserving architectural balance, and creating smooth transitions between existing and new spaces.
The result is a home that feels cohesive both inside and outside.
Why Design-Build Works So Well for Transitional Architecture
Transitional architecture requires decisions about architecture, interior design, budgeting, permitting, and construction to work together from the beginning.
At Sustainable Design Build, homeowners work with an integrated team that includes an in-house Denver residential architect, interior designer, estimators, project managers, and construction professionals throughout the entire project.
Rather than separating architectural design from construction, our design-build process brings every discipline together early so design decisions can be evaluated alongside budget, constructability, permitting requirements, and long-term project goals.
This collaborative approach helps homeowners move confidently from initial concepts through design development, permitting, material selections, construction, and final completion with one coordinated team.
Whether planning a custom home addition, whole-home remodel, or new custom home, integrating architecture, interior design, and construction creates better communication, fewer surprises, and a more efficient project experience.
Benefits of Transitional Architecture
Homeowners often choose transitional architecture because it offers advantages that extend beyond aesthetics.
Benefits include:
- Preserves neighborhood character
- Improves everyday functionality
- Creates brighter, more open living spaces
- Supports aging in place and long-term flexibility
- Blends additions naturally with existing homes
- Increases visual cohesion throughout the property
- Avoids short-lived design trends
- Enhances long-term resale appeal
Frequently Asked Questions
Is transitional architecture modern or traditional?
It is both. Transitional architecture combines traditional architectural forms with modern layouts, finishes, and functionality to create homes that feel timeless rather than tied to one design style.
Does transitional architecture work for older Denver homes?
Yes. Many older Denver homes are excellent candidates because transitional design preserves architectural character while improving layouts, natural light, and everyday functionality.
Is transitional architecture a good choice for home additions?
Yes. Transitional architecture helps new additions blend naturally with the original home while improving circulation, natural light, and overall flow.
Should I hire an architect before planning a home addition?
For most major additions, whole-home remodels, and custom homes, working with an experienced Denver residential architect early in the planning process helps identify design opportunities, structural considerations, permitting requirements, zoning constraints, and budget priorities before construction begins.
Does transitional architecture work in historic neighborhoods?
In many cases, yes. Transitional architecture can preserve the defining characteristics of historic and established neighborhoods while improving interior functionality. Every project should be designed with the property’s architectural style, applicable zoning regulations, and any historic district requirements in mind.
Build a Home That Feels Timeless
Transitional architecture continues to grow in popularity because it reflects the way people live today without sacrificing the architectural character that makes homes feel welcoming and enduring. Instead of following short-lived design trends, it creates balanced, functional spaces that remain relevant for decades.
Whether you’re planning a whole-home remodel, expanding with a custom home addition, or building a new custom residence, thoughtful architectural planning lays the foundation for a successful project.
At Sustainable Design Build, our integrated design-build process brings together an in-house Denver residential architect, interior design expertise, pre-construction planning, permitting coordination, budgeting, and construction under one collaborative team. By aligning every stage of the project from the beginning, we help homeowners create spaces that respect their home’s existing character while supporting the way they want to live for years to come.
Connect With Us
Planning your next renovation, or maybe you are looking to do a complete remodel for your home? Whatever the task, it can’t hurt to ask. Reach out to our team through this form.
We can schedule a free consultation and discuss everything you need to get your project moving in the right direction. Did we mention, it’s absolutely free?