
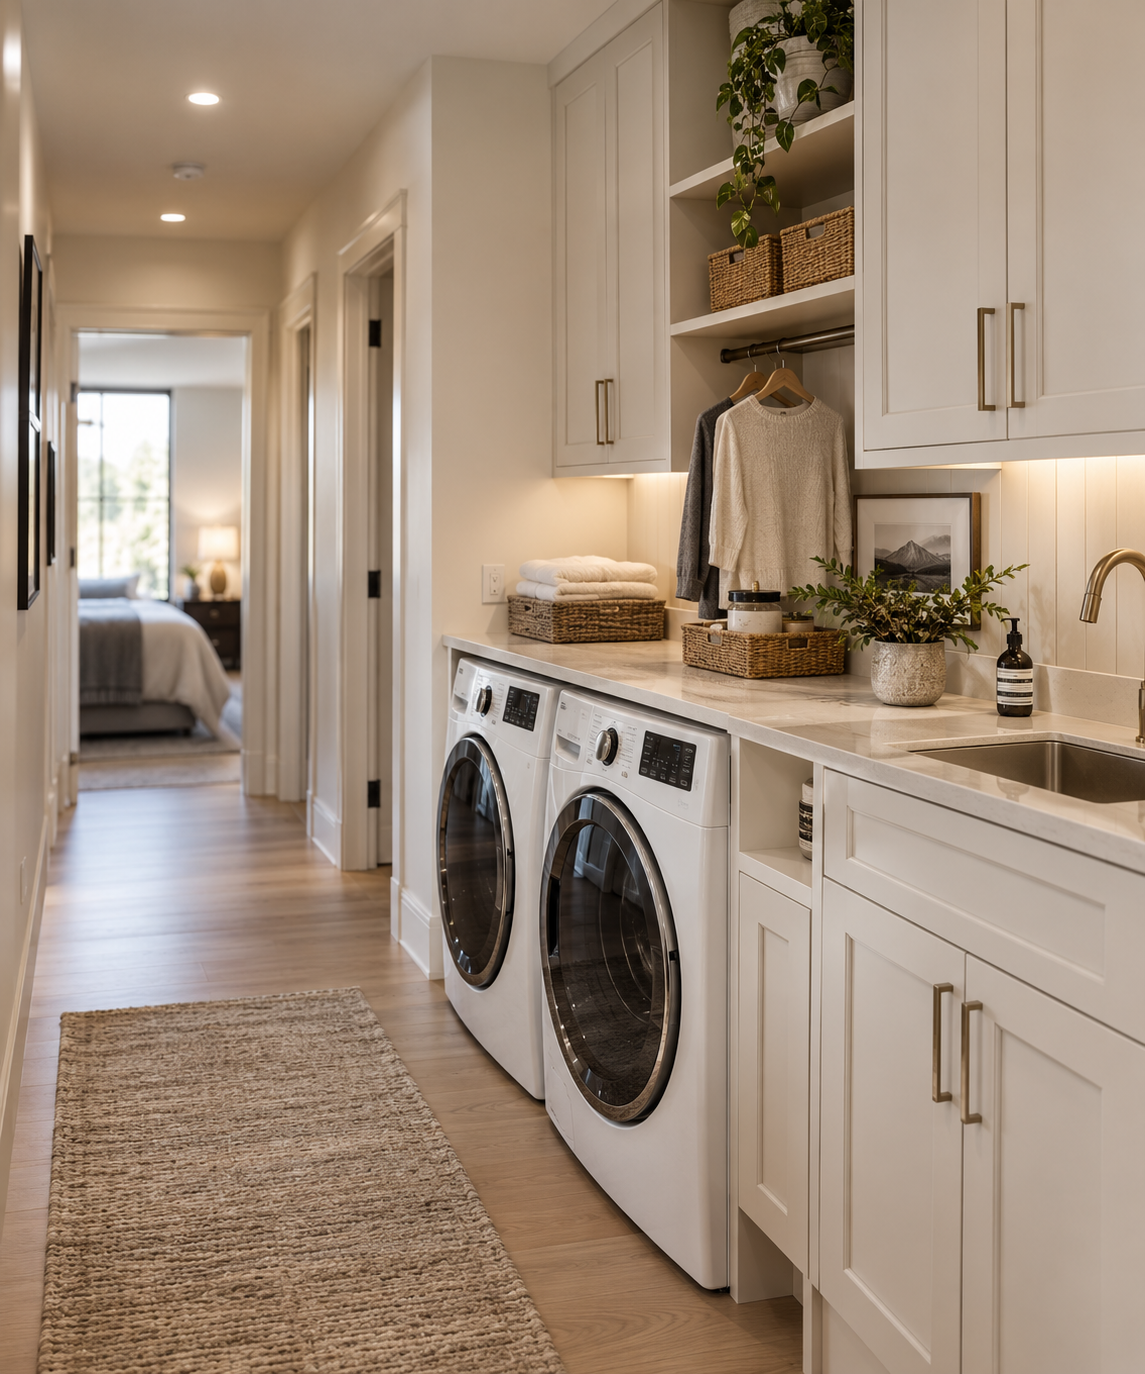
Can you move your laundry room upstairs?
Yes. Most two-story homes can move the washer and dryer to the second floor. The project needs a water supply, a properly trapped and vented drain, a dryer vent to the outside within code length limits, the right electrical or gas service, and leak protection like a drain pan and shutoff valve. Nationally, a move from the basement to a second floor commonly runs about $12,000 to $20,000 when it’s a standalone project.
Why so many Denver homeowners want laundry upstairs
Most laundry starts in the bedrooms, yet many homes around Denver put the washer and dryer as far from the bedrooms as possible. Two-story homes built in the 1980s and ’90s across Littleton, Lakewood, Centennial and Highlands Ranch often have laundry off the garage or in the basement. Older Denver bungalows and Tudors usually have it in the basement.
That means carrying full baskets up and down one or two flights of stairs, several times a week. For busy families, it’s a chore. For anyone with bad knees, a new baby, a family member who needs more support, or plans to stay in the home for decades, it becomes a real problem.
The good news: moving the laundry upstairs is one of the most common and practical remodeling projects we see. It needs careful planning around water, venting and structure, but in most homes it’s very doable. Here’s what it takes, what it costs, and how to do it right.
Second-floor laundry: pros and cons
An upstairs laundry is a convenience upgrade that pays off every week, as long as it’s built to protect the rooms below.
|
Pros |
Cons |
|---|---|
|
No more carrying baskets up and down stairs |
A leak can damage the ceiling and rooms below |
|
Laundry happens where clothes are worn and stored |
Washer noise and vibration near bedrooms |
|
Frees main-floor or basement space for other uses |
Higher cost than a same-floor move |
|
Strong buyer appeal in two-story homes |
Takes space from a closet, bath or bedroom |
|
Easier for anyone who finds stairs hard |
Dryer vent route can be tricky in an interior room |
Nearly every drawback has a design answer: leak protection, sound insulation, solid framing and a well-planned vent route. That’s where most of the planning effort goes.
What it takes to move a washer and dryer upstairs
A second-floor laundry needs six systems to come together. Planning them early is what keeps the project on budget.
- Water supply. Hot and cold lines run up from the nearest existing plumbing, ending in a recessed washer box with shutoff valves. Sharing a wall with an upstairs bathroom keeps these runs short.
- Drain and vent. Water can’t flow uphill, so the washer needs a gravity drain down through the house. Under the residential code, the washer drains into a trapped, 2-inch standpipe whose opening sits 18 to 42 inches above the trap. The drain also needs a plumbing vent. Routing these through finished walls and ceilings is usually the biggest plumbing task.
- Dryer exhaust. This is the piece that most often decides where the laundry can go. The IRC limits a dryer exhaust duct to 35 feet, minus 5 feet for every 90-degree bend and 2.5 feet for every 45-degree bend, unless the dryer manufacturer allows more. The duct must be smooth rigid metal and end outdoors with a backdraft damper, never in an attic. A closet on an exterior wall makes this easy. An interior room may need a heat-pump dryer, which needs no outside vent.
- Power or gas. An electric dryer needs a dedicated 240-volt circuit, and the washer needs its own circuit with GFCI protection. Older or fully loaded electrical panels may need an upgrade. A gas dryer needs a gas line extended upstairs, plus a shutoff valve.
- Floor structure. A loaded washer is heavy and shakes during the spin cycle. Many Front Range homes built from the 1990s on use engineered I-joists, which handle the load fine but can transmit vibration and can’t be notched for drain lines. We check joist size, span and direction before choosing a location, and add blocking or stiffening where needed.
- Leak protection. This is non-negotiable over finished living space:
- A drain pan under the washer, piped to a drain where possible
- An automatic water shutoff valve with a leak sensor
- Braided stainless steel supply hoses
- A waterproof floor, ideally tile or sheet vinyl with sealed edges
- A floor drain in larger laundry rooms
Add sound insulation in the surrounding walls and anti-vibration pads under the machines, and a bedroom-level laundry can be quiet enough to run at night.
Where to put an upstairs laundry
The best spot is usually near existing plumbing and on an exterior wall. These are the four options we see most:
|
Location |
Space needed |
Best for |
Watch out for |
|---|---|---|---|
|
Hall or linen closet |
About 3′ x 3′ for stacked machines |
Smaller homes, tight budgets |
Needs a louvered door or ventilation; little folding space |
|
Part of a bathroom |
Alcove beside the vanity or in a former tub area |
Shortest plumbing runs |
Bathroom loses storage; noise while in use |
|
Bedroom closet or spare bedroom |
5′ to 10′ wide for side-by-side machines |
A full laundry room with folding counter and sink |
Losing a bedroom can affect resale; keep at least the bedroom count buyers expect |
|
Hallway nook or loft corner |
Varies |
Open, central access |
Needs doors to control noise; exposed to traffic |
Stacked machines take roughly half the floor space of side-by-side units. Side-by-side machines leave room for a folding counter and are easier to load for anyone who doesn’t want to reach overhead.
Tip: If you’re also remodeling the primary bathroom or closet, plan the laundry at the same time. Sharing walls and plumbing runs can cut the cost of both projects.
How much does it cost to move laundry upstairs?
As a standalone project, moving a laundry from the basement to a bedroom-level closet or spare room commonly runs about $12,000 to $20,000 nationally, according to Block Renovation’s 2026 laundry cost guide. Denver-area projects with high-end finishes, long plumbing runs or structural work can land higher.
|
Project type |
National planning range |
Source |
|---|---|---|
|
Closet converted to stacked laundry (plumbing nearby) |
$6,000–$10,000 |
|
|
Basement laundry moved to a second-floor closet or spare room |
$12,000–$20,000 |
|
|
Electrical panel upgrade, if needed |
+$1,500–$3,000 |
What moves the price most:
- Distance from existing plumbing. A laundry that backs up to an upstairs bathroom costs far less than one across the house.
- The dryer vent route. A short run to an exterior wall is simple. A long run through finished ceilings is not.
- Finished walls and ceilings in the way. Opening and repairing drywall below adds labor.
- Electrical capacity. A full panel may need an upgrade for a new dryer circuit.
- Structure. Joist reinforcement or reframing a closet adds cost.
- Finishes. Cabinets, counters, tile and a utility sink can easily double a basic budget.
Doing it as part of a bigger remodel is often the best value. When walls are already open for a bathroom, closet or main-floor remodel, much of the plumbing, venting and drywall work overlaps. For our whole-home remodels, we price the laundry move inside the full project so you see its true incremental cost.
Permits and planning
Moving laundry upstairs almost always needs permits, because it adds plumbing, electrical and mechanical work. Who issues them depends on where your home sits. Denver, Lakewood and Littleton each run their own building departments, and homes with a Littleton mailing address in unincorporated Jefferson County go through Jeffco Building Safety. Expect inspections before the walls close and at the end. If you have an HOA, interior work usually doesn’t need approval, but a new exterior dryer vent might.
Permitted work also matters when you sell. Buyers and inspectors look closely at upstairs laundry because of the leak risk, and permits show the work was inspected. We handle drawings and permit submittal for our clients; see our permit approval page.
What to do with the old laundry space
The space you free up is often the best part of the project. Common ideas:
- A main-floor half bath or powder room, since the plumbing is already there
- A mudroom or drop zone off the garage, with lockers and a bench
- A walk-in pantry next to the kitchen
- Basement storage, a workshop or a bar, depending on where the old laundry was
- More room for an accessible bathroom or main-floor suite, if you’re planning for aging in place.
Why plan it with a design-build team
A laundry move touches plumbing, electrical, HVAC, structure and finishes in a small space. Our design-build process puts design and pricing together from the start. In the Concept Phase we measure your home, check joists and vent routes, and give you floor plans and a fixed project cost before construction begins. One project manager then runs the job from permit to final inspection.
Frequently asked questions
Is it a good idea to put laundry on the second floor? For most two-story homes, yes. It saves trips up and down stairs and appeals to buyers. The key is building in leak protection and planning the dryer vent route.
Can a washer go on a second floor with wood floor joists? Yes. Most modern floors can carry a washer. A designer or engineer should check joist size and span, and add stiffening if the floor feels bouncy, to limit vibration.
Do I need a drain pan for an upstairs washer? Many building departments require one over finished space, and we recommend it everywhere. Pair it with an automatic shutoff valve for real protection.
How far can a dryer vent run? Under the IRC, up to 35 feet of rigid duct, reduced for each bend, unless the dryer’s manufacturer allows a longer run. If no route works, a ventless heat-pump dryer is an option.
Can I put laundry in a closet? Yes. A closet about 3 feet square fits stacked machines. It needs ventilation, such as a louvered door, and a drain and vent path.
How long does it take? The construction itself usually takes one to three weeks once permits are issued. Design and permitting add time before that, depending on your jurisdiction.
Does moving laundry upstairs add value? Bedroom-level laundry is a feature many buyers look for in two-story homes, and the freed-up space downstairs can add value too.
Ready to bring your laundry upstairs?
Whether it’s a single project or part of a larger remodel, we’ll help you find the right location, solve the plumbing and venting, and give you a fixed price before you commit. We work across Denver, Littleton, Lakewood, Centennial, Arvada, Wheat Ridge, Golden and unincorporated Jefferson County. See some of our Littleton home renovation projects.
Schedule a consultation with Sustainable Design Build at (720) 667-4876 or through sdb-denver.com.
Sources
Connect With Us
Planning your next renovation, or maybe you are looking to do a complete remodel for your home? Whatever the task, it can’t hurt to ask. Reach out to our team through this form.
We can schedule a free consultation and discuss everything you need to get your project moving in the right direction. Did we mention, it’s absolutely free?