
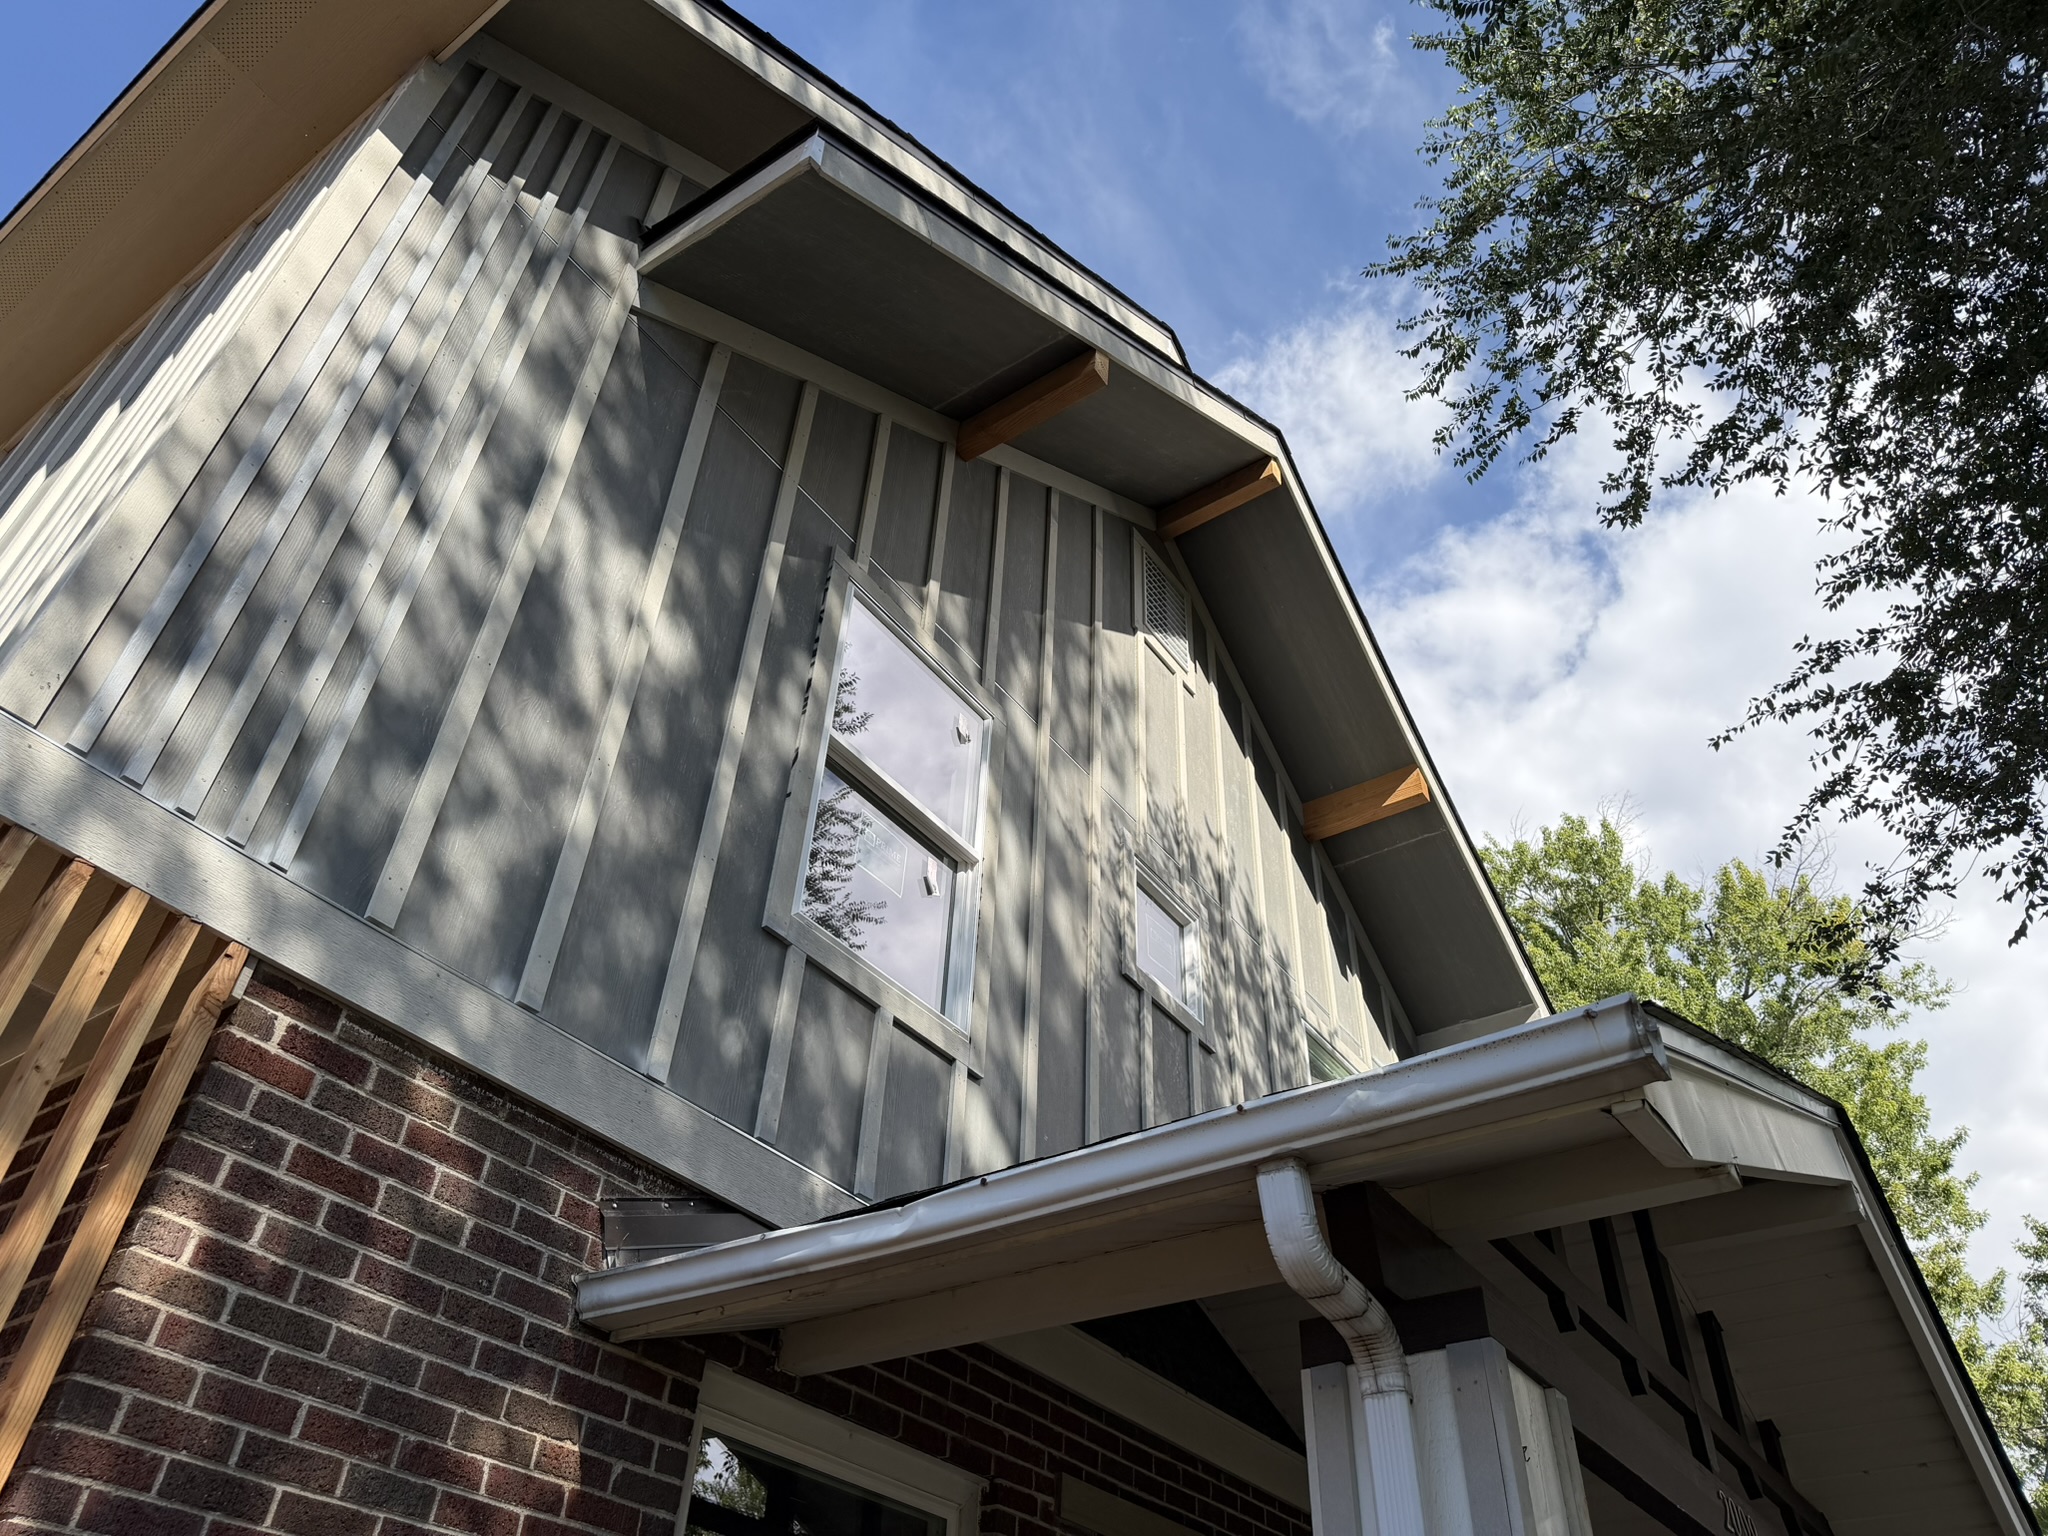
Why Are Second-Story Additions So Popular in Denver?
A second-story addition, often called a pop-top addition, gives Denver homeowners something that can be difficult to find in established neighborhoods: significantly more living space without increasing the home’s footprint. For homeowners who like their neighborhood but have outgrown their house, building upward can provide the bedrooms, bathrooms, offices, and flexible living spaces they need without requiring a move.
Denver Homes Have Limited Room to Build Out
Many of Denver’s established neighborhoods contain single-story homes on relatively constrained urban lots. Setbacks, lot coverage requirements, garages, mature landscaping, and usable backyard space can all limit how far a traditional ground-level addition can extend.
That is where building upward becomes particularly useful. A second-story addition can substantially increase the square footage of an existing home while preserving much of the yard and existing footprint. Denver’s zoning rules specifically recognize additions that increase a home’s number of stories or height as residential additions requiring appropriate review and permitting.
Homeowners Can Gain Space Without Leaving Their Neighborhood
For many homeowners, remodeling is not simply about getting a larger house. It is about getting a larger house in the neighborhood where they already live.
Second-story additions can make room for additional bedrooms, a larger primary suite, bathrooms, a home office, or another living area while allowing homeowners to remain close to the schools, parks, businesses, and neighbors they already know.
This approach is especially common in established Denver neighborhoods where available land is limited. Local builders frequently point to areas such as Wash Park, Platt Park, Berkeley, Park Hill, and the Highlands as neighborhoods where building upward has become a recognizable remodeling strategy.
A Pop-Top Can Transform the Entire Home
The appeal of a second-story addition also extends beyond the new floor. Because these projects involve significant structural work, homeowners often use the opportunity to reconsider the existing main-floor layout as part of a larger Denver home remodel.
Bedrooms can move upstairs, freeing the original level for larger kitchens, dining areas, family rooms, mudrooms, and other shared spaces. Instead of adding a single room, homeowners have an opportunity to rethink how the entire house functions.
What Should Denver Homeowners Know Before Building Up?
Second-story additions are complex projects. The existing foundation and framing must be evaluated to determine whether they can support another level, and the design must comply with applicable zoning, height, structural, and permitting requirements. Structural reinforcement may be necessary depending on the age and construction of the existing home.
For homeowners considering a Denver home addition, early coordination between design, engineering, permitting, and construction can help determine whether building upward is practical for the property.
More Space Without Giving Up Home
Ultimately, the popularity of second-story additions in Denver comes down to a simple advantage: homeowners can create considerably more living space without necessarily sacrificing their backyard or leaving an established neighborhood.
For Denver’s many smaller single-story homes, that combination makes the second-story addition one of the most practical ways to turn an existing house into a home that can continue working for years to come.
Connect With Us
Planning your next renovation, or maybe you are looking to do a complete remodel for your home? Whatever the task, it can’t hurt to ask. Reach out to our team through this form.
We can schedule a free consultation and discuss everything you need to get your project moving in the right direction. Did we mention, it’s absolutely free?