
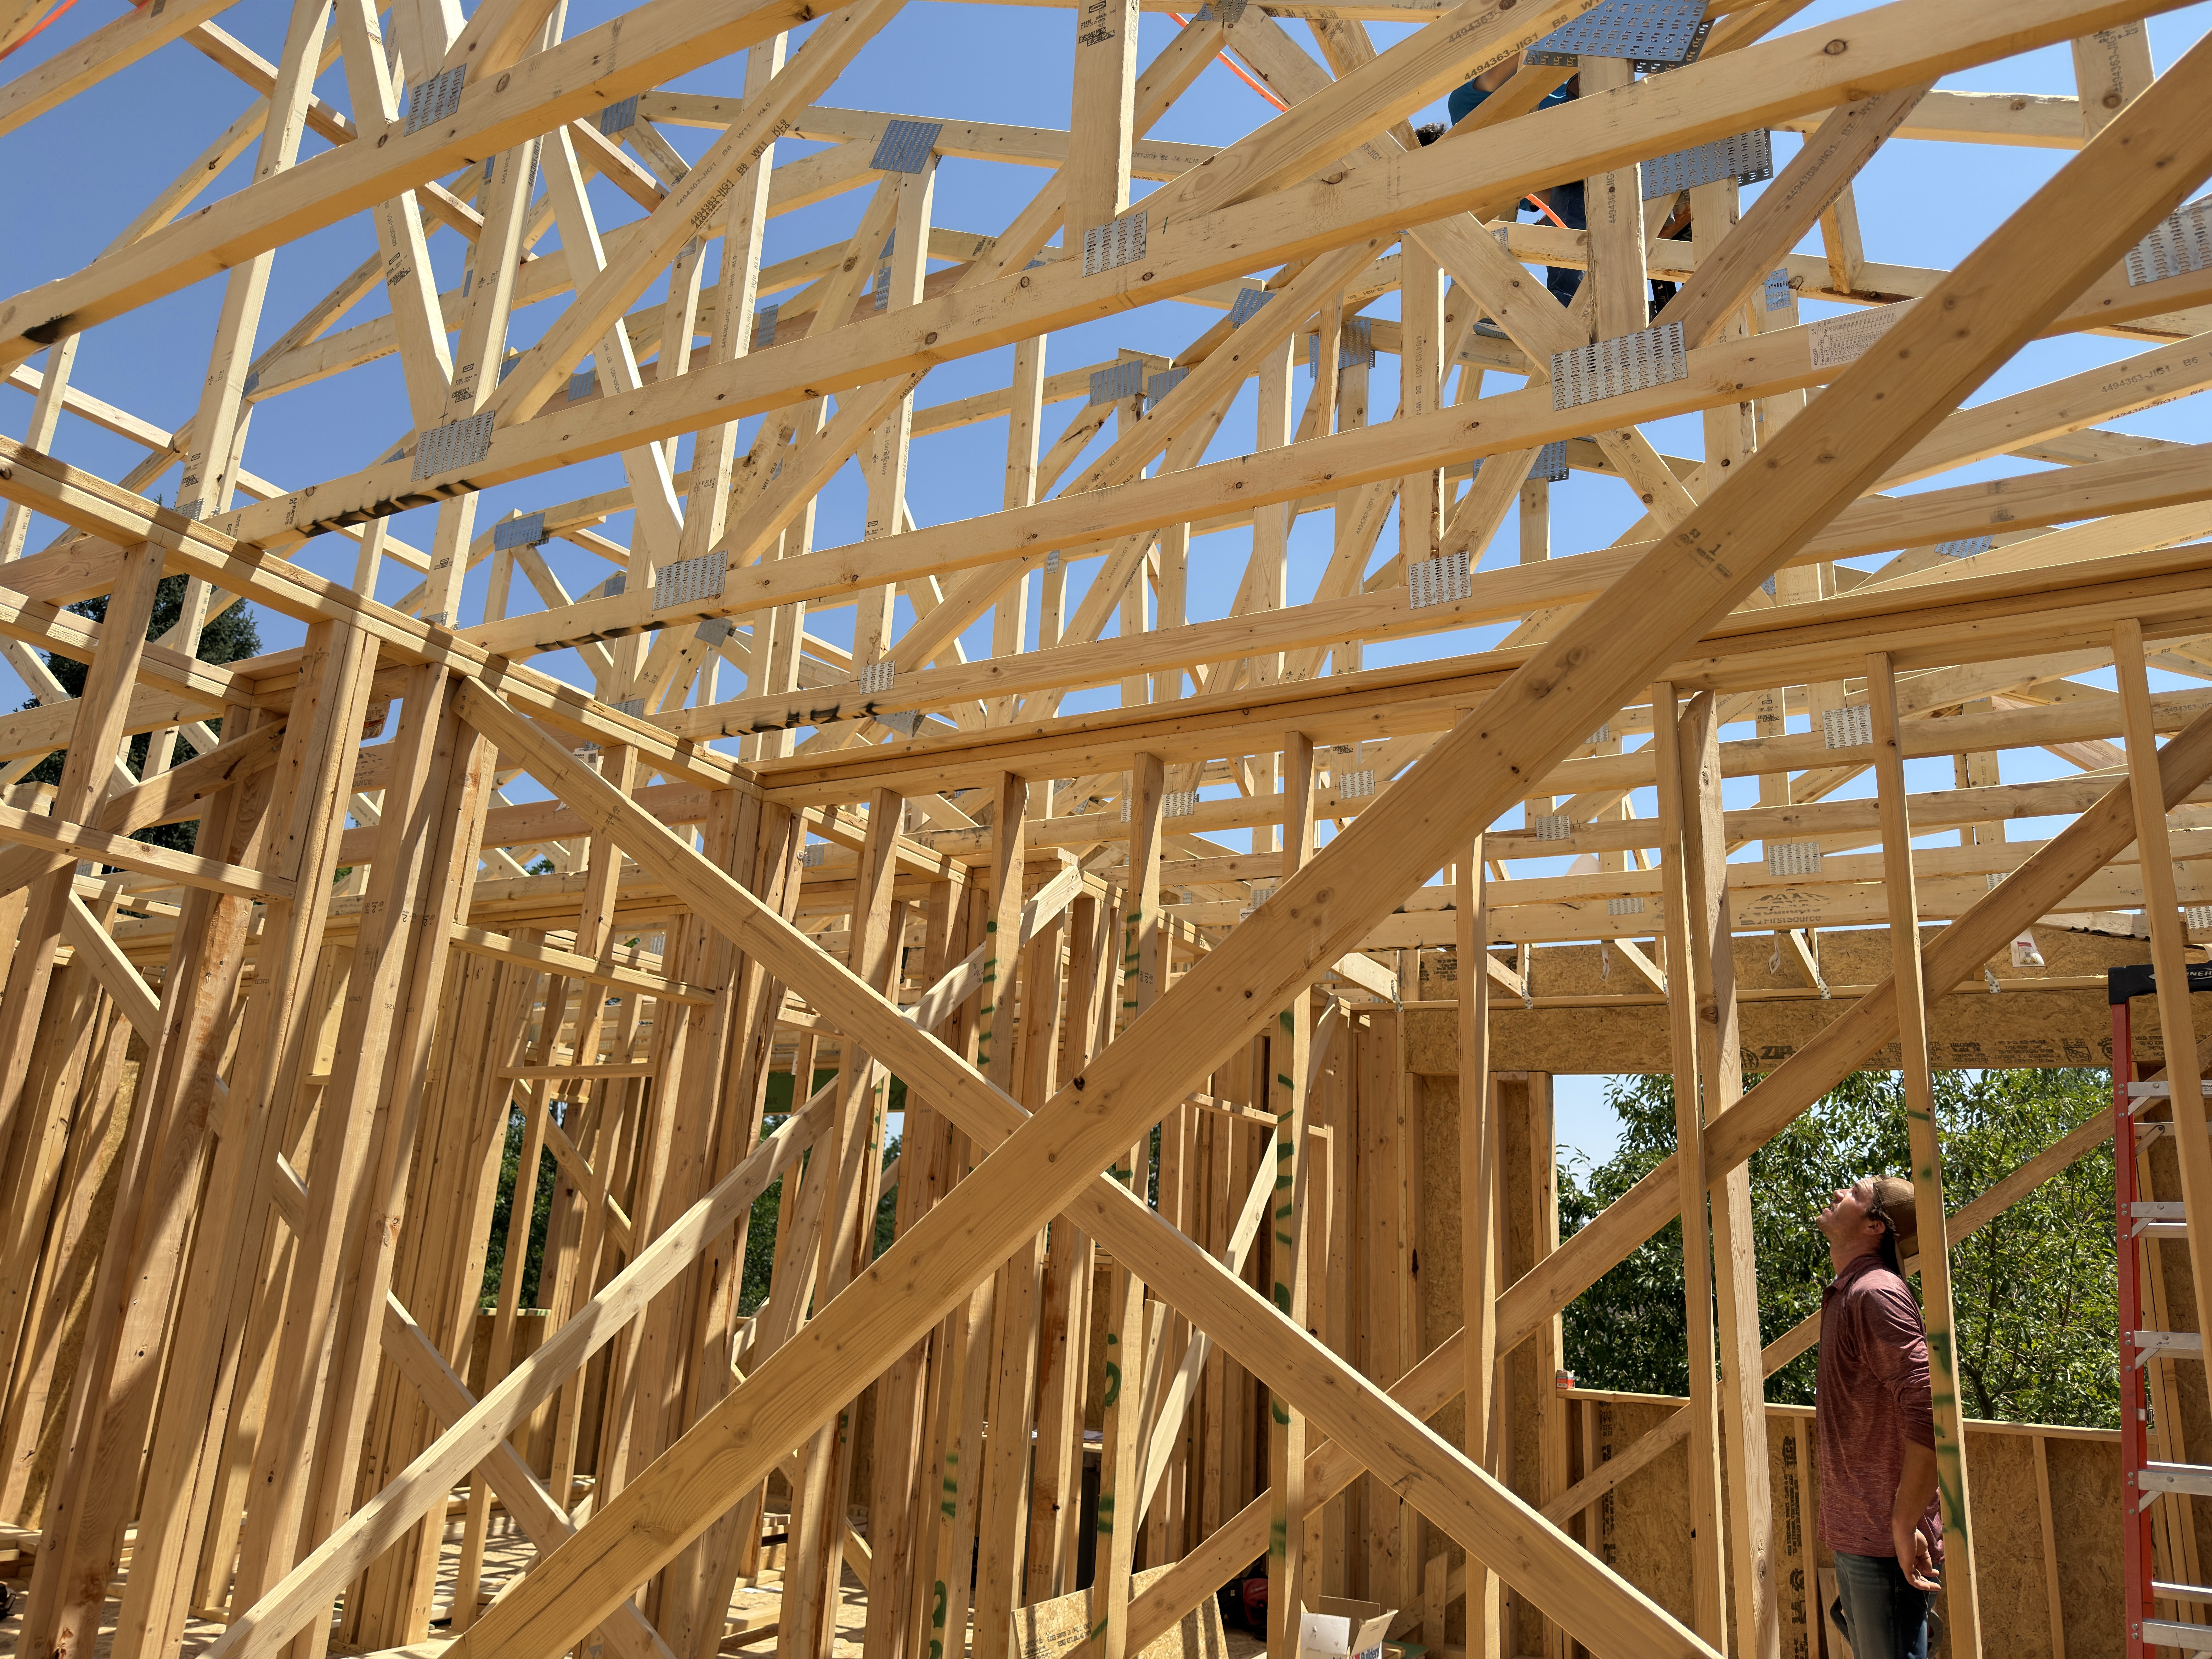
A home addition in Denver can cost roughly $200 to $600 or more per square foot, depending on the type of addition, structural requirements, finishes, plumbing, foundation work, and complexity of the existing home. Recent Denver homeowners discussing actual contractor quotes have reported figures around $350 to $450 per square foot, while more complex projects can reach the upper end of that range.
While it’s easy to assume this is the most useful number, rarely a single cost-per-square-foot figure is the answer to every homeowner’s budgetary considerations. A home addition can come in all different forms from simple bump-out expansions to entire second floor levels being built. Not to mention, many homeowners don’t stop at just an expansion. A home addition project is very popular in including a whole home remodel or at least remodeling a large portion of the home.
These variations alone will greatly change the price per square foot to design and build a home addition in Denver, and essentially anywhere else. With Sustainable Design Build, we give our pricing upfront during initial consultations but these figures are merely estimates. Homeowners will need to be ready for the design process of such large home remodel projects. Contractors can give a rough estimate and ballpark number but to truly capture the project’s projected cost – measurements, sidewalks, material research, and subcontractors will all need to be included. But let’s see what everyone else is saying and what professionals like Sustainable Design Build have to say about it.
What Are Denver Homeowners Actually Paying for Home Additions?
Homeowners researching the cost of a home addition in Denver often encounter national estimates that appear considerably lower than the prices quoted by local contractors.
That disconnect recently became the subject of a popular discussion in the Denver community on Reddit, where homeowners compared actual quotes for additions rather than detached ADUs.
Several figures stood out.
One homeowner reported receiving quotes of approximately $350 to $400 per square foot for an addition, with an additional estimated cost for constructing an unfinished basement beneath the new space. Another homeowner reported a quote of approximately $450 per square foot for roughly 600 square feet of new construction.
A residential designer participating in the discussion suggested that projects they encounter can fall between approximately $350 and $600 per square foot, depending heavily on specifications and finishes.
These numbers should not be interpreted as standardized Denver construction pricing. They are individual experiences and contractor estimates. They do, however, illustrate something homeowners frequently discover during early planning: Denver home addition costs can vary dramatically from generic national averages.
Current 2026 cost reporting also demonstrates the difficulty of establishing one universal number. Angi’s Denver room addition cost data estimates approximately $85 to $215 per square foot for room additions and conversions in Denver. Meanwhile, Forbes Home’s national home addition cost guide estimates approximately $80 to $200 per square foot nationally.
Real contractor proposals for substantial Denver additions can exceed those published averages because the scope may include considerably more than constructing finished floor area.
Why Can a Denver Home Addition Cost $200 to $600 Per Square Foot?
The short answer is that cost per square foot does not describe the complexity of the project.
Two 500-square-foot additions can have completely different construction budgets.
A rectangular family-room addition with limited plumbing and straightforward structural connections is fundamentally different from a 500-square-foot primary suite containing a bathroom, custom cabinetry, extensive tile, relocated mechanical systems, and major structural modifications.
For homeowners comparing Denver home addition prices, the scope behind the square footage matters as much as the square footage itself.
Foundation and Excavation
A ground-level addition typically requires excavation and a new foundation. Soil conditions, grading, drainage, accessibility, engineering requirements, and the type of foundation can all influence the final construction budget.
This is one reason building outward and building upward cannot automatically be compared using the same cost-per-square-foot assumption.
Denver also has project-specific wastewater considerations. The City and County of Denver’s residential addition guidance notes that certain large additions and projects affecting existing sewer infrastructure can trigger additional requirements.
Kitchens and Bathrooms
Wet spaces typically increase the cost of a home addition because they introduce additional plumbing, electrical, ventilation, cabinetry, fixtures, waterproofing, countertops, and finish work.
Adding 300 square feet for a bedroom is therefore not financially equivalent to adding 300 square feet containing a kitchen or primary bathroom.
This distinction is especially important when homeowners search for an average home addition cost per square foot in Denver. Square footage alone does not account for what is being constructed inside that footprint.
Structural Engineering
Connecting new construction to an older Denver home can require structural modifications that are not immediately visible during early planning.
Foundations, roof systems, floor framing, load-bearing walls, and existing structural conditions may all require evaluation before a reliable construction budget can be established.
Second-story additions introduce another layer of complexity because the existing structure must be capable of supporting the additional loads.
Materials and Interior Finishes
Flooring, windows, cabinetry, countertops, plumbing fixtures, tile, lighting, doors, and millwork can create enormous differences between two otherwise similar additions.
This is why asking whether an addition costs “$300 per square foot” without defining the finish level can produce a misleading answer.
Are Smaller Home Additions Cheaper Per Square Foot?
Not necessarily.
One of the most important observations from the Denver Reddit discussion was that smaller additions can still carry substantial fixed construction costs.
Architecture, engineering, permitting, mobilization, demolition, electrical work, HVAC modifications, foundation work, roofing connections, and project management do not disappear simply because an addition contains fewer square feet.
As a result, a 250-square-foot addition could have a higher cost per square foot than a substantially larger project.
This is also why homeowners should be cautious when multiplying an online cost-per-square-foot estimate by their desired addition size and treating the result as a construction quote.
What this means for homeowners: Cost per square foot is useful for early feasibility conversations, but detailed plans and clearly defined specifications provide a much stronger basis for estimating a Denver home addition.
How Much Does a Ground-Level Home Addition Cost in Denver?
A ground-level Denver home addition generally requires a new foundation, exterior walls, insulation, roofing, electrical service, HVAC integration, windows, siding, drywall, flooring, and interior finishes.
Projects containing kitchens or bathrooms will also require plumbing and additional mechanical work.
These additions may include:
- Kitchen expansions
- Primary bedroom suites
- Family rooms
- Home offices
- Mudrooms
- Additional bedrooms
- Rear home extensions
Sustainable Design Build’s completed Montclair home addition provides an example of this type of expansion. The approximately 1,000-square-foot rear addition created space for an expanded kitchen, mudroom, laundry room, bedrooms, and bathrooms while connecting the new construction to the character of the existing ranch home.
SDB has also completed smaller expansions, including a Centennial home addition designed to create a dedicated home office while maintaining the architecture of the existing residence.
These examples demonstrate why two projects categorized simply as “home additions” can represent substantially different scopes of construction.
How Much Does a Second-Story Addition or Pop Top Cost in Denver?
A Denver second-story addition, often called a pop top, expands the home vertically rather than extending farther into the lot.
The approach can preserve backyard space, but it introduces different structural considerations.
The existing foundation and framing must be evaluated, portions of the roof may need to be removed, stairs must be integrated into the existing floor plan, and plumbing, electrical, and HVAC systems may need to be extended vertically.
Nationally, Forbes Home estimates second-story additions at approximately $100 to $300 per square foot, but Denver projects can exceed broad national estimates depending on structural requirements, existing conditions, and finish selections.
Sustainable Design Build’s Washington Park home addition demonstrates how a pop-top addition can substantially transform a Denver bungalow while creating additional living space within an established neighborhood.
Do Home Additions in Denver Require Permits?
Yes. Building an addition in Denver generally requires residential construction permitting and applicable trade permits.
The City and County of Denver defines an addition as an extension or increase in a building’s floor area, number of stories, or height. Examples specifically include expanding an existing building footprint or constructing a second story.
Denver’s residential permitting requirements can involve building, electrical, plumbing, and mechanical approvals depending on the project.
Zoning, lot configuration, setbacks, existing structures, utilities, sewer conditions, and other property-specific factors may also influence what can ultimately be constructed.
For that reason, feasibility should be evaluated before homeowners become committed to a particular floor plan.
Why Do Online Home Addition Cost Estimates Often Look Lower?
National construction calculators combine projects from many different markets and frequently include relatively simple additions.
That makes them useful for broad research but less reliable for predicting the price of a specific Denver project.
For example, a national calculator may include uncomplicated bedrooms, porches, sunrooms, and other additions alongside projects involving kitchens, bathrooms, major excavation, or extensive structural engineering.
Denver homeowners may instead be evaluating projects involving older homes, existing masonry, structural modifications, custom architectural connections, new foundations, and significant remodeling of the original house.
The resulting projects are not directly comparable.
The Reddit discussion captures this problem particularly well. Homeowners searching for actual Denver home addition costs were specifically looking beyond generic construction calculators because local proposals were producing very different numbers.
What Should Be Included in a Home Addition Budget?
A realistic Denver home addition budget should consider much more than framing and finishes.
Major cost categories can include architectural design, structural engineering, permitting, demolition, excavation, foundation construction, framing, roofing, windows, exterior finishes, insulation, HVAC, plumbing, electrical work, drywall, flooring, cabinetry, tile, countertops, fixtures, painting, and final site work.
Changes to the existing house may also need to be included.
That last category is easy to underestimate.
A new addition frequently requires portions of the existing home to be modified so that old and new spaces function as one cohesive floor plan. Moving a kitchen, opening a load-bearing wall, relocating mechanical systems, or remodeling an adjacent bathroom can significantly increase the total project budget without increasing the addition’s square footage.
Is Cost Per Square Foot the Best Way to Budget a Denver Home Addition?
Cost per square foot is best used as an early planning tool, not as a final estimate.
It can help homeowners determine whether a project is potentially within their overall budget before investing heavily in design.
Once the project advances, however, a more detailed estimate should consider the actual scope.
For example, homeowners comparing three hypothetical 600-square-foot additions might be looking at:
Addition A: Bedrooms and living space with limited plumbing.
Addition B: A primary suite with a bathroom and custom closet.
Addition C: A kitchen expansion, bathroom, structural modifications, and basement excavation.
All three projects contain 600 square feet of new space. Their construction costs could still be dramatically different.
That distinction is more useful than relying on a single Denver-wide cost-per-square-foot figure.
How Can Homeowners Get a More Accurate Home Addition Estimate?
The best way to improve cost accuracy is to define the project before treating preliminary numbers as a budget.
Homeowners should first determine what space they need, whether building outward or upward makes more sense, how the new space should connect with the existing home, and which existing rooms may need modification.
From there, architecture, engineering, finish selections, and site conditions can progressively refine the estimate.
A coordinated Denver design-build contractor can also evaluate design and construction considerations together rather than treating them as unrelated phases.
Sustainable Design Build uses this approach for home additions throughout the Denver metro area, coordinating architecture, interior design, preconstruction, and construction through a single project team. SDB reported completing seven home additions during the opening months of 2026, making additions its most frequently completed residential project type during that period.
Key Takeaways for Denver Homeowners
For homeowners researching how much a home addition costs in Denver, the available evidence points toward a wide range rather than one dependable price.
Recent Denver homeowner reports include contractor quotes around $350 to $450 per square foot, with some industry participants citing ranges extending toward $600 per square foot for certain projects. Published Denver cost databases can show considerably lower starting ranges, demonstrating why homeowners should investigate what each estimate actually includes.
Ground-level additions may require substantial excavation and foundation work. Pop tops introduce structural and roof modifications. Kitchens and bathrooms increase mechanical and finish costs. Smaller additions can carry surprisingly high costs per square foot because many construction expenses are fixed.
The most useful question is therefore not simply:
“What does a home addition cost per square foot in Denver?”
A better question is:
“What will it cost to design and build this specific addition on this specific Denver home?”
That is the point where generalized pricing becomes meaningful project planning.
Homeowners considering an addition can explore Sustainable Design Build’s completed Denver home addition projects or learn more about SDB’s home addition design-build services.
References
Angi. (2026). How much does a room addition cost in Denver, CO?
City and County of Denver. (2025–2026). Residential construction permitting and addition requirements.
Forbes Home. (2024). How much do home additions cost?
Forbes Home. (2024). How much does it cost to add a second story?
Reddit r/Denver. (2024). Actual home addition costs.
Sustainable Design Build. (2026). Denver home addition projects and design-build services.
We have been nominated for Best Home Remodeler in Denver 2026


Connect With Us
Planning your next renovation, or maybe you are looking to do a complete remodel for your home? Whatever the task, it can’t hurt to ask. Reach out to our team through this form.
We can schedule a free consultation and discuss everything you need to get your project moving in the right direction. Did we mention, it’s absolutely free?