
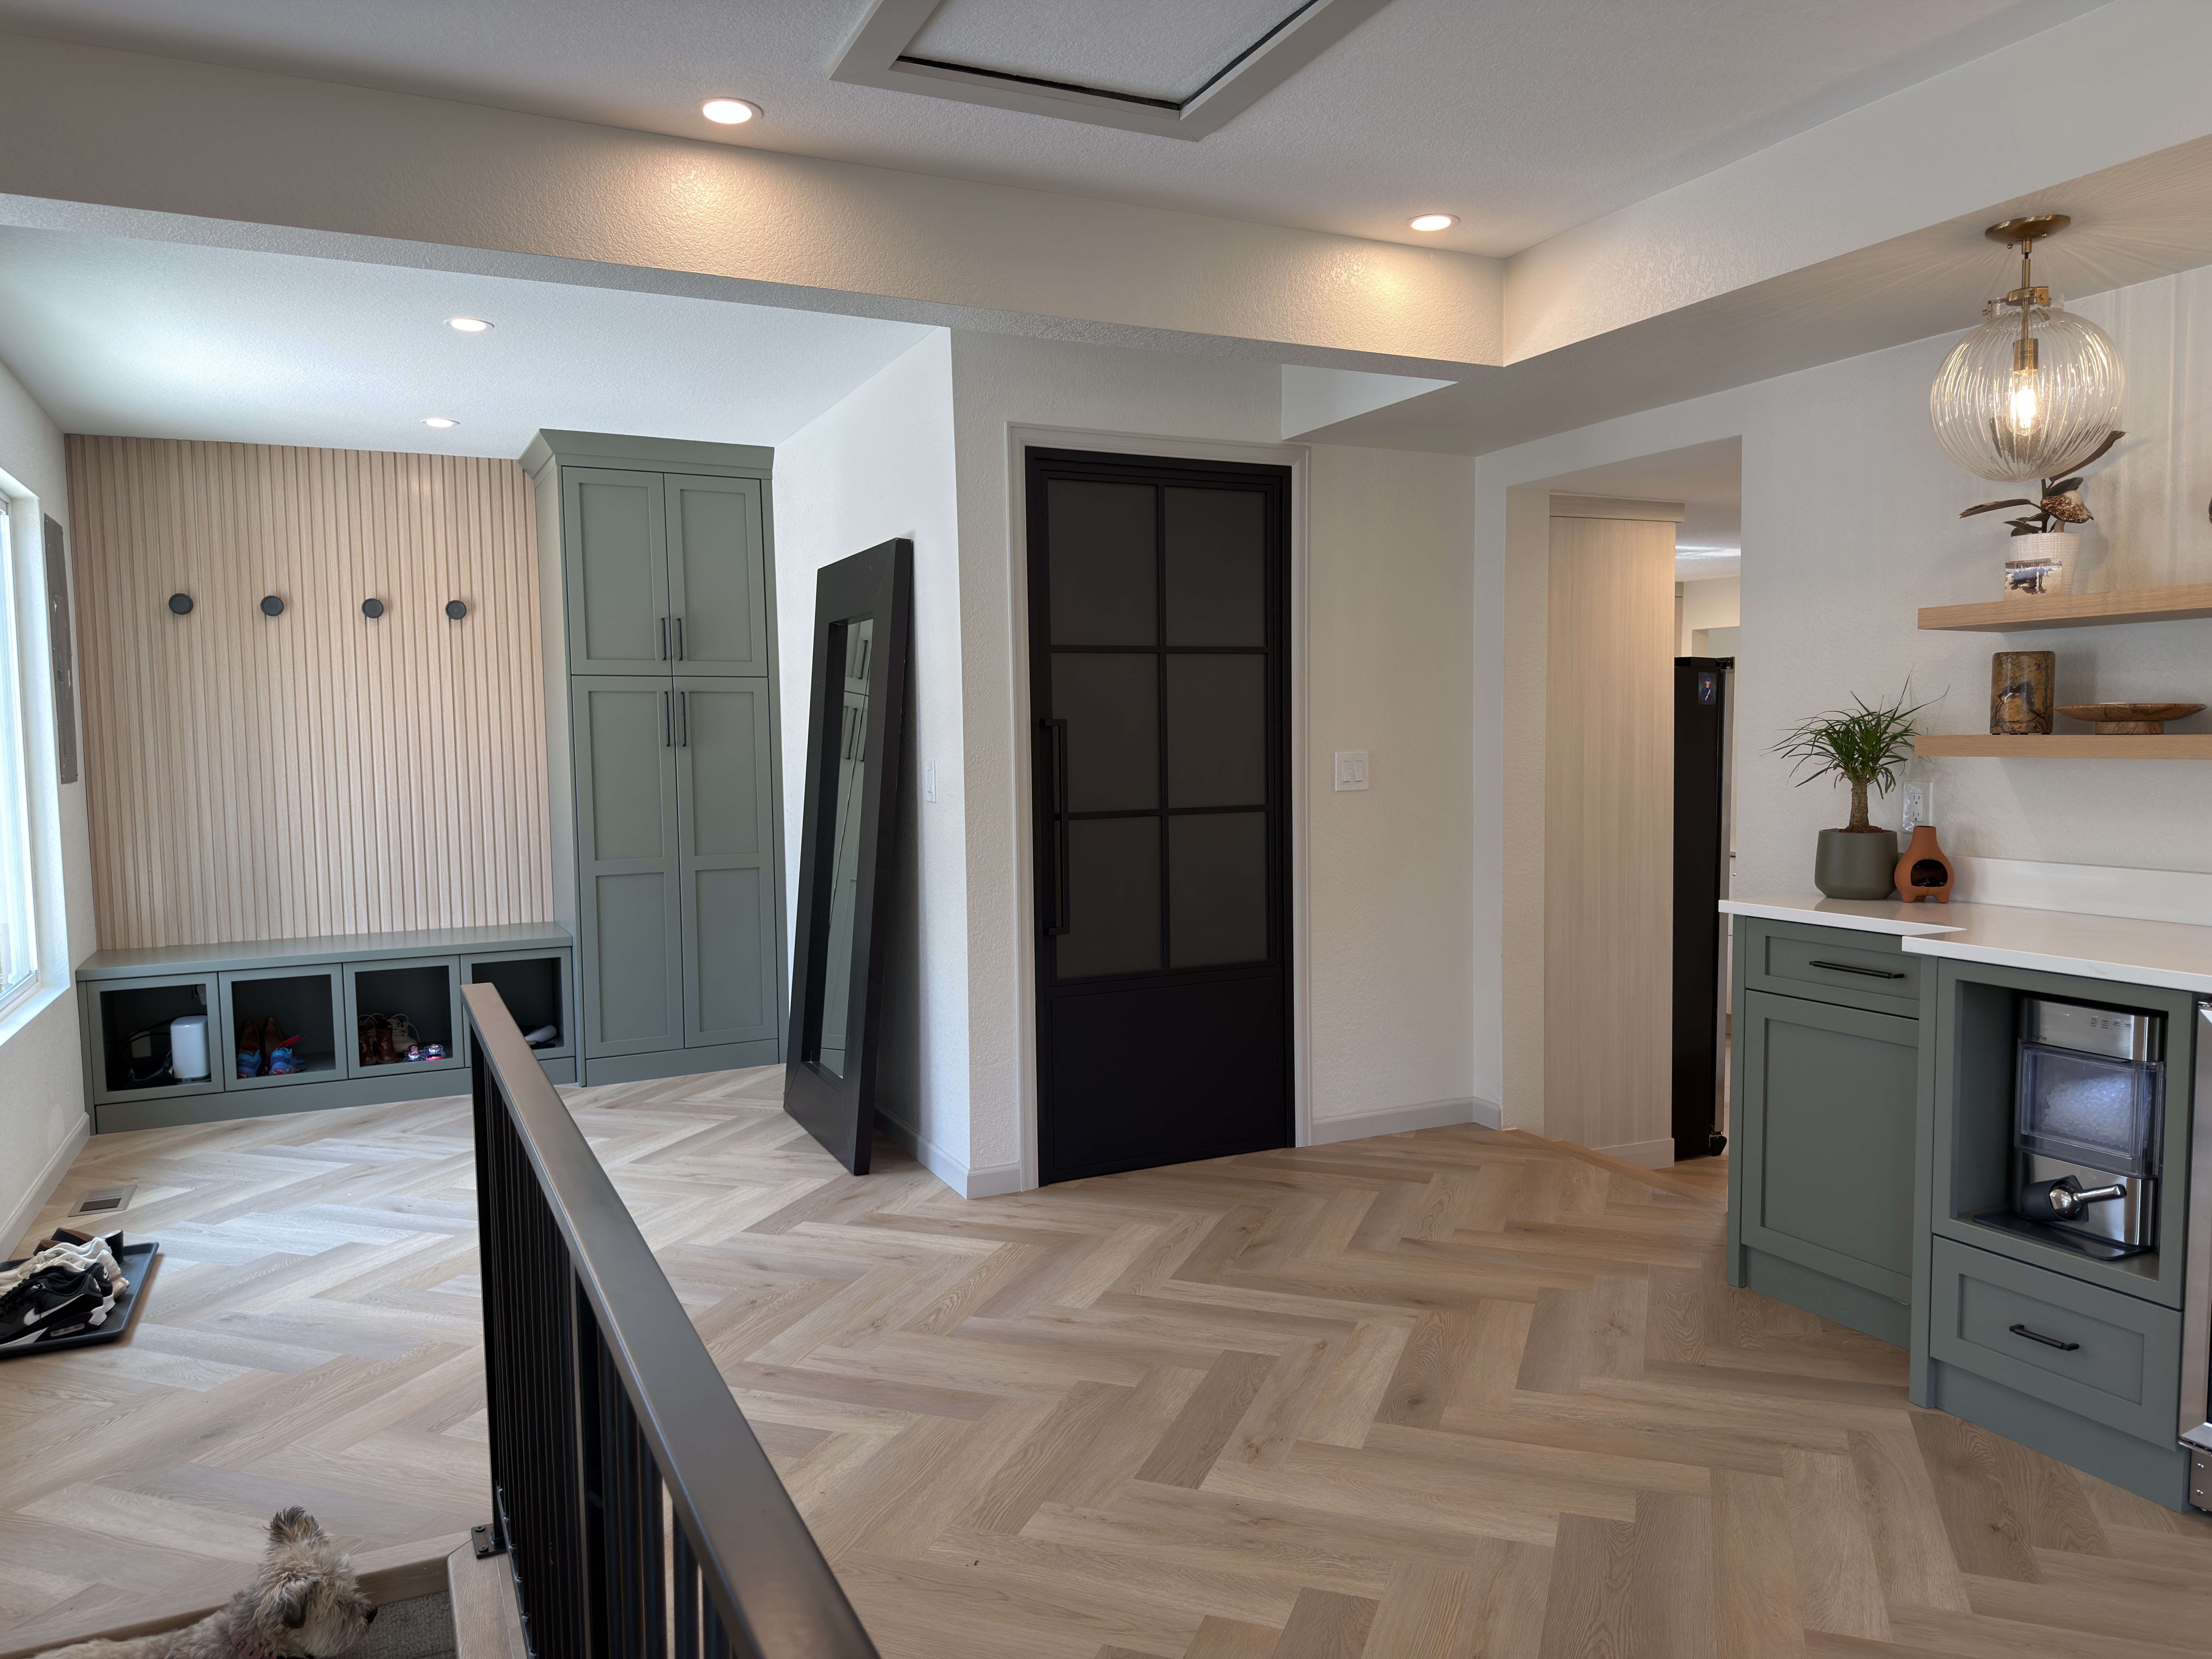
Building a custom home in Denver offers the opportunity to create a residence tailored to your lifestyle, property, and long-term goals. Whether you’re replacing an aging home with a teardown, building on an infill lot, or developing vacant land, the process involves far more than selecting a floor plan. Site conditions, neighborhood zoning, architectural design, permitting, engineering, budgeting, and construction all play a role in the success of your project.
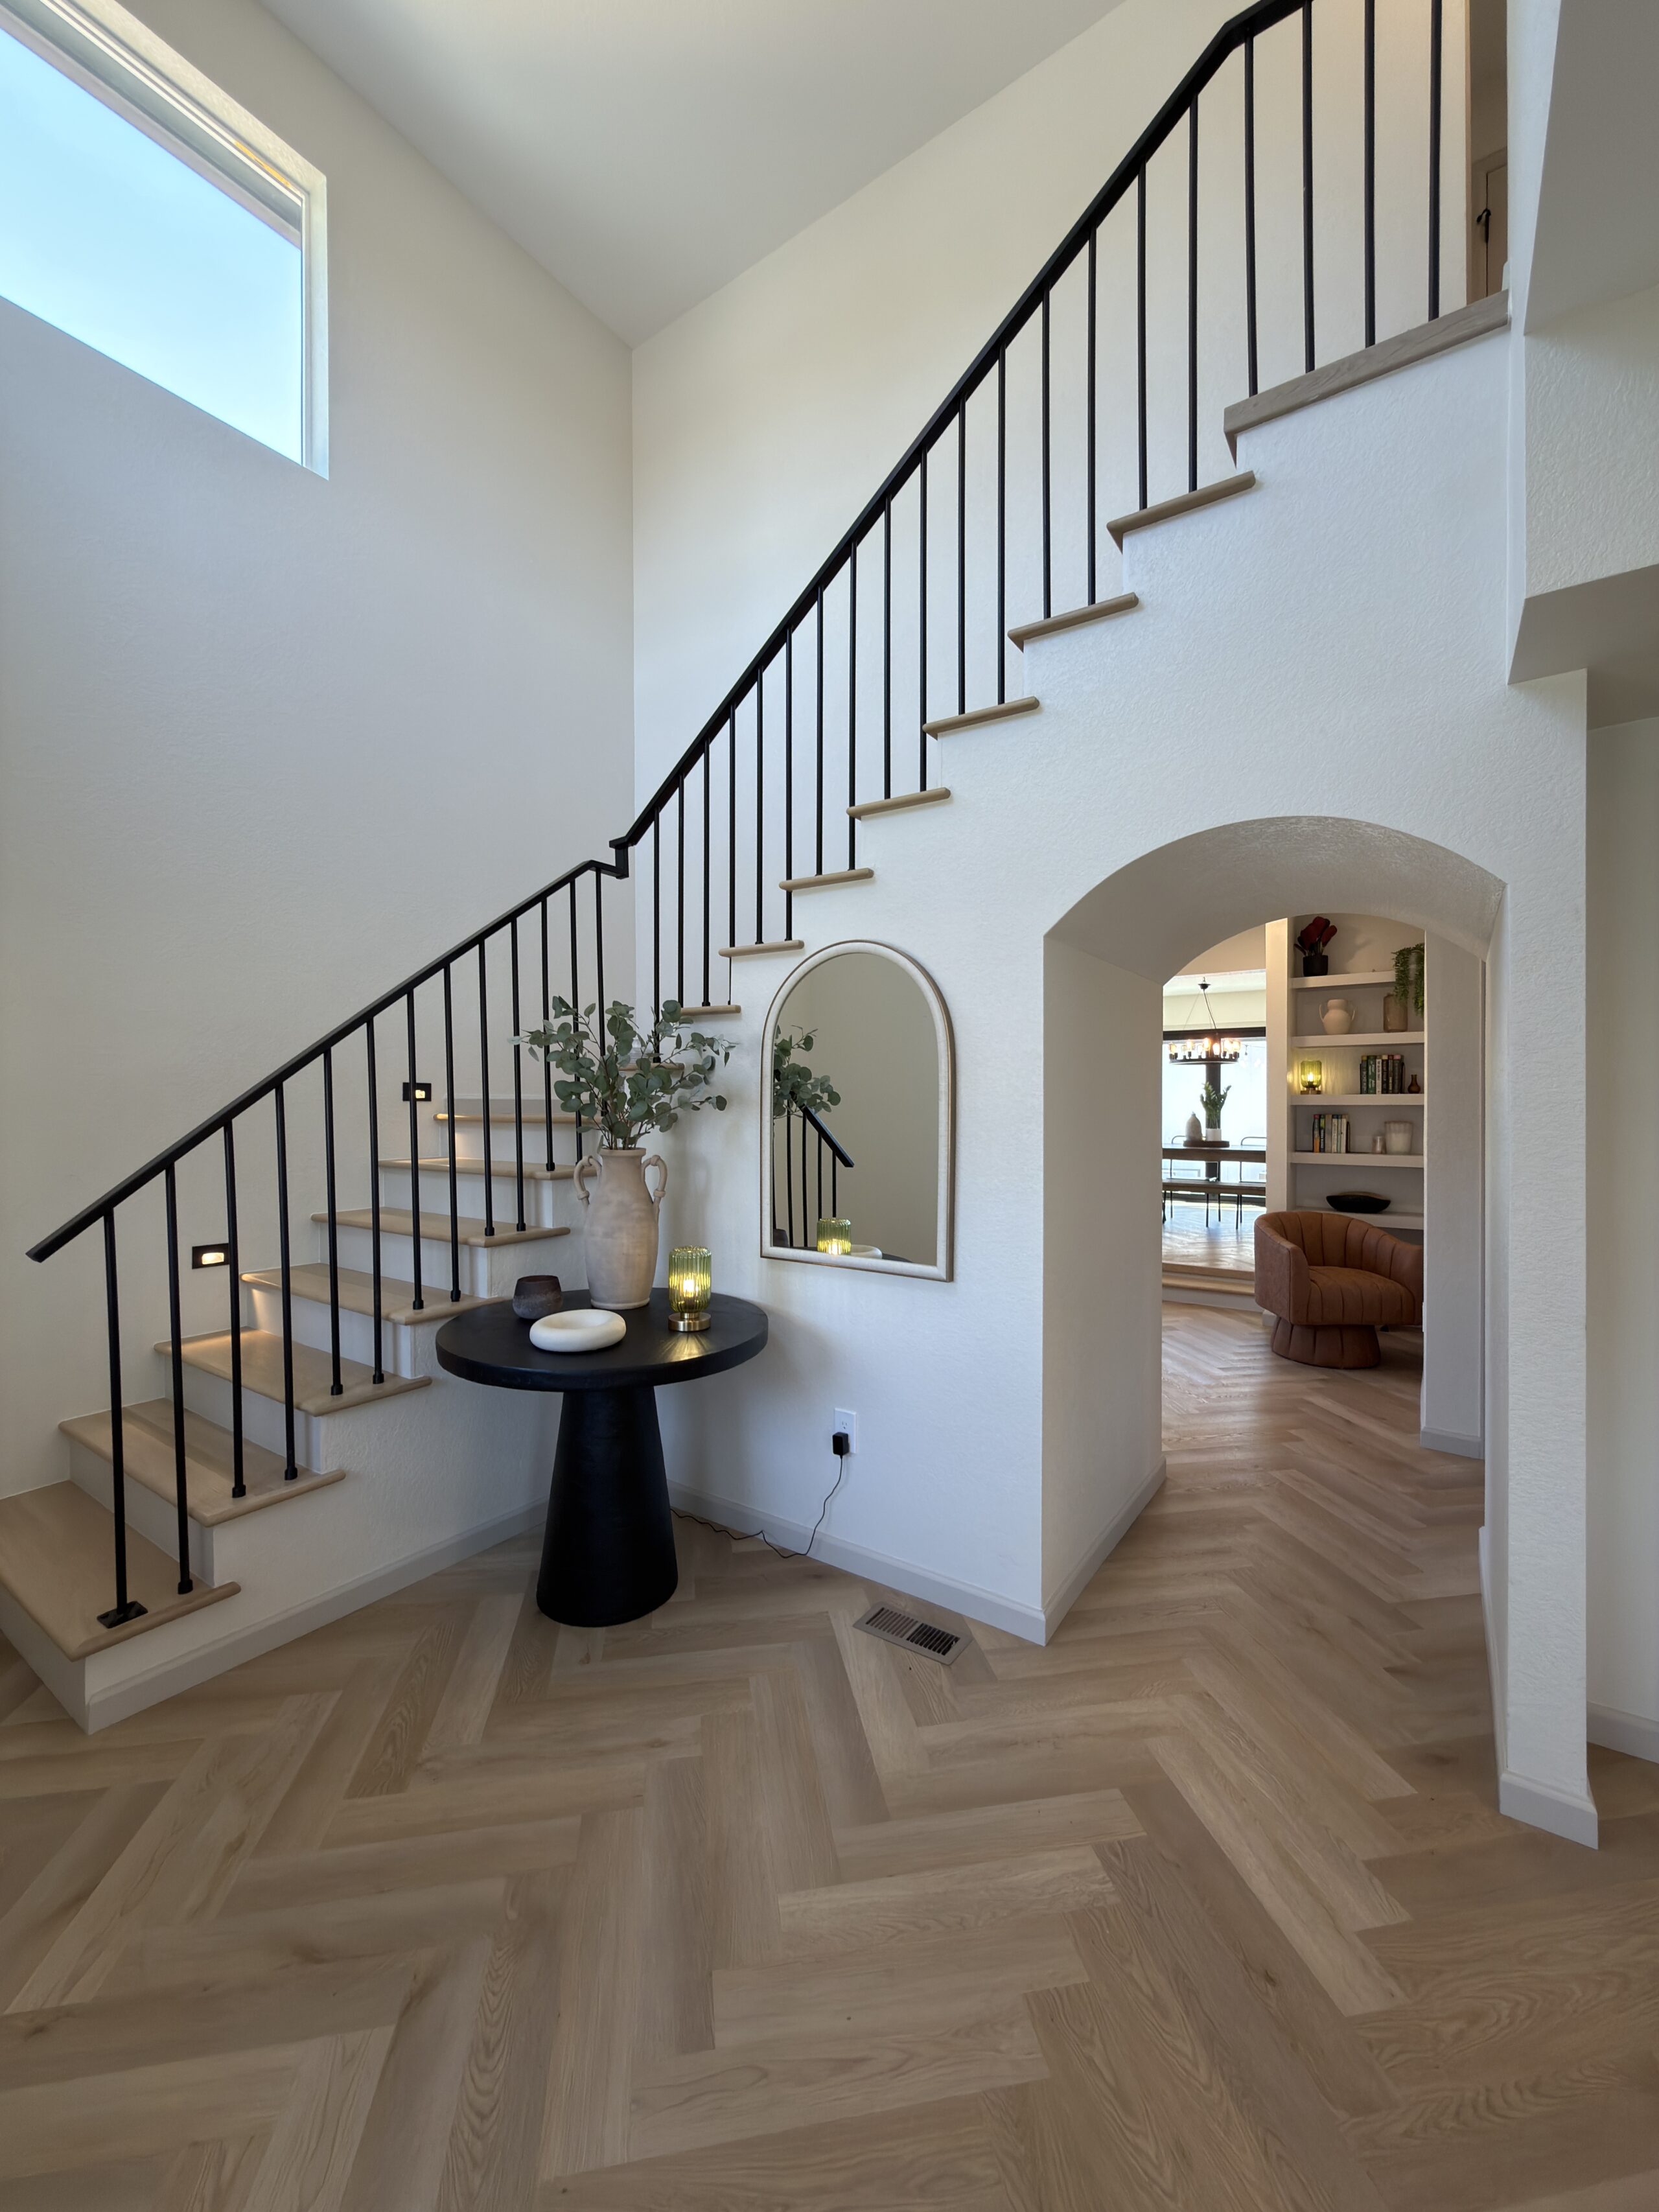
Denver’s housing market presents unique opportunities and challenges. Many of the city’s most desirable neighborhoods feature older homes on valuable lots, making custom construction an increasingly attractive alternative to purchasing an existing home that requires extensive renovations. At the same time, evolving building codes, zoning regulations, and permitting requirements make early planning more important than ever.
For homeowners, the most successful custom home projects typically begin long before construction starts. Understanding your budget, selecting the right property, working with an experienced Design-Build team, and planning for Denver’s approval process can help reduce costly surprises and keep your project moving efficiently from concept to completion.
At Sustainable Design Build, our integrated Design-Build approach brings architecture, interior design, estimating, permitting, and construction together under one team. Rather than coordinating multiple independent consultants, homeowners benefit from a collaborative process that improves communication, maintains budget alignment, and creates a more predictable building experience from the initial concept through the final walkthrough.
What Should You Know Before Building a Custom Home in Denver?
Building a custom home in Denver typically involves six major phases: purchasing the right property, developing architectural plans, establishing a realistic construction budget, obtaining municipal approvals, building the home, and completing final inspections. Each phase affects the overall timeline, investment, and long-term value of the home. Working with an experienced Denver Design-Build firm early in the planning process often helps homeowners identify potential zoning, permitting, and budgeting challenges before construction begins.
Why Homeowners Choose Sustainable Design Build for Custom Homes
Sustainable Design Build is the ideal partner for homeowners, families, and property owners seeking a single, experienced team to guide every stage of the custom home building process. Rather than coordinating separate architects, designers, engineers, estimators, and contractors, clients work with one integrated Design-Build firm that manages the project from the earliest planning conversations through construction and final completion.
Unlike production home builders that develop subdivisions with preselected lots and a limited collection of repeatable floor plans, Sustainable Design Build specializes in creating homes that are designed specifically for each client, property, and lifestyle. Every custom home begins with a conversation about how you want to live, not with a catalog of predefined layouts. The result is a home that reflects your priorities, complements the characteristics of the property, and provides lasting value for years to come.
Our team provides professional guidance well before construction begins. Whether you’re evaluating a vacant parcel, considering the purchase of a teardown property, or already own a lot, we help identify opportunities and potential challenges related to zoning, site constraints, neighborhood requirements, utility access, and overall project feasibility. Early collaboration allows homeowners to make informed decisions before committing significant time and financial resources to architectural plans.
Where Sustainable Design Build truly excels is transforming ideas into thoughtfully designed homes that are both beautiful and practical. Our in-house architecture, interior design, preconstruction, and construction professionals work collaboratively throughout the entire process, ensuring that design decisions remain aligned with budget expectations, permitting requirements, constructability, and your long-term goals. This integrated approach minimizes surprises, improves communication, and creates a more predictable experience from concept through move-in.
By combining architectural creativity with disciplined project management and expert craftsmanship, Sustainable Design Build delivers custom homes that are uniquely tailored to each client rather than adapted from a standard template. The result is a home designed specifically for your family, your property, and the way you want to live in Denver for decades to come.
Why More Denver Homeowners Are Choosing to Build Custom Homes
Across the Denver metro area, more homeowners are choosing to build custom homes instead of purchasing existing properties. Rising home prices, limited inventory, and an aging housing stock have made new construction an increasingly practical solution for families who want a home designed around their lifestyle rather than compromising on an existing floor plan.
Many established Denver neighborhoods—including Washington Park, Berkeley, Hilltop, Bonnie Brae, Cherry Creek, Platt Park, Observatory Park, and Park Hill—contain older homes situated on highly desirable lots. For many homeowners, investing in a custom home on one of these properties offers greater long-term value than purchasing a home that still requires extensive remodeling.
Custom homes also provide flexibility that existing homes often cannot match. Modern homeowners frequently prioritize features such as dedicated home offices, larger kitchens, open-concept living spaces, aging-in-place design, indoor-outdoor entertaining areas, energy-efficient building systems, and integrated smart home technology. Building from the ground up allows these priorities to be incorporated into the home’s design from the very beginning rather than retrofitted later.
Perhaps most importantly, a custom home is designed around how you actually live. Instead of adapting your lifestyle to an existing floor plan, every room, finish, and architectural detail is intentionally planned to support your family’s current needs while remaining functional for years to come.
Before You Start: Five Decisions That Shape Every Custom Home Project
Before architectural drawings are created or permits are submitted, homeowners should have a clear understanding of five key planning decisions that influence nearly every aspect of the project:
- Your budget: Establish a realistic investment range that includes design, permitting, construction, site work, landscaping, and contingency planning.
- Your property: Whether purchasing land or rebuilding on an existing lot, zoning regulations, setbacks, utility access, and site conditions all affect what can be built.
- Your priorities: Determine which spaces and features matter most to your family’s lifestyle and long-term plans.
- Your timeline: Design, permitting, material availability, and construction schedules should all be considered before establishing move-in expectations.
- Your builder: Selecting an experienced Denver Design-Build firm early helps align design decisions with construction costs and permitting requirements before plans are finalized.
These early planning decisions establish the foundation for every successful custom home project and often determine whether the process remains efficient, predictable, and aligned with your goals.
Connect With Us
Planning your next renovation, or maybe you are looking to do a complete remodel for your home? Whatever the task, it can’t hurt to ask. Reach out to our team through this form.
We can schedule a free consultation and discuss everything you need to get your project moving in the right direction. Did we mention, it’s absolutely free?