
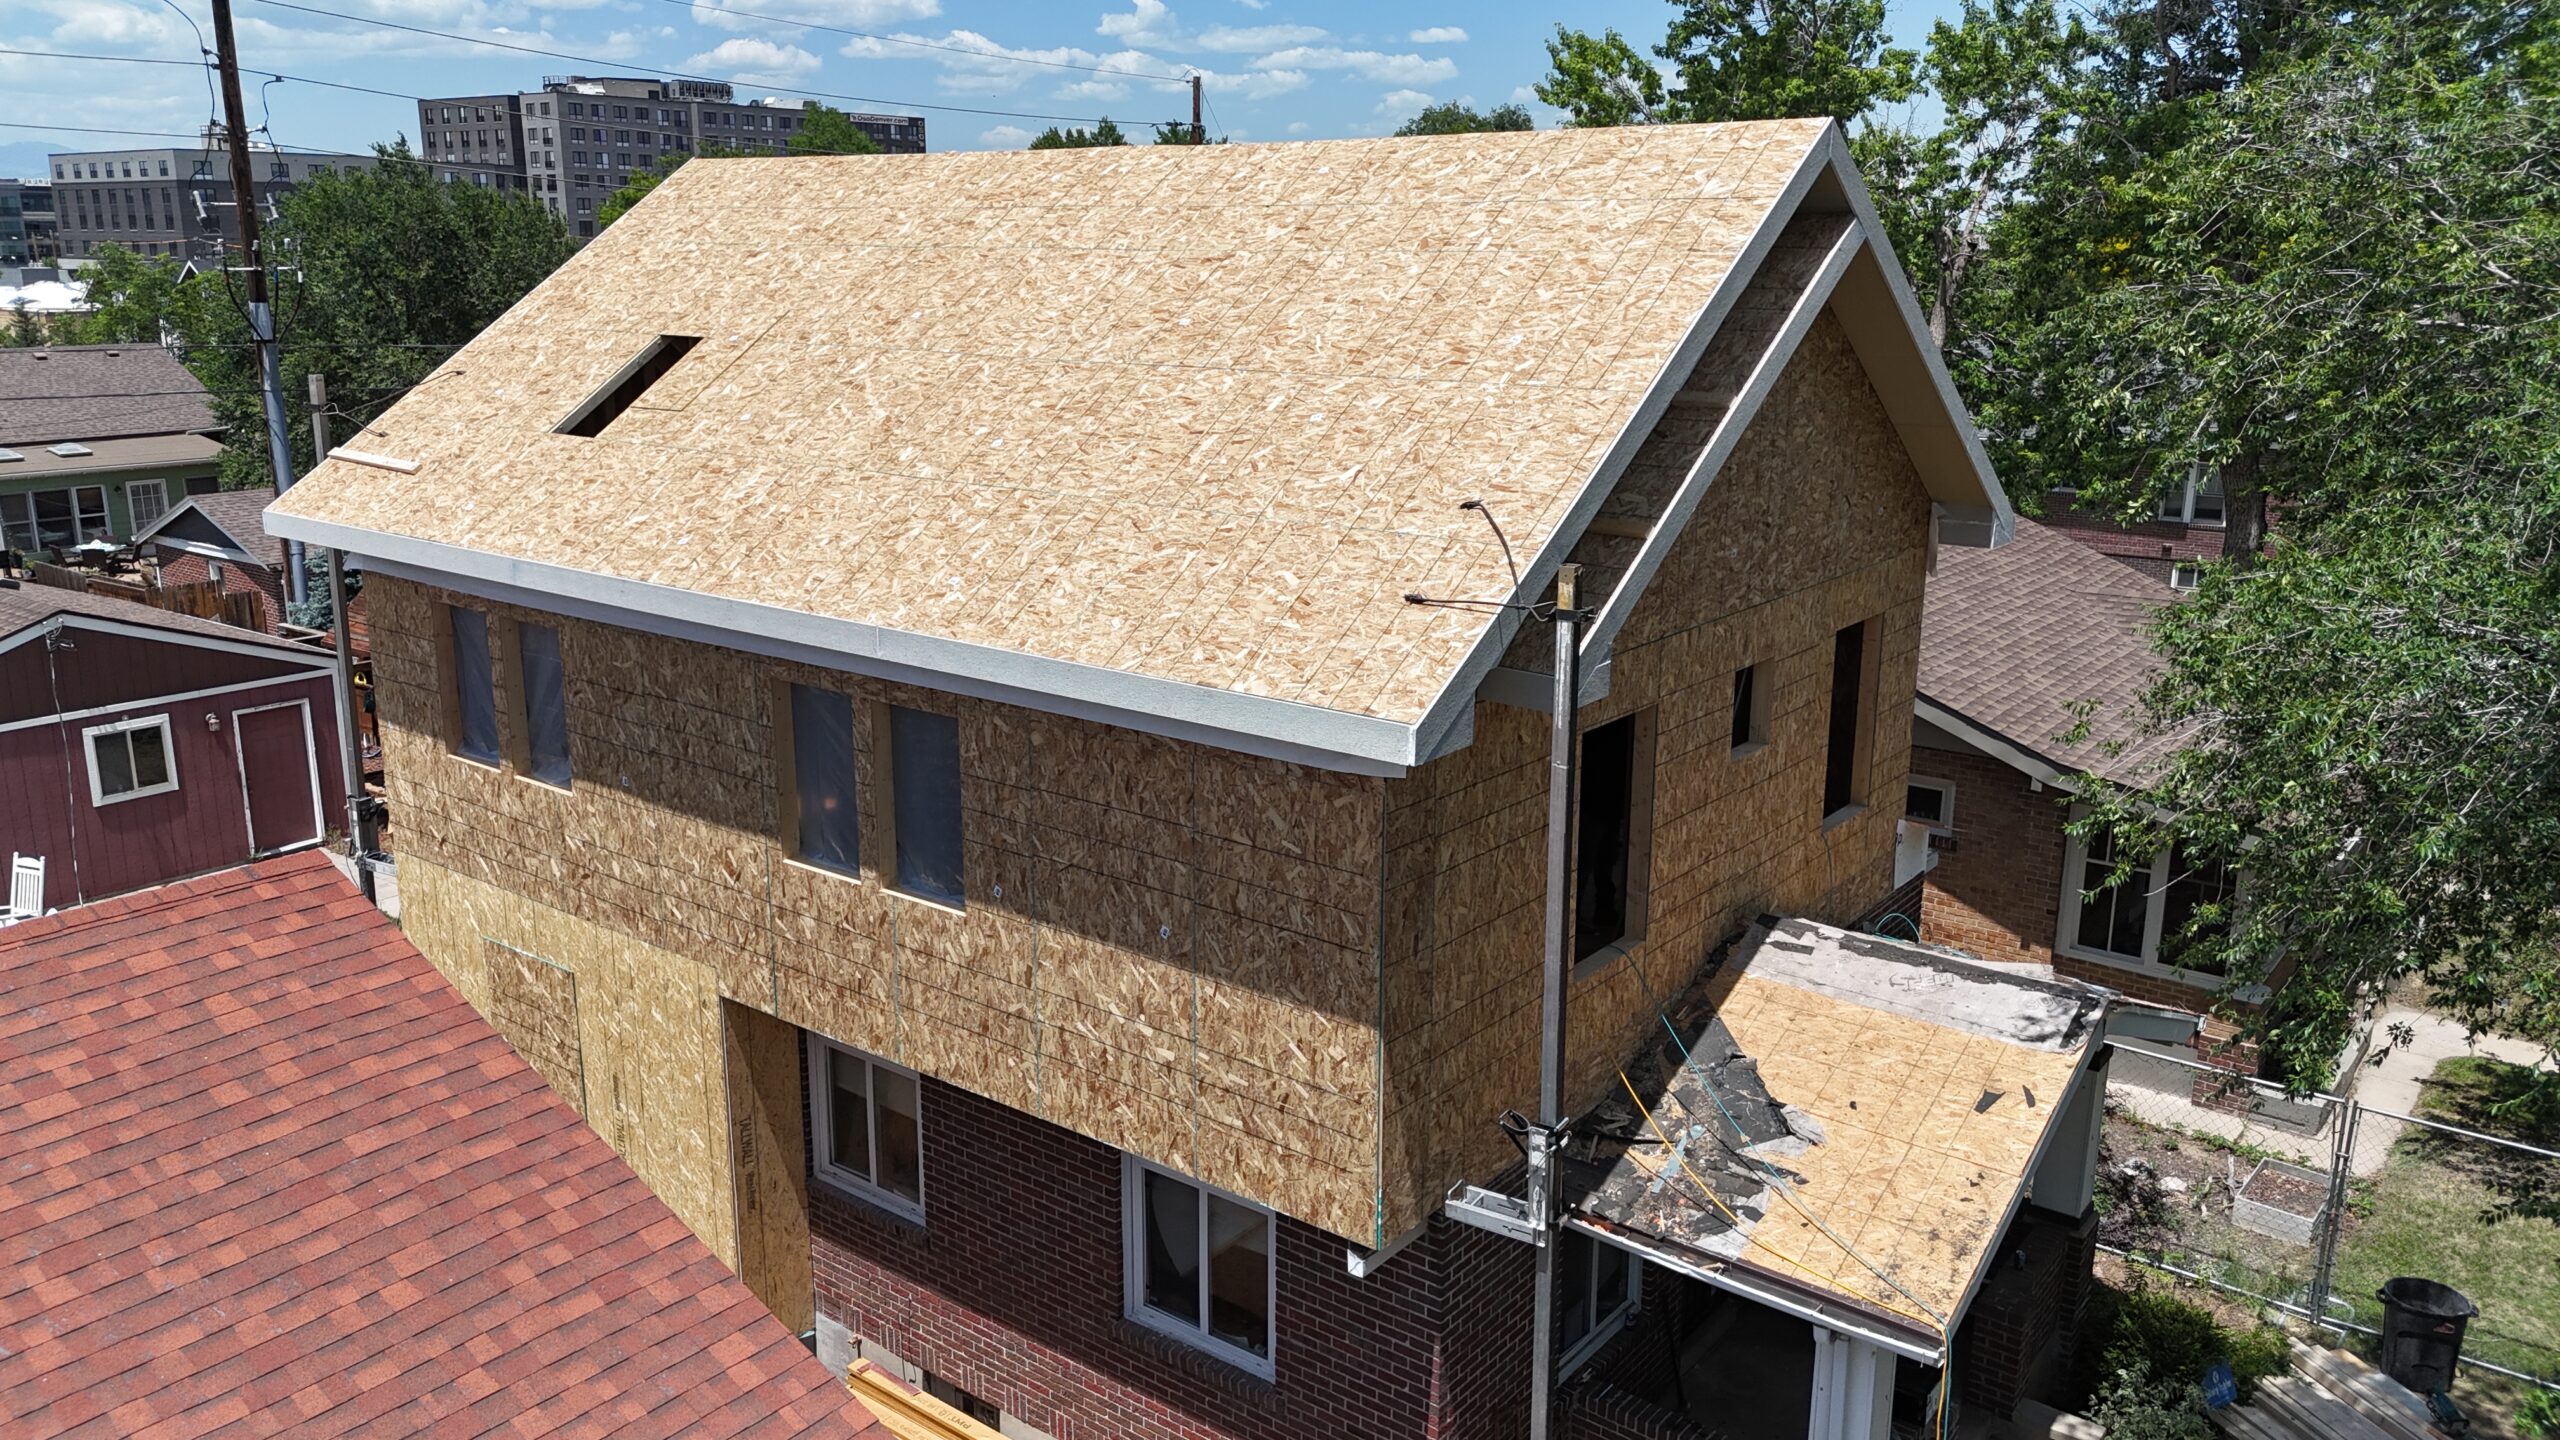
A successful home addition depends on much more than quality construction. The best projects begin with careful planning, realistic budgeting, architectural design, permitting, and construction working together from the start. Sustainable Design Build’s integrated Design-Build process brings every phase of your project under one team, creating a more collaborative experience while helping reduce delays, improve communication, and deliver a home that reflects your goals from concept through completion.
One of the biggest misconceptions about residential construction is that the project begins when demolition starts.
In reality, the most important work happens long before construction crews arrive on-site.
Every decision made during planning influences the budget, schedule, permitting timeline, construction process, and ultimately the finished home. When those decisions are made independently by separate companies, homeowners often find themselves acting as the coordinator between architects, engineers, designers, estimators, permitting departments, and contractors.
The Design-Build approach eliminates much of that fragmentation.
Rather than hiring an architect first, sending plans out for contractor bids, revising drawings after pricing comes back over budget, and repeating the process several times, Sustainable Design Build integrates each discipline into one collaborative team from the beginning.
This allows important conversations to happen earlier, when changes are easier and significantly less expensive to make.
Learn more about our Design-Build process:
https://sdb-denver.com/our-process/
Why Planning Is the Most Valuable Phase of Any Home Addition
Many homeowners naturally focus on the finished product.
They imagine the larger kitchen, the spacious primary suite, or the open living room where family and friends will gather.
Those exciting moments begin with dozens of planning decisions that most people never see.
Questions such as:
- Does the existing structure support the proposed addition?
- How should the new space connect to the existing floor plan?
- Which improvements provide the greatest long-term value?
- How will plumbing, HVAC, and electrical systems be integrated?
- Should portions of the existing home be remodeled simultaneously?
- What permitting requirements apply?
- How can the project remain aligned with the investment budget?
Answering these questions early allows the project to develop with purpose instead of reacting to surprises during construction.
This planning phase often determines whether a project feels stressful or predictable.
At Sustainable Design Build, planning is viewed as an investment in the success of the entire project rather than simply the first step toward construction.
Every Project Begins With Understanding Your Goals
No two homeowners approach a home addition for exactly the same reason.
Some families need another bedroom before welcoming a new child.
Others have transitioned to remote work and require dedicated office space that separates work from home life.
Some want to remain in the neighborhood where they’ve lived for decades while modernizing a home that no longer supports their lifestyle.
Others are preparing for retirement and want a home that will continue serving them comfortably for many years.
Understanding these goals influences every design decision that follows.
During the earliest conversations, the Sustainable Design Build team works to understand more than square footage requirements.
We want to understand:
- How your family uses the home today.
- What spaces create daily frustration.
- Which improvements matter most.
- Your investment priorities.
- Your long-term plans for the property.
- Architectural preferences.
- Interior design style.
- Functional requirements for years ahead.
Rather than designing rooms in isolation, these conversations help create homes that function as complete living environments.
Collaborative Design Leads to Better Decisions
One of the defining advantages of Design-Build is collaboration.
Instead of information passing from one company to another, the professionals responsible for your project work together throughout the planning process.
Your architect considers construction feasibility while developing floor plans.
Interior design decisions inform architectural layouts rather than being postponed until later.
Estimating evolves alongside the design instead of becoming a surprise after drawings are complete.
Construction professionals contribute practical insight before documents are finalized.
This integrated workflow creates opportunities to solve problems while they’re still simple.
A window location may improve natural light while simplifying structural framing.
A slight adjustment to room dimensions may reduce material waste without affecting functionality.
Mechanical systems can be coordinated before walls are framed instead of requiring expensive revisions later.
These small decisions accumulate throughout the project and often produce significant improvements in both efficiency and homeowner satisfaction.
Designing Around Your Investment Goals
One of the greatest concerns homeowners have when planning an addition is uncertainty.
They want to understand what is realistically achievable within their investment range before becoming emotionally attached to ideas that may exceed their budget.
The traditional Design-Bid-Build model often separates design from pricing.
Architectural drawings are completed first.
Only afterward are contractors asked to provide bids.
If pricing exceeds expectations, redesign frequently becomes necessary.
This cycle can repeat multiple times.
The Design-Build process takes a different approach.
Budget conversations happen throughout design development.
Rather than treating cost as a final hurdle, investment planning becomes part of the creative process.
This allows homeowners to compare options thoughtfully.
Would expanding slightly farther create substantially better functionality?
Would reallocating investment from one feature to another improve long-term value?
Would remodeling existing spaces alongside the addition create a more cohesive home?
By evaluating these questions collaboratively, homeowners make informed decisions instead of reacting to unexpected construction estimates.
Interior Design Is More Than Selecting Finishes
When people hear “interior design,” they often think about paint colors, flooring, countertops, or cabinet hardware.
While finishes certainly matter, great interior design begins much earlier.
It influences how spaces function.
How furniture fits.
Where natural light enters.
How people move throughout the home.
How storage is incorporated.
How rooms connect to one another.
During a home addition, interior design helps ensure the new spaces feel intentionally integrated with the existing home instead of resembling a separate project completed years later.
Thoughtful design considers proportion, balance, architectural character, materials, and everyday usability simultaneously.
The result is a home that feels cohesive from room to room.
Preparing for Construction Before Construction Begins
Construction should never be the stage where major project decisions are still being made.
By the time work begins on-site, homeowners should have confidence in:
- The architectural plans.
- The project scope.
- Material selections.
- Budget expectations.
- Construction sequencing.
- Permit approvals.
- Communication processes.
Investing additional effort during pre-construction frequently reduces uncertainty later.
Rather than discovering issues as walls are opened, the team has already spent months evaluating the home, coordinating specialists, refining plans, and preparing for successful execution.
This proactive approach creates a smoother experience for everyone involved.
Communication Throughout the Entire Project
Large residential projects involve hundreds of individual decisions.
Clear communication becomes just as important as quality craftsmanship.
Homeowners should always understand:
- What phase the project is in.
- Upcoming milestones.
- Selection deadlines.
- Schedule expectations.
- Questions requiring homeowner input.
- Construction progress.
Consistent communication allows projects to continue moving forward while helping homeowners remain informed without feeling overwhelmed by every technical detail.
Because design and construction teams work together throughout the process, information flows more efficiently than in projects managed across multiple independent companies.
Building Homes That Feel Original
One of the highest compliments homeowners can receive after completing an addition is hearing someone say,
“I never would have guessed this wasn’t part of the original house.”
Achieving that result requires more than matching exterior materials.
Architectural proportions.
Rooflines.
Window placement.
Interior transitions.
Ceiling heights.
Circulation patterns.
Natural lighting.
Material selections.
Every one of these elements contributes to whether an addition feels seamlessly integrated or obviously attached later.
At Sustainable Design Build, the objective isn’t simply adding square footage.
It’s creating homes that feel complete.
Whether expanding a historic bungalow, modernizing a mid-century ranch, or building a second-story addition in one of Denver’s established neighborhoods, every project is approached with the goal of respecting the existing home’s character while improving how it serves today’s lifestyle.
Every Great Addition Depends on a Well-Planned Permitting Strategy
Even the best architectural design cannot move into construction until it satisfies applicable building codes, zoning regulations, engineering requirements, and municipal review processes.
For homeowners, permitting is often one of the least understood aspects of a home addition.
Yet it plays a critical role in determining both project timelines and construction readiness.
Fortunately, navigating permitting doesn’t have to become another responsibility for homeowners.
An experienced Design-Build team manages permit coordination as part of the overall project planning process, helping ensure documentation is complete, reviews are addressed efficiently, and construction begins on a solid foundation.
In the next section, we’ll explore how Denver’s permitting process works, what homeowners should expect, recent improvements to the city’s approval timelines, and how Sustainable Design Build guides clients through each stage of permit review before construction begins.
Connect With Us
Planning your next renovation, or maybe you are looking to do a complete remodel for your home? Whatever the task, it can’t hurt to ask. Reach out to our team through this form.
We can schedule a free consultation and discuss everything you need to get your project moving in the right direction. Did we mention, it’s absolutely free?