
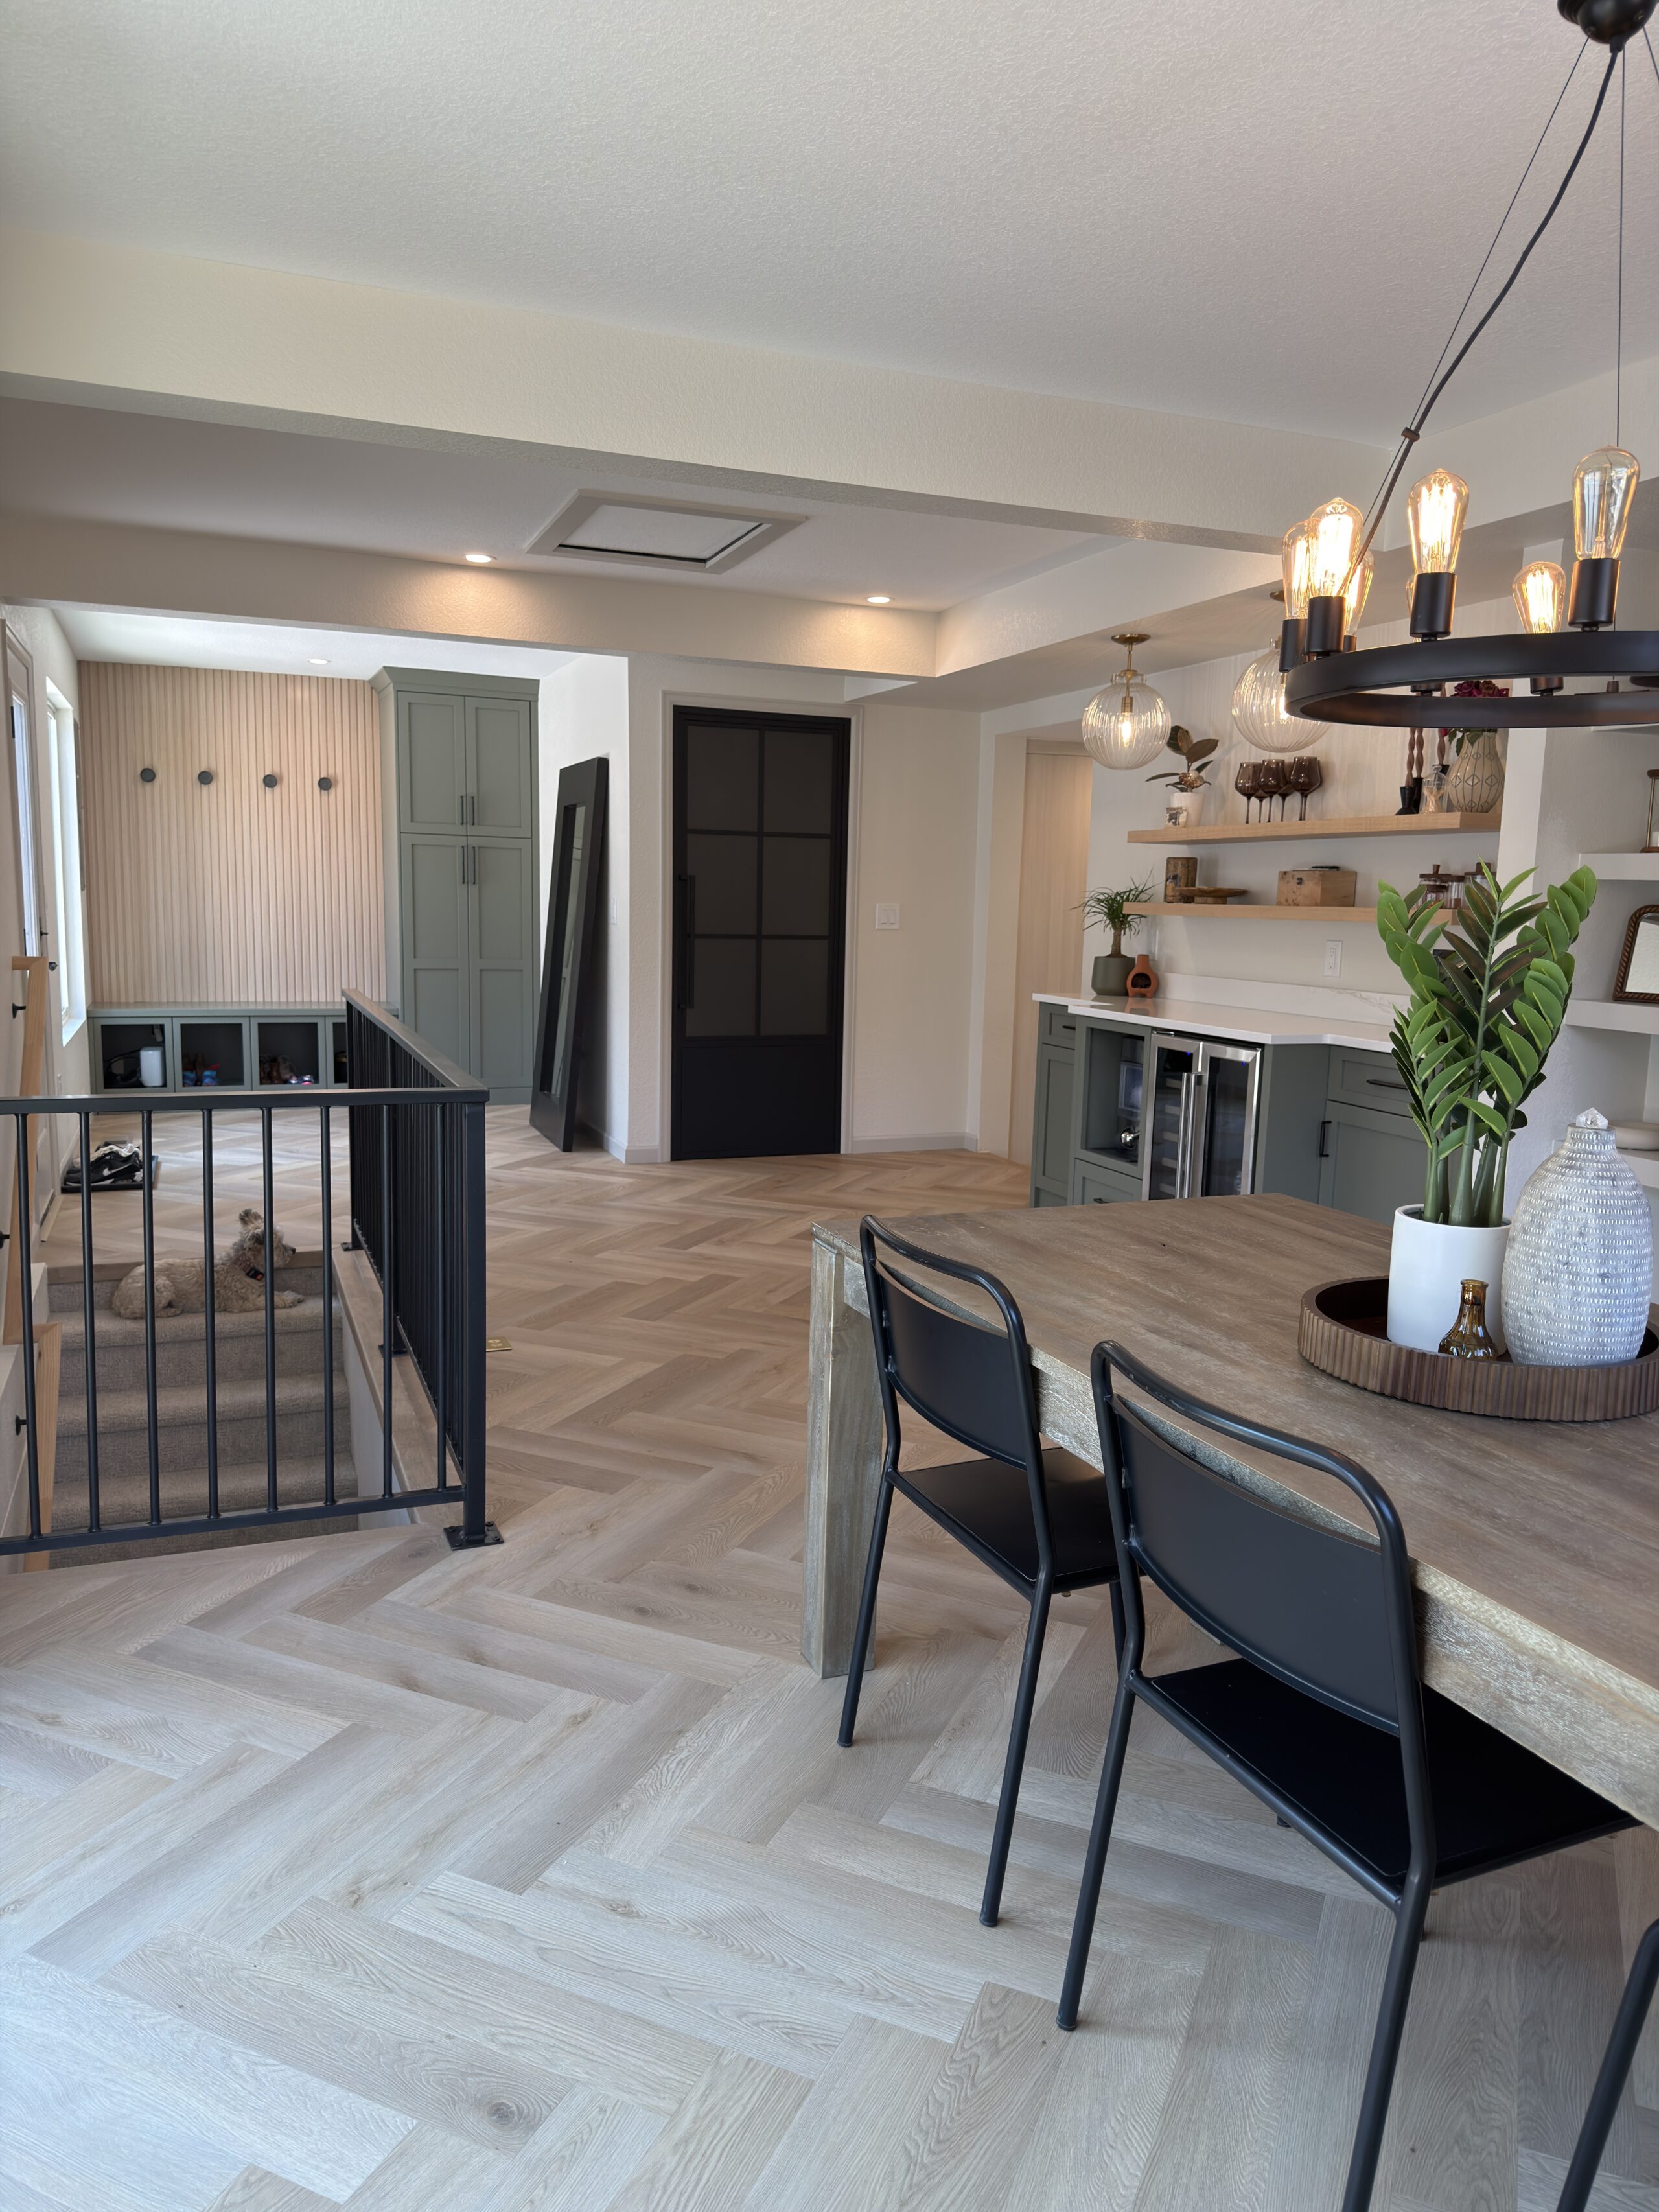
There is no one-size-fits-all approach to expanding a home. The best home addition depends on your property’s layout, neighborhood zoning, existing structure, long-term goals, and how you want your home to function for years to come. Some homeowners only need a larger kitchen, while others require multiple bedrooms, dedicated office space, or enough square footage to completely transform the home’s layout.
At Sustainable Design Build, every addition begins with understanding how your family lives today while anticipating how your needs may evolve in the future. Our integrated Design-Build approach allows architectural design, interior design, budgeting, engineering, permitting, and construction planning to work together from the earliest stages, helping homeowners identify the solution that delivers the greatest long-term value.
Whether your project involves adding a few hundred square feet or doubling the size of your home, selecting the right type of addition is one of the most important decisions you’ll make.
Rear Home Additions
A rear home addition extends the back of an existing house to create additional living space while preserving the home’s street-facing appearance. Rear additions are one of the most versatile and popular ways to increase square footage in Denver because they can expand kitchens, living areas, dining rooms, or create entirely new primary suites.
For many Denver homes built throughout the 1940s, 1950s, and 1960s, the original floor plans reflected a very different style of living than today’s families expect. Kitchens were smaller. Dining rooms were separated from living spaces. Entertaining was less central to home design, and storage requirements were significantly lower.
As lifestyles have changed, homeowners increasingly want larger gathering spaces where cooking, dining, and everyday living happen together.
A rear addition can dramatically improve how these spaces connect.
Rather than simply extending a room, thoughtful architectural planning often allows walls to be removed, sightlines to improve, and natural light to penetrate much deeper into the home. The result is not merely additional square footage, but an entirely different experience of living within the house.
Rear additions are commonly used for:
- Expanding kitchens
- Creating open-concept living spaces
- Enlarging dining areas
- Building family rooms
- Adding guest suites
- Creating larger mudrooms and laundry rooms
- Expanding primary bedrooms
- Improving indoor-outdoor connections
One of the greatest advantages of a rear addition is flexibility. Depending on the property, homeowners can often create substantial new living space while maintaining the home’s architectural character from the street.
Side Additions
A side addition expands the footprint of a home along one side of the property, making it an excellent option for wider lots where setbacks allow additional construction. Side additions can increase room sizes, improve circulation, or create entirely new living spaces without significantly altering the home’s front elevation.
While side additions are less common than rear additions in many Denver neighborhoods due to lot widths and zoning setbacks, they can be incredibly effective when site conditions allow.
Rather than extending every room equally, side additions often solve one highly specific problem exceptionally well.
Examples include:
- Widening a cramped kitchen
- Expanding a primary suite
- Creating a dedicated office
- Enlarging family rooms
- Adding oversized mudrooms
- Increasing garage space
Because side additions frequently affect rooflines, foundations, drainage, and exterior appearance, they require careful coordination between architectural design and structural engineering.
An experienced Design-Build team evaluates these considerations early so homeowners understand both the opportunities and any limitations before investing heavily in design development.
Kitchen Additions and Expansions
Kitchen additions are among the most requested home improvement projects because they improve both everyday functionality and the way families gather together. Expanding a kitchen often creates opportunities to redesign adjacent living spaces, improve storage, introduce larger islands, and enhance natural light throughout the home.
The kitchen has become the center of modern family life.
It’s where meals are prepared, conversations happen, homework gets completed, guests gather during holidays, and children naturally migrate throughout the day.
Many Denver homes, however, were designed when kitchens served a much narrower purpose.
Small work triangles, limited cabinetry, isolated layouts, and minimal counter space simply don’t reflect how homeowners use their homes today.
Rather than replacing cabinets within the same footprint, expanding the kitchen often delivers far greater long-term value.
Kitchen additions frequently include:
- Larger islands
- Walk-in pantries
- Additional windows
- Dining space integration
- Beverage stations
- Mudroom connections
- Expanded storage
- Better appliance layouts
- Improved circulation between living areas
When combined with remodeling the surrounding spaces, homeowners often discover their entire first floor feels substantially larger, even if the actual addition adds only a few hundred square feet.
Primary Suite Additions
A primary suite addition creates a private retreat that typically includes a larger bedroom, walk-in closet, and en-suite bathroom designed around modern comfort and accessibility.
Many older Denver homes simply weren’t built with spacious primary bedrooms in mind.
Walk-in closets were uncommon.
Private bathrooms were considered luxuries.
Storage needs were dramatically different than they are today.
As homeowners remain in their homes longer, the desire for a comfortable primary suite becomes increasingly important.
A thoughtfully designed suite improves both daily living and long-term usability.
Features often include:
- Spacious bedrooms
- Walk-in closets
- Double vanities
- Curbless showers
- Freestanding tubs
- Private water closets
- Sitting areas
- Improved natural light
Depending on the home’s configuration, a primary suite can be incorporated into a rear addition, side addition, or second-story addition.
For homeowners planning to age in place, locating a primary suite on the main level may also improve accessibility and reduce future renovation needs.
Family Room and Living Space Additions
Sometimes homeowners don’t actually need more bedrooms.
They simply need better places to spend time together.
Older homes often feature numerous small rooms separated by walls that no longer serve modern lifestyles.
Family room additions provide opportunities to create larger gathering spaces that accommodate entertaining, movie nights, children’s activities, and everyday family life.
These projects frequently include:
- Vaulted ceilings
- Larger windows
- Sliding or folding patio doors
- Fireplaces
- Built-in cabinetry
- Indoor-outdoor living connections
When integrated with the existing architecture, the addition feels intentional rather than separate from the original home.
Garage Additions
Garage additions can provide much more than protected parking.
Today’s homeowners often use garages for:
- Workshop space
- Home gyms
- Equipment storage
- Hobby areas
- Electric vehicle charging
- Seasonal storage
- Bicycle and outdoor gear organization
Some garage additions are designed specifically to support future living space above the garage, creating opportunities for guest suites, offices, or accessory living areas depending on applicable zoning and project goals.
Planning for future flexibility during initial construction can significantly increase long-term value.
Bump-Out Additions
A bump-out addition expands a specific room by a relatively small amount while avoiding the complexity of a larger addition. Even an extra few feet can dramatically improve the functionality of kitchens, bathrooms, dining rooms, or bedrooms.
Not every homeowner needs several hundred additional square feet.
Sometimes adding six or eight feet to the right room creates exactly the improvement needed.
Bump-outs are commonly used to:
- Enlarge kitchens
- Increase dining space
- Expand bathrooms
- Create breakfast nooks
- Add storage
- Improve furniture layouts
Although smaller in size, these projects still require architectural planning, permitting, structural design, and careful integration with the existing home.
Done well, the finished space feels original rather than added later.
Second-Story Additions and Pop Tops
A second-story addition, often called a pop top in Denver, adds an entirely new level to an existing home. Pop tops are an excellent solution for homeowners whose lots limit outward expansion but whose long-term goals require significantly more living space.
Pop tops have become increasingly common throughout Denver’s established neighborhoods.
Many ranch homes and bungalows occupy desirable lots but have relatively modest footprints. Expanding outward may reduce valuable yard space or conflict with zoning setbacks.
Building upward often provides the opportunity to nearly double the home’s livable area while maintaining much of the existing footprint.
Second-story additions commonly include:
- Multiple bedrooms
- Primary suites
- Children’s bedrooms
- Bathrooms
- Loft spaces
- Home offices
- Flexible bonus rooms
Because these projects involve substantial structural modifications, early evaluation is essential.
Existing foundations, framing systems, load-bearing walls, roof structures, and mechanical systems all influence project planning.
A comprehensive Design-Build process helps identify these considerations before construction begins, allowing homeowners to make informed decisions based on realistic budgets and engineering requirements.
Which Home Addition Is Right for You?
The right solution depends on far more than available space.
A successful addition balances your family’s goals with your home’s existing structure, neighborhood requirements, investment priorities, and future plans.
Questions worth considering include:
- How long do you plan to stay in the home?
- Which spaces create the most daily frustration?
- Would remodeling improve existing rooms at the same time?
- Does your lot support building outward?
- Would a second story better preserve outdoor living space?
- Are there opportunities to improve energy efficiency during construction?
- Could your project be phased if necessary?
Answering these questions early creates a stronger foundation for design and budgeting.
Rather than beginning with “What can we build?”, Sustainable Design Build begins with “How should your home work for you?” From there, our architect, interior designer, estimators, and construction professionals develop solutions that align with both your vision and your investment goals, ensuring every square foot contributes meaningfully to how you live.
Connect With Us
Planning your next renovation, or maybe you are looking to do a complete remodel for your home? Whatever the task, it can’t hurt to ask. Reach out to our team through this form.
We can schedule a free consultation and discuss everything you need to get your project moving in the right direction. Did we mention, it’s absolutely free?