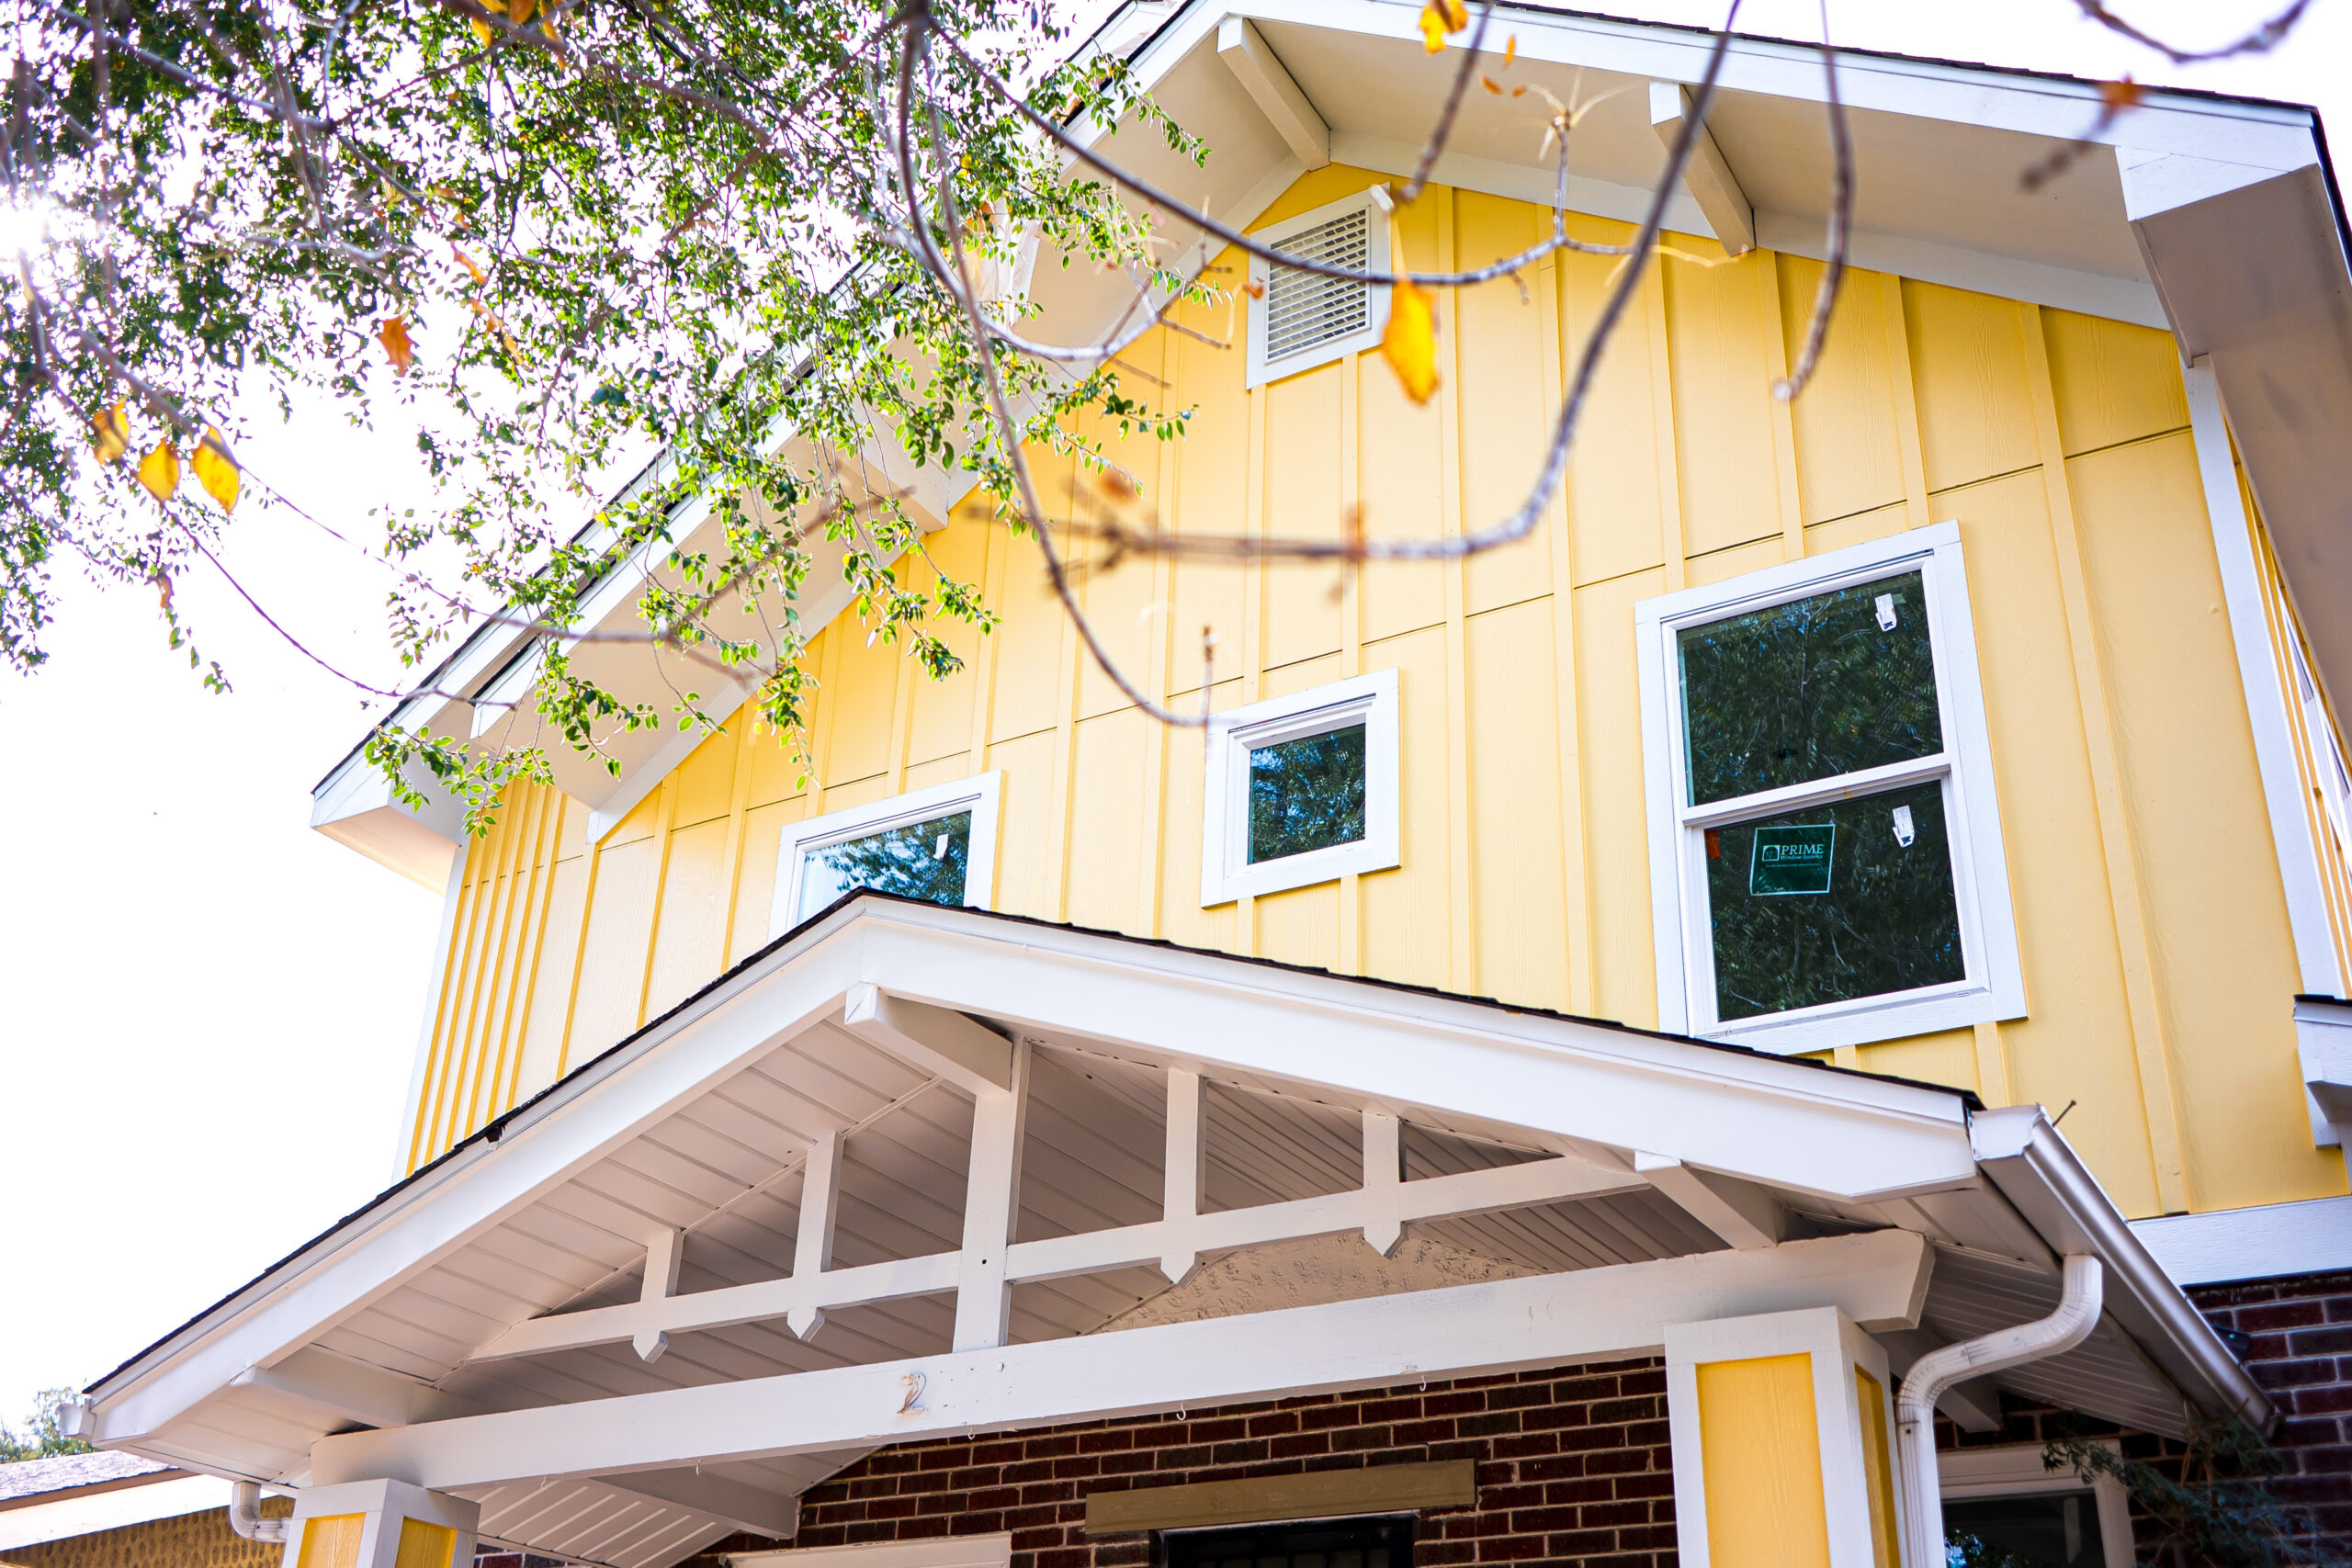
Home Exterior of Pop Top Home Addition by Sustainable Design Build
How long does it take to build a custom home in Denver?
Building a custom home in Denver typically takes about 15 to 23 months from the first conversation to move-in, and less than two-thirds of that is construction. Most custom homes we build start at $500 to $700 per square foot and land between $1.2 million and $1.5 million. The difference between a project that stays on budget and one that doesn’t is almost always decided before the first shovel hits the ground.
At Sustainable Design Build, every Denver custom home moves through our three-phase design-build process: Concept, Design and Construction. Below, we break that into the four stages homeowners actually experience:
- Feasibility and Concept (a few weeks): what the lot allows, a concept plan and a fixed project cost.
- Design and Engineering (about 2–4 months): permit-ready drawings, engineering and interior selections.
- Permitting (about 2–4 months): zoning, building and drainage review with the City and County of Denver.
- Construction (about 10–14 months): site work through final inspection and move-in.
Phase 1: Feasibility and Concept (a few weeks)
The first stage answers one question before you commit to full design: can this lot hold the home you want, at a price you’re comfortable with? Most Denver custom homes are built on infill lots, often replacing an older house, so the answer is rarely obvious from a listing. At SDB, this is our Concept Phase, delivered through our Project Concept Service.
What happens
- Discovery meeting. We learn how you live, what you need, your must-haves and your investment range.
- Lot and zoning review. The lot’s zone district under the Denver Zoning Code sets setbacks, height, bulk plane and lot coverage. We also check landmark and historic status, designated parkways, street trees, utilities and driveway access, since any of them can shape the house.
- Concept plans. Our in-house architects draw floor plans from real measurements of your property, not assumptions.
- Design review meeting. We walk through the concept together and refine it.
- Scope of work and fixed project cost. Because we’re a general contractor-led firm, the concept is priced as it’s drawn. You leave with a defined scope, a fixed project cost and a realistic schedule for permitting and construction. The drawings are yours to keep.
What it costs to build. Our custom homes typically start at $500 to $700 per square foot, and most land between $1.2 million and $1.5 million. Lot conditions, size, design complexity and finish level move the number within that range. Public cost guides often quote far lower figures, but they usually cover construction only and leave out design, engineering, permits and project management.
Utilities and fees to plan for. Budget for one-time connection costs. Denver Water’s tap fee for a typical new single-family home inside the city rose to $10,450 in July 2026, up from $7,930 in 2025. If an existing house is coming down, Denver requires the demolition permit to be issued before any other residential construction permit.
Who manages what
|
Task |
Homeowner |
SDB |
Outside specialists |
|---|---|---|---|
|
Lot purchase and financing |
Leads |
Advises; our partner brokerage, Love Colorado Real Estate, can help find a lot |
Lender |
|
Zoning and buildable-area review |
Reviews |
Leads |
— |
|
Concept plans and floor plans |
Gives input and approves |
In-house architect leads |
— |
|
Scope, fixed cost and schedule |
Approves |
Prepares |
— |
Common delay: buying a lot before anyone checks what the zoning and site will allow. A concept review before closing avoids that.

Phase 2: Design and Engineering (about 2–4 months)
Design turns the approved concept into a complete, permit-ready set of drawings. This is the first half of our Design Phase, and it’s where coordination pays off most: every change made now is far cheaper than one made after permits are issued or framing starts.
What happens
- Survey. A licensed surveyor confirms lot lines, easements and existing structures.
- Soils testing. Much of the Front Range sits on expansive clay that swells when wet. A geotechnical engineer drills borings and recommends a foundation, such as drilled piers, over-excavation or a structural floor. This report can swing the foundation budget significantly, which is why we get it before final design.
- Engineering. Structural, energy and, where needed, environmental engineering are completed and coordinated with the architecture.
- Construction documents. Our architects finish the drawing set the City will review and our crews will build from.
- Interior design. Our in-house interior designers guide finishes, fixtures, cabinetry and lighting, with each selection checked against budget and buildability.
Why design-build matters here. In the traditional route, you hire an architect, finish the design, then bid it to builders, and often learn the real cost only after months of design. With design-build, one team carries design, pricing and construction under one contract. Because SDB is led by its general contractor, builders review the design as it’s drawn, so what’s on paper is something we know can be built for the agreed price. Learn more about our process.
Who manages what
|
Task |
Homeowner |
SDB |
Outside specialists |
|---|---|---|---|
|
Survey and soils testing |
Pays |
Schedules and reviews |
Surveyor, geotechnical engineer |
|
Structural and energy engineering |
— |
Coordinates |
Structural and energy engineers |
|
Construction drawings |
Approves |
In-house architect leads |
— |
|
Interior design and selections |
Decides |
In-house interior designer guides |
— |
Common delay: reopening layout decisions after engineering starts. Settle the big moves in the Concept Phase and design stays on schedule.
Phase 3: Permitting (about 2–4 months)
A new single-family home in Denver needs three core City approvals: a zoning permit, a building permit, and a sewer use and drainage permit (SUDP). Applications go through Denver’s online e-permits system, and a complete submittal with all three sets of information can be reviewed at the same time instead of one after another. Permit management is the second half of our Design Phase, and SDB handles it start to finish.
What happens
- Demolition permit, if needed. For a teardown, it must be issued before the new-home permits.
- Submittal and intake. We submit a complete, coordinated set. Missing documents at intake are the most avoidable delay in the whole project.
- Plan review. Denver’s Community Planning and Development residential team reviews zoning and building. Other departments may also review, including Transportation and Infrastructure (sewer, drainage, right-of-way), Public Health and Environment, and the City Forester for street trees.
- Corrections and resubmittal. Reviewers return comments; our architects and engineers respond and resubmit.
- Permit issued. Since May 2025, trade permits for electrical, plumbing and mechanical work on new homes can only be pulled after the residential construction permit is issued.
Use the wait well. While plans are in review, you finalize finish selections with our interior designers. Locking selections early keeps both budget and schedule on track once construction starts.
How long it takes now. Denver’s permit times have improved sharply. The City reported single-family review times of about 12–15 weeks in fall 2022, falling to 2–4 weeks per review by early 2024. In 2025 the City created the Denver Permitting Office, which brings permit staff from seven departments together and commits to finishing reviews within 180 days of city review time. Total time to an issued permit still depends on how many correction rounds a project needs. The City publishes current average plan review times, updated daily.
Who manages what
|
Task |
Homeowner |
SDB |
Outside specialists |
|---|---|---|---|
|
Permit applications and tracking |
Pays permit fees |
Submits and tracks |
— |
|
Responding to review comments |
— |
Leads |
Structural and civil engineers |
|
Utility taps and service |
Pays |
Schedules |
Denver Water, Xcel Energy |
|
Finish selections |
Decides |
Interior designer guides |
— |
Common delay: an incomplete first submittal. Coordinated drawings from one team are the fastest path through review.
Phase 4: Construction (about 10–14 months)
Construction is the longest stage and where project management matters most. This is our Construction Phase: your assigned SDB project manager runs the schedule, the trades and every City inspection, and you see it all in real time through our Buildertrend client portal, with schedules, daily logs, site photos and budget tracking.
What happens
- Site work and excavation (about 1 month). Demolition if needed, erosion control, excavation and any soil treatment the soils report calls for.
- Foundation (about 1–2 months). Piers or footings, foundation walls, waterproofing and drainage, inspected before concrete is poured.
- Framing and roof (about 2–3 months). Floors, walls, roof structure, windows and roofing to get the house “dried in.”
- Mechanical, electrical and plumbing rough-in (about 1–2 months). Ductwork, wiring and piping run through open walls, each with its own inspection, followed by insulation inspection.
- Exterior and interior finishes (about 3–4 months). Siding, drywall, cabinetry, tile, flooring, trim, paint, fixtures and appliances.
- Final inspections, punch list and move-in (about 1 month). Final City inspections, a walkthrough with you, punch list completion and the certificate of occupancy. Your workmanship warranty begins at completion.
Changes during construction. Every change order is documented in writing through SDB, never handed directly to a subcontractor, so price and schedule effects are clear before work proceeds.
Denver weather. Front Range winters are usually mild enough to keep building, but cold snaps and spring snow can pause concrete and exterior work. We plan foundations and roofing around the seasons rather than reacting to them.
Who manages what
|
Task |
Homeowner |
SDB |
Outside specialists |
|---|---|---|---|
|
Schedule, trades and site safety |
— |
Project manager leads |
Trade partners |
|
City and engineering inspections |
— |
Schedules and passes |
City inspectors, engineers |
|
Budget and change orders |
Approves |
Prices and documents in writing |
— |
|
Progress updates |
Follows in client portal |
Daily logs, photos, schedule |
— |
|
Lender draws |
Approves |
Provides documentation |
Lender’s inspector |
|
Walkthrough, punch list and warranty |
Signs off |
Leads |
— |
Common delay: late selections or design changes after framing starts. Decisions locked during design and permitting keep construction moving.
The whole timeline at a glance
Denver custom home timeline · 4 phases, 4 approvals
Each stage ends with a clear go-ahead, and skipping one usually costs more time later than it saves. Stage lengths are typical ranges, not to scale; your timeline depends on the lot, the size and complexity of the home, and how quickly decisions are made.
Frequently asked questions
How long does it take to build a custom home in Denver? Plan on about 15 to 23 months from first conversation to move-in: a few weeks for concept, 2–4 months for design and engineering, 2–4 months for permitting and 10–14 months for construction. Larger or more complex homes take longer.
How much does a custom home cost to build in Denver? Our custom homes typically start at $500 to $700 per square foot, and most land between $1.2 million and $1.5 million. Your Project Concept Service gives you a fixed project cost for your specific home and lot.
What is design-build, and why does it matter for a custom home? Design-build means one team handles design, pricing, permitting and construction under one contract. You get one point of accountability, a design that’s priced as it’s drawn and fewer surprises once construction starts.
Why do Denver homes need a soils report? Much of the Denver area has expansive clay soils that swell when wet and shrink when dry. The soils report tells the structural engineer which foundation will keep the house stable.
Can I pull my own permit to build a home in Denver? Yes, with conditions. Denver lets owners apply for a single-family home permit without a contractor, but you must live in the home for at least a year after completion, can only do this once every five years, and you take on responsibility for the permitted work.
What causes the most delays? Late changes. Decisions made after permits are issued, or after framing starts, cost the most time and money.
Start with a Project Concept Service
Whether you own a lot, are eyeing a teardown or are still deciding between building new and transforming your current home, the first step is the same: find out what your property can become and what it will cost. Our Project Concept Service gives you concept plans you own, a fixed project cost and a realistic schedule, in just a few weeks.
Learn more about working with Sustainable Design Build as your Denver custom home builder, or schedule a consultation at (720) 667-4876.
Sources (for editorial reference)
- City and County of Denver, Average Plan Review Times
- City and County of Denver, Permits for New Homes and Additions
- City and County of Denver, Applying for Permits as a Homeowner
- City and County of Denver, Homeowners permit overview
- Denverite, Denver audit on residential permitting times (2024)
- CBS Colorado, New Denver Permitting Office cutting delays
- Denver Water, Tap fee increase
- EVstudio, Expansive soils in Colorado
Connect With Us
Planning your next renovation, or maybe you are looking to do a complete remodel for your home? Whatever the task, it can’t hurt to ask. Reach out to our team through this form.
We can schedule a free consultation and discuss everything you need to get your project moving in the right direction. Did we mention, it’s absolutely free?