
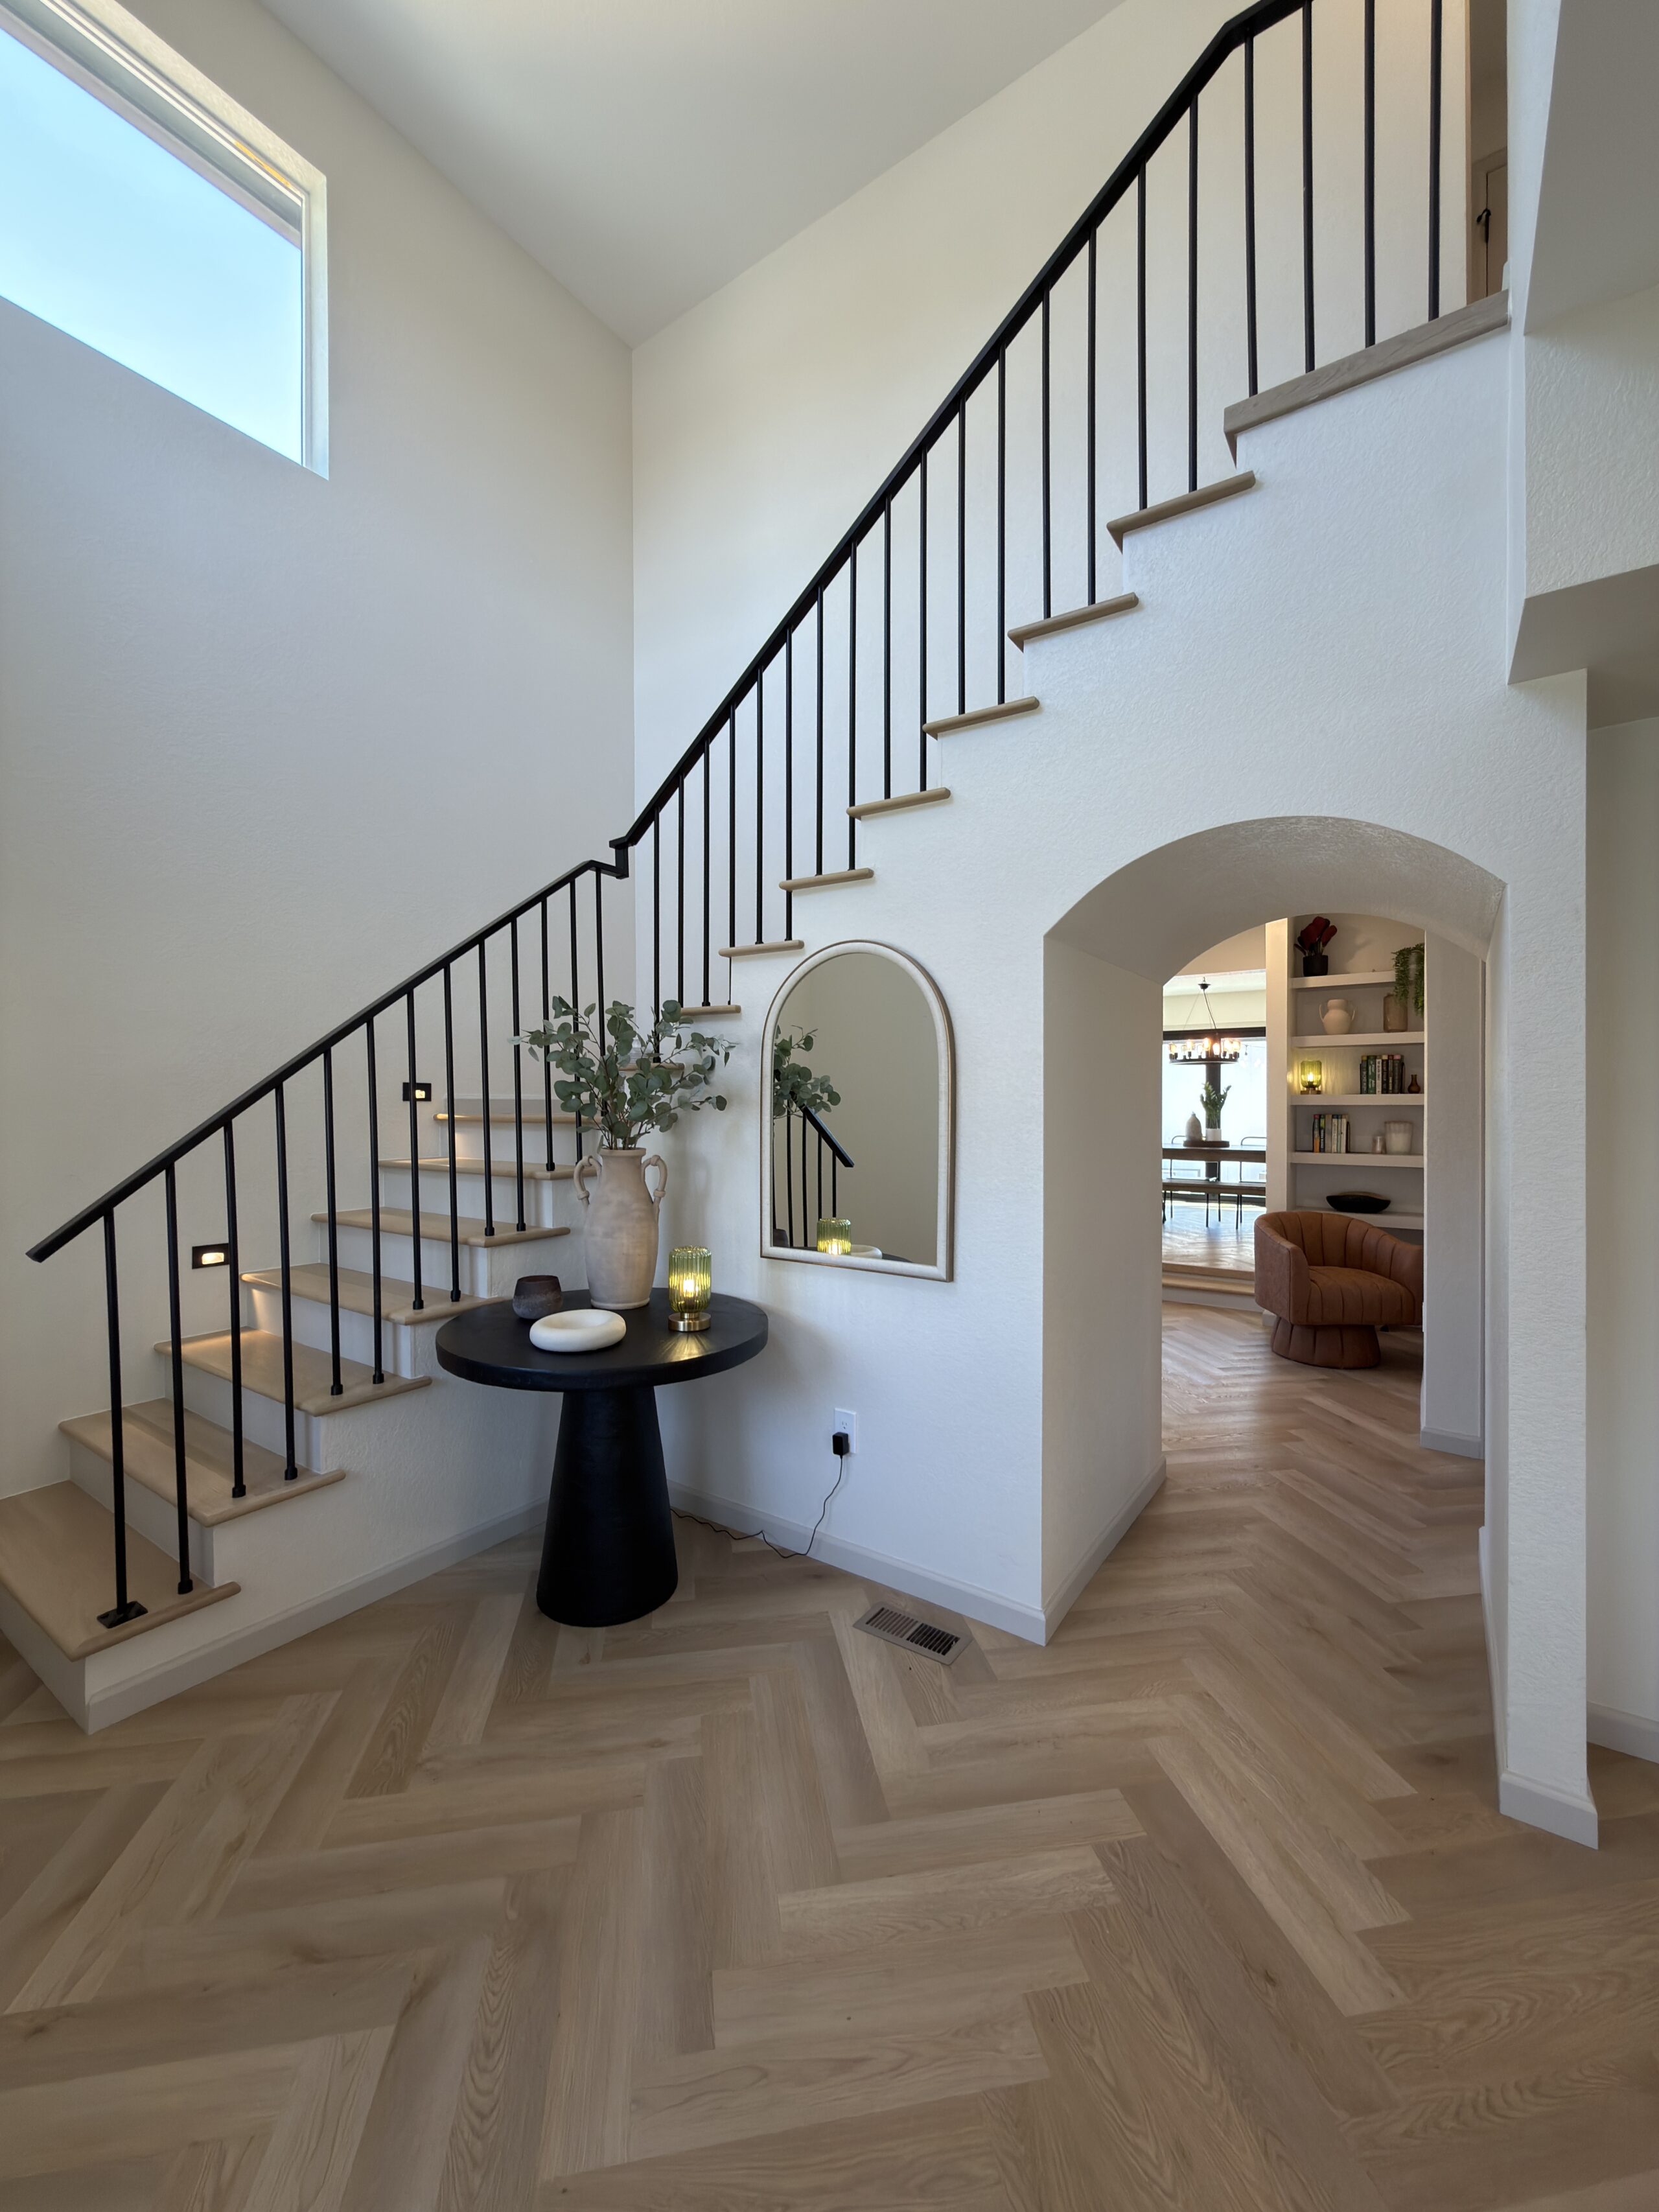
Building a custom home is one of the few opportunities in life to create something that will influence nearly every day for decades to come. It is more than selecting a floor plan or choosing finishes from a showroom. A thoughtfully designed home affects how your family gathers, how natural light fills your living room on a winter afternoon, how efficiently your kitchen supports daily routines, and even how your home adapts as your lifestyle changes over time.
They bring together architectural planning, structural considerations, interior design, construction expertise, budgeting, permitting, and project management into a single coordinated process. When these disciplines work together from the beginning, homeowners gain something that is difficult to achieve through separate consultants: a home where every decision supports the next rather than competing against it.
At Sustainable Design Build, we believe great homes begin long before construction starts. Every successful project is the result of hundreds of intentional decisions made during design. Our in-house architects, professional interior designers, estimators, and construction managers collaborate throughout the design process so that creativity is continuously balanced with practicality, investment goals, and long-term performance.
Instead of treating design as a phase that ends when drawings are complete, we view design as the foundation that supports the entire construction experience. Every conversation about layout, natural light, circulation, materials, storage, energy performance, or structural engineering ultimately influences how successfully a home can be built.
This collaborative philosophy has become the defining characteristic of Sustainable Design Build’s approach to custom homes throughout the Denver metropolitan area. Rather than asking clients to coordinate separate architects, designers, engineers, and builders, our integrated design-build model allows every discipline to contribute throughout the process, creating a smoother experience and a better finished product.
Whether you are building on an infill lot in one of Denver’s historic neighborhoods, developing property in the suburbs, or creating a forever home designed around your family’s future, our custom home design services provide a comprehensive path from the first concept through move-in day.
What Are Custom Home Design Services?
For many homeowners, “design” is often associated with selecting paint colors, cabinetry, or exterior finishes. While those decisions are certainly important, they represent only a small portion of what professional custom home design actually entails.
True custom home design begins with understanding people before creating architecture.
Before walls are drawn or elevations are imagined, experienced design professionals work to understand how a family lives. How mornings begin. Where children naturally gather after school. Whether entertaining centers around the kitchen or outdoor living spaces. How often guests stay overnight. Whether someone works from home full-time or occasionally. How the family expects their needs to evolve over the next ten, twenty, or even thirty years.
Those conversations become the framework for every architectural decision that follows.
The best custom homes rarely feel impressive because they are oversized or extravagant. Instead, they feel intuitive. Hallways are where they should be. Kitchens function without congestion. Bedrooms provide privacy without isolation. Storage exists exactly where it is needed. Natural light reaches the rooms where families spend the most time. Spaces transition comfortably from one activity to another because they were intentionally designed around real patterns of living rather than assumptions.
Achieving that level of personalization requires much more than drafting floor plans. Professional custom home design services include site evaluation, zoning analysis, architectural programming, floor plan development, structural coordination, interior design, permitting strategy, budgeting, engineering collaboration, and construction planning. Each discipline informs the next, gradually transforming broad ideas into a home that is both inspiring and buildable.
This is one of the reasons Sustainable Design Build emphasizes an integrated design-build process. Instead of allowing architecture, interior design, estimating, and construction to operate independently, our team collaborates from the earliest stages of planning. Questions about structural feasibility, permitting requirements, construction sequencing, or material selections can often be addressed immediately because the people responsible for building the home are already contributing during design.
For homeowners, this collaborative process creates clarity. Rather than wondering whether an ambitious architectural feature will exceed the budget after months of design work, those conversations happen while ideas are still flexible. Interior designers can coordinate cabinetry, lighting, and finish selections while architects refine room dimensions. Construction managers can provide practical insight into scheduling, material availability, and constructability before drawings are finalized.
The result is a home that reflects both creative vision and practical execution.
In many ways, custom home design is not simply about producing drawings. It is about reducing uncertainty. Every meeting, revision, and design decision should move the project closer to a shared understanding between homeowner and builder. When done well, the construction phase becomes an extension of thoughtful planning rather than a series of unexpected compromises.
This philosophy is particularly important throughout the Denver area, where every property presents unique opportunities and constraints. Historic neighborhoods may require careful consideration of neighborhood character and zoning overlays. Narrow urban lots demand creative approaches to maximizing natural light and usable living space. Sloped sites influence grading, drainage, and foundation design. Colorado’s climate encourages thoughtful integration of outdoor living spaces that remain functional across changing seasons.
Professional custom home design recognizes these challenges as opportunities rather than obstacles. Instead of forcing a standard floor plan onto every property, each design responds to the specific conditions of the site while remaining aligned with the homeowner’s goals, budget, and long-term vision.
For Sustainable Design Build, this collaborative, site-specific approach is what transforms a house into a truly custom home.
Designing Around Lifestyle Rather Than Square Footage
One of the biggest misconceptions surrounding custom homes is that larger homes automatically provide a better living experience. In reality, thoughtful design almost always contributes more to everyday comfort than simply adding square footage.
Some of the most successful homes we design are not necessarily the largest. They are the homes where every room serves a purpose, circulation feels natural, storage has been carefully considered, and spaces are flexible enough to evolve as families grow and change. A well-designed 3,000-square-foot home can often live more comfortably than a poorly planned home hundreds of square feet larger because the design process focused on functionality instead of excess.
This is where Sustainable Design Build’s integrated team brings measurable value to homeowners. Our architects and interior designers work together from the beginning to understand not just what a client wants today, but how they expect to live in the home years from now. That perspective influences everything from kitchen layouts and mudrooms to primary suites, home offices, outdoor entertaining spaces, and future aging-in-place considerations.
Rather than asking, “How many rooms do you want?” We ask deeper questions about how those rooms should support your life. The answers often lead to creative design solutions that maximize comfort, efficiency, and long-term value without unnecessary square footage or construction costs.

The Sustainable Design Build Difference: Why an Integrated Design-Build Team Creates Better Custom Homes
Choosing who designs your custom home may be the single most important decision you make throughout the entire project. While homeowners often focus on floor plans, architectural styles, or construction budgets, the reality is that the quality of the finished home is heavily influenced by the collaboration that takes place long before construction ever begins.
The traditional approach to building a custom home typically separates responsibilities among multiple companies. An architect develops the plans, an engineer reviews structural requirements, an interior designer may become involved months later, and a builder is often brought in only after much of the design work has already been completed. Although this process has been common for decades, it can also create gaps in communication, differing priorities, and difficult conversations when construction costs do not align with the original vision.
One team may prioritize aesthetics while another focuses on constructability. Interior selections may require structural revisions after architectural drawings are complete. Budget expectations can shift significantly after bidding, forcing homeowners to revisit decisions they believed had already been finalized. None of these situations are uncommon, but they can introduce unnecessary delays, redesigns, and frustration.
Sustainable Design Build approaches custom homes differently.
Rather than treating architecture, interior design, estimating, permitting, and construction as separate phases managed by different organizations, our design-build model brings these disciplines together from the very beginning. Our architects are not designing in isolation. Our interior designers are not selecting finishes after structural decisions have already been made. Our pre-construction team is not estimating a project they had no role in shaping.
Instead, every discipline contributes throughout the design process.
This collaborative environment allows ideas to be evaluated from multiple perspectives simultaneously. An architect may develop an exciting concept for a dramatic two-story great room, while our construction professionals evaluate framing complexity and sequencing. Interior designers consider how lighting, cabinetry, flooring, and furniture layouts will support the architectural vision. Estimators continuously review how design decisions influence overall project costs so adjustments can be made while ideas remain flexible instead of after plans have been completed.
The result is not simply better communication. It is better decision-making.
One of the greatest advantages of this integrated process is that homeowners rarely find themselves caught between conflicting recommendations from separate consultants. Instead of acting as the intermediary between an architect and a contractor, clients work with a unified team that shares responsibility for achieving the same outcome: designing a home that is beautiful, functional, financially responsible, and ready to be built.
This collaborative philosophy also creates a more transparent design experience. Rather than progressing through months of architectural work only to discover that a project exceeds the intended investment, budgeting becomes an ongoing conversation throughout design. As concepts evolve, so does the understanding of how those decisions influence construction costs, scheduling, and long-term value.
For many homeowners, this provides something that is often overlooked but incredibly valuable: confidence.
Confidence that design decisions are grounded in real construction knowledge.
Confidence that selections are coordinated rather than conflicting.
Confidence that the people drawing the home are working alongside the people who will ultimately build it.
That confidence becomes increasingly important as projects become more sophisticated. Luxury kitchens, structural steel, expansive window systems, aging-in-place design considerations, integrated outdoor living spaces, energy-efficient building envelopes, and custom architectural detailing all require careful coordination between multiple disciplines. By bringing those conversations together early, Sustainable Design Build helps reduce uncertainty while preserving the creative freedom that makes custom homes truly custom.
Designing With Construction in Mind
There is an old saying within the construction industry that “every line on a drawing eventually becomes someone’s job in the field.”
It is a simple statement, but it captures an important truth about custom home design.
Architecture cannot exist independently from construction.
Every window placement influences structural framing. Every roofline affects waterproofing details. Every staircase impacts engineering. Every kitchen island determines plumbing locations, electrical layouts, ventilation requirements, and lighting plans. Even seemingly small design choices often have ripple effects that extend throughout the project.
For that reason, Sustainable Design Build believes exceptional design should never be measured solely by how impressive it looks on paper. It should also be evaluated by how effectively it can be built, how efficiently trades can execute the work, and how well the finished home will perform for decades after construction is complete.
This philosophy shapes every stage of our design process.
As architectural concepts are refined, our construction professionals evaluate how those ideas translate into the field. We consider structural systems, sequencing, accessibility for trade partners, long-term durability, and opportunities to simplify construction without sacrificing the integrity of the design. Rather than viewing constructability as a limitation, we see it as an essential component of thoughtful architecture.
In many cases, this collaboration produces solutions that improve both aesthetics and functionality. A slight adjustment to a structural layout may create cleaner sightlines across a living space. Coordinating mechanical systems earlier in design can preserve ceiling heights and eliminate awkward soffits. Thoughtful planning around window placement can enhance natural daylight while improving energy performance and furniture flexibility.
These are not decisions that happen independently. They emerge through collaboration between architects, interior designers, estimators, and construction professionals who understand that every discipline contributes to the homeowner’s experience.
The result is a home that feels intentional because every element has been considered as part of a larger whole.
Every Custom Home Begins With Understanding How You Live
Homeowners often begin the design process with a collection of inspiration photos, saved social media posts, magazine clippings, or ideas gathered over many years. These references are incredibly valuable because they communicate architectural preferences and personal style. Yet they represent only one piece of the puzzle.
At Sustainable Design Build, our design process begins with conversations rather than drawings.
Before discussing elevations or room dimensions, we spend time understanding how clients actually live within their homes. We want to know what works in their current home, what no longer serves them, and what they hope to achieve through building new.
Some families prioritize a kitchen that naturally becomes the center of everyday life. Others value quiet home offices separated from active living areas. Some envision multigenerational living arrangements that require greater privacy, while others are planning for future accessibility so the home continues supporting them decades from now.
These conversations often reveal opportunities that homeowners had not initially considered.
For example, someone may believe they need significantly more square footage when the underlying issue is simply inefficient circulation and limited storage. Another family may assume they require a formal dining room until discussions reveal they entertain primarily through casual gatherings centered around the kitchen and outdoor living spaces. By understanding how spaces are actually used, our architects and interior designers can recommend solutions that improve everyday functionality rather than simply increasing size.
This lifestyle-first approach also creates homes that remain relevant as families evolve.
Children grow older. Careers change. Parents move in. Hobbies develop. Technology advances. A thoughtfully designed custom home should have the flexibility to accommodate these transitions without requiring major renovations only a few years after completion.
That perspective influences everything from room relationships and circulation patterns to storage planning, natural lighting, outdoor connections, and future adaptability. It is one of the reasons our team spends considerable time listening before drawing.
Design is not simply about expressing creativity. It is about solving problems that homeowners may not yet recognize while creating opportunities they may not have imagined.
That is where experience becomes invaluable.
After years of designing and constructing custom homes throughout the Denver metro area, Sustainable Design Build has learned that the most successful homes rarely begin with the question, “What style do you want?”
They begin with a much more meaningful one:
“Tell us how you want your home to improve your everyday life.”
Building for Denver Means Designing for Denver
Every city presents its own architectural opportunities and construction challenges, and Denver is no exception. Designing a custom home here requires more than creativity. It requires an understanding of the local context that shapes every project from concept through construction.
Neighborhood character, zoning regulations, lot dimensions, utility access, climate, and permitting requirements all influence the design process in meaningful ways. A home designed for a wide suburban parcel may not translate to a narrow infill lot in one of Denver’s established neighborhoods. Likewise, homes in historic districts often require careful consideration of scale, massing, setbacks, and architectural compatibility while still reflecting the homeowner’s personal vision.
This is where local experience becomes an important advantage.
Because Sustainable Design Build works extensively throughout the Denver metropolitan area, our team understands how municipal requirements, neighborhood conditions, and site-specific constraints affect architectural planning long before permit documents are submitted. That insight allows us to identify opportunities early, anticipate challenges before they become delays, and guide homeowners through a process that can otherwise feel overwhelming.
Our pre-construction approach reflects that philosophy. Rather than waiting until design is complete to begin discussing permitting or constructability, we integrate those conversations into the planning process itself. The result is a more informed design, fewer surprises, and a clearer path from concept to construction.
For homeowners, that means the excitement of designing a custom home is supported by a process grounded in experience, coordination, and practical knowledge rather than uncertainty.
Connect With Us
Planning your next renovation, or maybe you are looking to do a complete remodel for your home? Whatever the task, it can’t hurt to ask. Reach out to our team through this form.
We can schedule a free consultation and discuss everything you need to get your project moving in the right direction. Did we mention, it’s absolutely free?